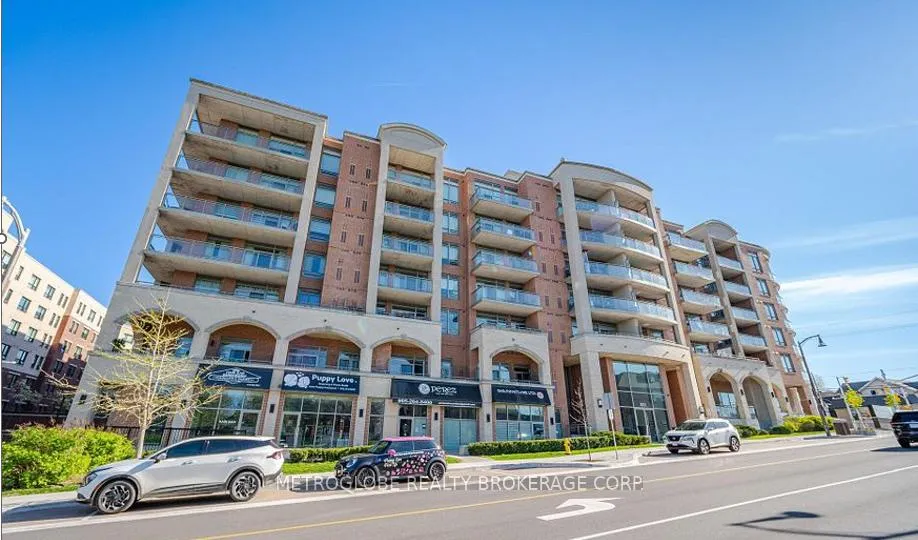
Welcome to the heart of Old Woodbridge's coveted Market Lane district, where charm, convenience, and lifestyle come together. This beautifully renovated 2-bedroom, 2-bathroom condo places boutique shops, restaurants, cafés, and parks just steps from your door. Designed for both everyday living and entertaining, the bright open-concept layout features 9-foot ceilings, crown moulding, luxury vinyl flooring, and a stunning chef-inspired kitchen with quartz countertops, a backsplash, an oversized island, and stainless steel appliances. The spacious living and dining areas flow seamlessly to a large east-facing balcony with a gas BBQ hookup. The thoughtfully designed split-bedroom floor plan offers excellent privacy. The primary suite features a walk-in closet and private ensuite, while the generously sized second bedroom enjoys convenient access to the main bathroom. Additional highlights include in-suite laundry with a laundry tub, premium granite and quartz finishes, and access to exceptional amenities, including concierge service, a fitness centre with a sauna, a party room, a guest suite, visitor parking, and bike storage. With easy access to Highways 400 and 407, public transit, and the Vaughan Business Centre, this is an outstanding opportunity to enjoy upscale condominium living in one of Woodbridge's most desirable communities.
Read more
SchoolPlace Of WorshipLibraryRec./Commun.CentreParkPublic Transit
Facts & features
TypeCondo Apartment
StyleApartment
Built11-15
Size900~999 Sq.Ft.
Tax$2,836 (2025)
HeatingForced air, electric
CoolingCentral air
Book a viewing
Wed28Oct
Thu29Oct
Fri30Oct
Sat31Oct
Sun1Nov
Pick a time
Rooms
5 rooms · 2 bathrooms
Main floor5 rooms
Bedroom 212′6″ × 10′125 sq.ft.
Living room10′4″ × 16′10″173 sq.ft.
Primary bedroom14′5″ × 10′144 sq.ft.
Dining room10′4″ × 16′10″173 sq.ft.
Kitchen9′2″ × 82′753 sq.ft.
Bathrooms2
4-pcMain3-pcMain
Thinking of selling your home?See what your home is worth today.