

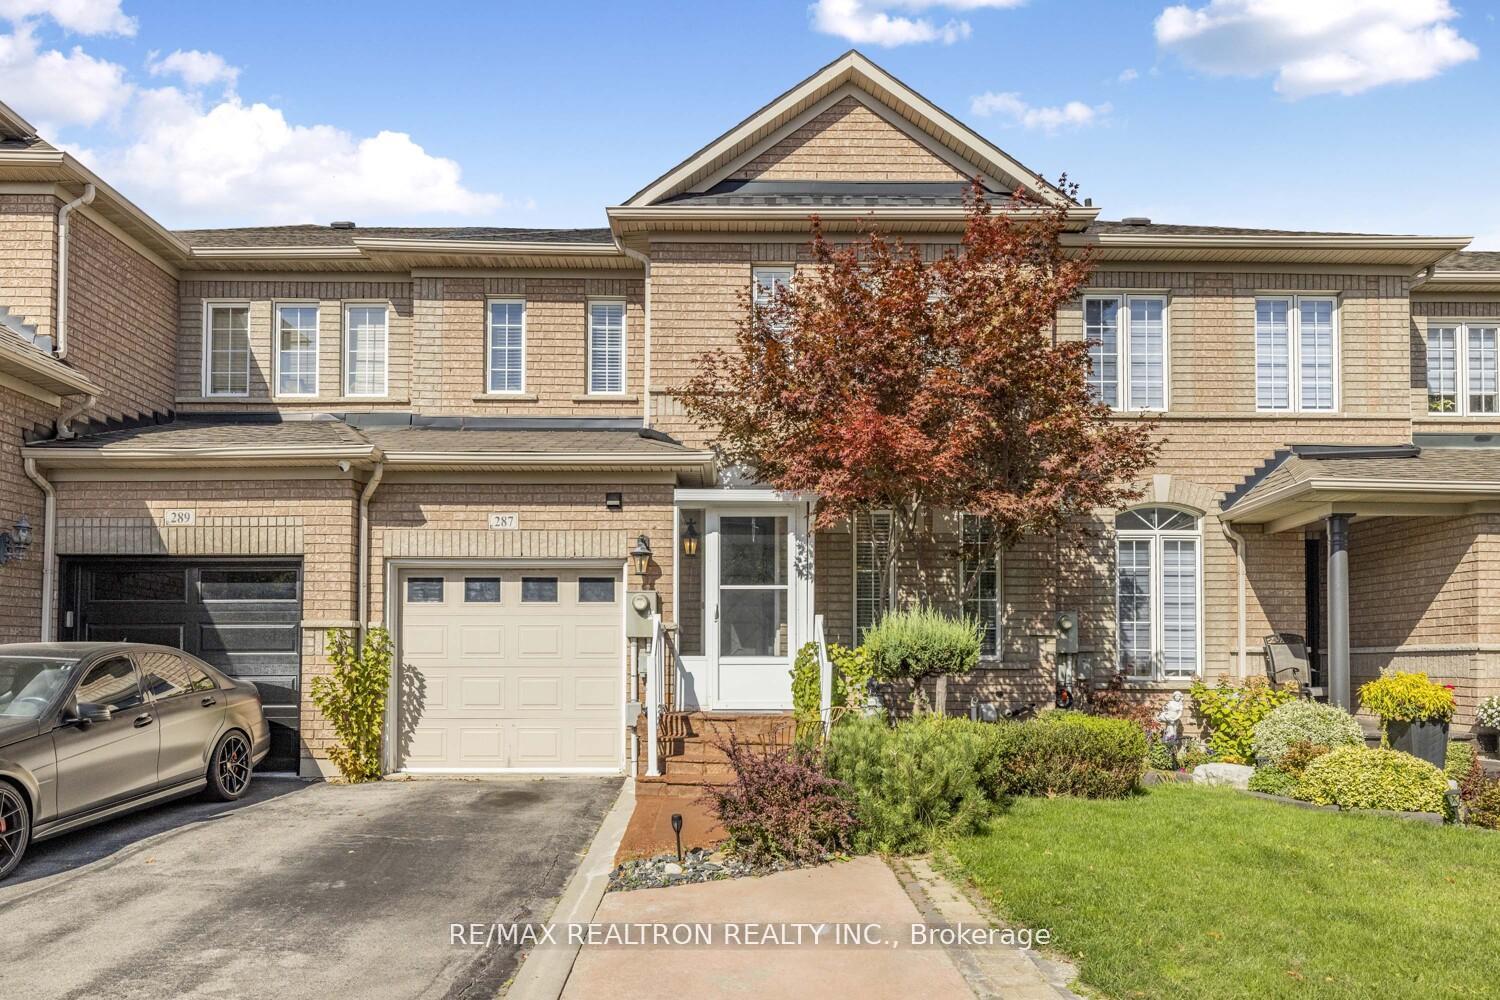
287 Wildberry Crescent
287 Wildberry Crescent
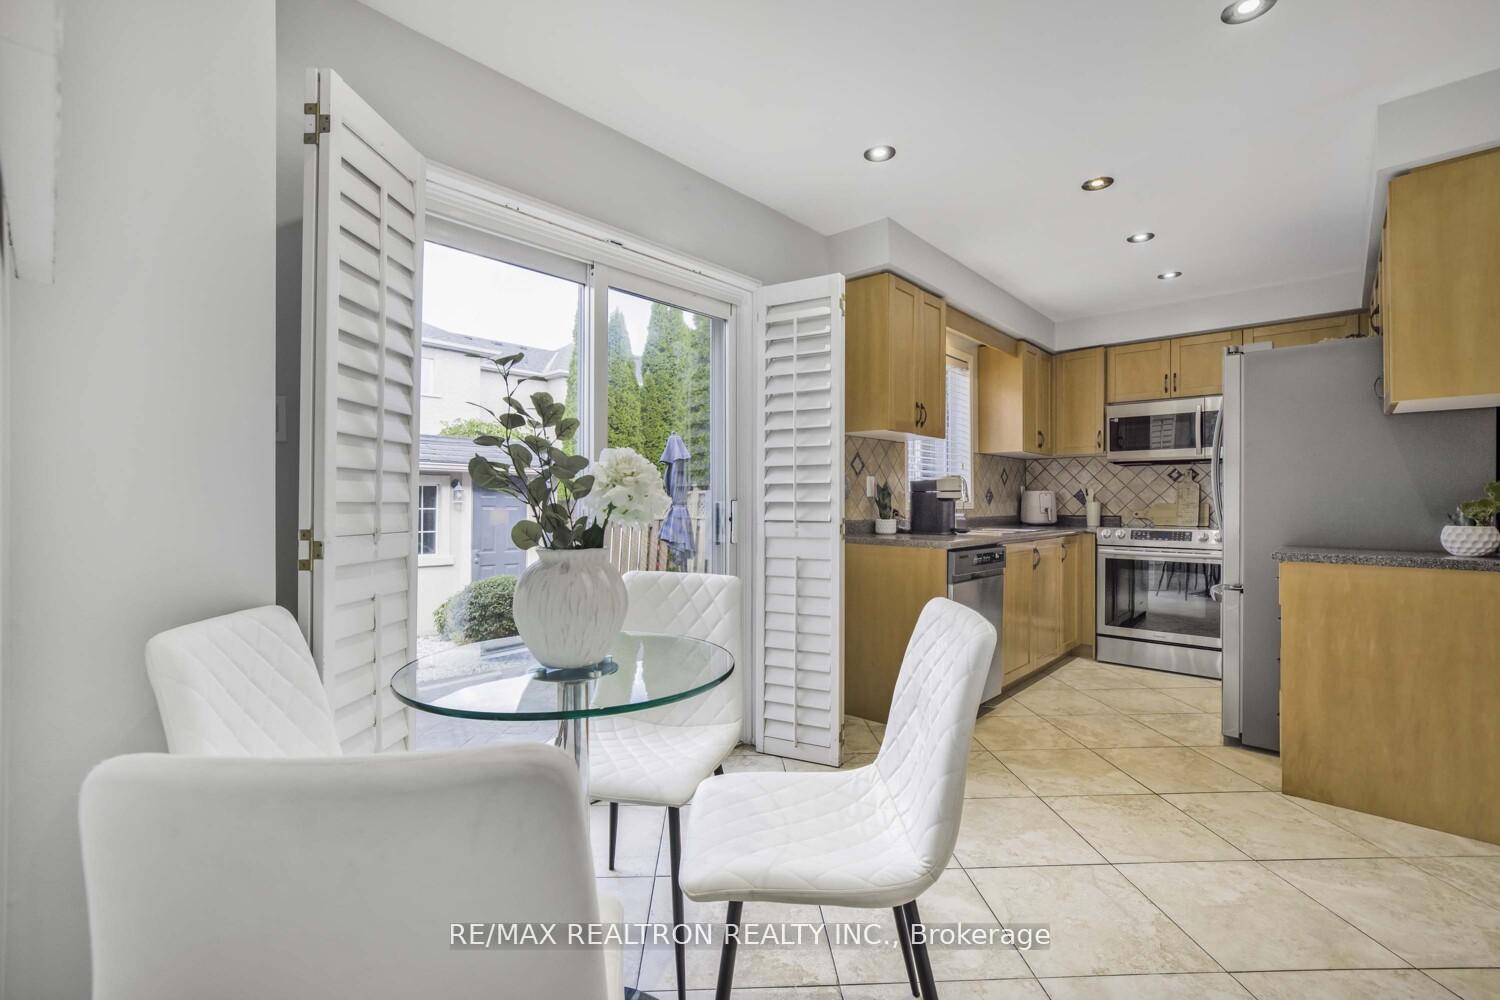 See all 22 photos
Property history
Facts and features
- BasementFinished
- Water, sewerMunicipal
- HeatingForced air
- CoolingCentral air
- Separate entrance
- Hardwood floors
- Central air
The homeFreehold Townhouse, 2-storey, 1,100–1,500 sq ft
- Type: Freehold Townhouse
- Style: 2-storey
- Living space: 1,100–1,500 sq ft
- Basement: Finished, separate entrance
InsideHardwood, Ceramic, Lower level, Carpet free
- Flooring: Hardwood, Ceramic
- Laundry: Lower level
- Features: Carpet free
- Rooms above ground: 6
- Rooms in the basement: 1
- Bedrooms: 3
- Bathrooms: 3
- Kitchens: 1
- Family room: Yes
Outside and lotBrick, Asphalt shingle, Brick
- Exterior: Brick
- Roof: Asphalt shingle
- Foundation: Brick
- Other structures: Shed
- Size: 24.67 × 82.1 ft
Parking1 Garage, Attached, Private
- Spaces: 1 Garage
- Garage: Attached
- Driveway: Private
Heating, water and powerForced air, gas, Central air, Municipal water
- Heating: Forced air, gas
- Cooling: Central air
- Water: Municipal water
- Sewer: Municipal sewer
Costs and taxesTaxes $3,847 a year, HST included in the price
- Taxes, 2025: $3,847 a year
- HST: HST included in the price
Included in the saleS/s appliances, washer, dryer, all window coverings, all light fixtures. furnace (2024), ac (2025), roof (2018), fridge (2024)
- Included: S/s appliances, washer, dryer, all window coverings, all light fixtures. furnace (2024), ac (2025), roof (2018), fridge (2024)
NearbyPark, school, fenced yard
- Close to: Park, school, fenced yard
Listing detailsN12502868, Sold, Nov 3, 2025
- MLS® number: N12502868
- Status: Sold
- Listed on: Nov 3, 2025
- Days on market: 23
- Updated: Nov 26, 2025
- Possession: Flexible
- Occupied by: Owner
- Listing brokerage: RE/MAX REALTRON REALTY INC.
About this home
287 Wildberry Crescent, Vaughan (Vellore Village), ON L4H 2H6
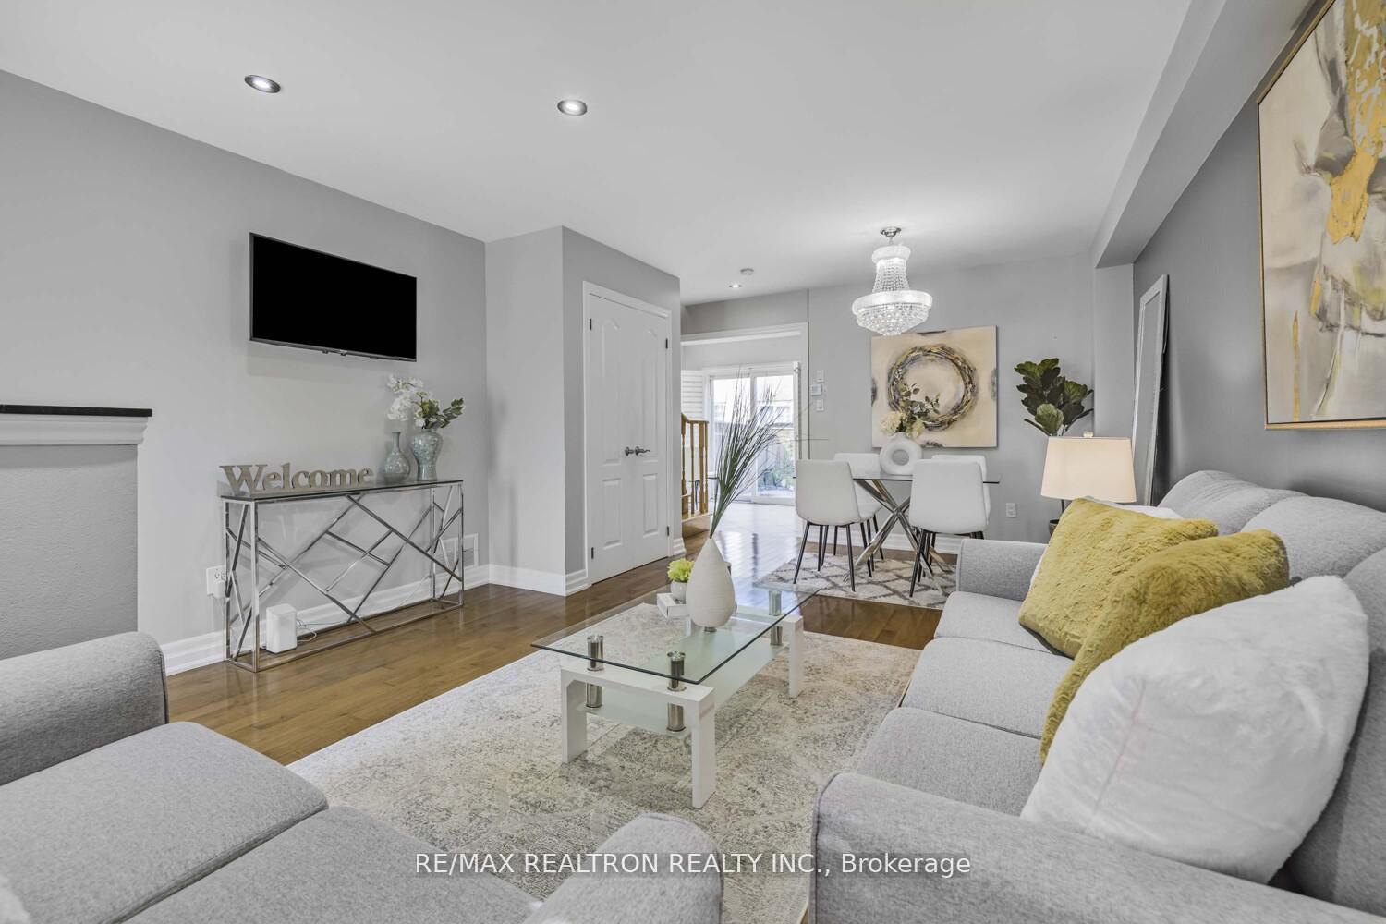
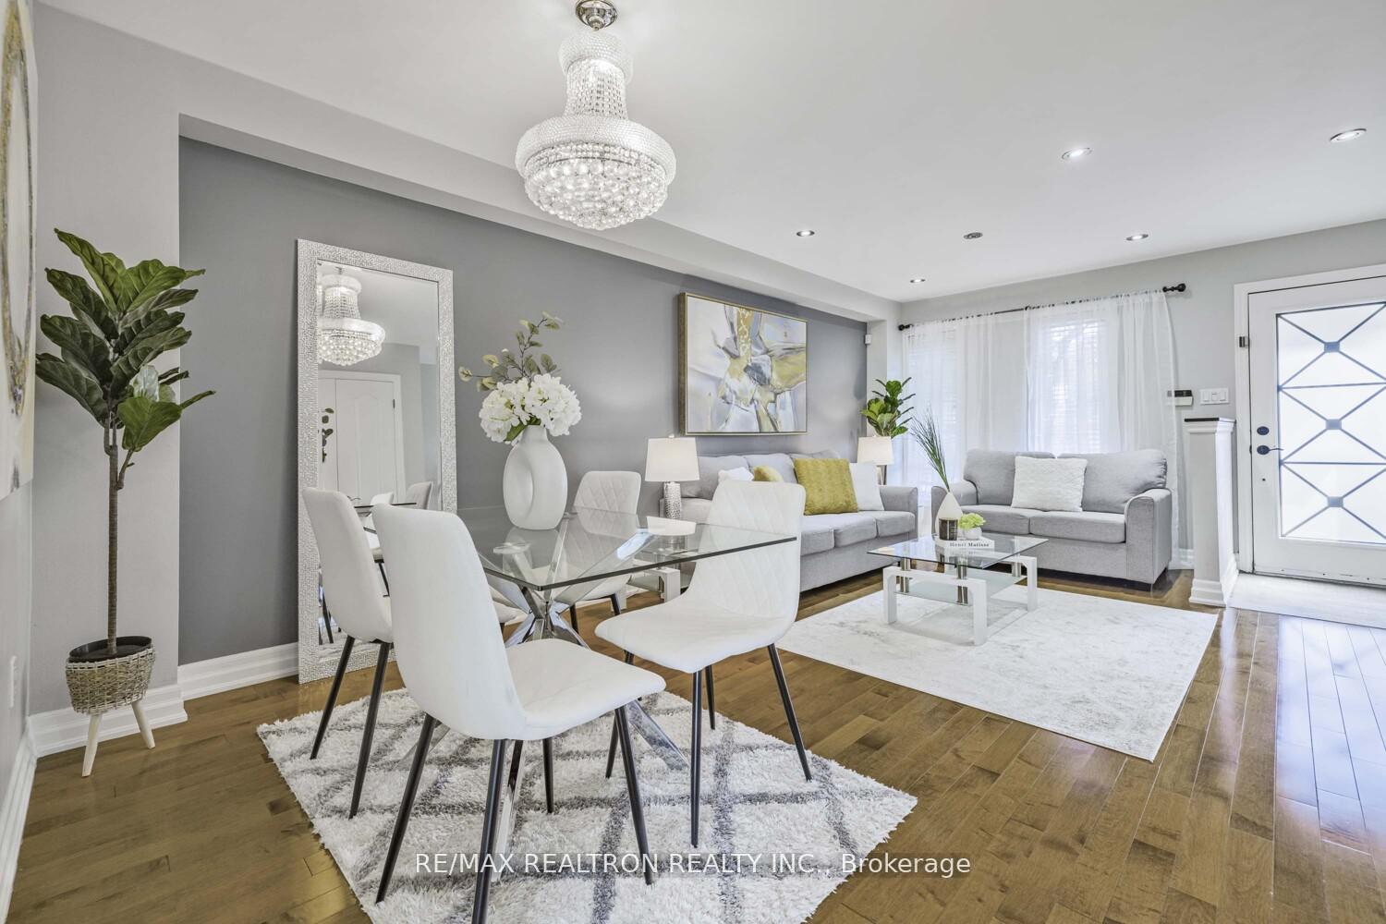
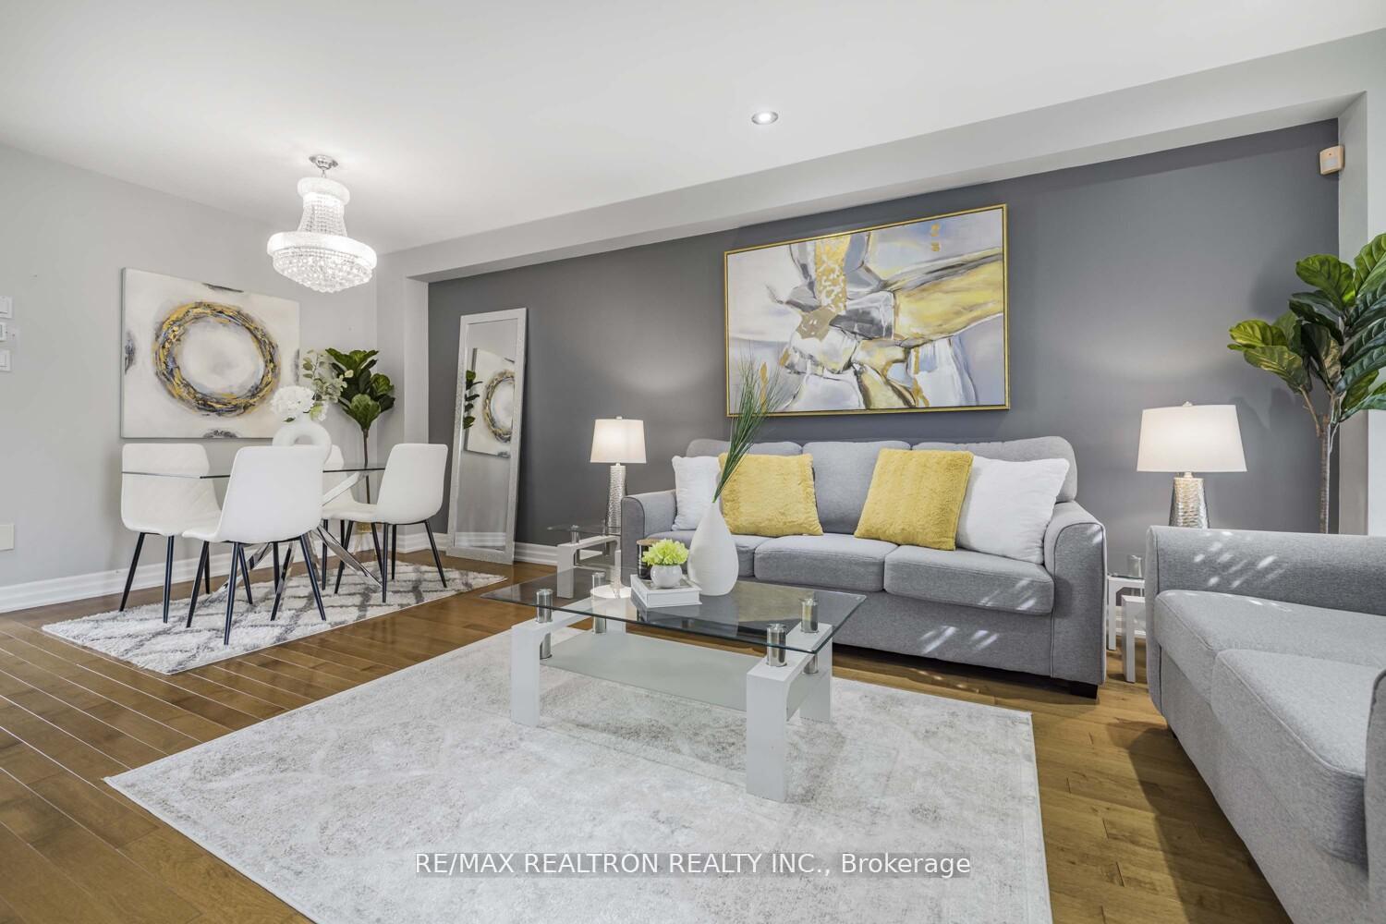
**Welcome to 287 Wildberry Crescent**, a beautifully maintained and move-in-ready **freehold townhome** nestled in the heart of **prestigious Vellore Village** one of Vaughans most desirable and family-friendly communities. This turn-key **3-bedroom, 3-bathroom** residence blends comfort and functionality, making it an ideal choice for first-time buyers, investors, or families seeking quality and convenience in a prime location.Step inside to discover a thoughtfully designed layout featuring **bright principal rooms**, **hardwood floors throughout**, and abundant natural light that fills the home. The **eat-in kitchen** offers ample cabinetry, stainless-steel appliances including a **brand-new refrigerator (2024)**, and a walk-out to a **private, fully fenced backyard** perfect for family gatherings, outdoor dining, or weekend entertaining.The main living and dining areas provide a warm and welcoming atmosphere ideal for both relaxation and hosting. Upstairs, the **primary bedroom** impresses with its **spacious design**, **his-and-hers closets**, and a **3-piece ensuite bath**, creating a serene retreat at the end of the day. The **two additional bedrooms** are bright and comfortable The **finished basement** offers exceptional versatility with a **private side entrance**, making it perfect for a **potential rental suite**, **in-law suite**, or additional living area such as a recreation room, gym, or media space. **Direct garage access** adds everyday convenience and practicality. Enjoy peace of mind with numerous **recent upgrades**, including a **new furnace (2024)**, **new air conditioner (2025)**, **new fridge (2024)**, and a **roof replaced in 2018**, ensuring years of worry-free living.Located on a **quiet, child-safe street**, this property is just minutes from **Highway 400**, **Vaughan Mills Shopping Centre**, **Cortellucci Vaughan Hospital**, top-rated schools, beautiful parks, and public transit.287 Wildberry Crescent is the perfect place to call home.
Ask about this home
A HOMEH agent will answer your questions about this home.
Around this home
Daily convenience, out of 100, from the distances below
Schools nearby
School rating, out of 10.
Helpful calculators
Your HOMEH agent

"I would see it this week."