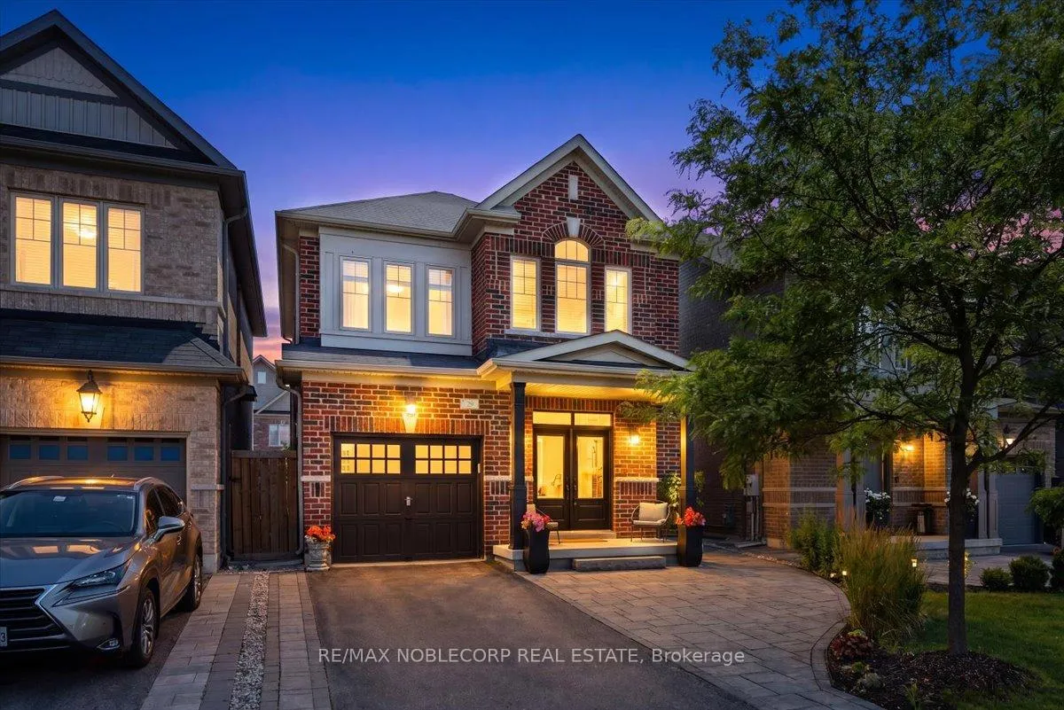
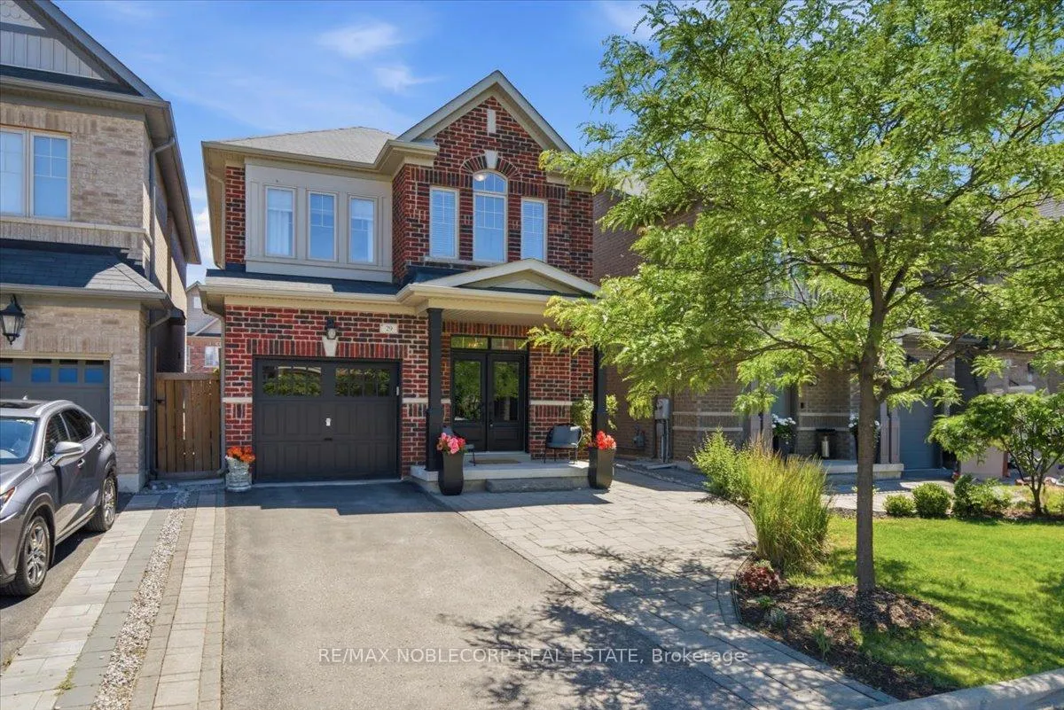
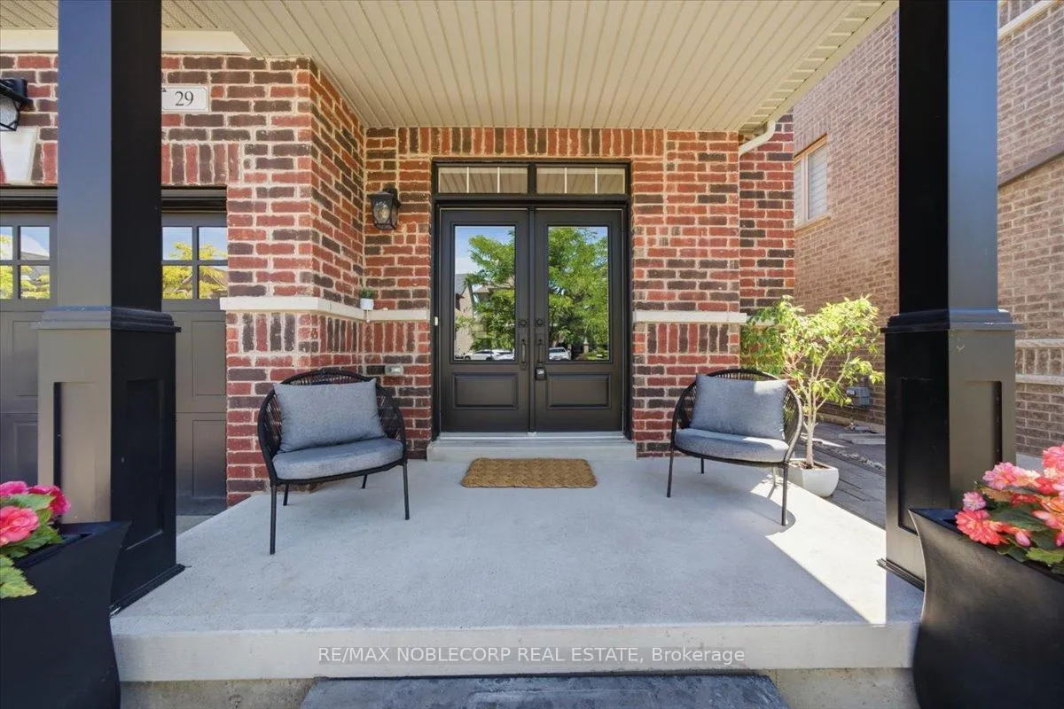
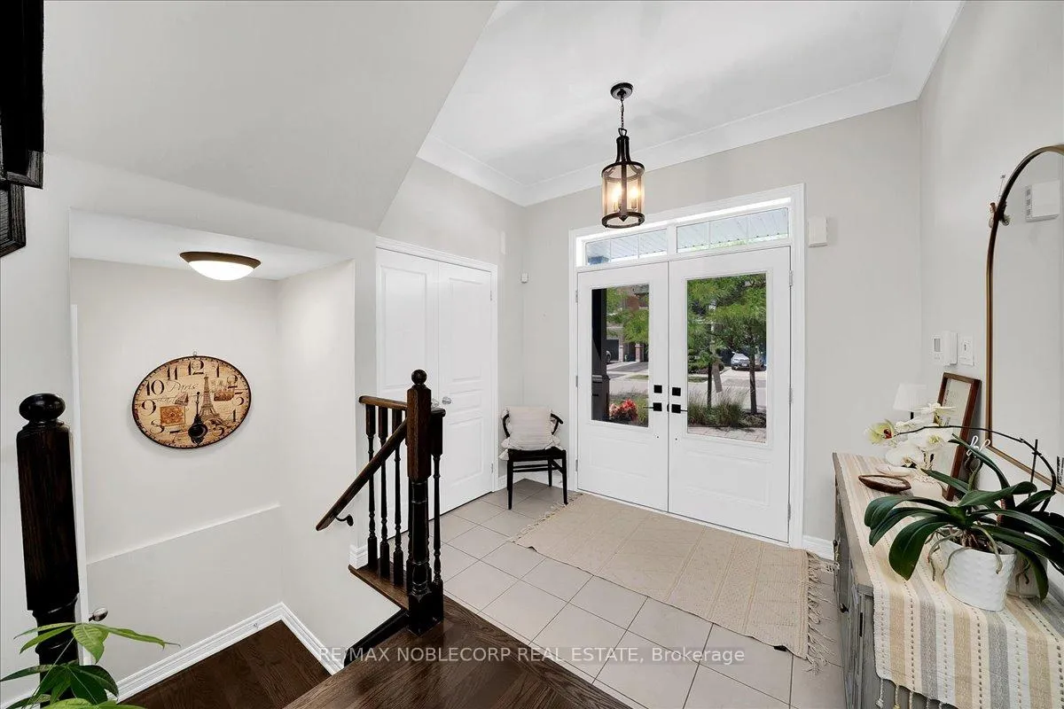
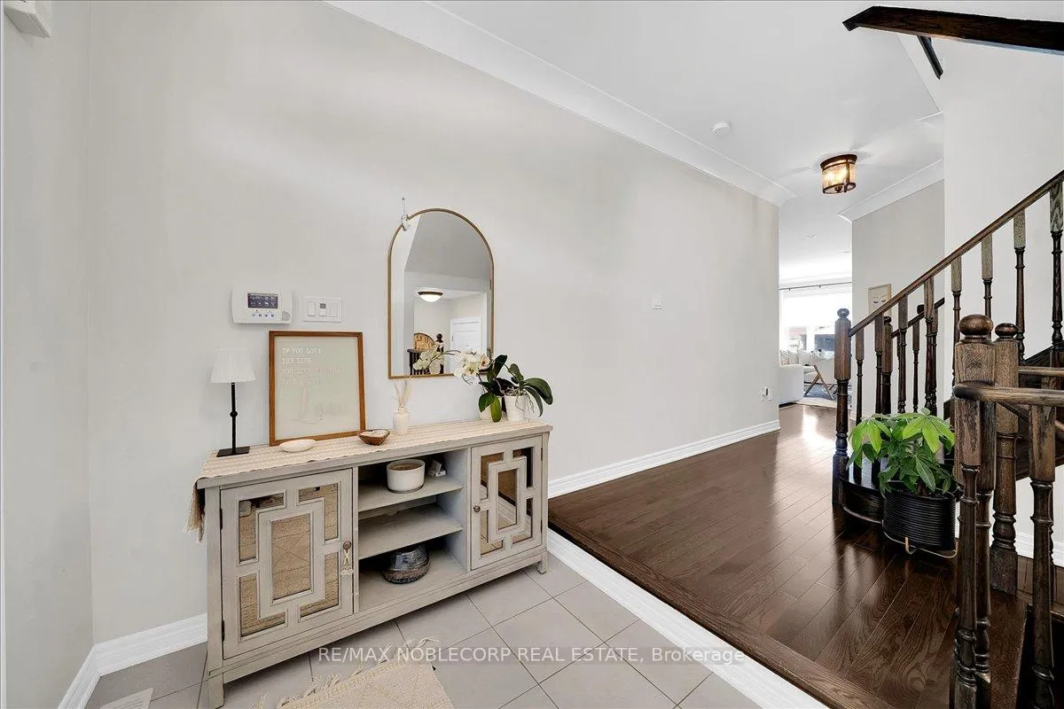
Welcome To This Beautifully Upgraded Home Offering Over 1,750 Sq. Ft. Of Thoughtfully Designed Living Space, Featuring 3 Bedrooms And 3 Washrooms. The Open-Concept Main Floor Showcases Large Windows, Smooth Ceilings, Pot Lights, Crown Moulding, Hardwood Flooring, And A Gas Fireplace. Creating A Warm And Inviting Atmosphere. The Upgraded Kitchen Is Equipped With Newly Installed Quartz Countertops, Stainless Steel Appliances, A Large Centre Island With Seating And Pendant Lighting. Perfect For Both Everyday Living And Entertaining. The Dining Area Features A Sliding Door Walkout To A Landscaped Fenced Backyard Complete With Interlocking, Stone Steps, A Pergola, Garden Bed With Mature Trees, And A Gas BBQ Hookup. Conveniently Located Upper-Level Laundry Room With Sink Adds Everyday Practicality. The Spacious Primary Bedroom Offers A Walk-In Closet Plus An Additional Closet For Extra Storage. The Recently Renovated Ensuite Is A True Retreat Featuring A Double Vanity, A Glass-Enclosed Shower, A Freestanding Tub, Designer Wallpaper, And Premium Finishes Throughout. The Front Yard Is Well Designed With Landscaping And An Interlocked Pathway. Ideally Located On A Quiet Street Within Walking Distance Of The New Plaza And School. This Exceptional Home Combines Style, Comfort, And Convenience. A Must See! Move In Ready.
Read more
Fenced YardLake/PondParkSchoolGolfLibrary
Facts & features
TypeDetached
Style2-storey
Built6-15
Size1.5K~2K Sq.Ft.
Lot30.18 x 90.2 ft
Tax$4,689 (2025)
HeatingForced air, gas
CoolingCentral air
BasementUnfinished
Parking2 drive
WaterMunicipal
FireplaceYes
Book a viewing
Wed28Oct
Thu29Oct
Fri30Oct
Sat31Oct
Sun1Nov
Pick a time
Rooms
6 rooms · 3 bathrooms
Main floor3 rooms
Great room18′1″ × 11′9″212 sq.ft.
Kitchen10′4″ × 10′1″104 sq.ft.
Dining room10′4″ × 9′93 sq.ft.
Second floor3 rooms
Bedroom 211′3″ × 11′124 sq.ft.
Bedroom 310′ × 9′1″91 sq.ft.
Primary bedroom17′5″ × 13′3″231 sq.ft.
Bathrooms3
5-pcUpper3-pcUpper2-pcMain
Thinking of selling your home?See what your home is worth today.

 See all 37 photos
