

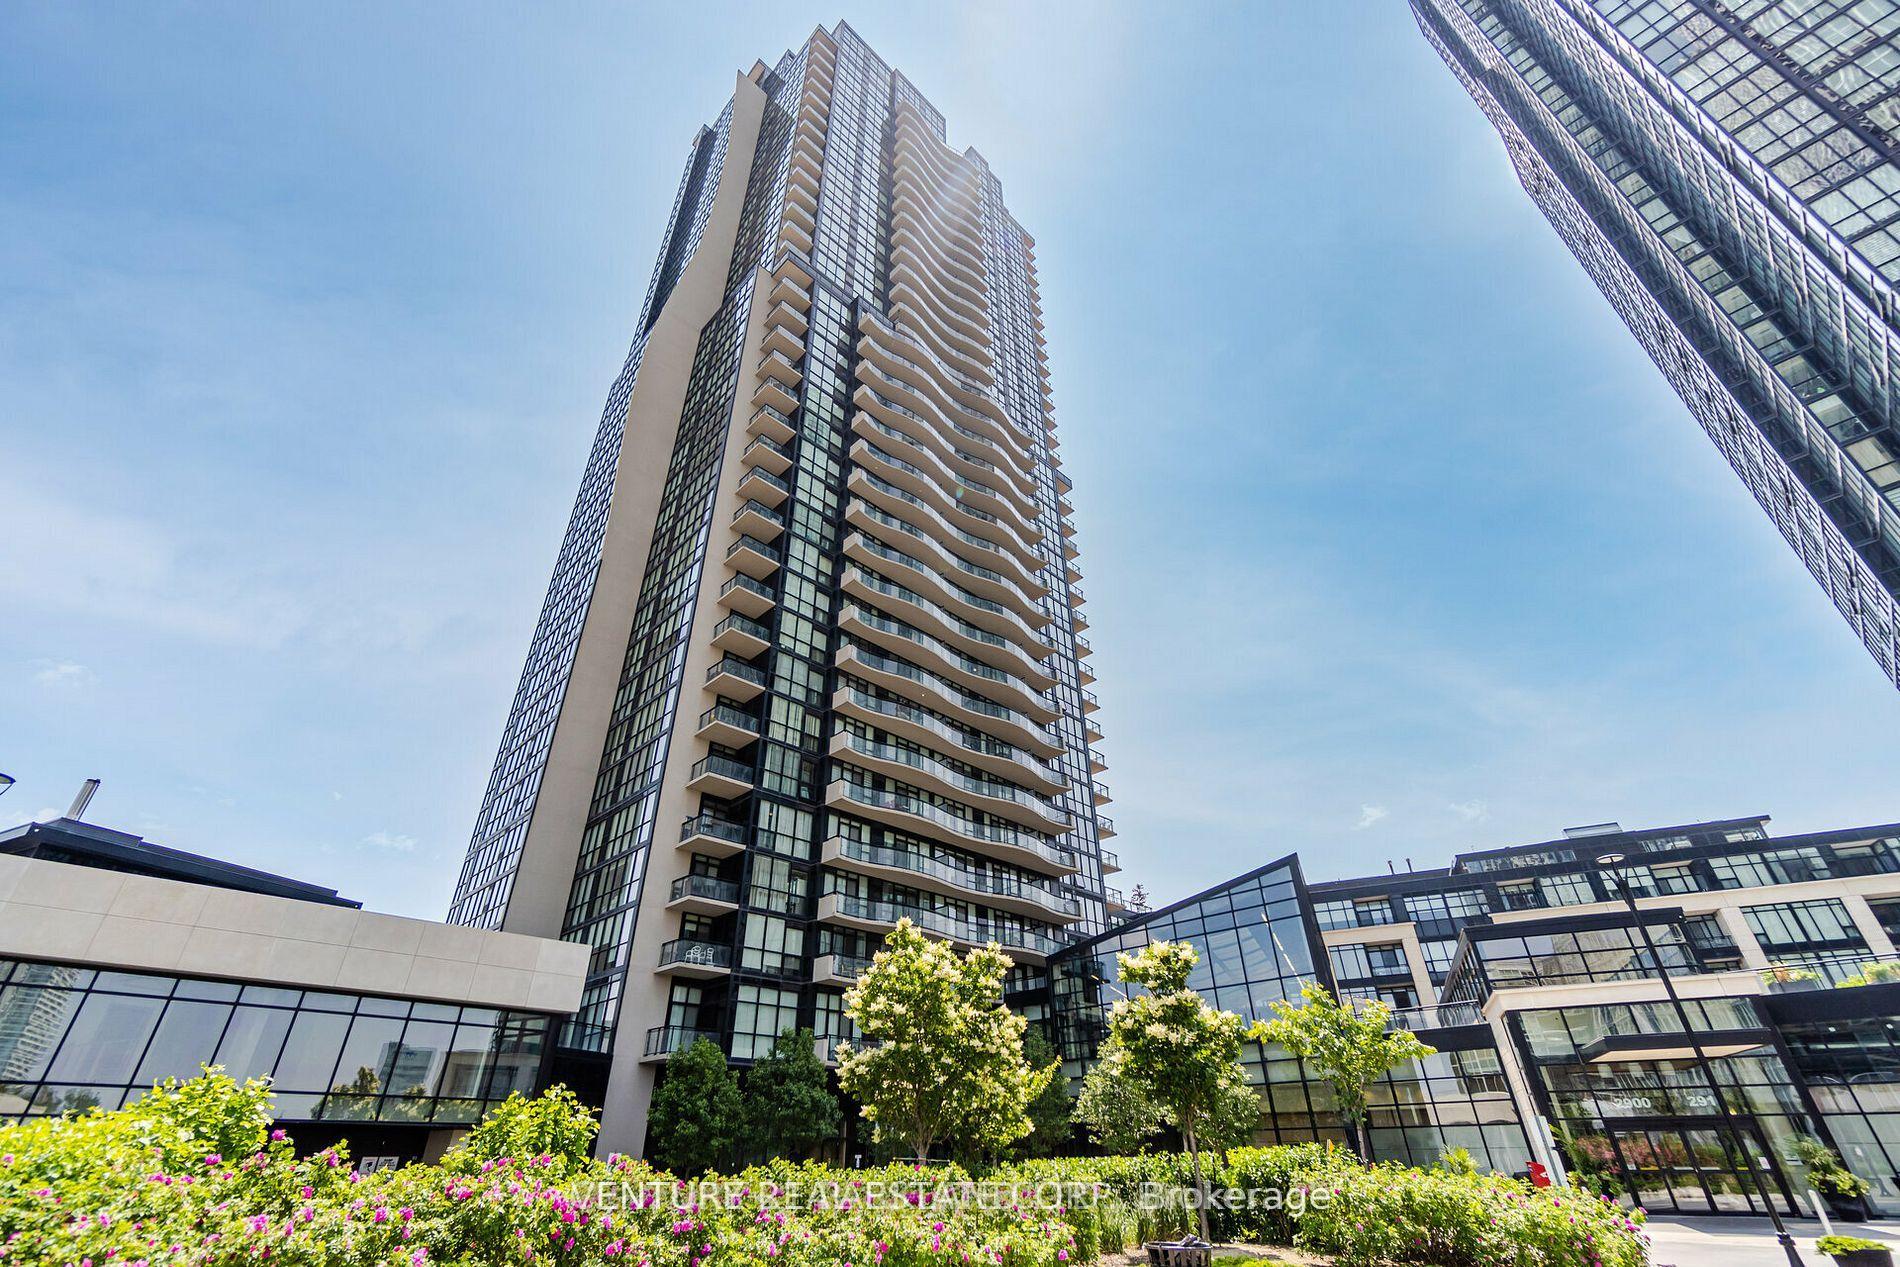
Unit 1205, 2900 Hwy 7 Street
Unit 1205, 2900 Hwy 7 Street
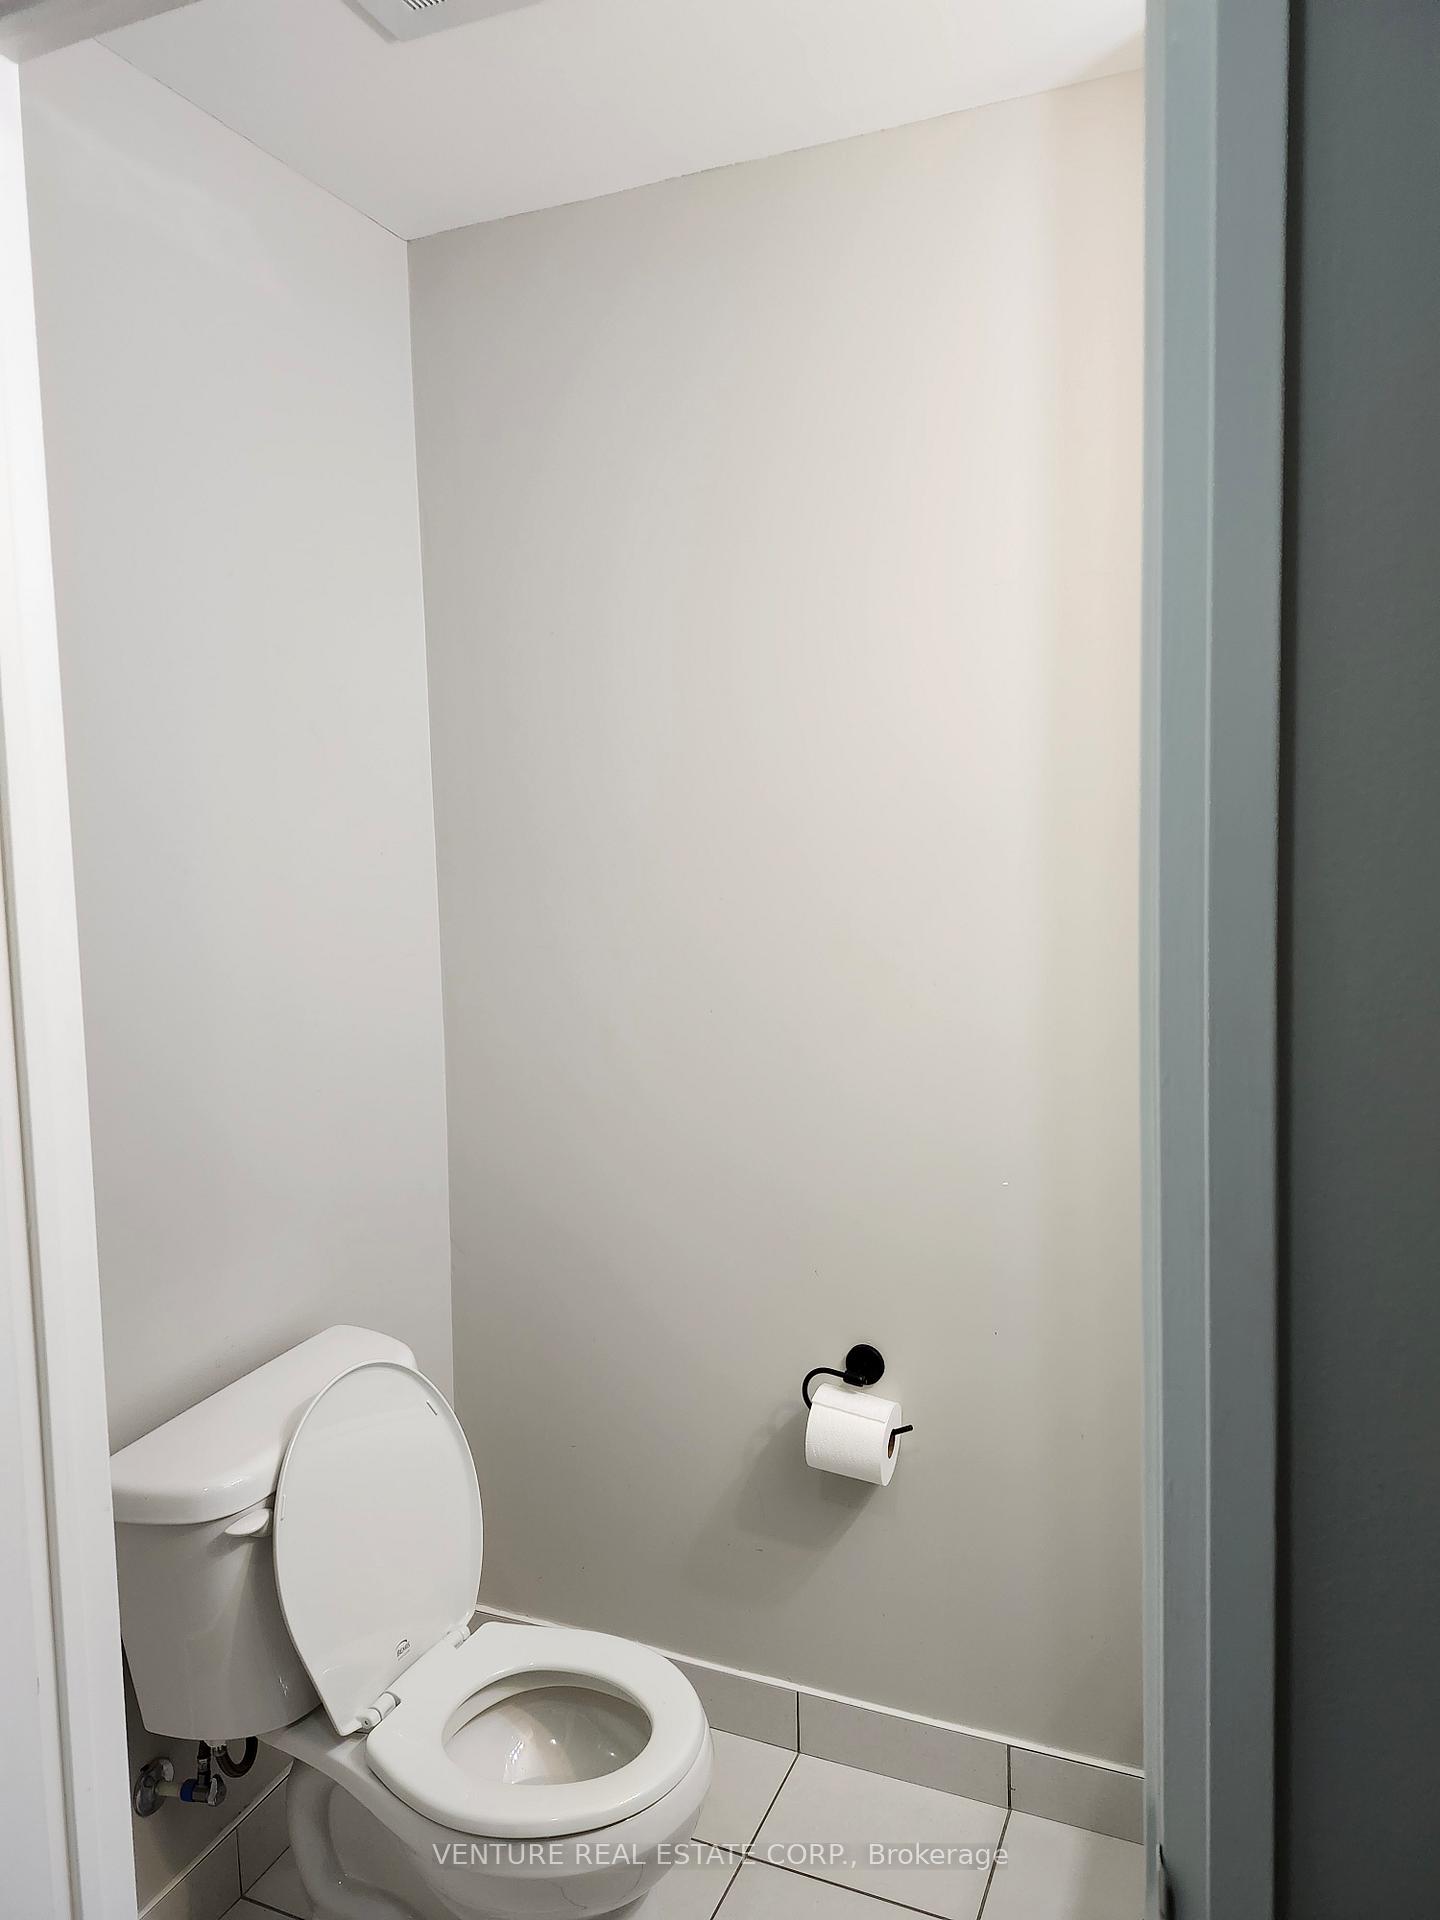 See all 37 photos
Property history
Facts and features
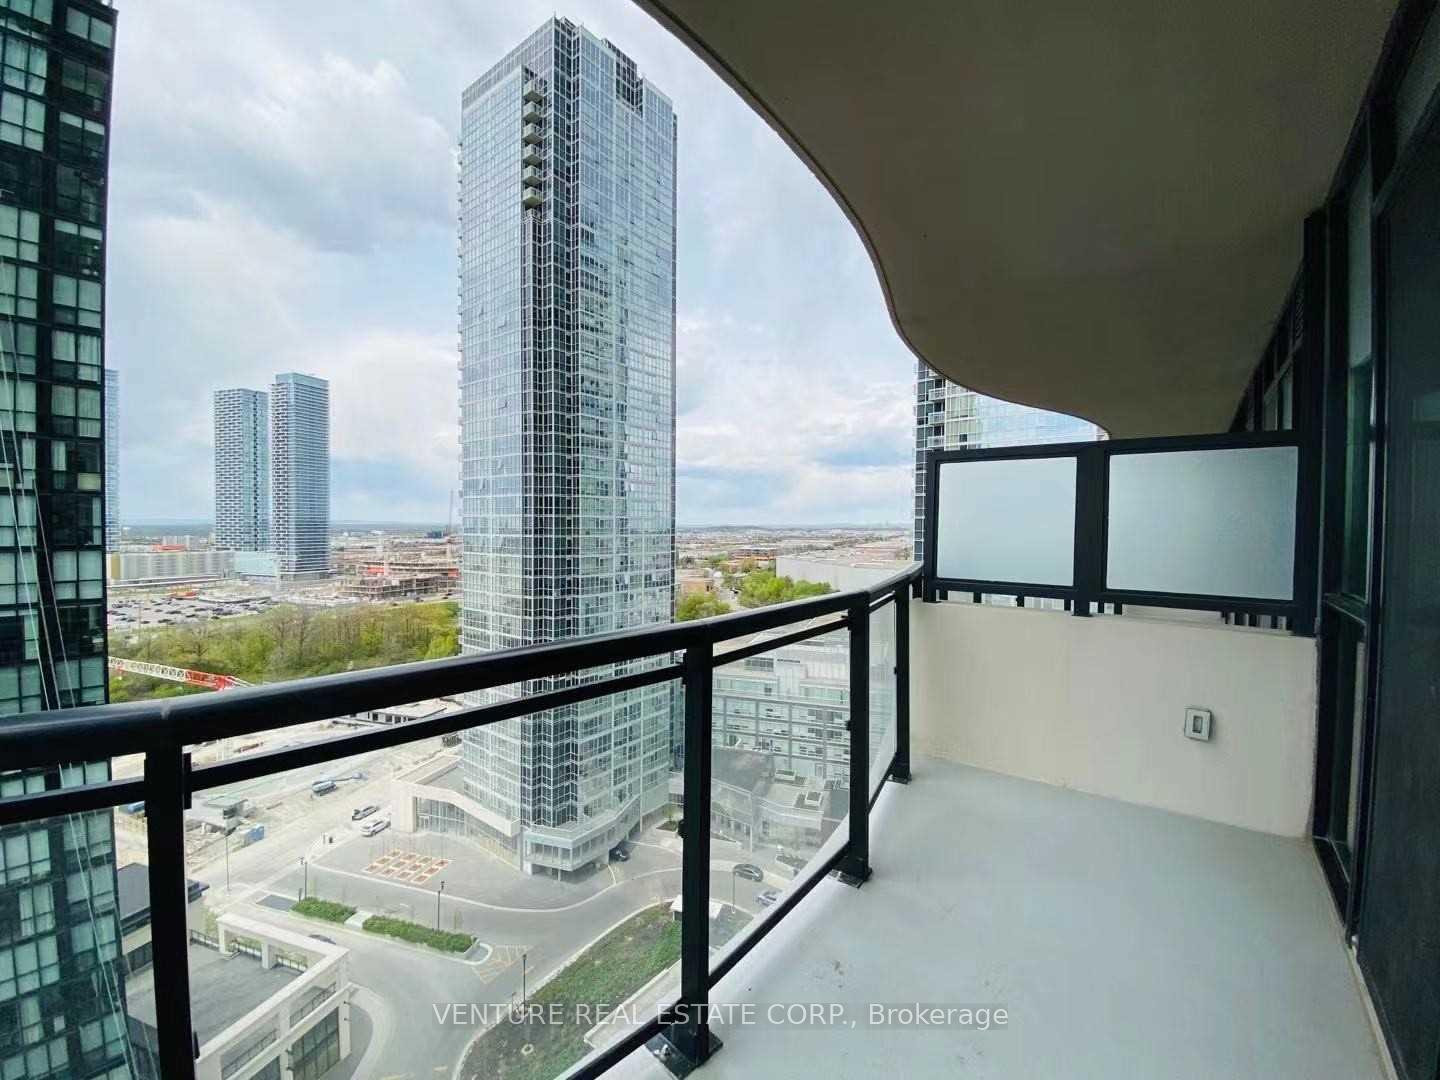
- ExposureWest
- LaundryIn-suite
- LockerOwned
- BalconyOpen
- Central air
- Gym
- Indoor pool
- Party room/meeting room
The homeCondo Apartment, Apartment, Age 6–10 years
- Type: Condo Apartment
- Style: Apartment
- Age: 6–10 years
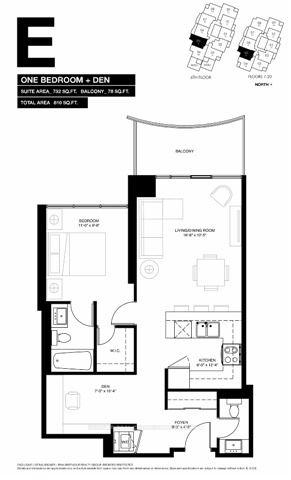
- Living space: 700–799 sq ft
- Basement: None
- Exposure: West
- View: City, skyline
- Waterfront: None
InsideWindow floor to ceiling, In-suite laundry, main level, Security guard, concierge/security
- Flooring: Window floor to ceiling
- Laundry: In-suite laundry, main level
- Security: Security guard, concierge/security
- Rooms above ground: 6
- Bedrooms: 1 + 1 in the basement
- Bathrooms: 2
- Kitchens: 1
OutsideConcrete, Concrete, Open
- Exterior: Concrete
- Foundation: Concrete
- Balcony: Open
Parking and locker2 Parking, Underground, Parking type Owned
- Spaces: 2 Parking
- Garage: Underground
- Parking type: Owned
- Driveway: Underground
- Spot: B112
- Locker: Owned
- Locker unit: P2 level b272
- Locker number: 272
- Locker level: P2
BuildingExpo tower one, Storeys 36, Units 353
- Name: Expo tower one
- Storeys: 36
- Units: 353
- Registered: 2017
- Condo corporation: 1323
- Amenities: Gym, guest suites, indoor pool, game room, party room/meeting room
- Pets: Allowed
Heating, water and powerForced air, gas, Central air
- Heating: Forced air, gas
- Cooling: Central air
Rent and termsRent $2,500 a month, Entire property, Unfurnished
- Rent: $2,500 a month
- Space for rent: Entire property
- Furnished: Unfurnished
- Lease: 12 months
- Paid: Monthly
- Rent includes: Building insurance, common elements, grounds maintenance, heat, parking
- Deposit: Required
- Credit check: Required
- Employment letter: Required
- Rental application: Required
- References: Required
IncludedAll electrical light fixtures, all window coverings, stainless steel appliances, stove, fridge, b/i microwave exhaust, b/i dishwasher, front loader washer and dryer, 2 underground parking with one locker!!
- Included: All electrical light fixtures, all window coverings, stainless steel appliances, stove, fridge, b/i microwave exhaust, b/i dishwasher, front loader washer and dryer, 2 underground parking with one locker!!
NearbyClear view, public transit
- Close to: Clear view, public transit
Listing detailsN12238315, Rented, Jun 22, 2025
- MLS® number: N12238315
- Status: Rented
- Listed on: Jun 22, 2025
- Days on market: 12
- Updated: Jul 4, 2025
- Possession: 2025-07-01 / Immediate
- Occupied by: Vacant
- Listing brokerage: VENTURE REAL ESTATE CORP.
About this home
Unit 1205, 2900 Hwy 7 Street, Vaughan (Concord), ON L4K 0G3
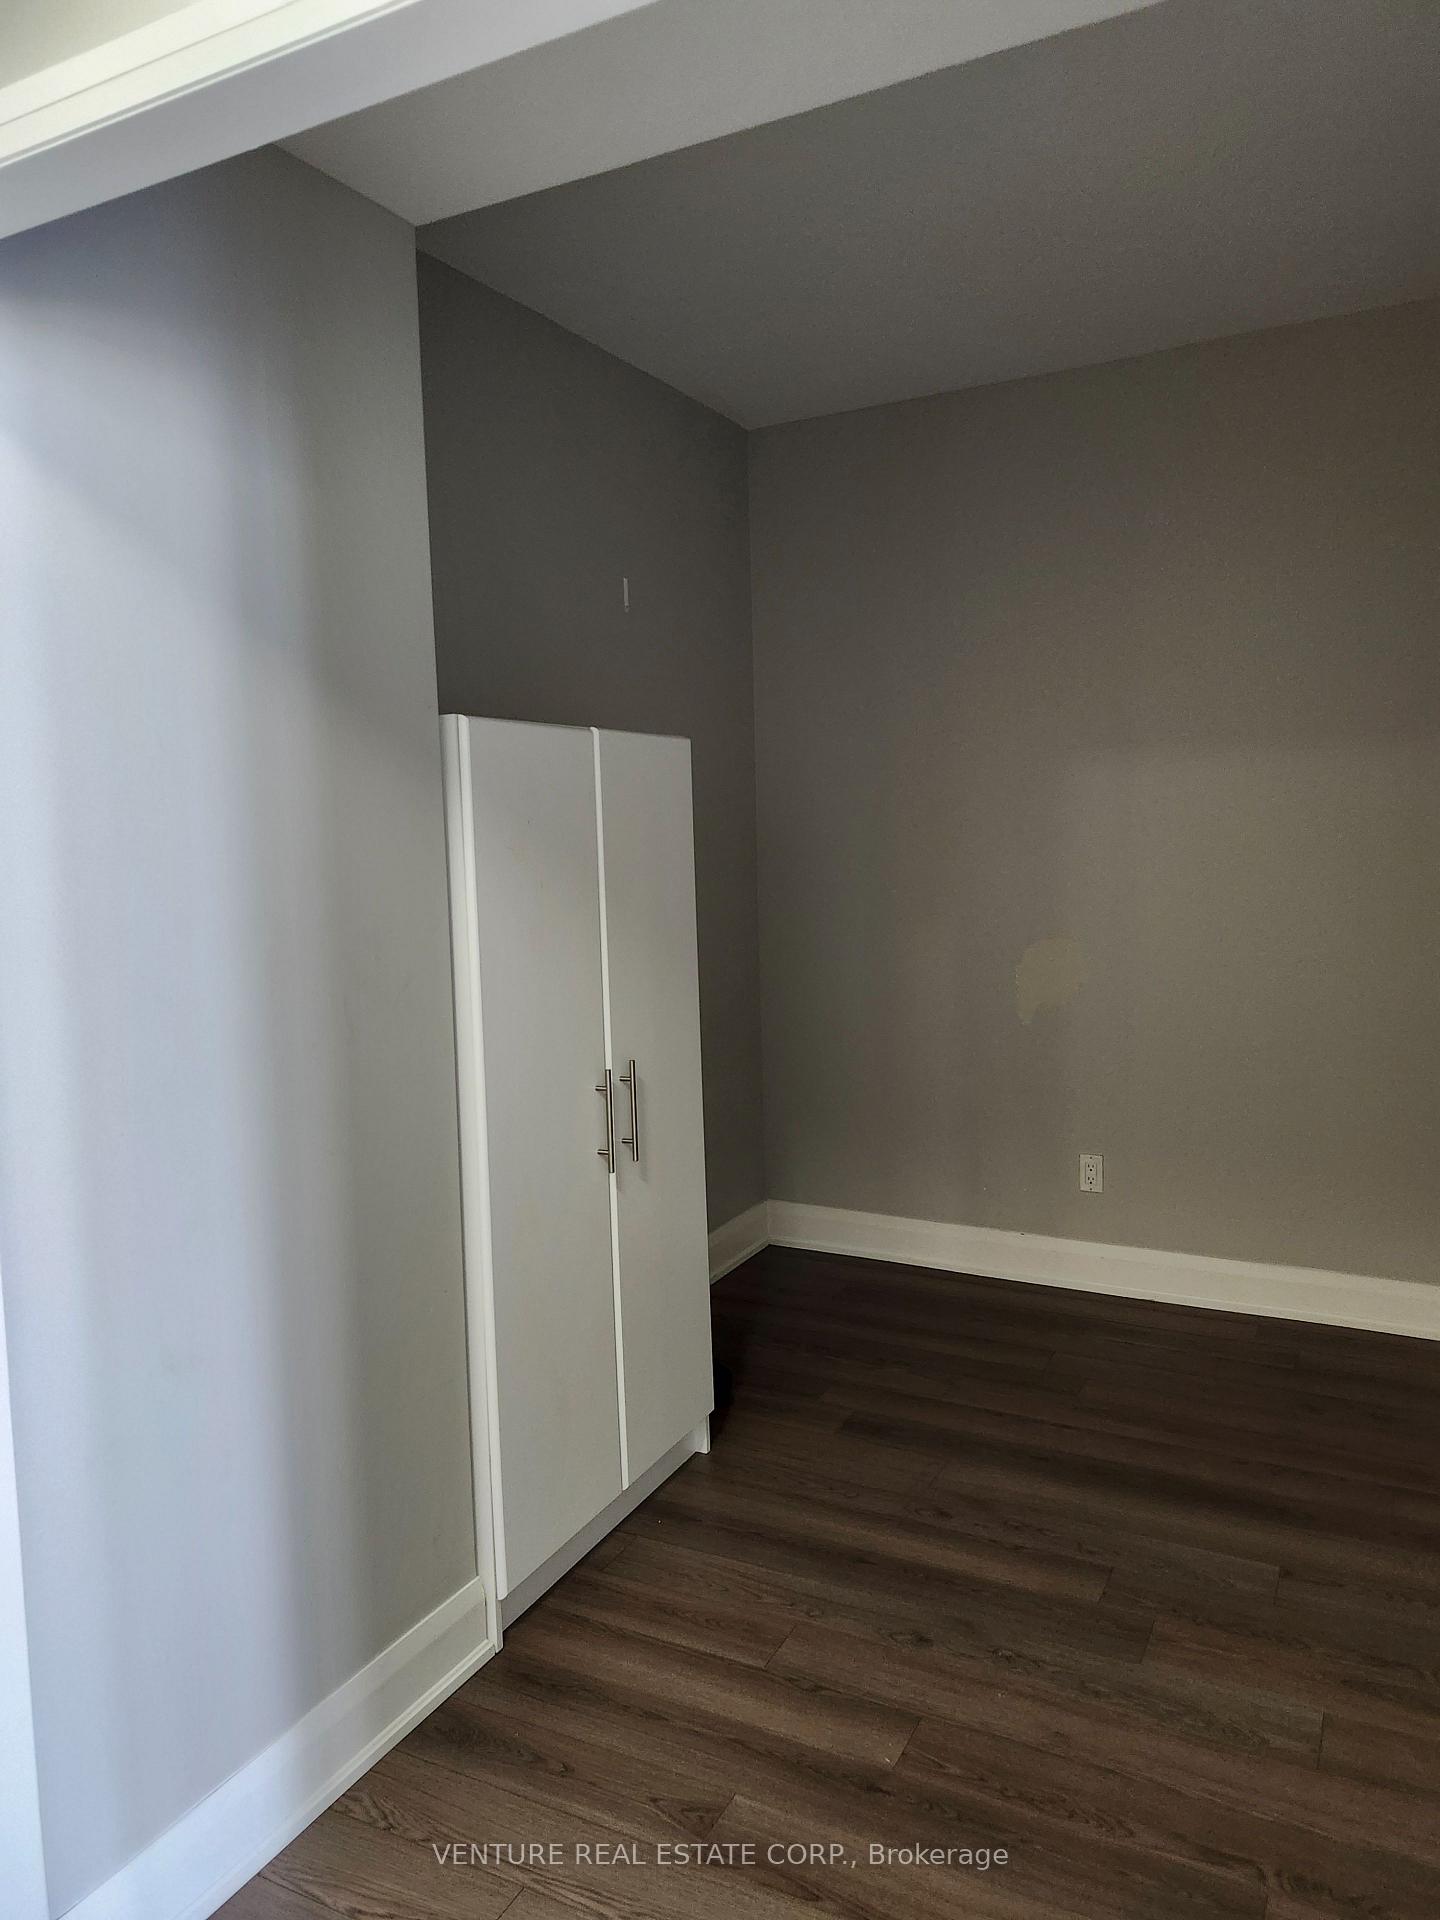
Great Location only Steps to Vaughan Subway. Welcome to Expo Tower 1!* Spacious 732 Sqft. + 86 Sqft. Balcony with Beautiful West South Views. This Gorgeous Unit. Features: Upgraded Den that can be used as a separate room, Perfect for 2nd Bedroom or Private Office! Upgraded Kitchen w/ Granite Counters, Stainless Steel Appliances *Laminate Floors *TWO 2 Underground Parking with Locker!! This unit is Absolutely Move in ready! Close to: Vaughan Mills, Canadas Wonderland, Vaughan Subway, Hwy 400 etc. Hydro and Water, Cable & Internet are extra and a Cleaning Deposit of $300 is required at time of occupancy for any cleaning that may be required at time of vacancy....Looking for AAA Tenants Only
Ask about this home
A HOMEH agent will answer your questions about this home.
Know more about Expo City I Condos
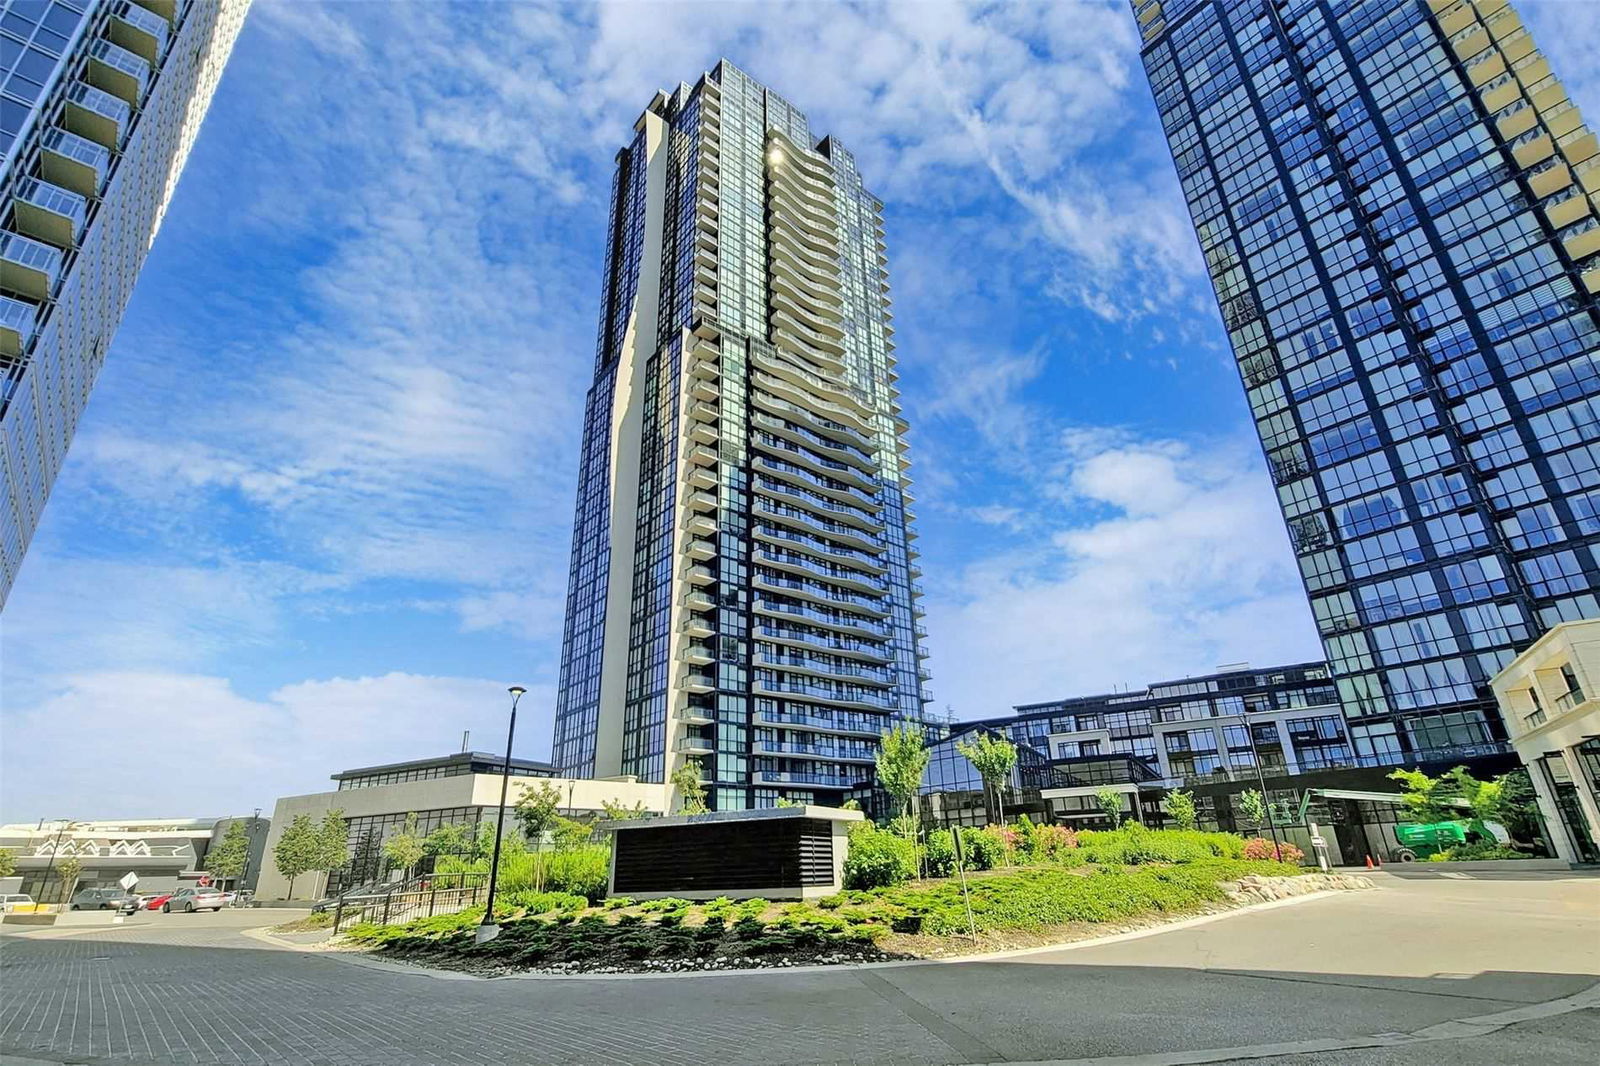
Condo building · 2900 Highway 7
Expo City I Condos is a 36-storey condo with 353 suites, built in 2017 by Cortel Group. Right now 5 for sale and 2 for rent are on the market here.
- 36storeys
- 353suites
- $697/sq ft
- 2017built
No similar units for rent in Expo City I Condos right now.
Around this home
Daily convenience, out of 100, from the distances below
Schools nearby
School rating, out of 10.
Helpful calculators
Your HOMEH agent

"I would see it this week."