


Unit 313, 2901 Rutherford Road
Unit 313, 2901 Rutherford Road


 See all 12 photos
Property history
- $2,195TerminatedList: 2025-02-01|End: 2025-02-03|2 daysN11950824
Facts and features
- ExposureSouth
- LaundryEnsuite
- LockerNone
- BalconyTerrace
- Central air
The homeCondo Apartment, Apartment, New
- TypeCondo Apartment
- StyleApartment
- AgeNew
- Living space600–699 sq ft
- BasementNone
- ExposureSouth
InsideEnsuite, main level, Separate heating controls, separate hydro meter, water heater, water meter, Carbon monoxide detectors, security guard, smoke detector
- LaundryEnsuite, main level
- FeaturesSeparate heating controls, separate hydro meter, water heater, water meter
- SecurityCarbon monoxide detectors, security guard, smoke detector
- ElevatorYes
- Rooms above ground3
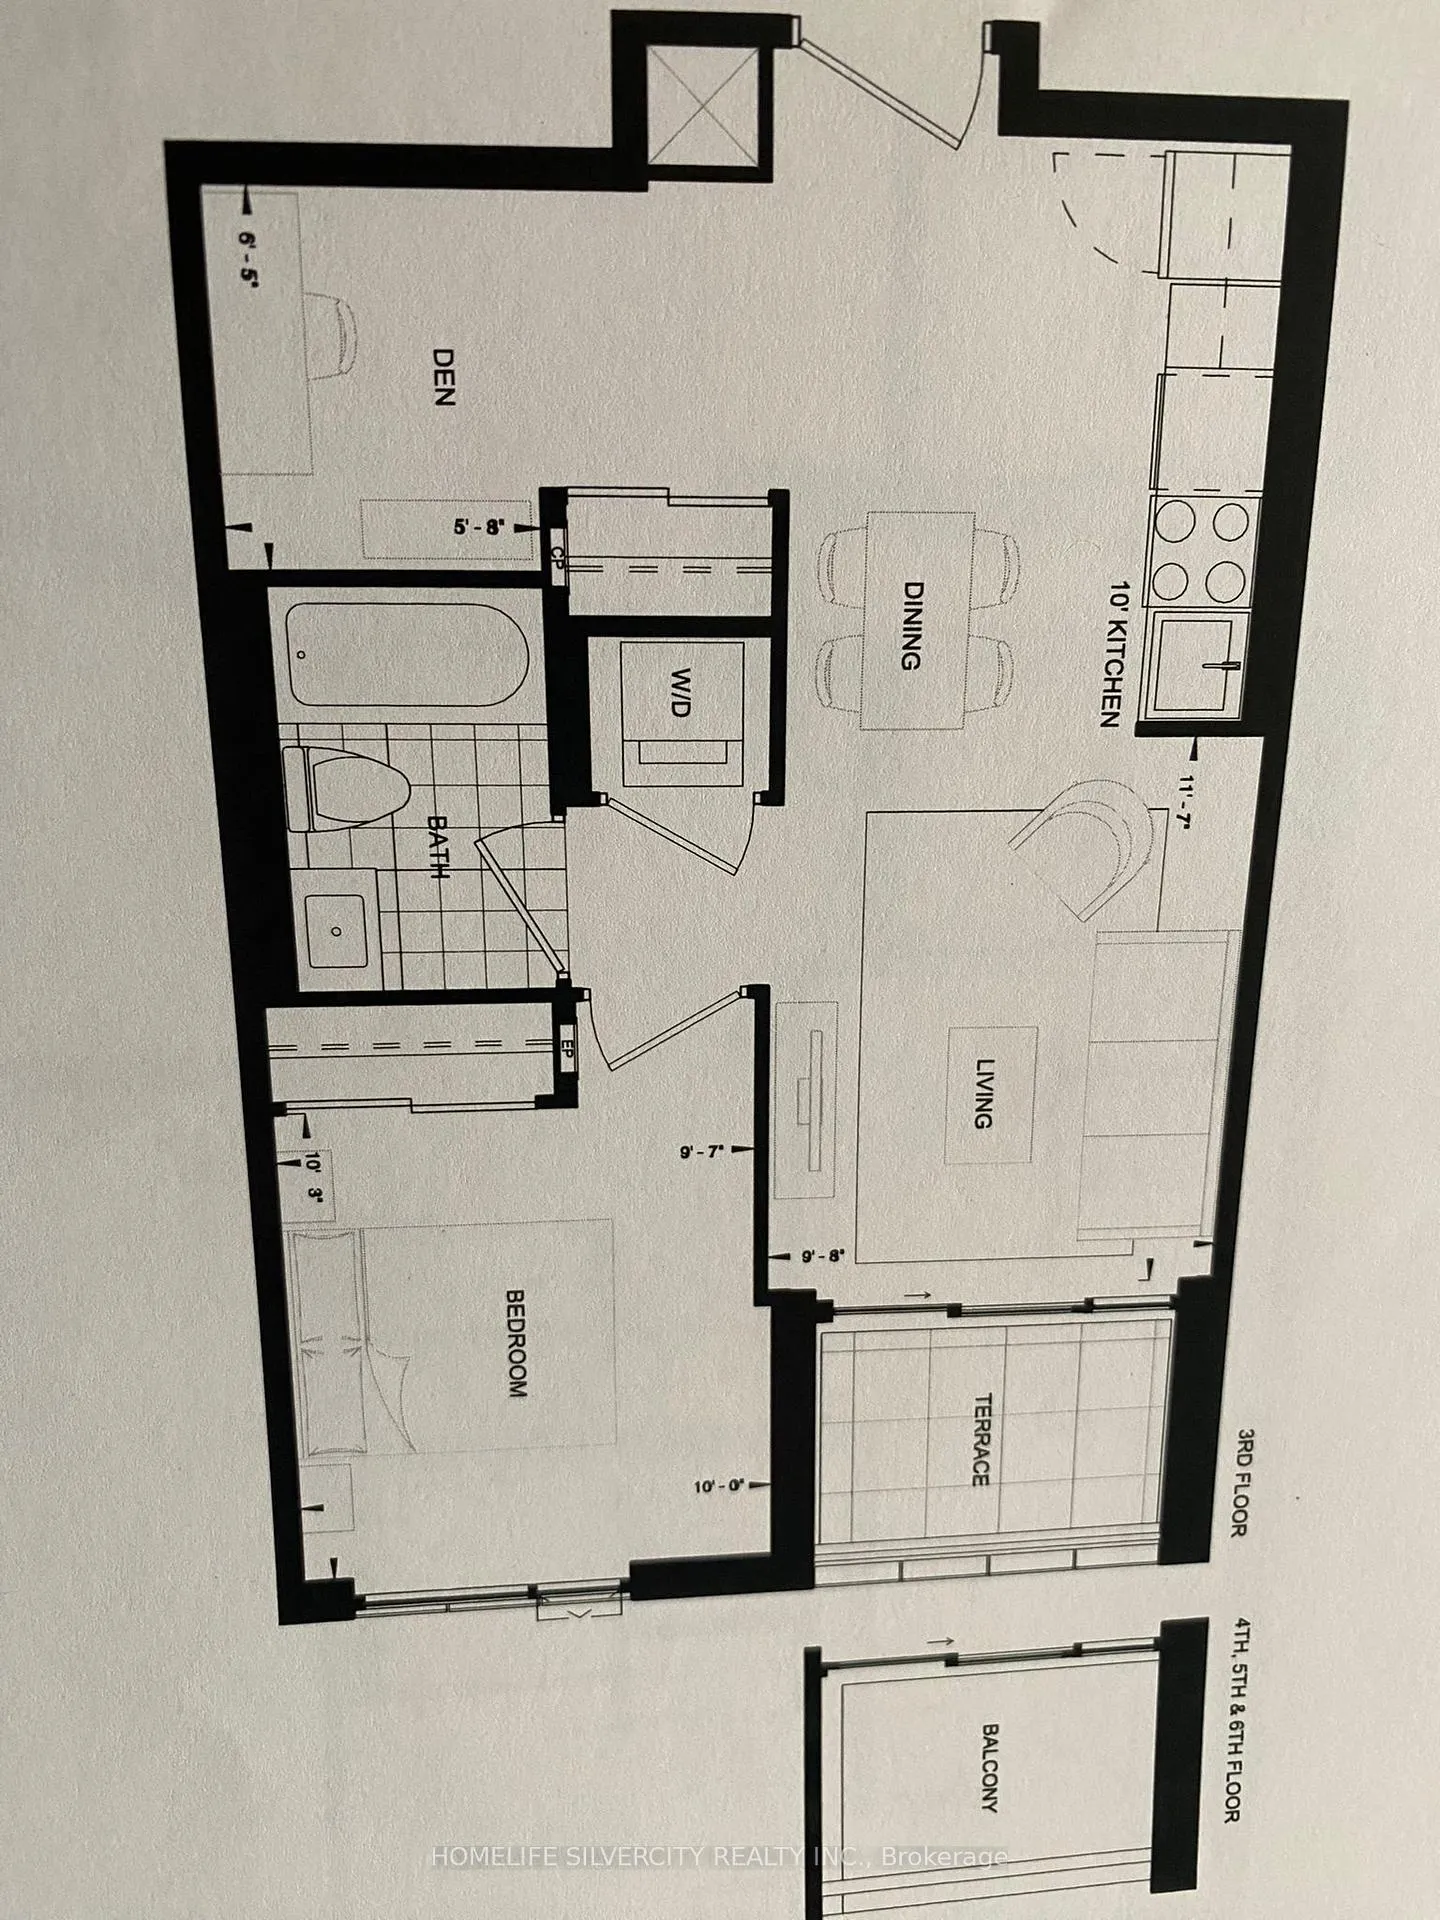
- Bedrooms1 + 1 in the basement
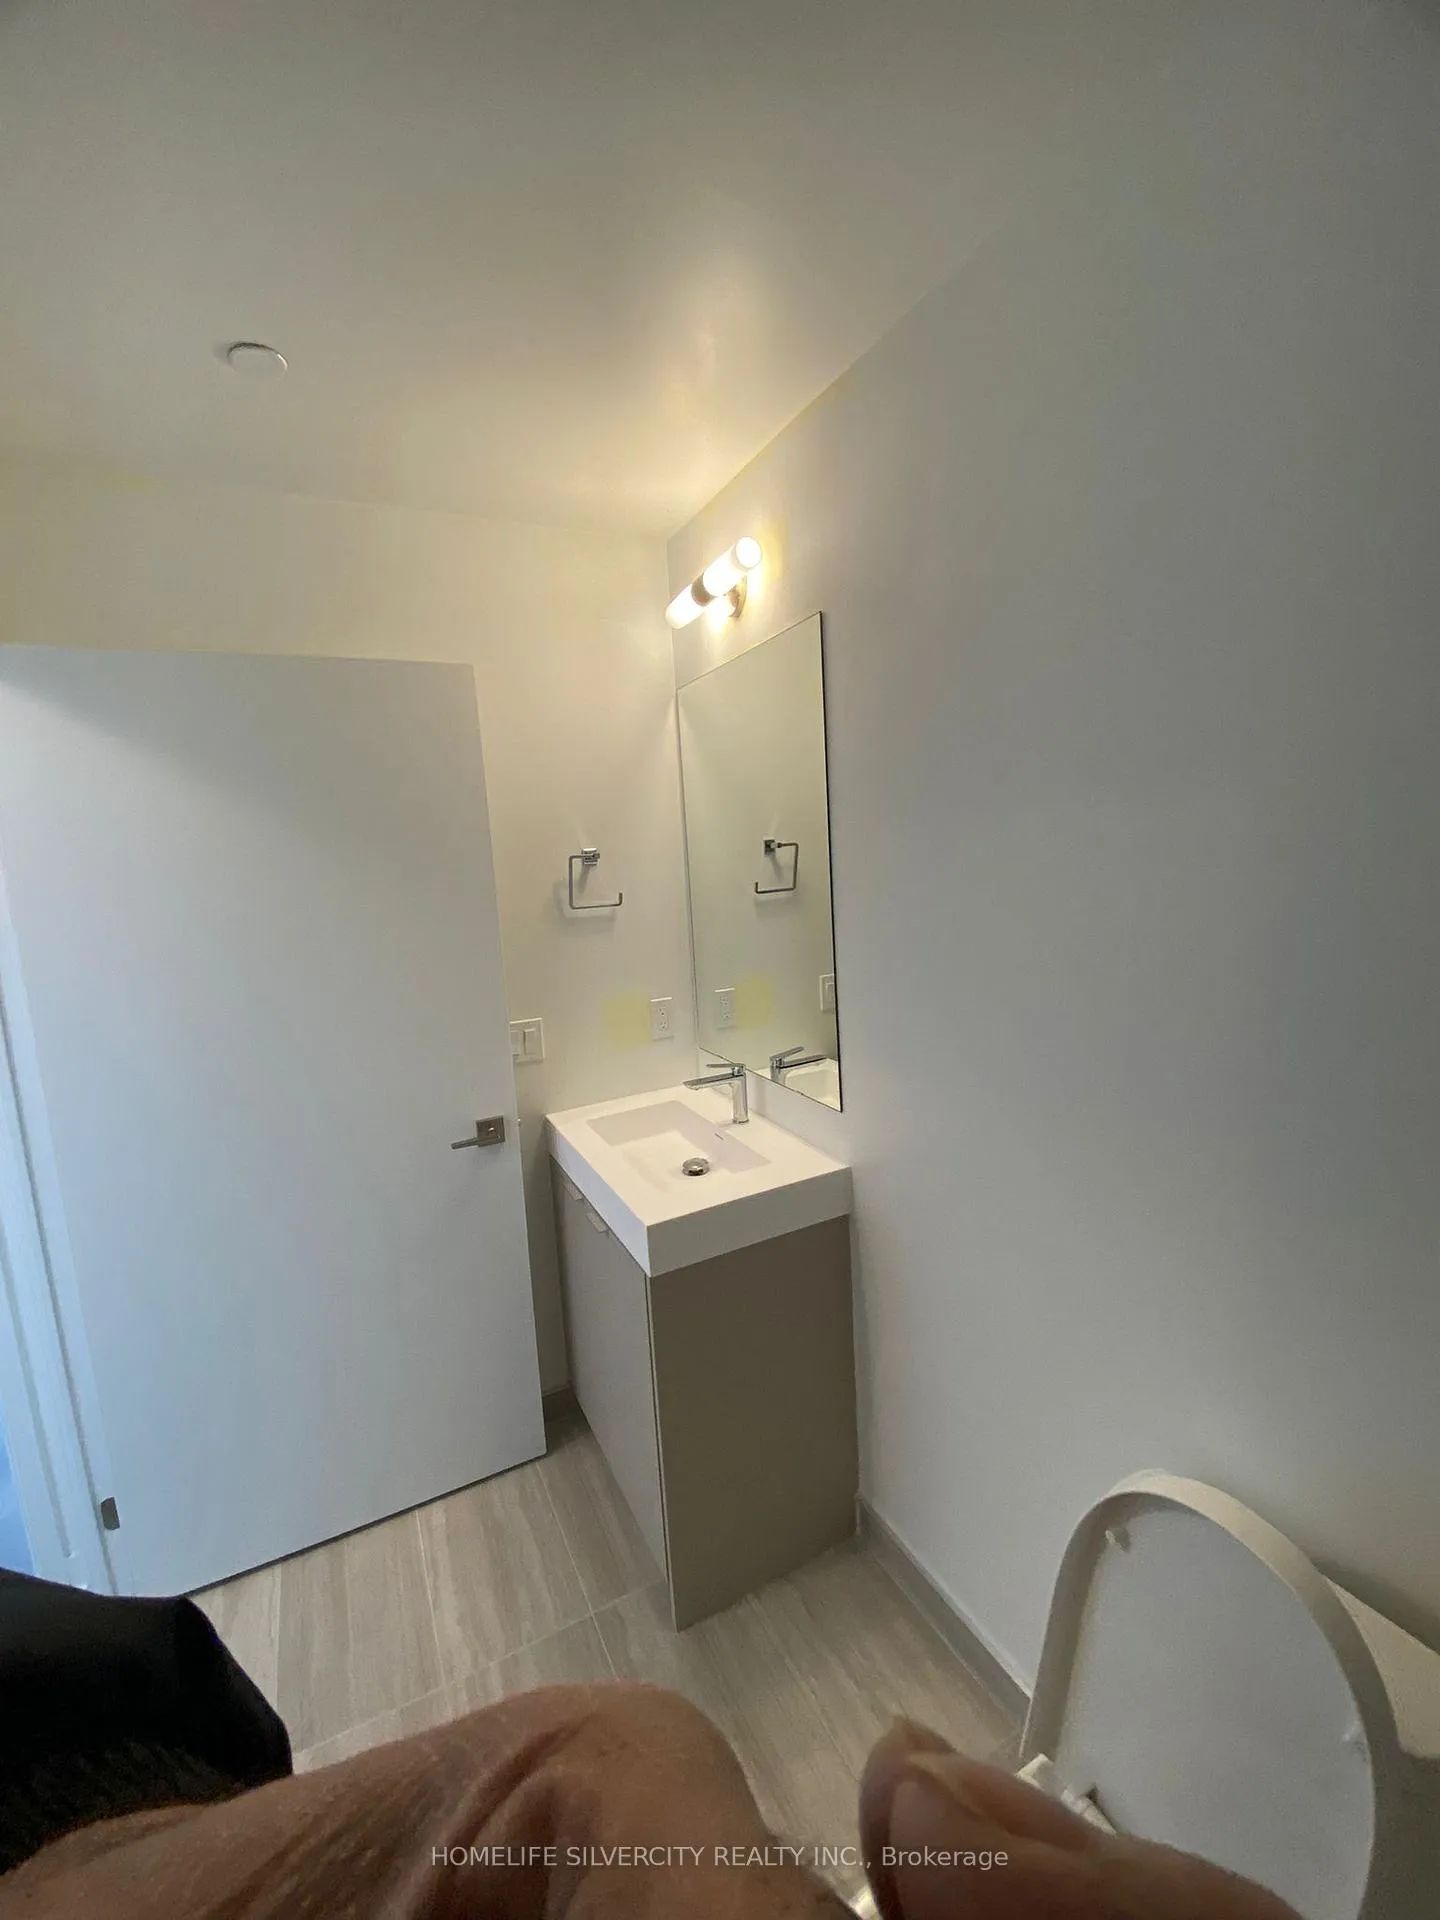
- Bathrooms1
- Kitchens1
OutsideConcrete, Terrace, Elevator
- ExteriorConcrete
- BalconyTerrace
- AccessibilityElevator
Parking and locker1 Parking, Underground, Parking type Owned
- Spaces1 Parking
- GarageUnderground
- Parking typeOwned
- DrivewayReserved/assigned
- LockerNone
BuildingAbeja District Condos, Storeys 28, Units 250
- NameAbeja District Condos
- Storeys28
- Units250
- Condo corporation0
- PetsNot allowed
Heating, water and powerForced air, gas, Central air
- HeatingForced air, gas
- CoolingCentral air
Rent and termsRent $2,195 a month, Entire property, Unfurnished
- Rent$2,195 a month
- Space for rentEntire property
- FurnishedUnfurnished
- Lease12 months
- PaidMonthly
- Rent includesBuilding insurance, building maintenance, common elements, parking, snow removal
- DepositRequired
- Credit checkRequired
- Employment letterRequired
- Rental applicationRequired
- ReferencesRequired
IncludedUse of existing fridge, stove, dishwasher, washer and dryer
- IncludedUse of existing fridge, stove, dishwasher, washer and dryer
NearbyPublic transit, school
- Close toPublic transit, school
Listing detailsN11950824, Terminated, Feb 1, 2025
- MLS® numberN11950824
- StatusTerminated
- Listed onFeb 1, 2025
- Days on market2
- UpdatedFeb 3, 2025
- Possession2025-02-01 / February 1, 2025
- Occupied byVacant
- Listing brokerageHOMELIFE SILVERCITY REALTY INC.
About this home
Unit 313, 2901 Rutherford Road, Vaughan (Concord), ON L4K 5P1
Brand New Condo for Rent-Luxury Living in the Heart of Vaughan! Welcome to the vibrant Jane Street and Rutherford Road neighborhood! This stunning 1-bedroom, 1-den, 1-bath condo is bright and airy, featuring floor-to-ceiling windows that allow natural light to pour in. The open-concept kitchen, dining, and living areas create a spacious, welcoming environment, complemented by modern finishes and 9ft ceilings. Perfectly located just steps from Vaughan Mills Mall, Canada's Wonderland, and the upcoming Mackenzie Vaughan Hospital, this condo offers unbeatable convenience. The chic kitchen is equipped with soft-close cabinets, quartz countertops, and a stylish tile backsplash. The den provides flexible space-ideal for a home office, extra storage, or a cozy reading nook. Included with the unit is 1 underground parking spot, and you can enjoy the added peace of mind that comes with controlled access and 24-hour video surveillance. With direct access to Highway 400 and just minutes from Vaughan Metropolitan Centre and the TTC Subway, commuting has never been easier. You'll also be close to dining, grocery stores, parks, and more. This condo is the perfect combination of luxury, convenience, and safety. Don't miss your chance
Ask about this home
A HOMEH agent will answer your questions about this home.
Know more about Abeja District Condos
Condo building · 10 Abeja St
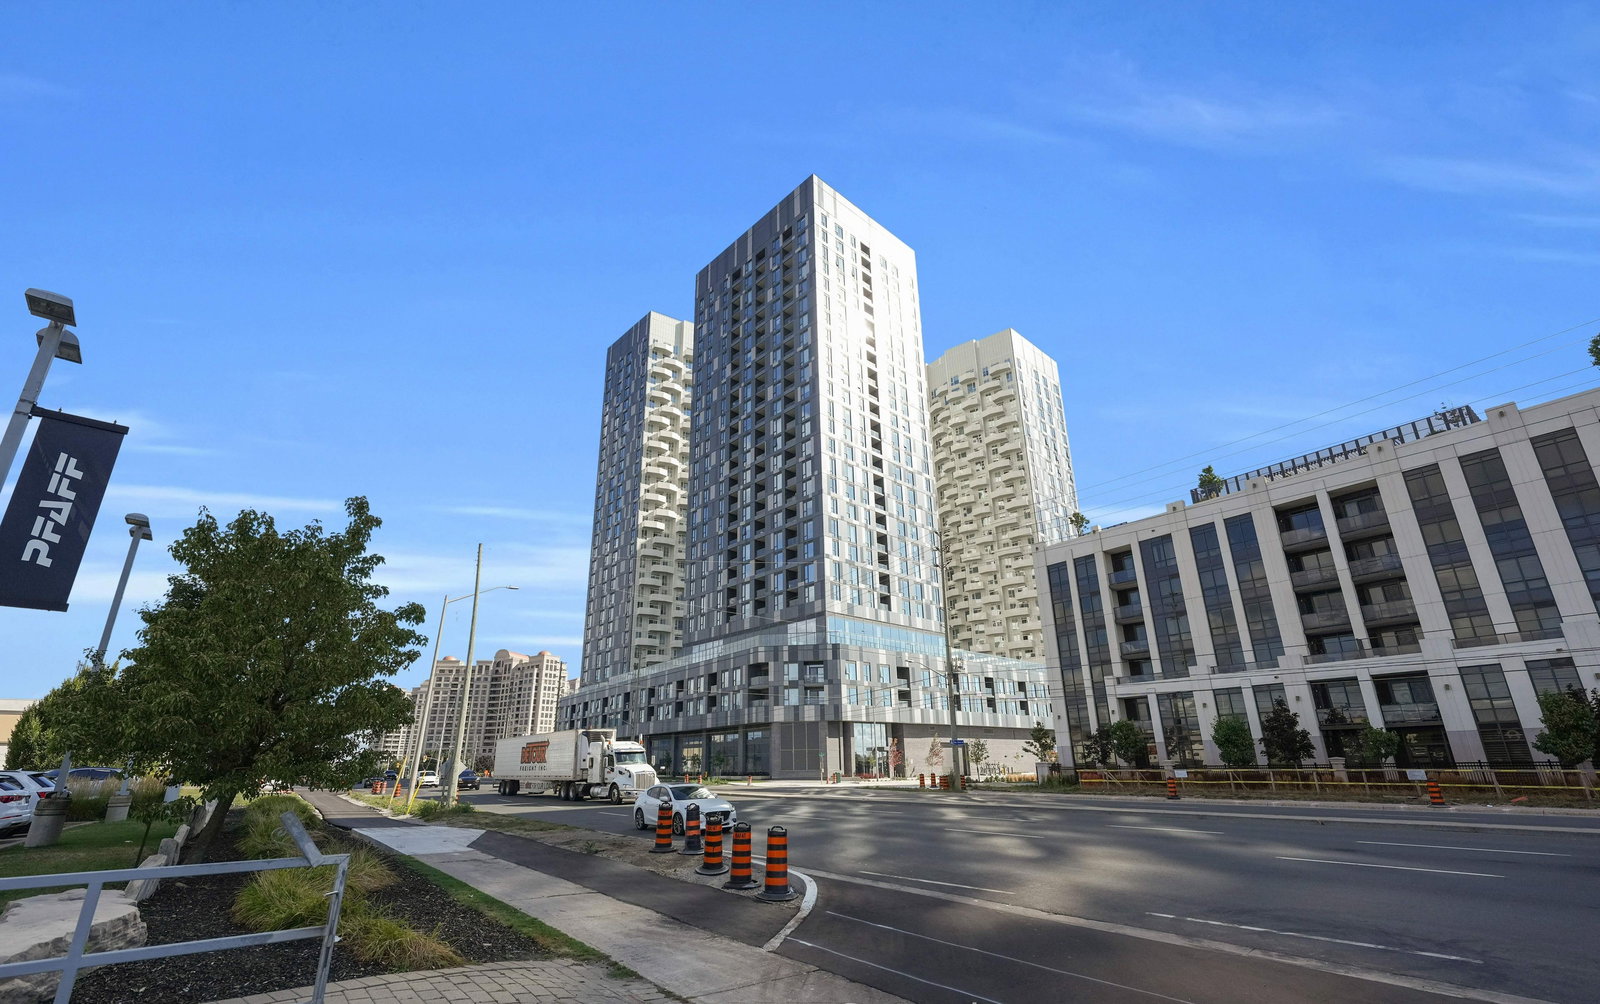
Abeja District Condos is a 28-storey condo with 250 suites by Cortel Group. Right now 13 for sale and 5 for rent are on the market here.
- 28storeys
- 250suites
- $716/sq ft
No similar units for rent in Abeja District Condos right now.
Around this home
Daily convenience, out of 100, from the distances below
Schools nearby
School rating, out of 10.
Helpful calculators
Your HOMEH agent

"I would see it this week."