

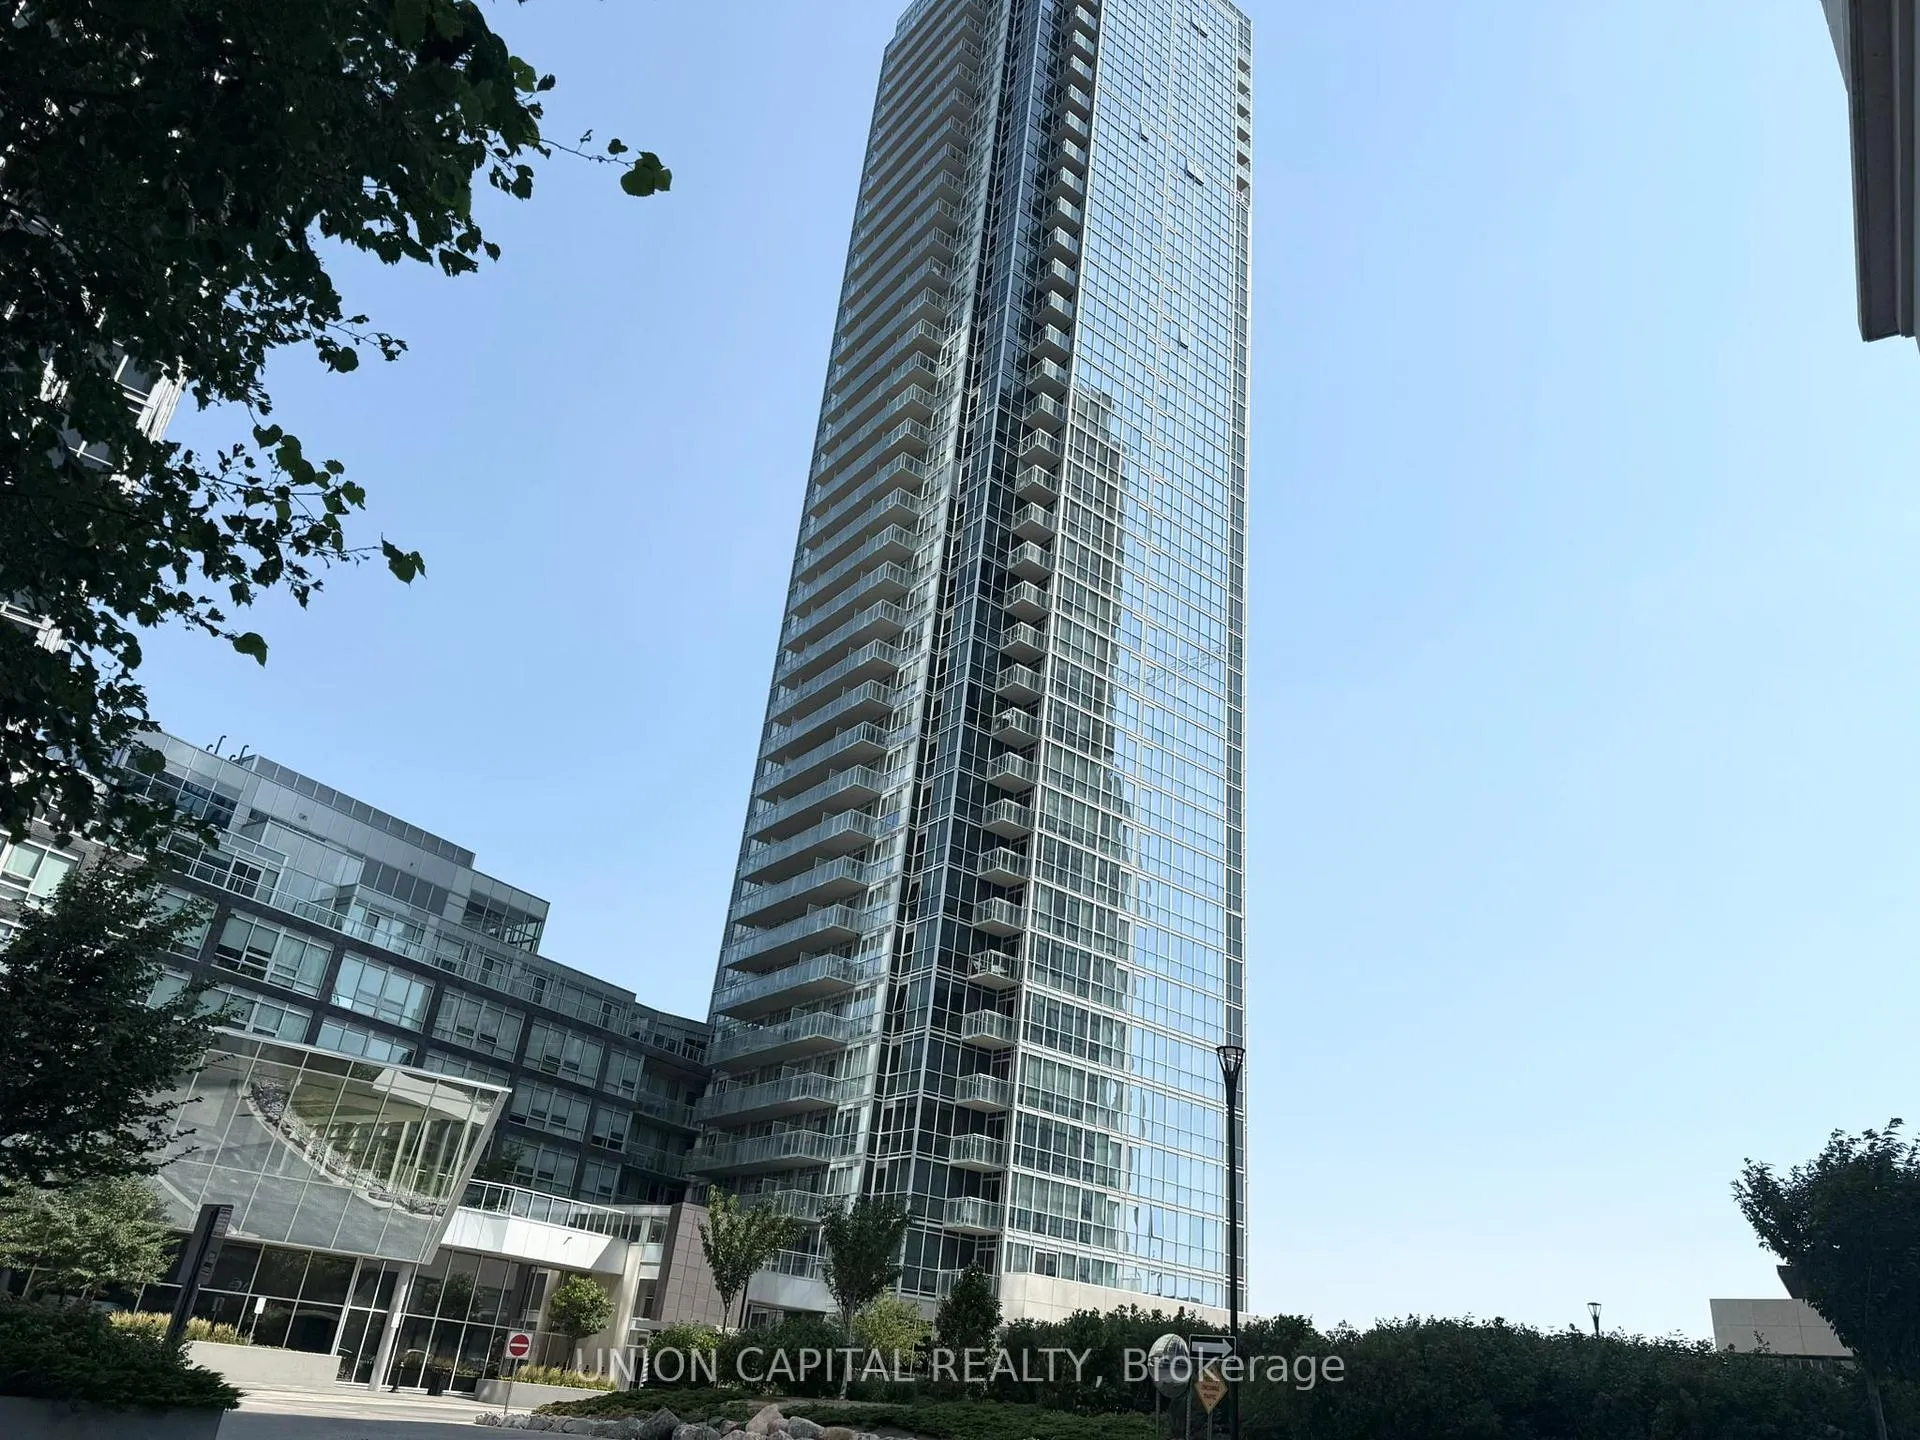
Unit 2902, 2908 Highway 7
Unit 2902, 2908 Highway 7
 See all 23 photos
Property history
Facts and features
- ExposureSouth east
- LaundryIn-suite
- LockerOwned
- BalconyNone
- Second kitchen
- Central air
- Exercise room
- Indoor pool
- Party room/meeting room
The homeCondo Apartment, Apartment, 800–899 sq ft
- TypeCondo Apartment
- StyleApartment
- Living space800–899 sq ft
- BasementNone
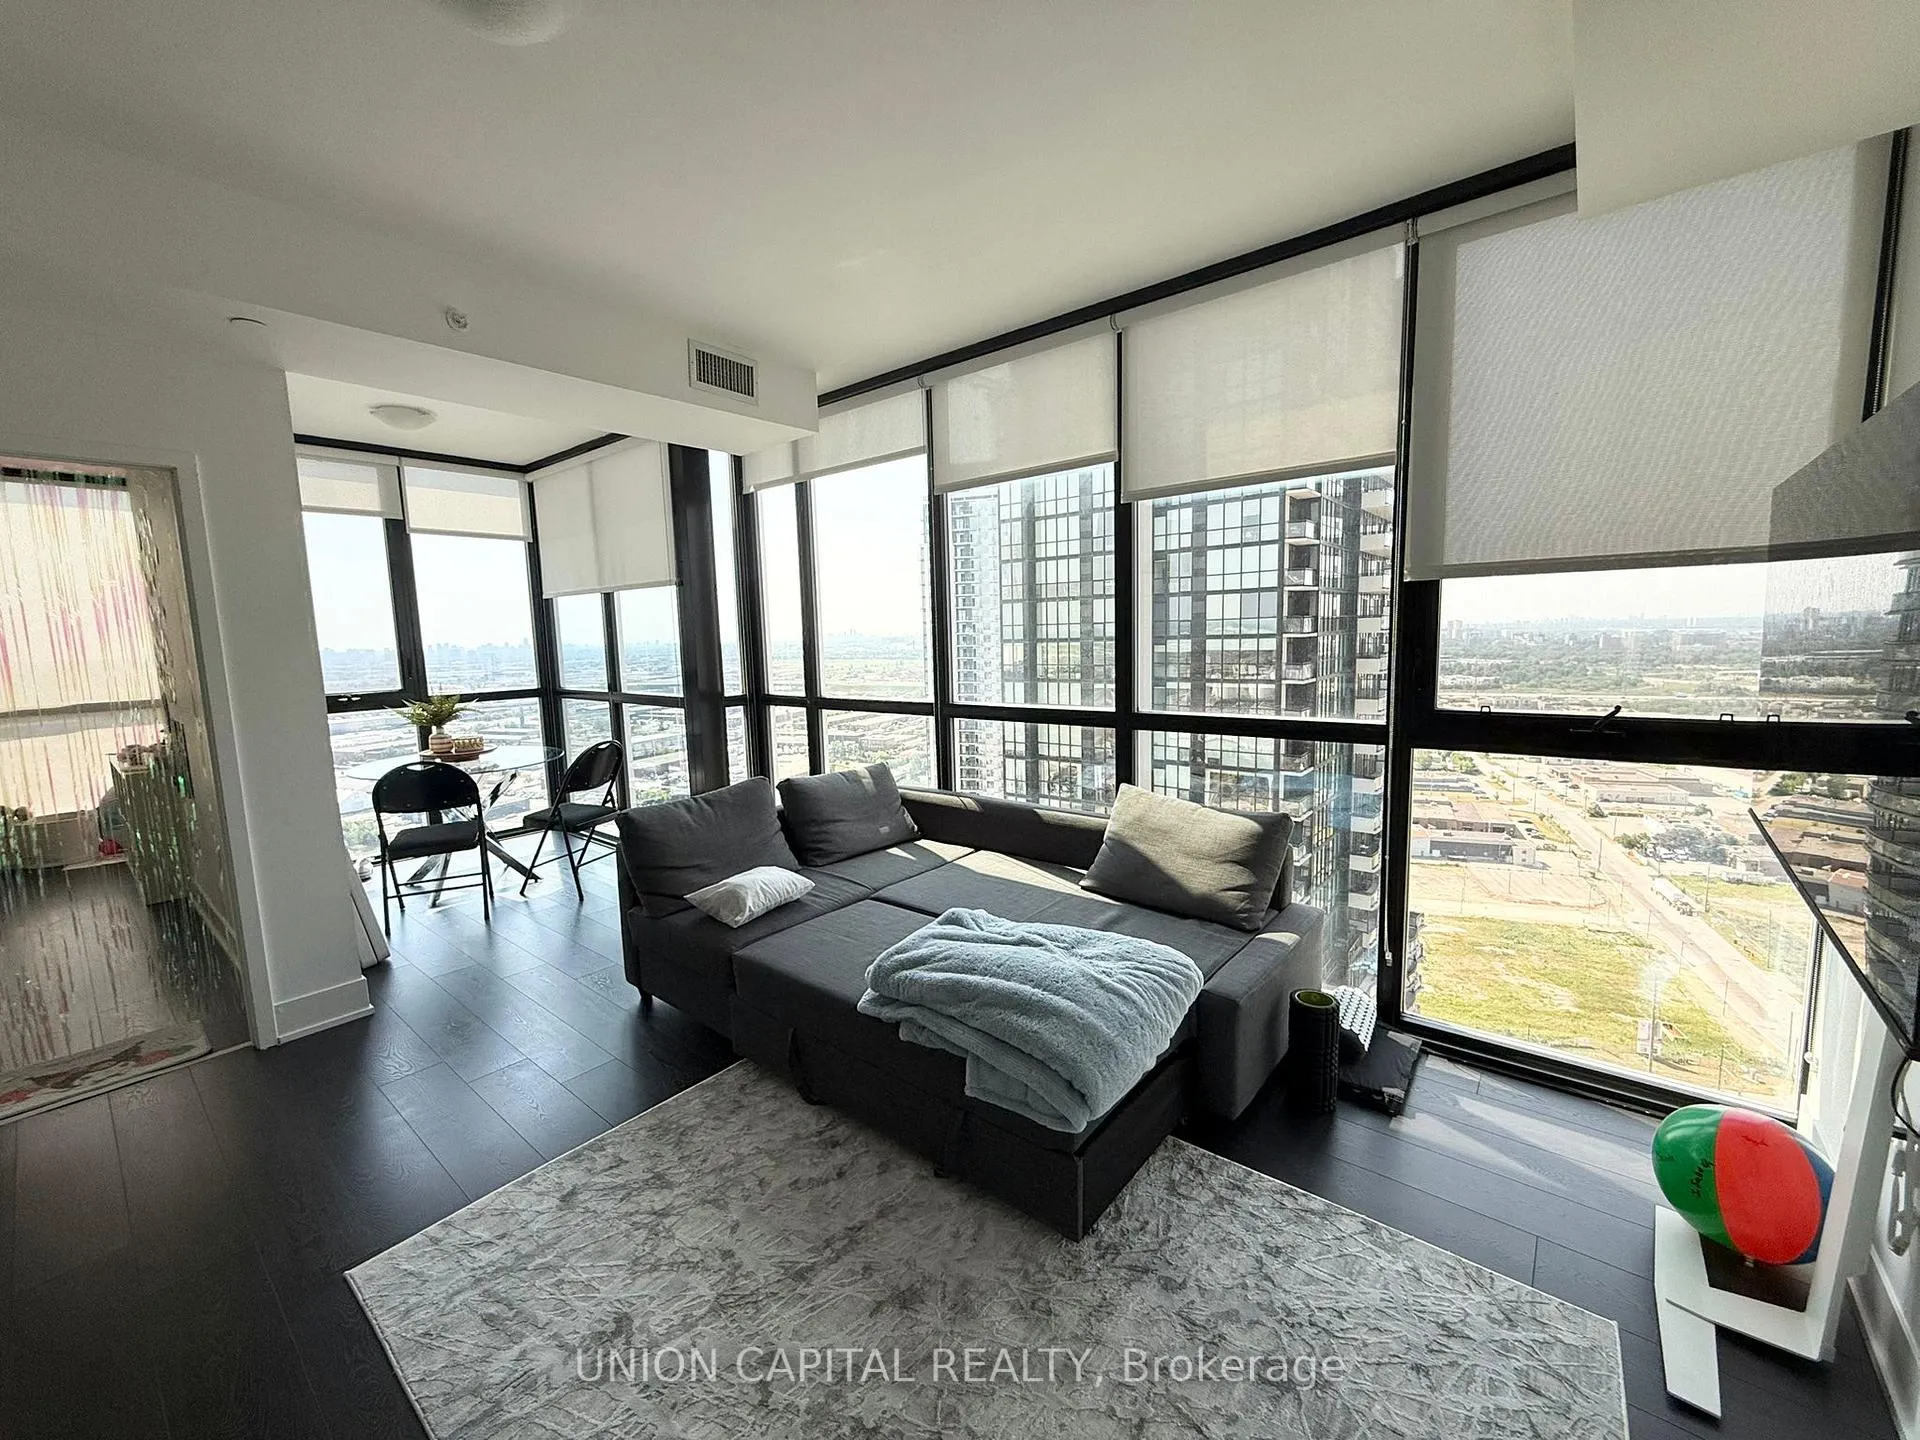
- ExposureSouth East
- ViewClear, city
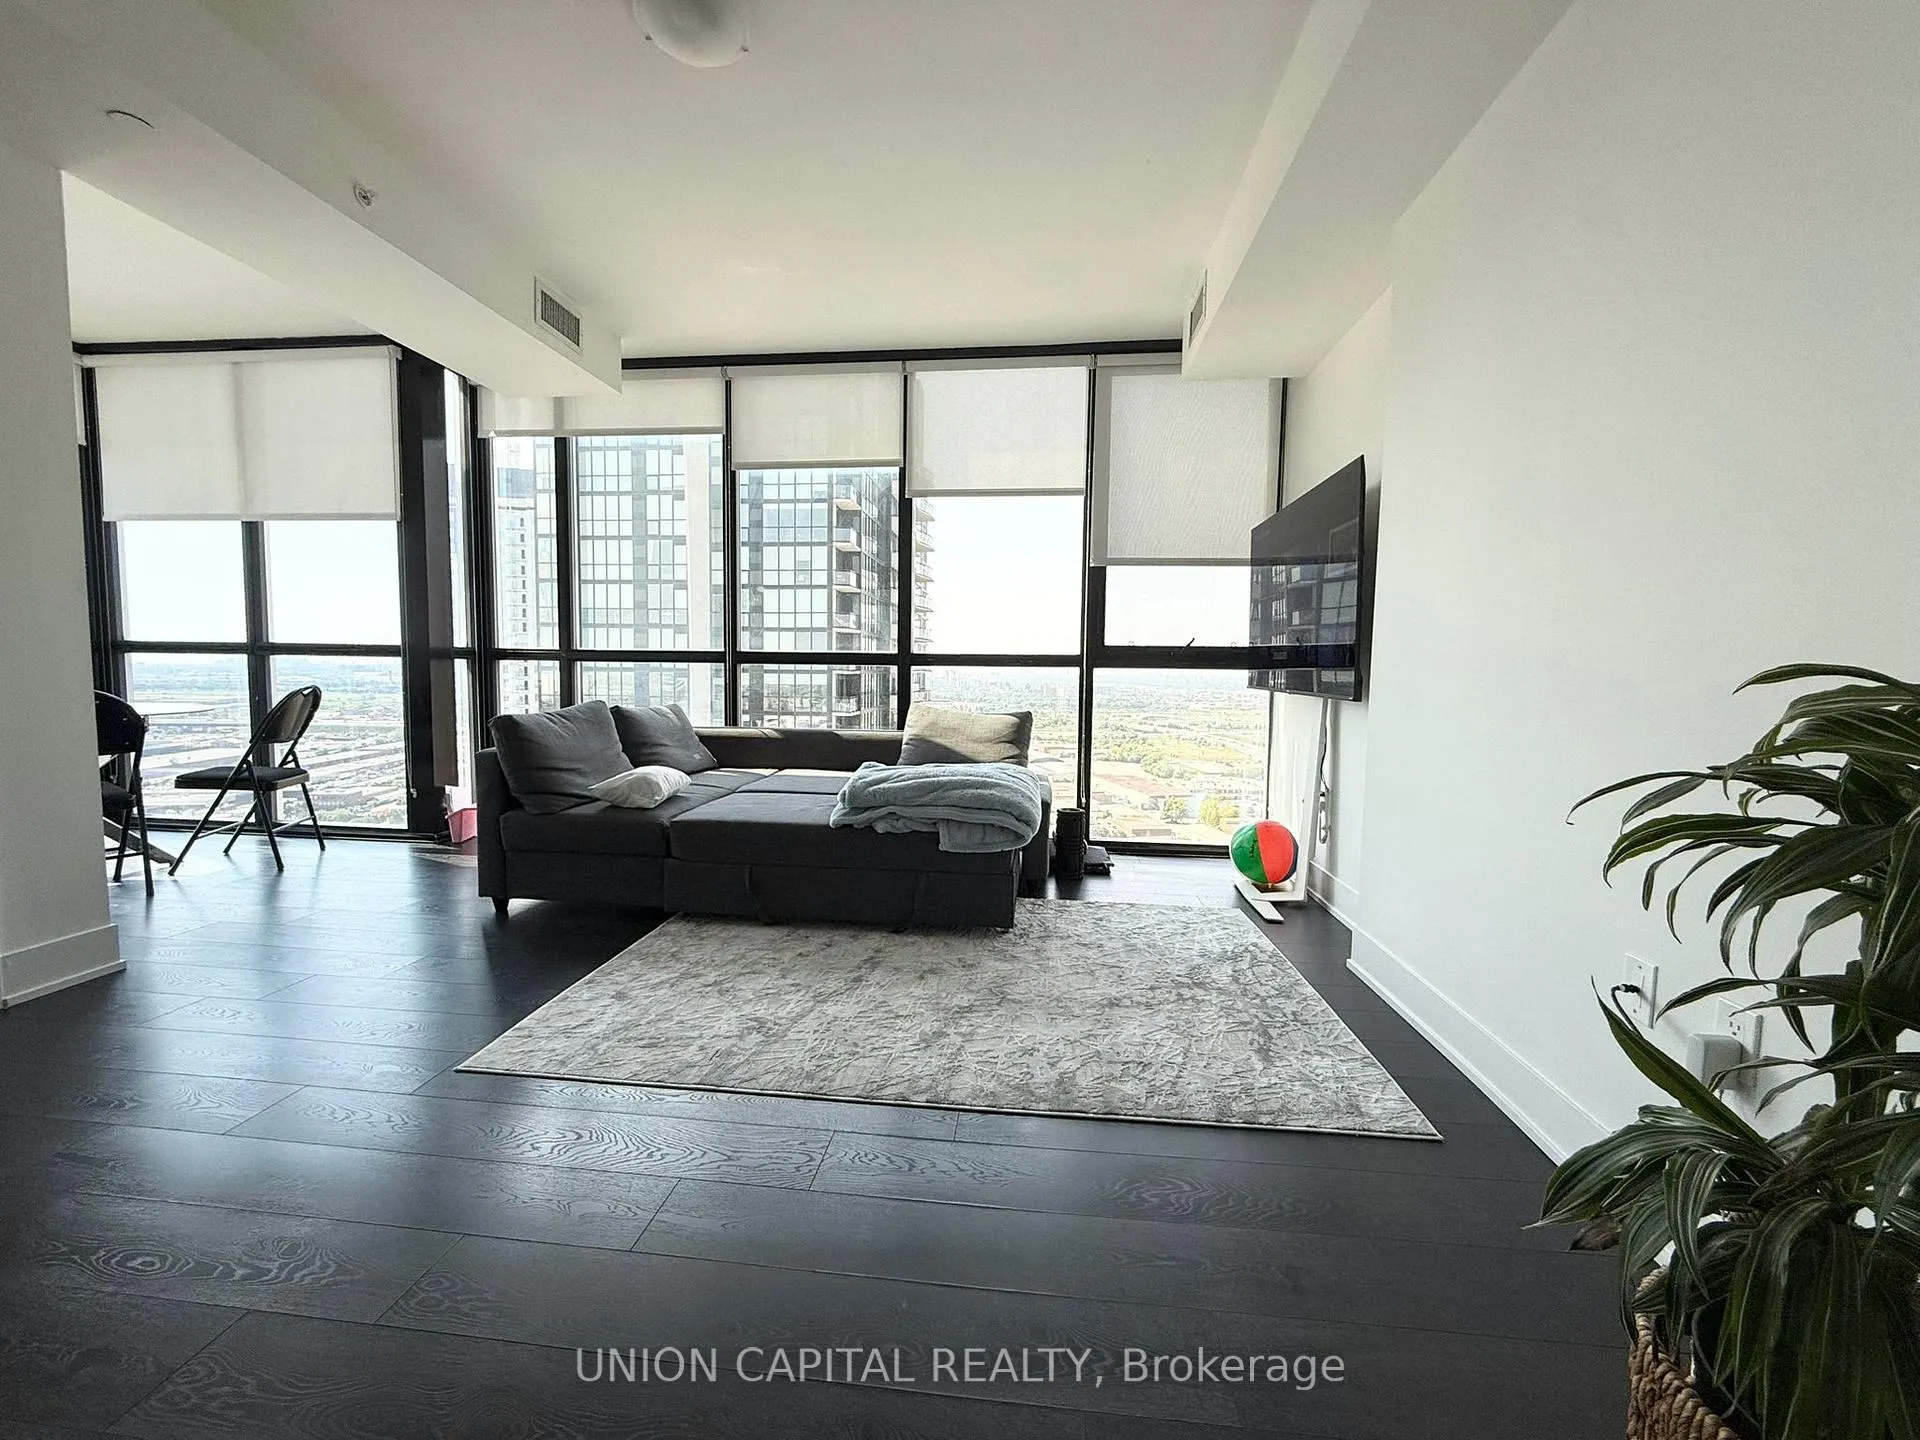
InsideWindow floor to ceiling, In-suite laundry, Carpet free
- FlooringWindow floor to ceiling
- LaundryIn-suite laundry
- FeaturesCarpet free
- SecurityConcierge/security, smoke detector
- ElevatorYes
- Rooms above ground6
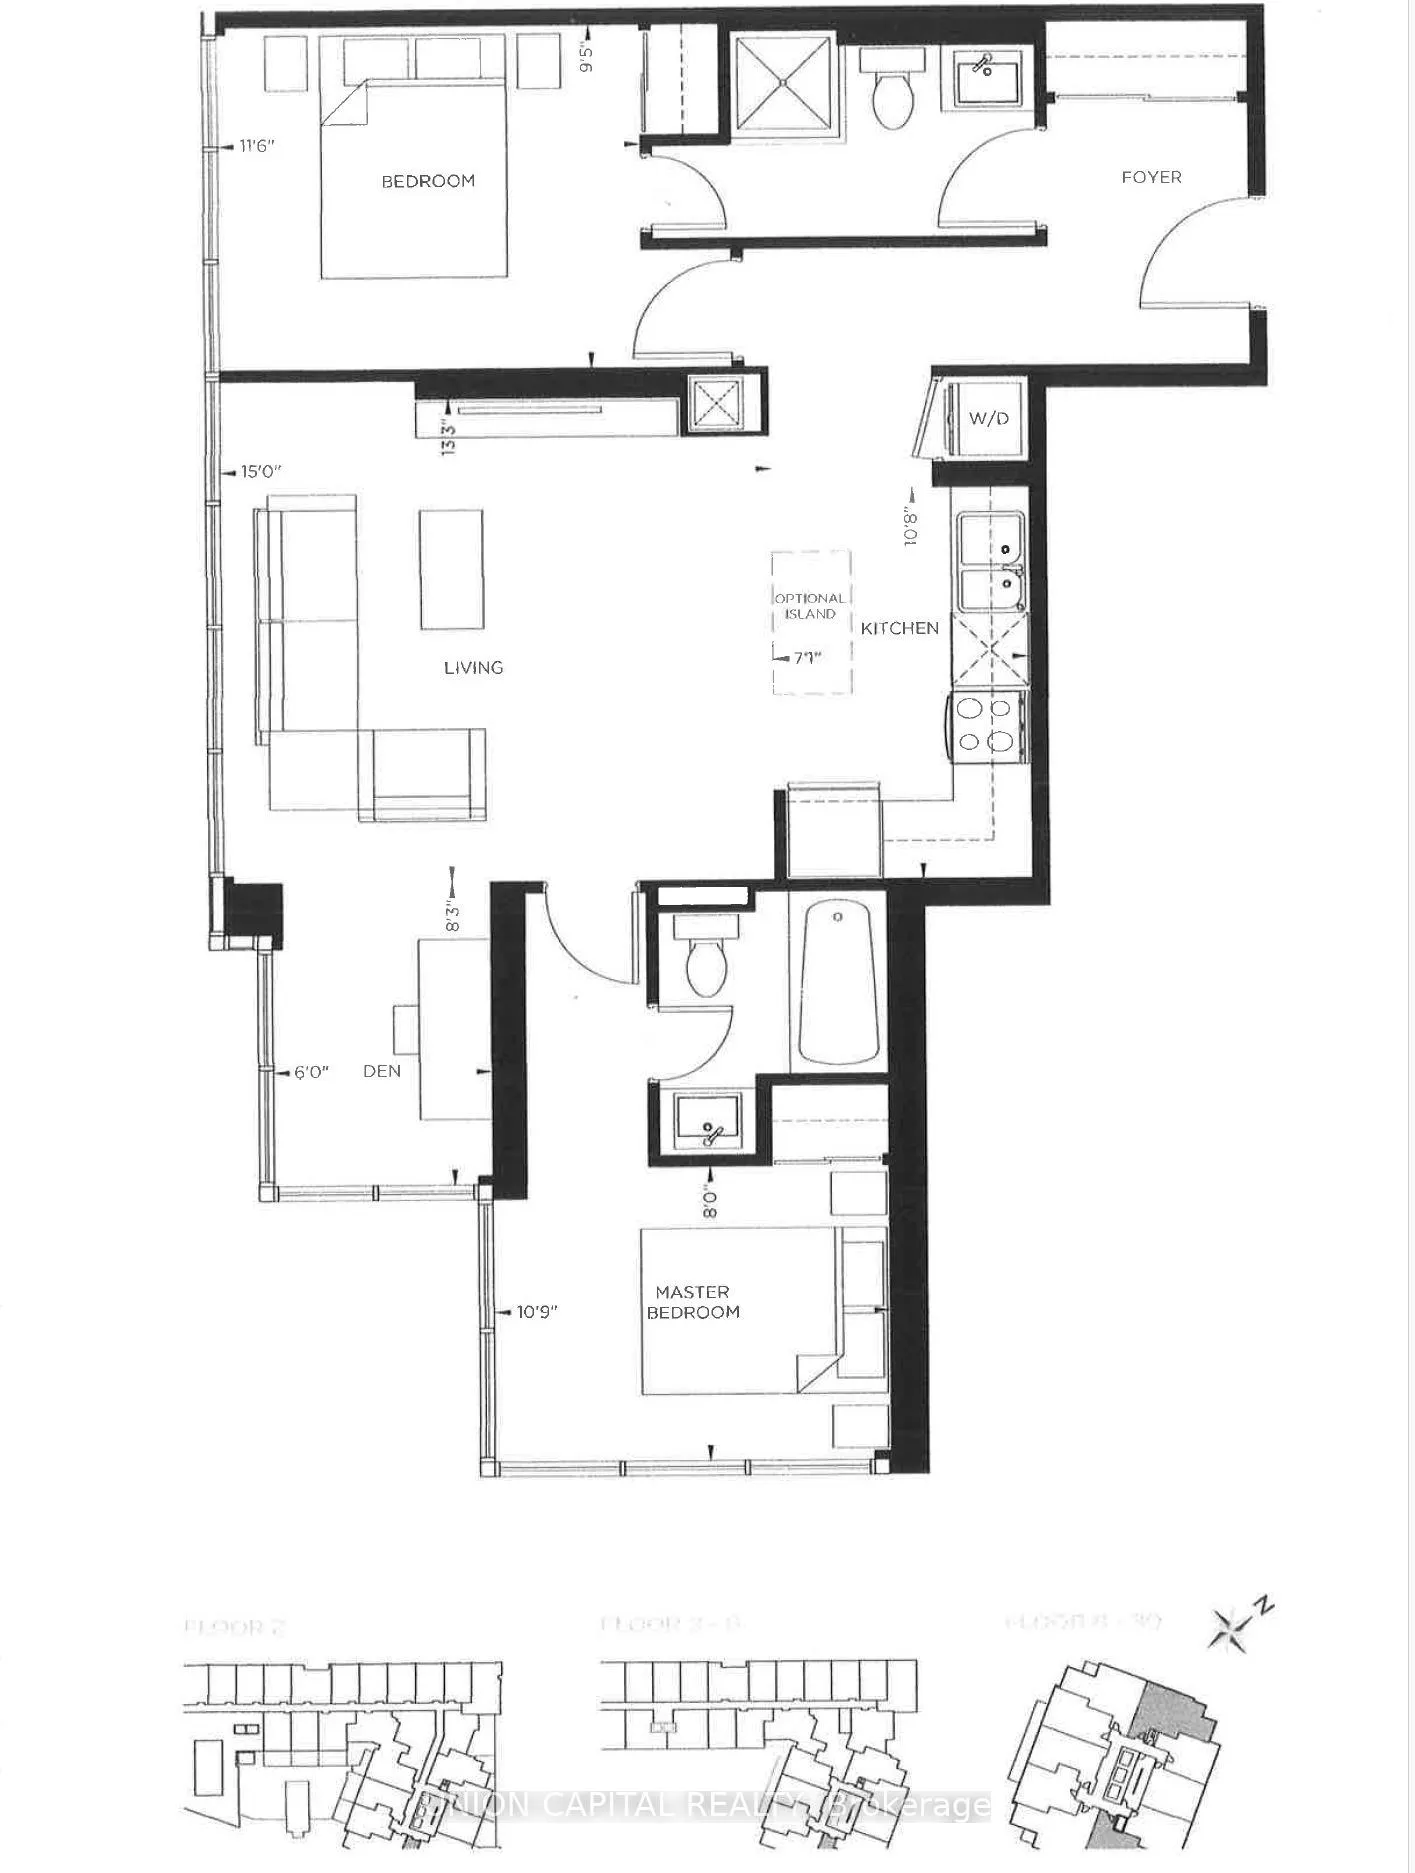
- Bedrooms2 + 1 in the basement
- Bathrooms2
- Kitchens2
OutsideBrick, Balcony None, Parking
- ExteriorBrick
- BalconyNone
- AccessibilityParking
Parking and locker1 Parking, Underground, Parking type Owned
- Spaces1 Parking
- GarageUnderground
- Parking typeOwned
- LockerOwned
BuildingNord east, Storeys 38, Units 861
- NameNord east
- Storeys38
- Units861
- Registered2019
- Condo corporation1456
- AmenitiesExercise room, guest suites, indoor pool, party room/meeting room, recreation room
- PetsAllowed
Heating, water and powerForced air, gas, Central air
- HeatingForced air, gas
- CoolingCentral air
Rent and termsRent $2,899 a month, Entire property, Unfurnished
- Rent$2,899 a month
- Space for rentEntire property
- FurnishedUnfurnished
- Lease12 months
- PaidMonthly
- Rent includesCommon elements, parking
- DepositRequired
- Credit checkRequired
- Employment letterRequired
- Rental applicationRequired
- ReferencesRequired
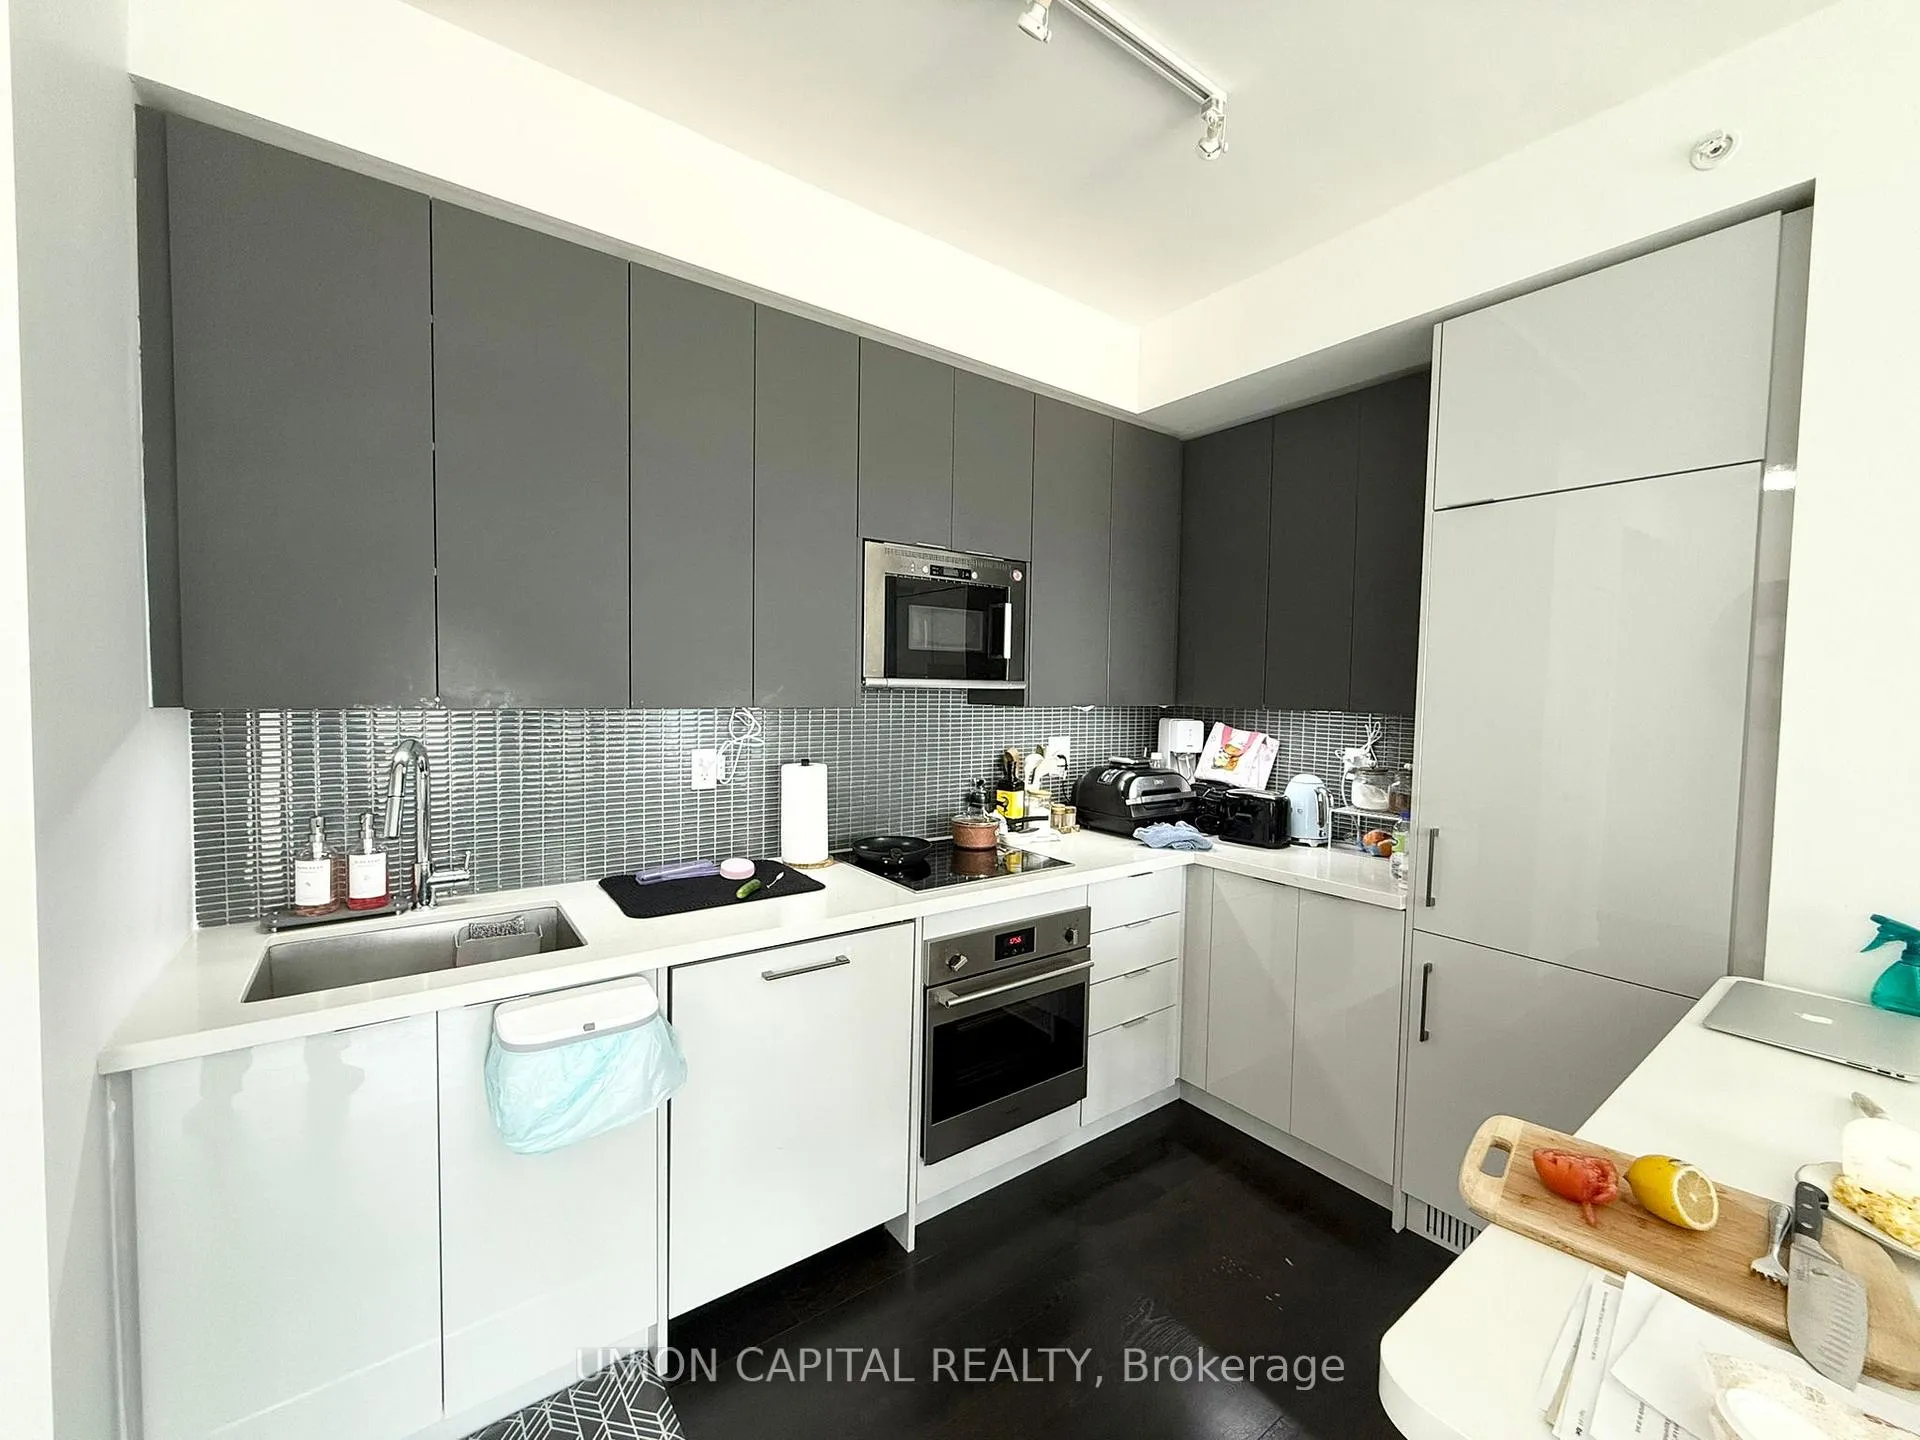
IncludedStainless steel appliances, washer & dryer. one parking and one locker. included all light fixtures and window coverings. amenities include: concierge, gym, indoor swimming pool, party room, theater room, guest suite, games room, and more., Utilities
- IncludedStainless steel appliances, washer & dryer. one parking and one locker. included all light fixtures and window coverings. amenities include: concierge, gym, indoor swimming pool, party room, theater room, guest suite, games room, and more.
- Not includedUtilities
NearbyLibrary, park, place of worship, public transit, rec./commun.centre, school
- Close toLibrary, park, place of worship, public transit, rec./commun.centre, school
Listing detailsN12282082, Rented, Jul 14, 2025
- MLS® numberN12282082
- StatusRented
- Listed onJul 14, 2025
- Days on market3
- UpdatedJul 17, 2025
- Possession2025-08-15 / Flexible
- Occupied byTenant
- Listing brokerageUNION CAPITAL REALTY
About this home
Unit 2902, 2908 Highway 7, Vaughan (Concord), ON L4K 0K5
Available August 15 or flexible! Luxury 2+den condo located on high floor at prestigious Nord East Condos in downtown Vaughan, offering stunning and unobstructed south-east views of the city. Spacious and functional layout with no wasted space. Both bedrooms come with their ensuite bathrooms, providing ultimate privacy and comfort. Versatile Den can be used as home office or entertainment area, making it ideal for modern living. Upgraded kitchen with quartz countertops, stylish backsplash, stainless steel appliances. The open-concept living and dining area features floor-to-ceiling windows that fill the space with natural light. Located just steps from the Vaughan Metropolitan Centre subway station, York University, shopping malls, parks, plazas, and major highways (400, 407, and 7), this location offers unparalleled accessibility and convenience. Fantastic amenities: fully equipped gym, yoga room, movie theatre, party room, guest suites, and 24-hour concierge service. Perfect for students, young professionals, and newcomers looking for a modern and comfortable place to call home. A must-see!!
Ask about this home
A HOMEH agent will answer your questions about this home.
Know more about Nord West & East
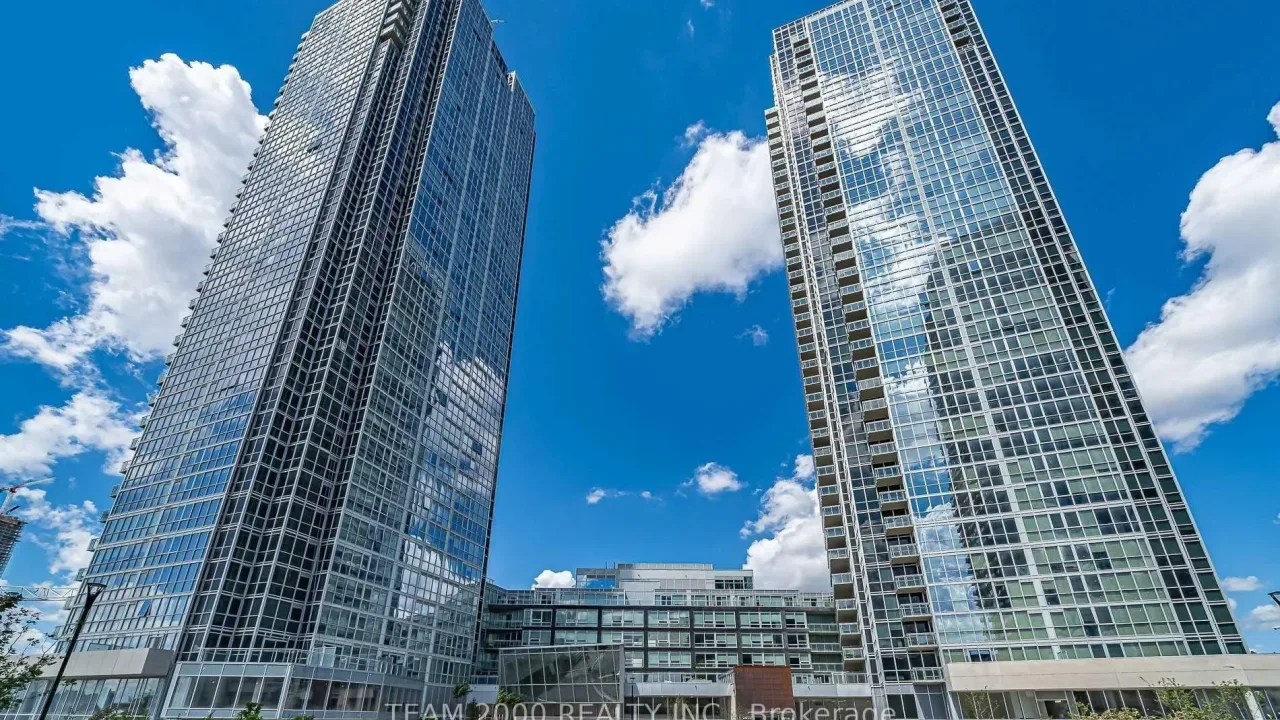
Condo building · 2908-2916 Highway 7
Nord West & East is a 38-storey condo with 861 suites, built in 2019 by Cortel Group. Right now 6 for sale and 4 for rent are on the market here.
- 38storeys
- 861suites
- $728/sq ft
- 2019built
No similar units for rent in Nord West & East right now.
Around this home
Daily convenience, out of 100, from the distances below
Schools nearby
School rating, out of 10.
Helpful calculators
Your HOMEH agent

"I would see it this week."