
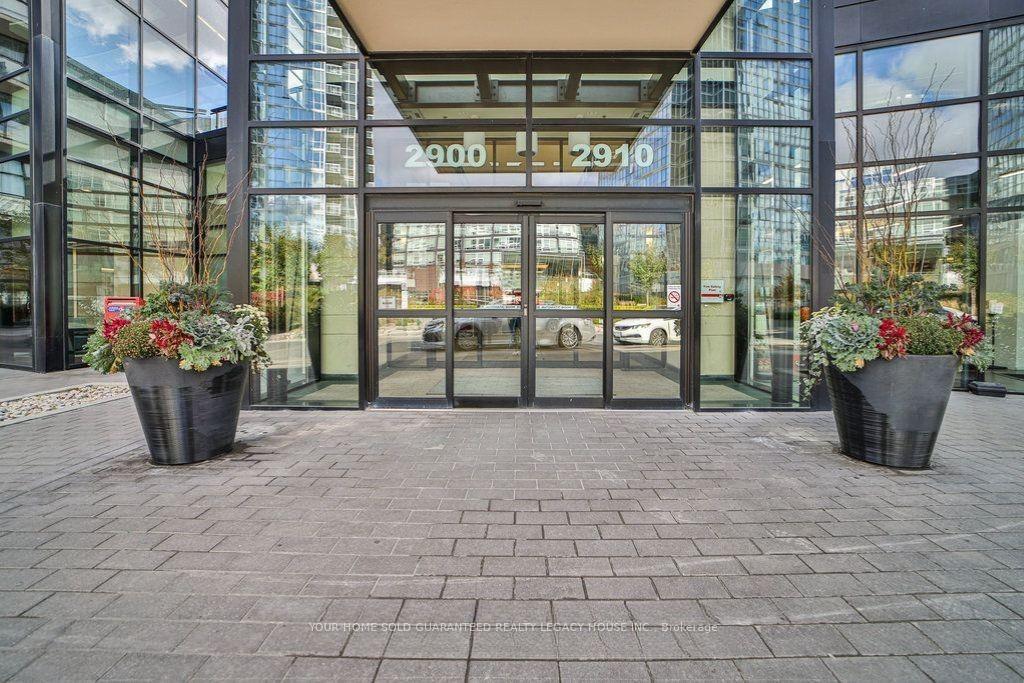
 See all 36 photos
Property history

This home has been leased. It is no longer available.
Property not available for sale or for rent.
Ask about this home
A HOMEH agent will answer your questions about this home.Ask HOMEH
About this home
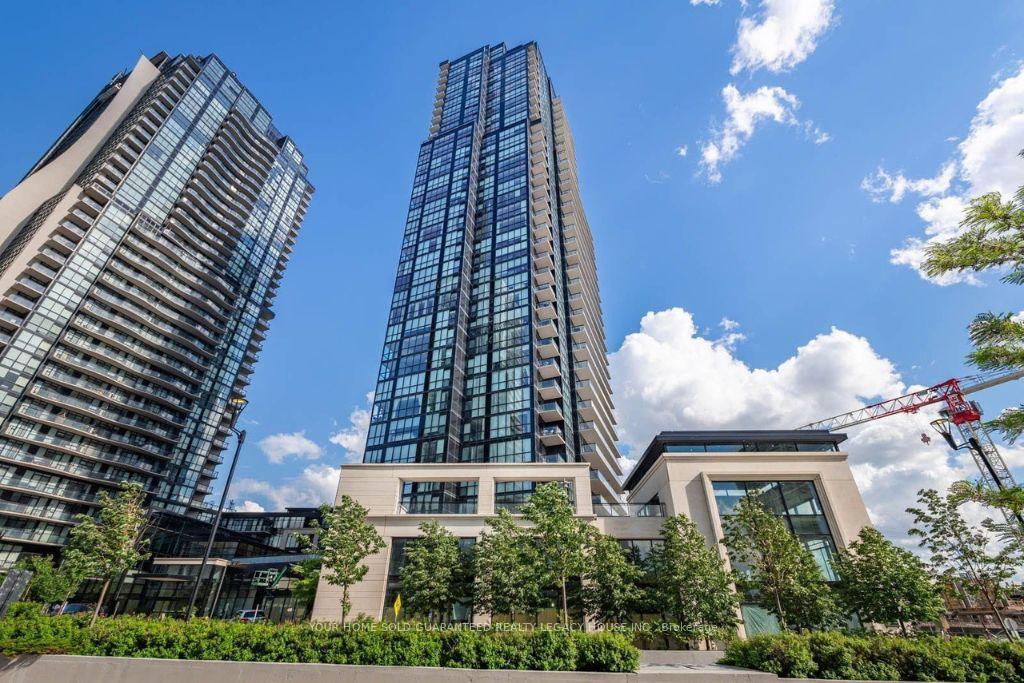
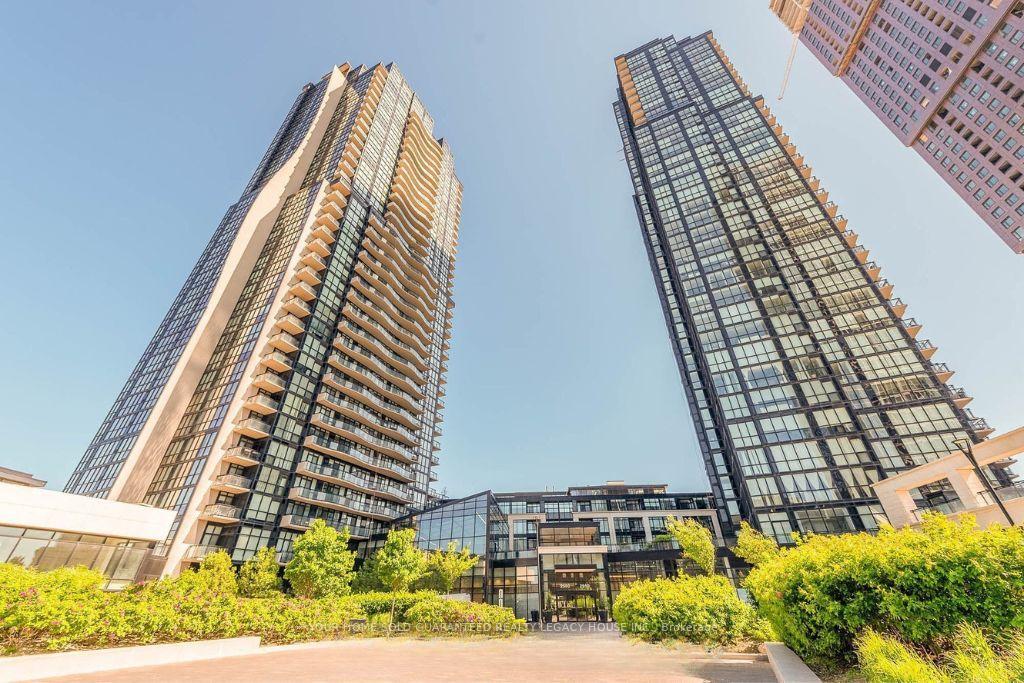
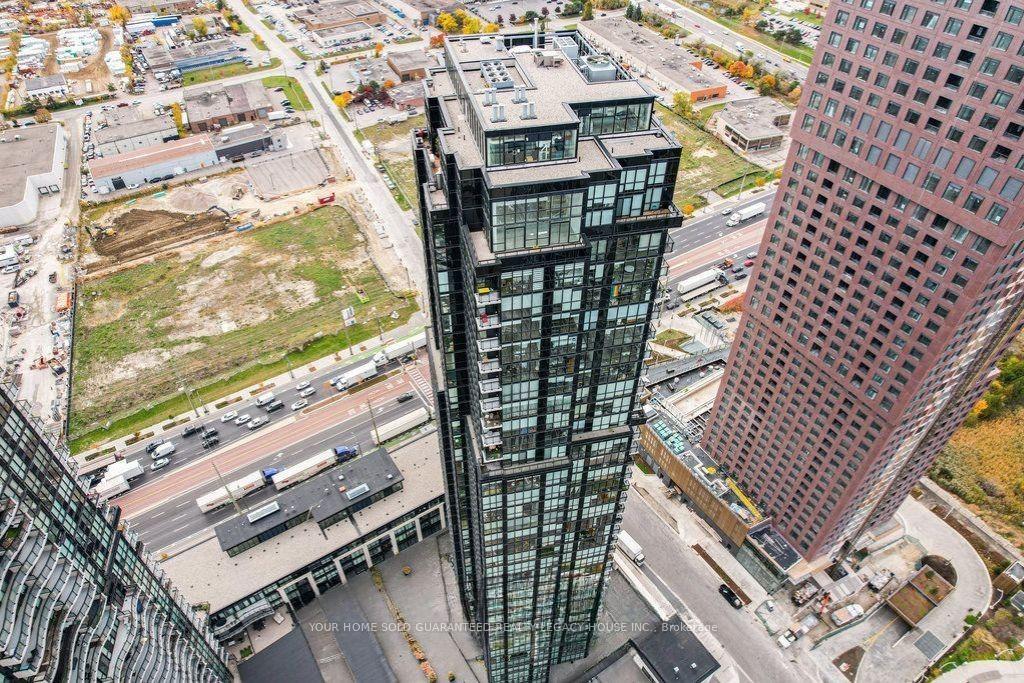
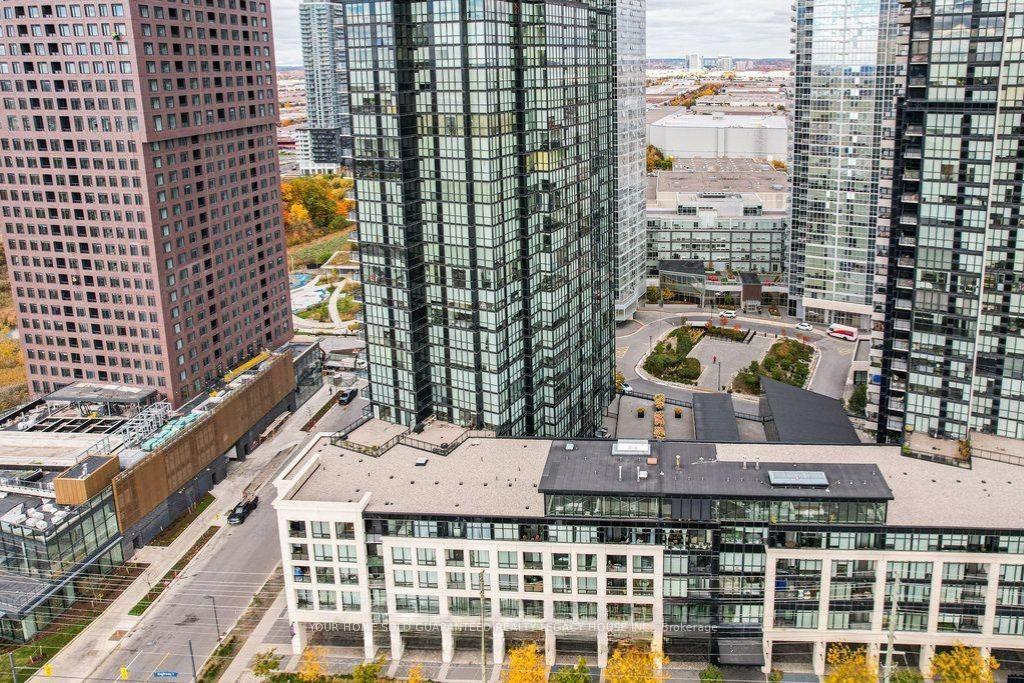
Unit 604, 2910 Highway 7 Road, Vaughan
RBID CONDO FOR LEASE ($3,300) Prepare to be captivated by this stunning 2-bedroom + den, 2 bathroom condo at the prestigious EXPO 2. Offering a generous 1151 square feet of impeccably designed interior space, this condo blends modern elegance with practical living. Complementing this stylish interior is a spacious 172 square feet covered balcony, where you can soak in breathtaking views of the city skyline, making it the perfect setting for morning coffee or evening relaxation. Five Reason you will love this condo: 1. Featuring floor-to-ceiling windows, a functional split-bedroom layout, upgraded flooring, and soaring 9 ceilings. 2. The modern kitchen is complete with granite countertops, a center island upgraded cabinetry and stainless-steel appliances. 3. 1 Parking space and 1 locker included and a second parking space is available for rent, offering flexibility for those with additional vehicle. 4. 2 spacious bedrooms, with the primary bedroom capable of accommodating a California King bed, two 4-piece bathroom offering luxury and convenience, a Den equipped with stylish cabinets and a wine fridge, perfect for entertaining or working from home. 5. Enjoy incredible amenities, including, heated indoor pool, gym, yoga studio, guest suites, a party room with a kitchen, a wet & dry sauna, terrace with barbecues, games room, kids playroom, plus a 24-hour concierge and underground visitor parking. Bonus features include a medical clinic, pharmacy, Aisle 24 Market, and more on the ground floor! With premium location close to the subway for easy downtown commuting and just minutes from shopping, entertainment, and the 400, 407 and 401 highways.
Facts & features
Ask about this home
A HOMEH agent will answer your questions about this home.
Rooms
6 rooms · 2 bathrooms
- Living room25′ × 12′7″314 sq.ft.
- Dining room25′ × 12′7″314 sq.ft.
- Kitchen11′10″ × 7′10″93 sq.ft.
- Den10′4″ × 6′3″64 sq.ft.
- Primary bedroom14′6″ × 10′9″156 sq.ft.
- Bedroom 211′ × 9′7″105 sq.ft.
Around this home
Schools nearby
School rating, out of 10.
Listing details
Helpful tools
Your HOMEH agent
"I would see it this week."
Ask HOMEH about this home
Price, neighbourhood, monthly cost. Ask anything.
HOMEH Intelligent Agent is an AI, not a licensed representative. Check anything important with your agent.