

Unit 1909, 2910 Highway 7
Unit 1909, 2910 Highway 7
 See all 30 photos
Property history
- $3,000SuspendedList: 2026-08-13|End: 2026-08-29|16 daysN13673658
Facts and features
- ExposureNorth east
- LaundryEnsuite
- LockerOwned
- BalconyNone
- Central air
- Concierge
- Gym
- Party room/meeting room
- Indoor pool
The homeCondo Apartment, Apartment, 900–999 sq ft
- Type: Condo Apartment
- Style: Apartment
- Living space: 900–999 sq ft
- Basement: None
- Exposure: North East
- Waterfront: None
InsideWindow floor to ceiling, Ensuite, Carpet free
- Flooring: Window floor to ceiling
- Laundry: Ensuite
- Features: Carpet free
- Security: Concierge/security
- Rooms above ground: 5
- Bedrooms: 2 + 1 in the basement
- Bathrooms: 2
- Kitchens: 1
OutsideConcrete, Unknown, Unknown
- Exterior: Concrete
- Roof: Unknown
- Foundation: Unknown
- Balcony: None
Parking and locker1 Parking, Underground, Parking type Owned
- Spaces: 1 Parking
- Garage: Underground
- Parking type: Owned
- Driveway: Underground
- Spot: 55
- Locker: Owned
- Locker number: 112
- Locker level: A
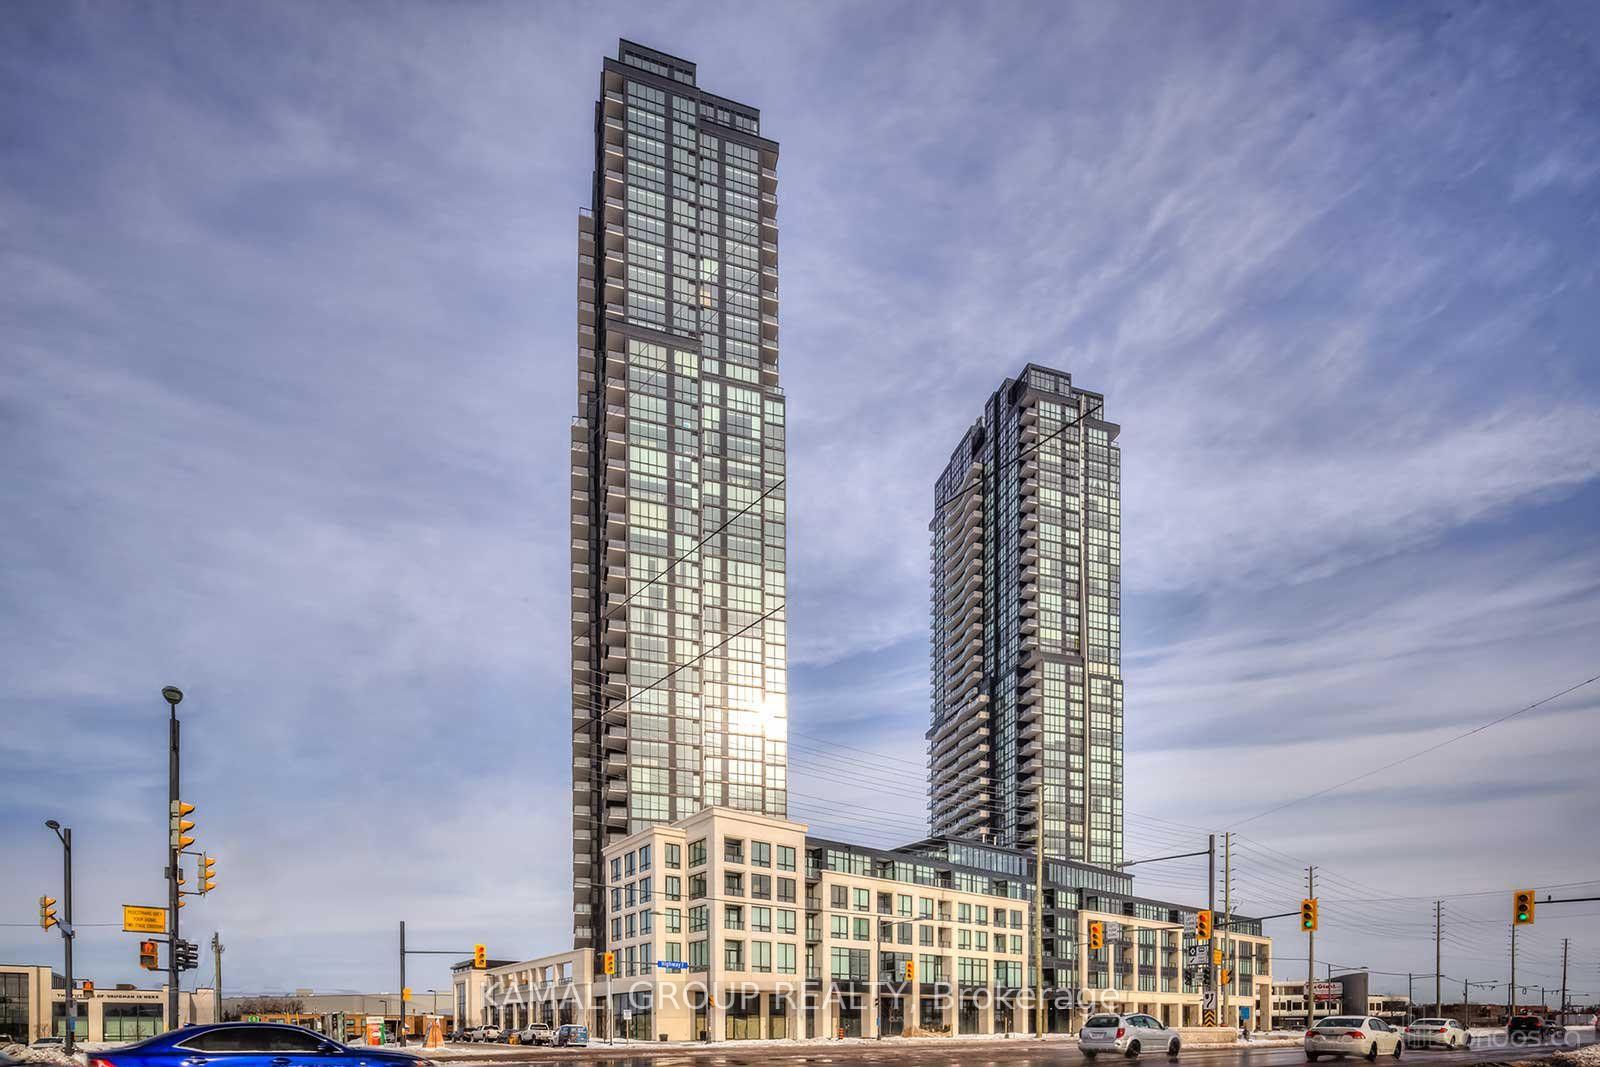
BuildingExpo ii, Storeys 36, Units 351
- Name: Expo ii
- Storeys: 36
- Units: 351
- Registered: 2019
- Condo corporation: 1345
- Amenities: Community bbq, concierge, guest suites, gym, party room/meeting room, indoor pool
- Pets: Allowed
Heating, water and powerHeat pump, gas, Central air
- Heating: Heat pump, gas
- Cooling: Central air
Rent and termsRent $3,000 a month, Entire property, Unfurnished
- Rent: $3,000 a month
- Space for rent: Entire property
- Furnished: Unfurnished
- Lease: 12 months
- Paid: Monthly
- Rent includes: Parking
- Deposit: Required
- Credit check: Required
- Employment letter: Required
- Rental application: Required
- References: Required
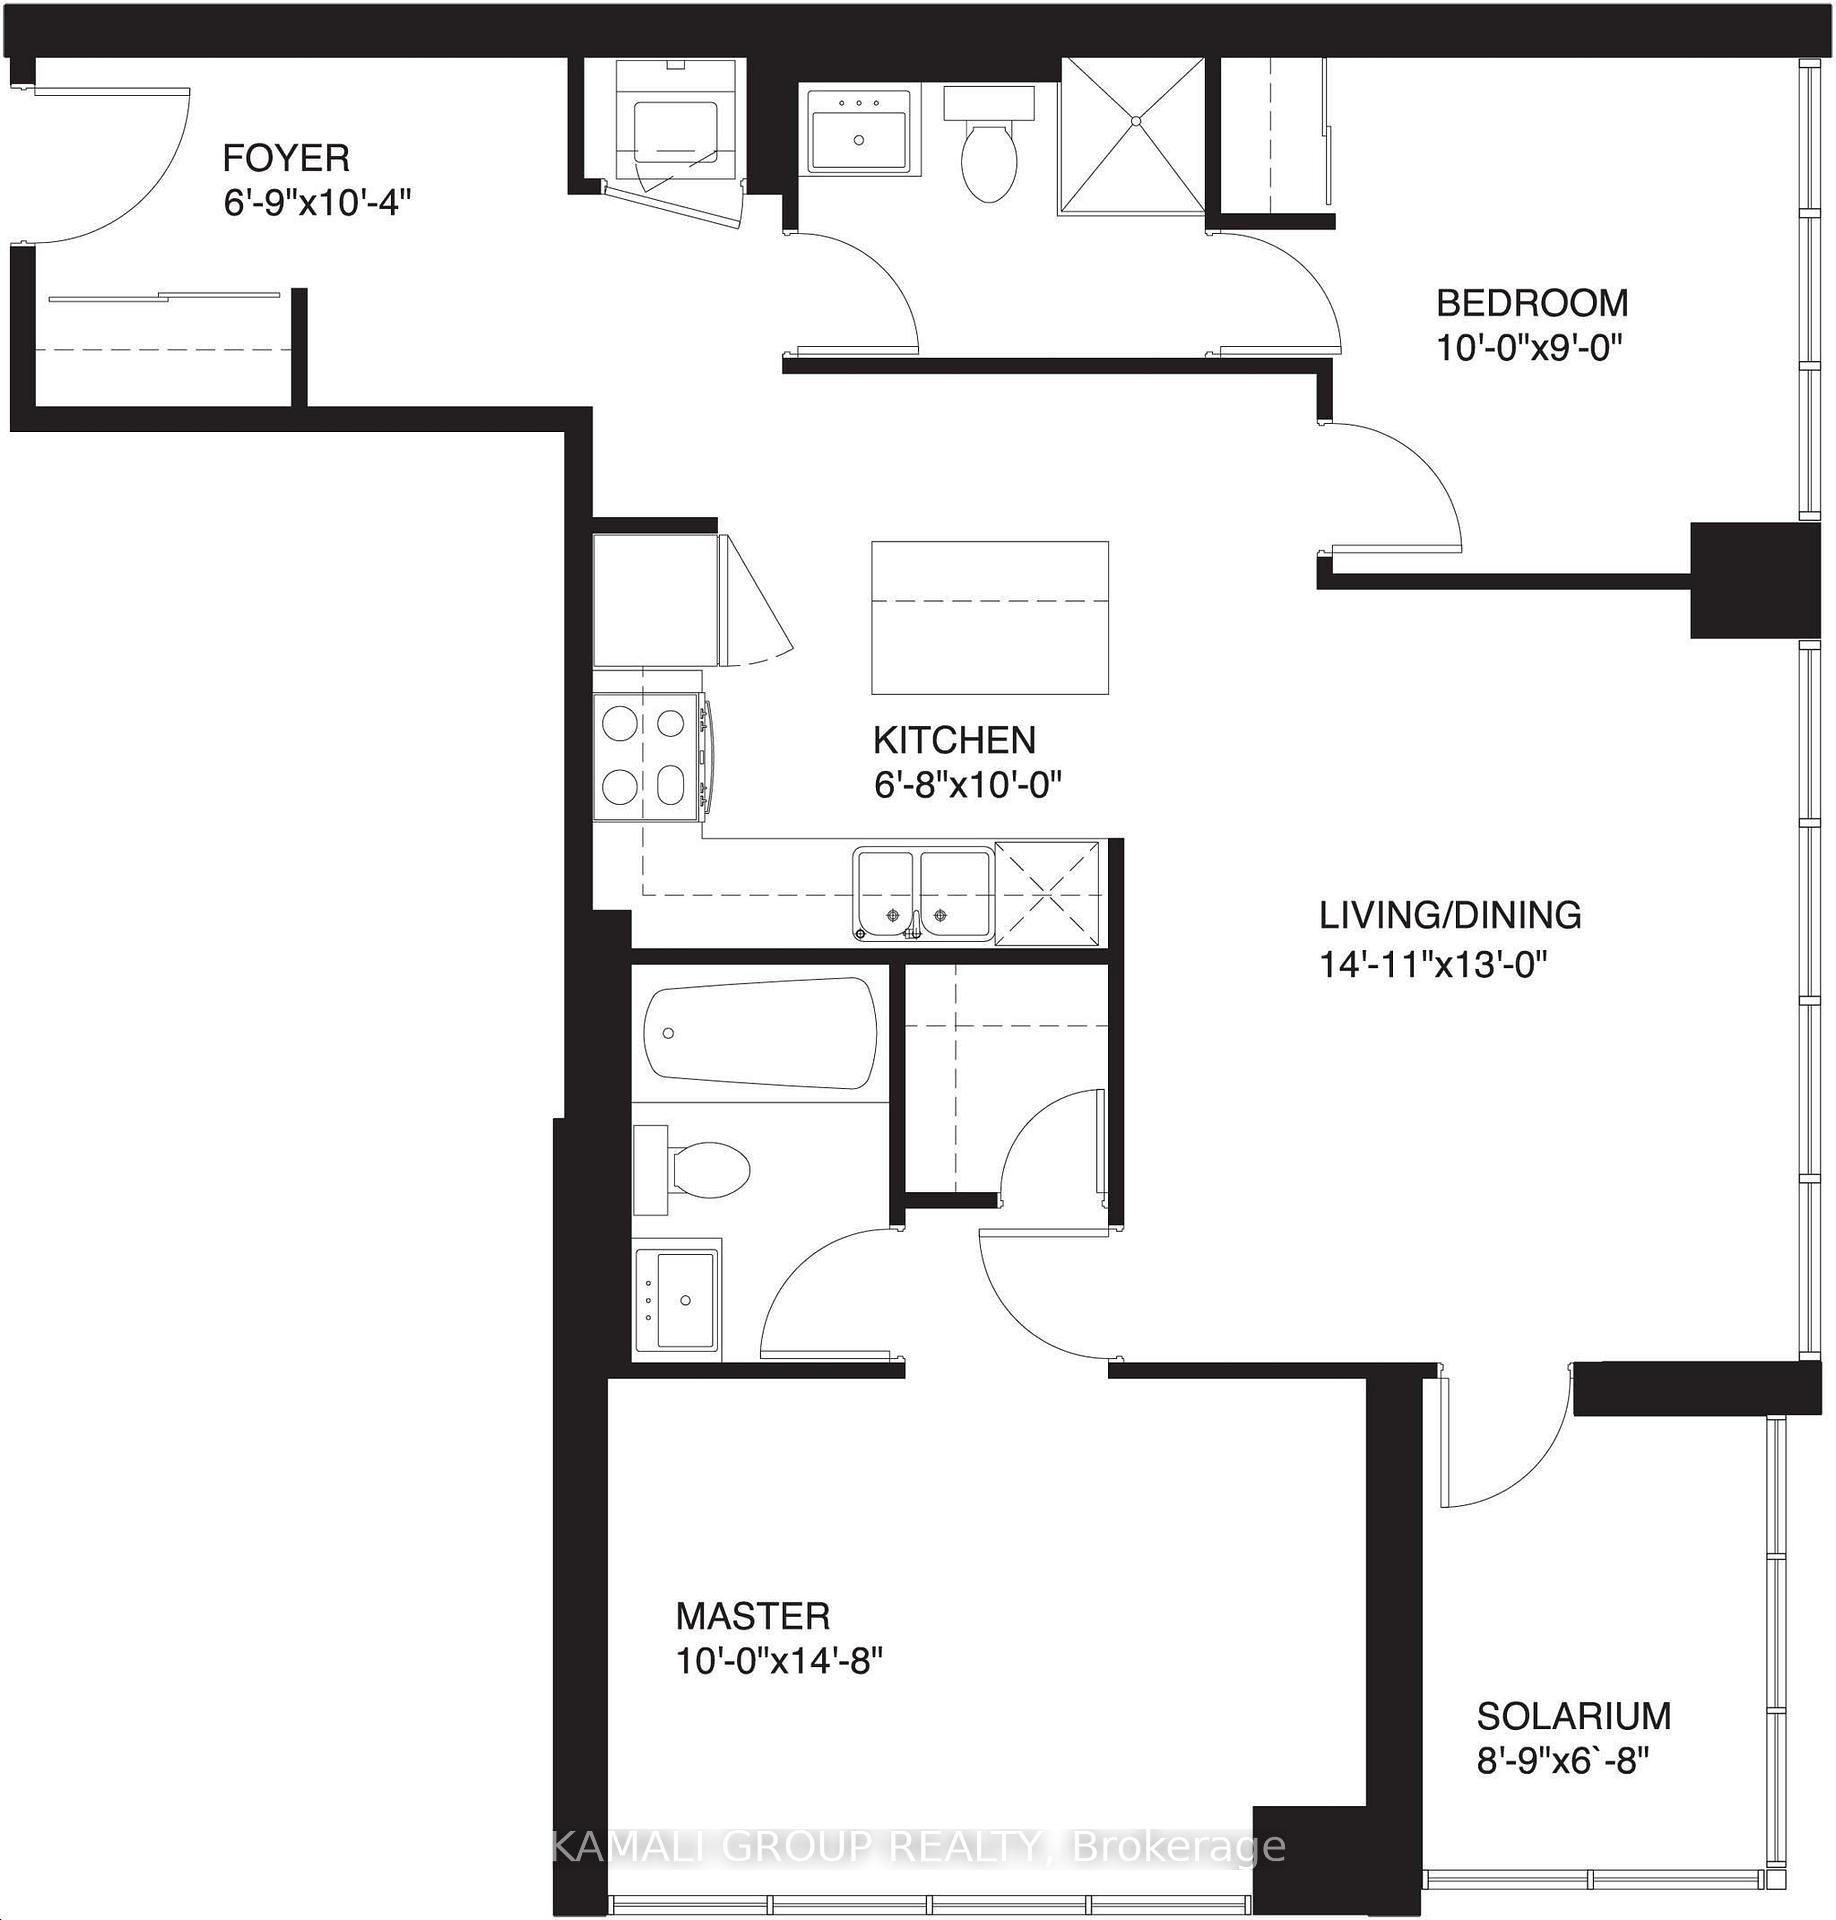
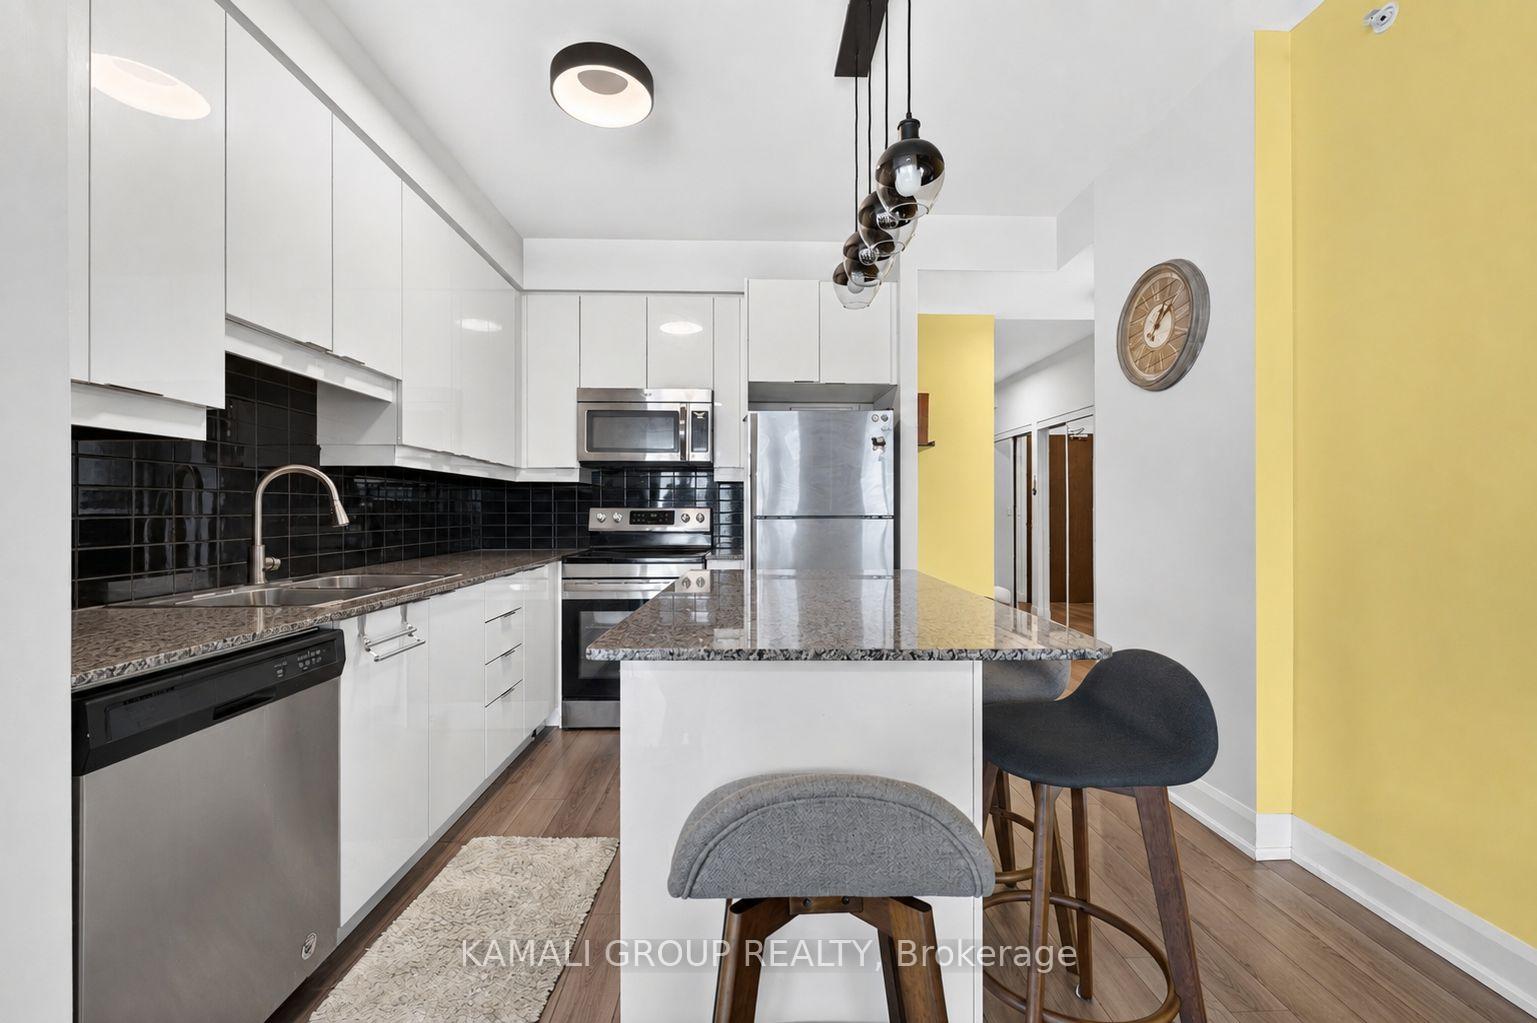
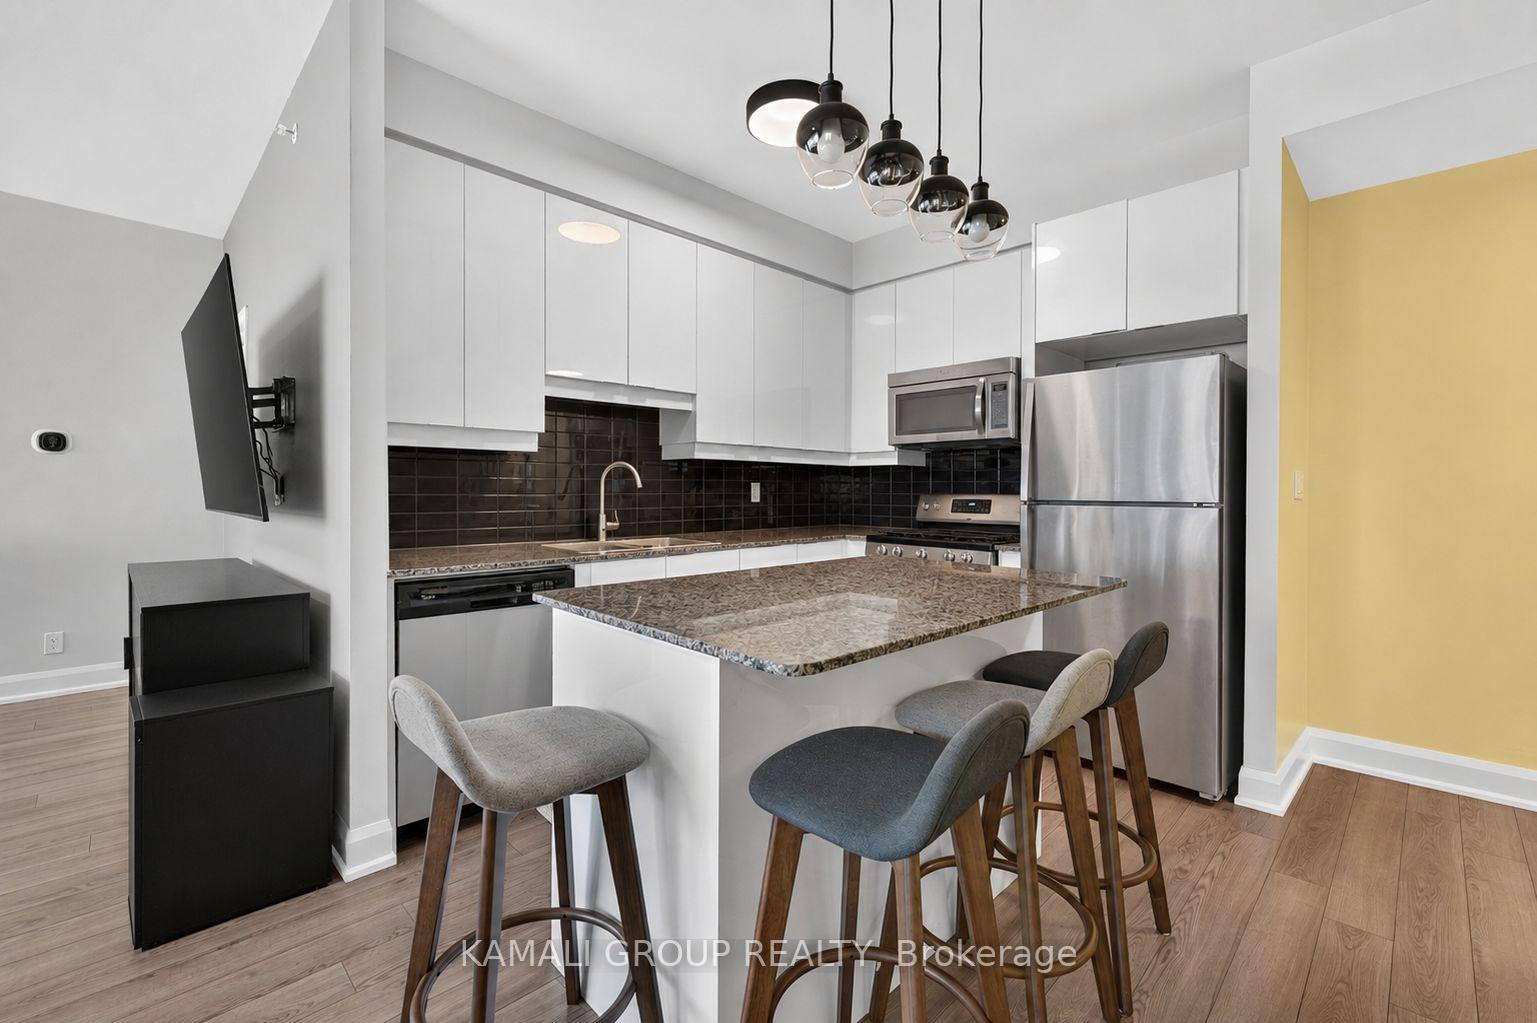
Included2 bedroom + solarium, includes 1 parking + locker. over 900 sqft of living space, 9 ft ceilings with expansive floor-to-ceiling windows. kitchen with breakfast bar, granite countertops, stainless steel appliances including dishwasher & microwave, premium amenities
- Included: 2 bedroom + solarium, includes 1 parking + locker. over 900 sqft of living space, 9 ft ceilings with expansive floor-to-ceiling windows. kitchen with breakfast bar, granite countertops, stainless steel appliances including dishwasher & microwave, premium amenities
NearbyHospital, park, public transit, school
- Close to: Hospital, park, public transit, school
Listing detailsN13673658, Suspended, Aug 13, 2026
- MLS® number: N13673658
- Status: Suspended
- Listed on: Aug 13, 2026
- Days on market: 16
- Updated: Aug 29, 2026
- Possession: 2026-10-01 / Other
- Occupied by: Owner
- Listing brokerage: KAMALI GROUP REALTY
About this home
Unit 1909, 2910 Highway 7, Vaughan (Concord), ON L4K 0H8
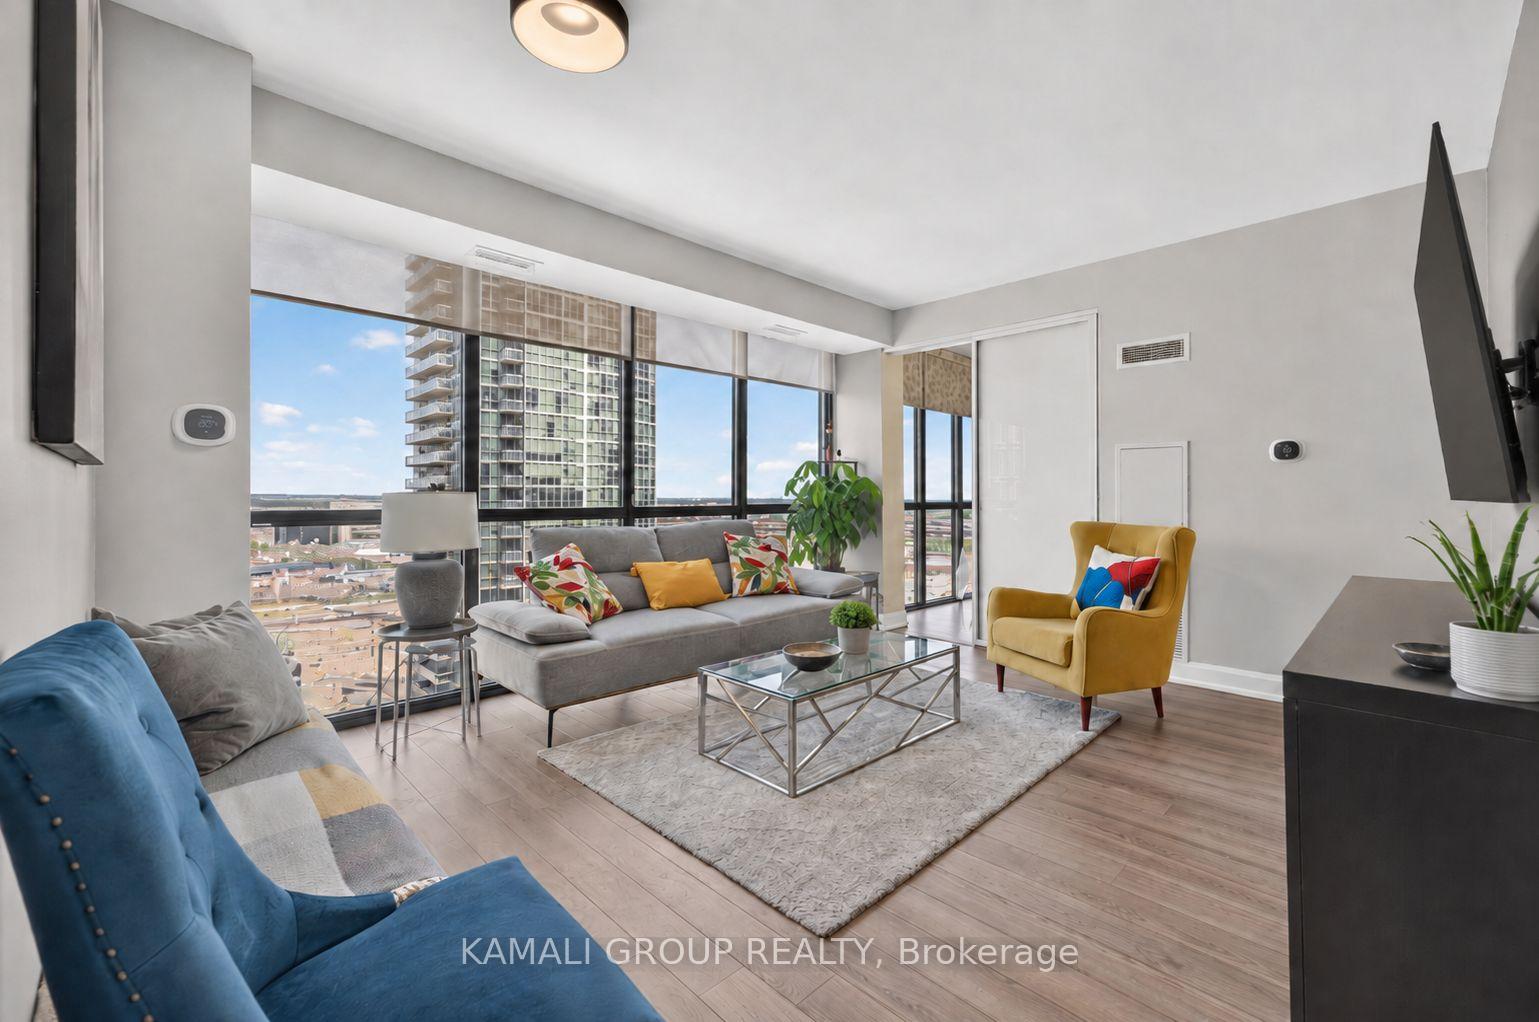
Sun-Filled 2 Bedroom + Solarium Corner Suite At Expo II In The Heart Of Vaughan Metropolitan Centre. Includes 1 Parking + Locker, Gas & Water Included! Desirable East (Sunrise) Exposure, Abundant Natural Light, Over 900 SqFt of Living Space, 9 Ft Ceilings With Expansive Floor-To-Ceiling Windows For Impressive Views Of Vaughan And Beyond! Large Front Hallway With Closet Space, Bright Living Room With Stunning Views. Kitchen With Breakfast Bar, Granite Countertops, Stainless Steel Appliances Including Dishwasher & Microwave, Upgraded Finishes & Fixtures, Generous Counter Space For Cooking & Entertaining. Two Bedrooms With The Same Incredible 19th Floor Views. Solarium Can Be Used As A Home Office, Dining Area Or Additional Living Space. Premium Amenities Include 24/7 Concierge, Indoor Pool, Exercise Room, Gym, Sauna, Party/Meeting Room, Games Room, Guest Suites, BBQ Area, Bike Storage, Security Guard, And Visitor Parking. Just Minutes To IKEA, Costco, Dining, Entertainment, Recreation Facilities, Shopping at Vaughan Mills or Canada's Wonderland. 45-Minute Service To Union Station Via VMC Subway, Easy Access To Highways 7, 400 & 407 to Commute Anywhere in the City.
Ask about this home
A HOMEH agent will answer your questions about this home.
Know more about Expo City II Condos
Condo building · 2910 Highway 7
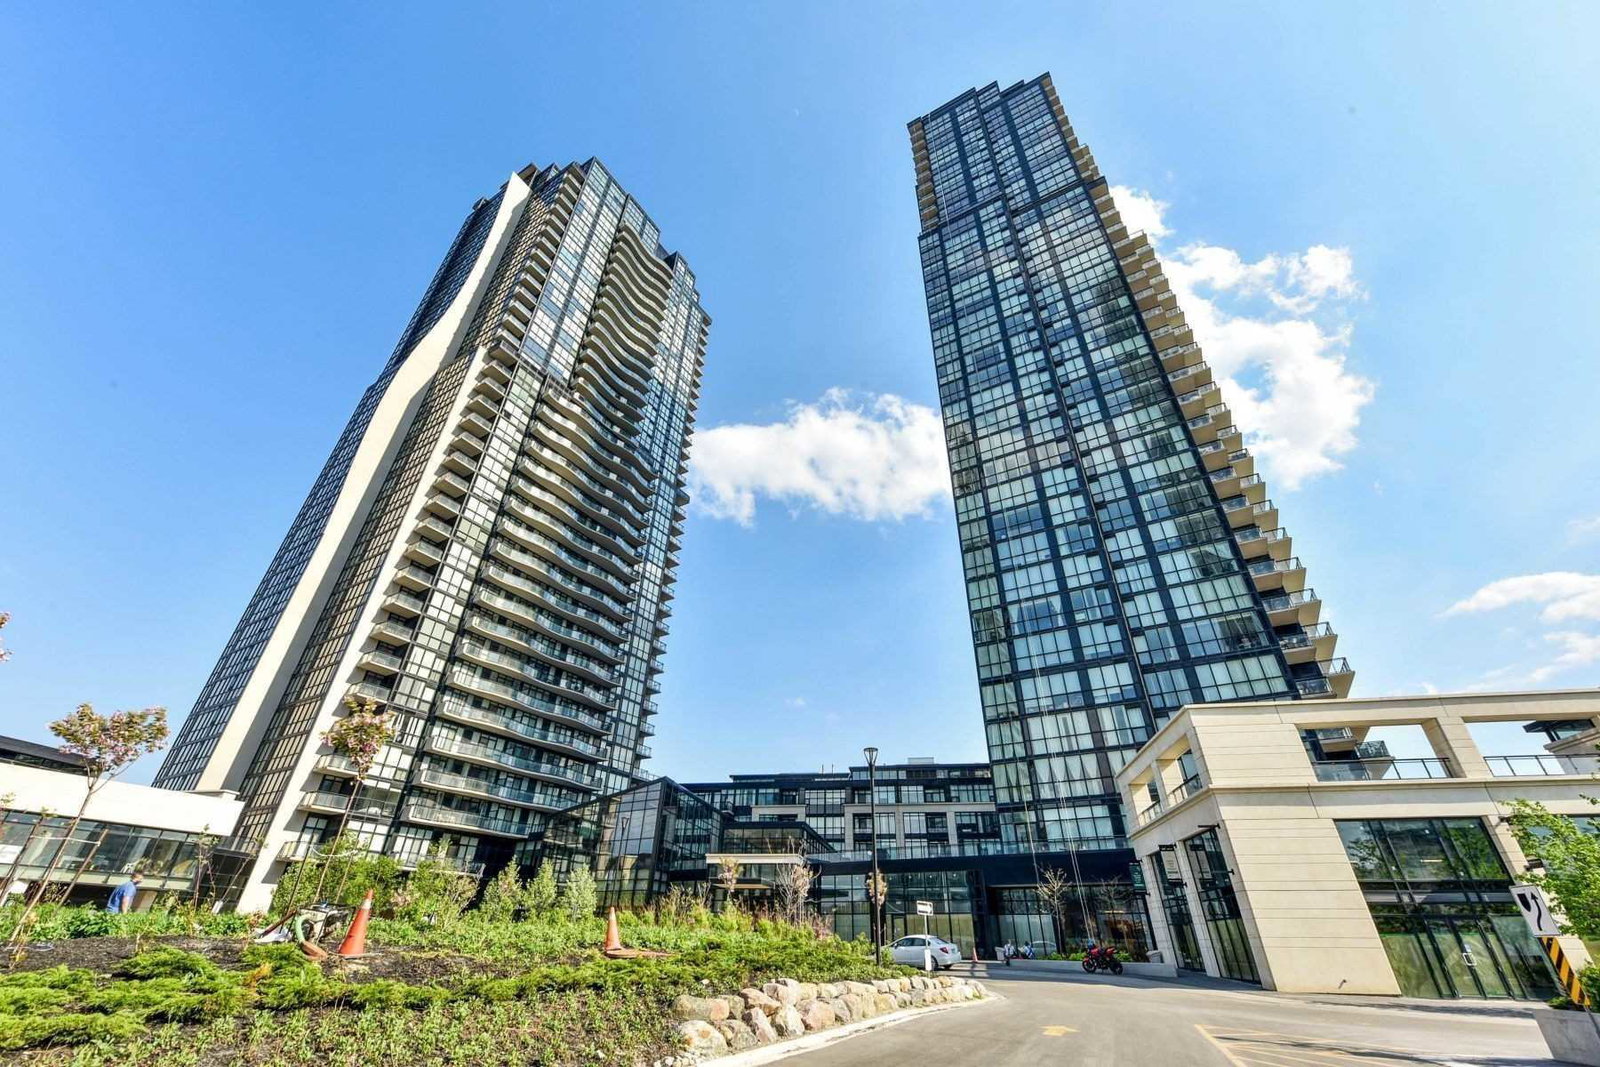
Expo City II Condos is a 36-storey condo with 351 suites, built in 2019 by Cortel Group. Right now 1 for sale and 3 for rent are on the market here.
- 36storeys
- 351suites
- $625/sq ft
- 2019built
No similar units for rent in Expo City II Condos right now.
Around this home
Daily convenience, out of 100, from the distances below
Schools nearby
School rating, out of 10.
Helpful calculators
Your HOMEH agent

"I would see it this week."