
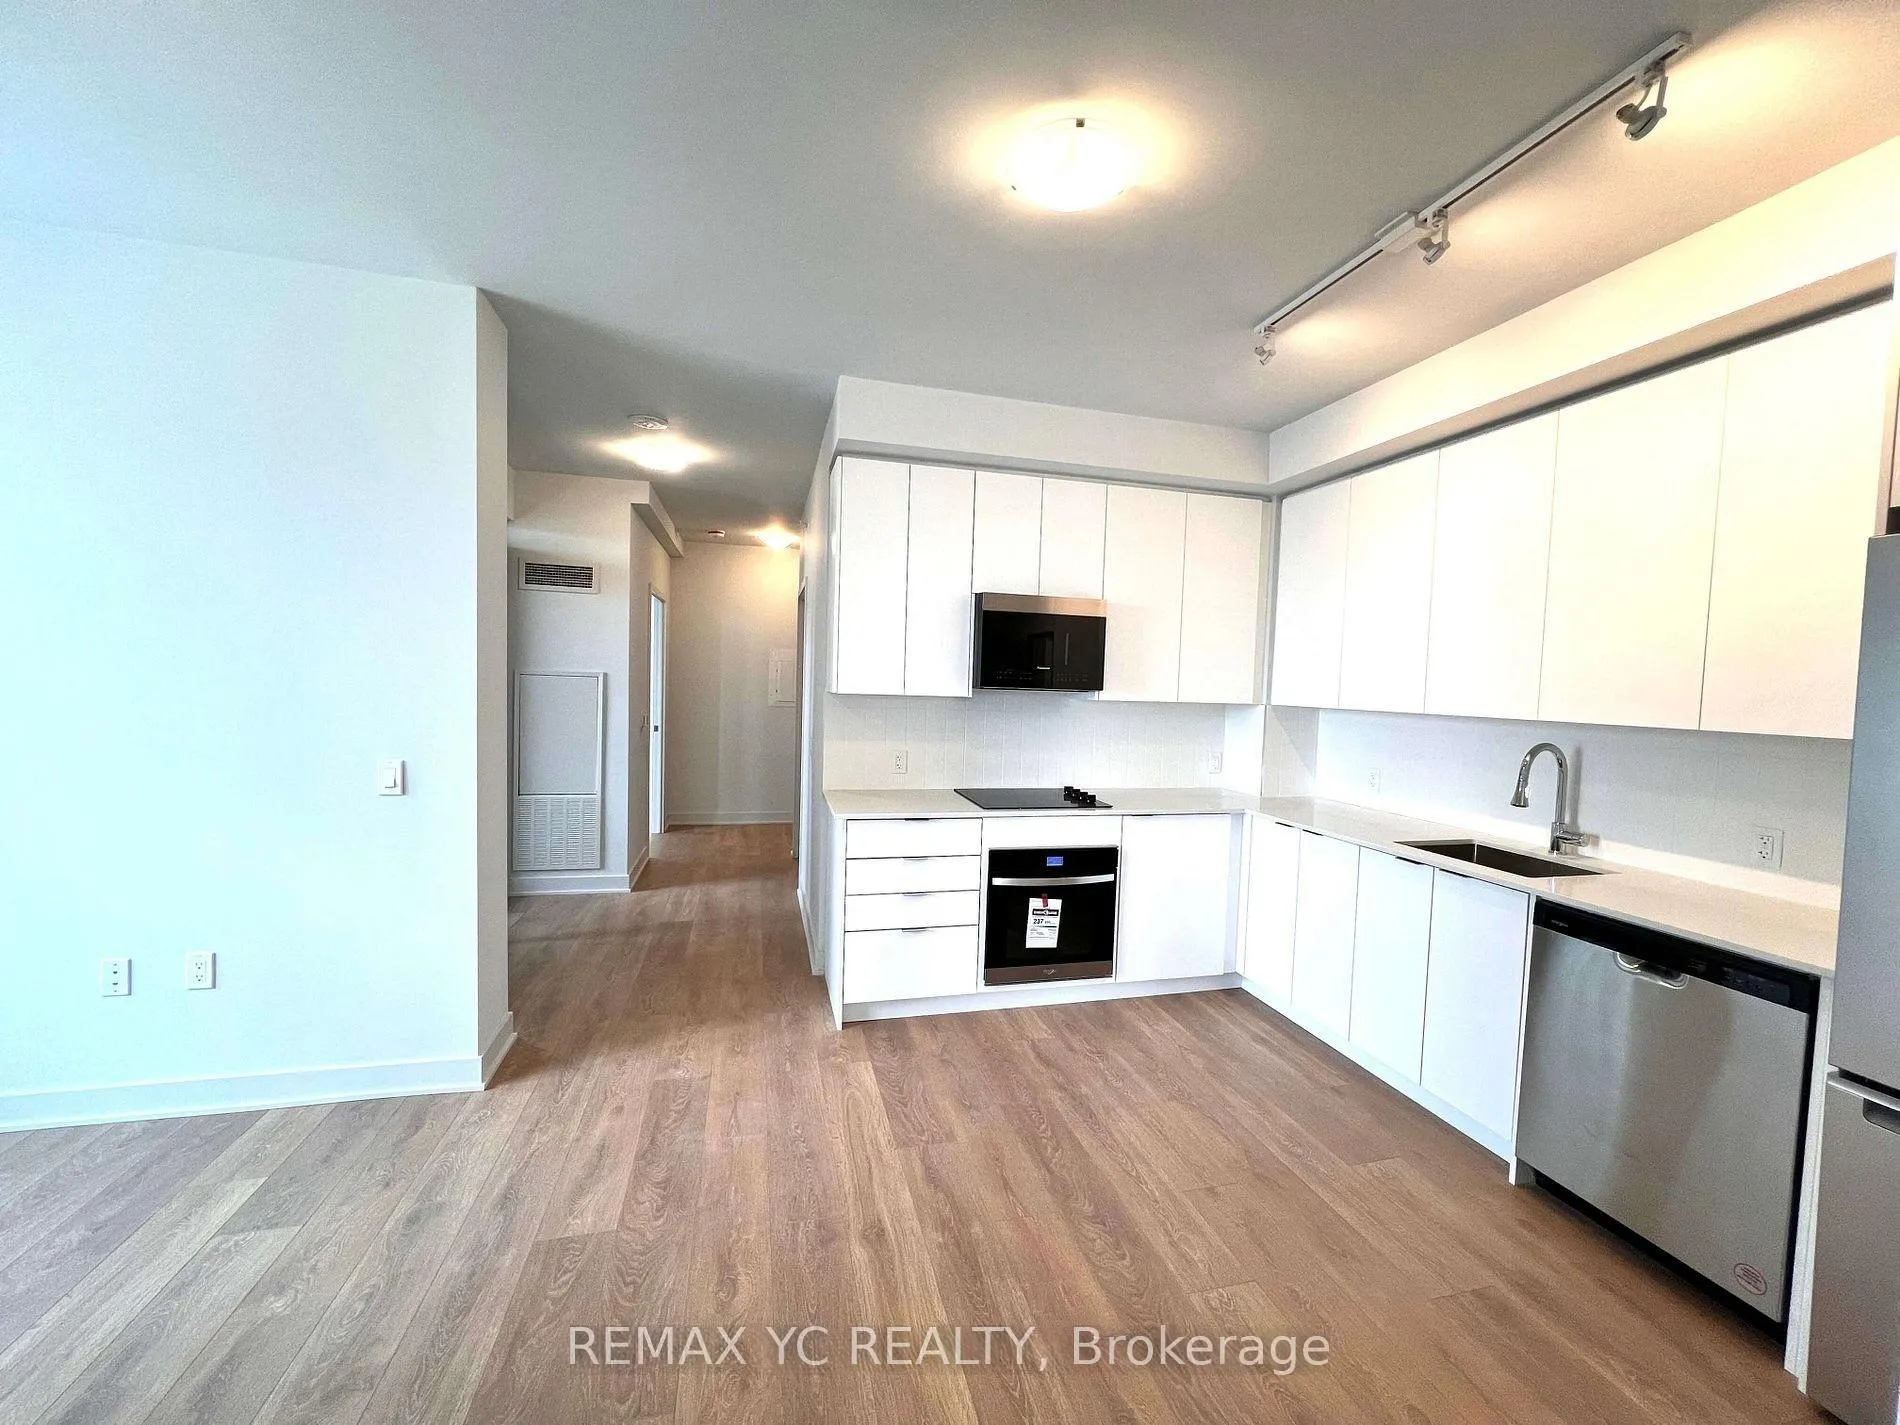
 See all 21 photos
Property history

This home has been leased. It is no longer available.
Property not available for sale or for rent.
Ask about this home
A HOMEH agent will answer your questions about this home.Ask HOMEH
About this home
Unit 1105, 2920 Highway 7 Road, Vaughan
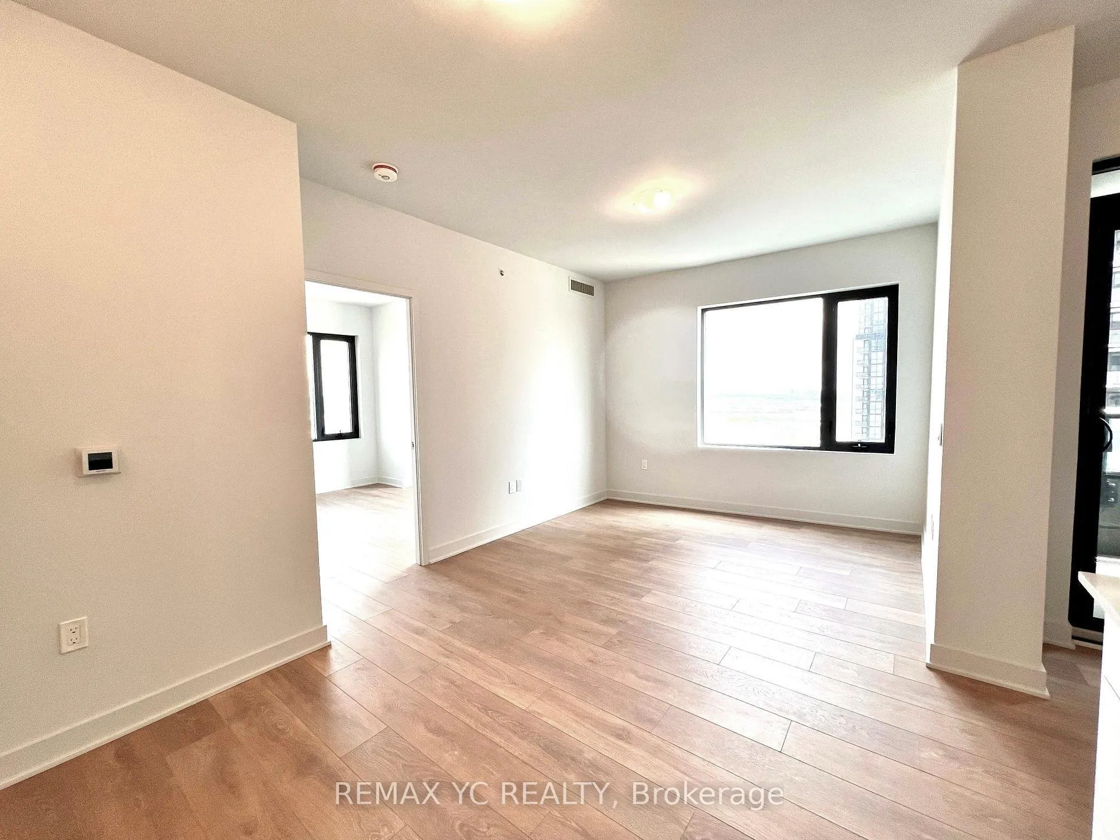
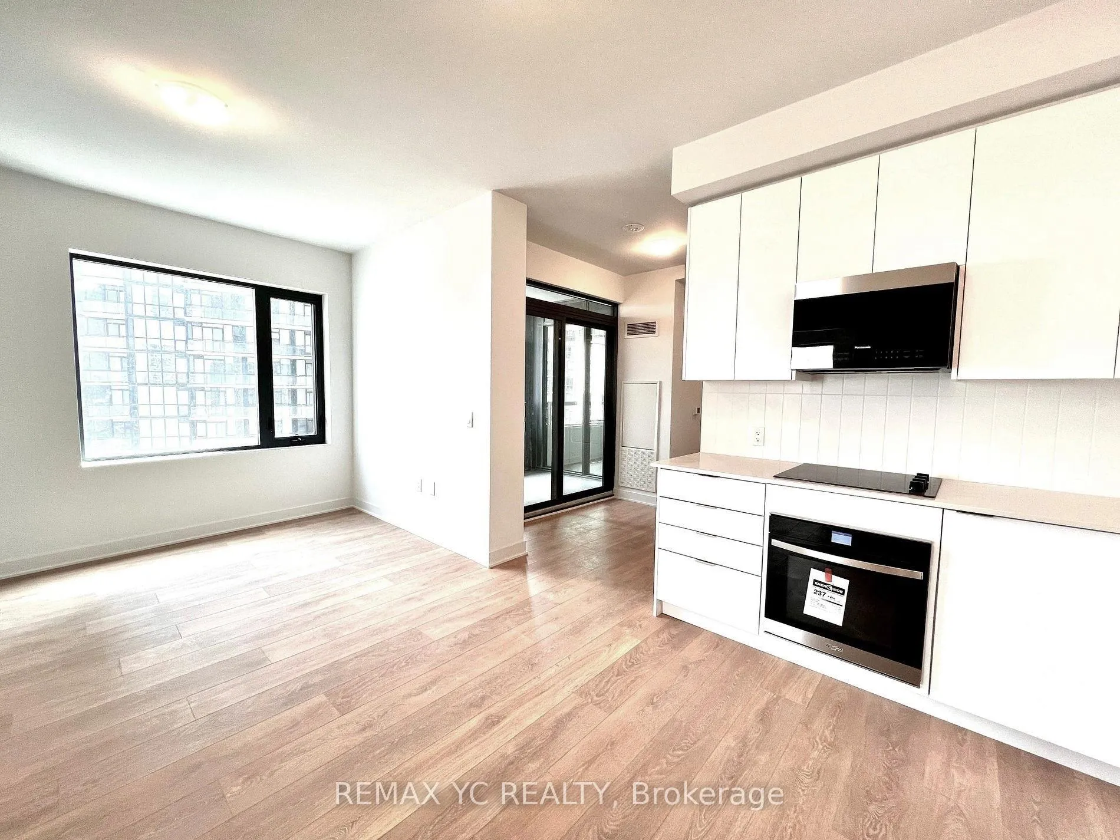
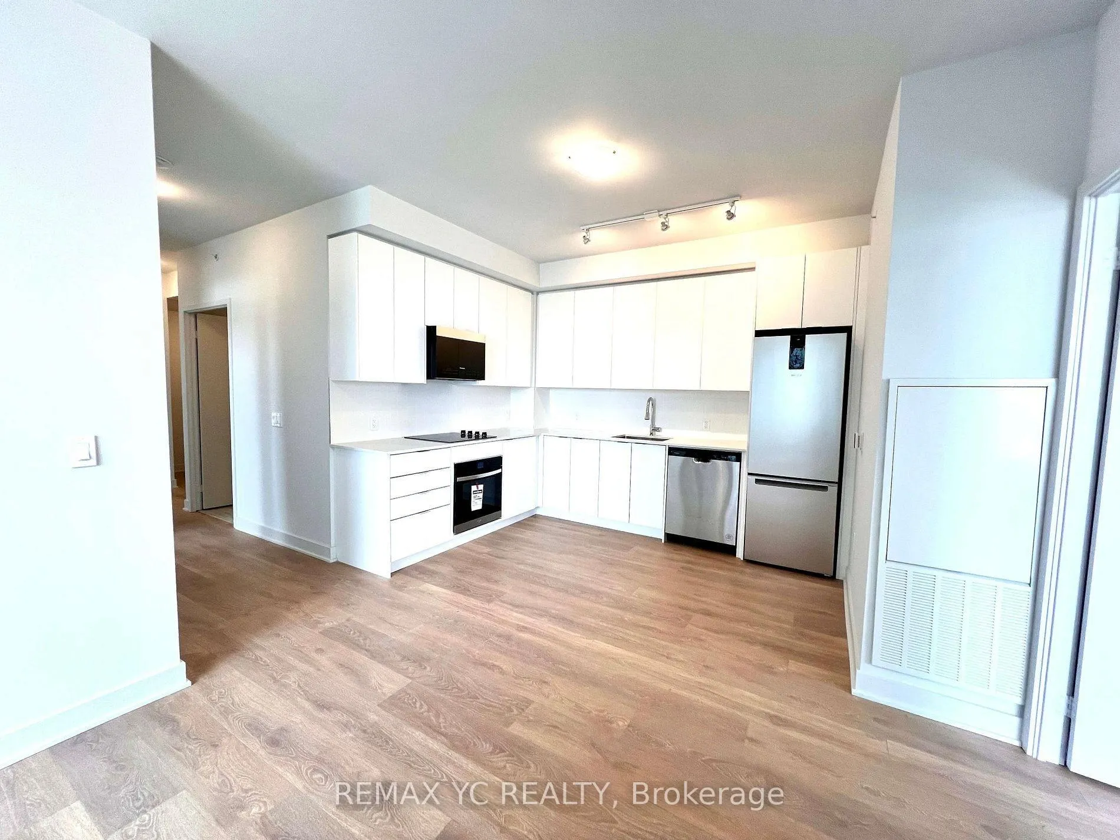
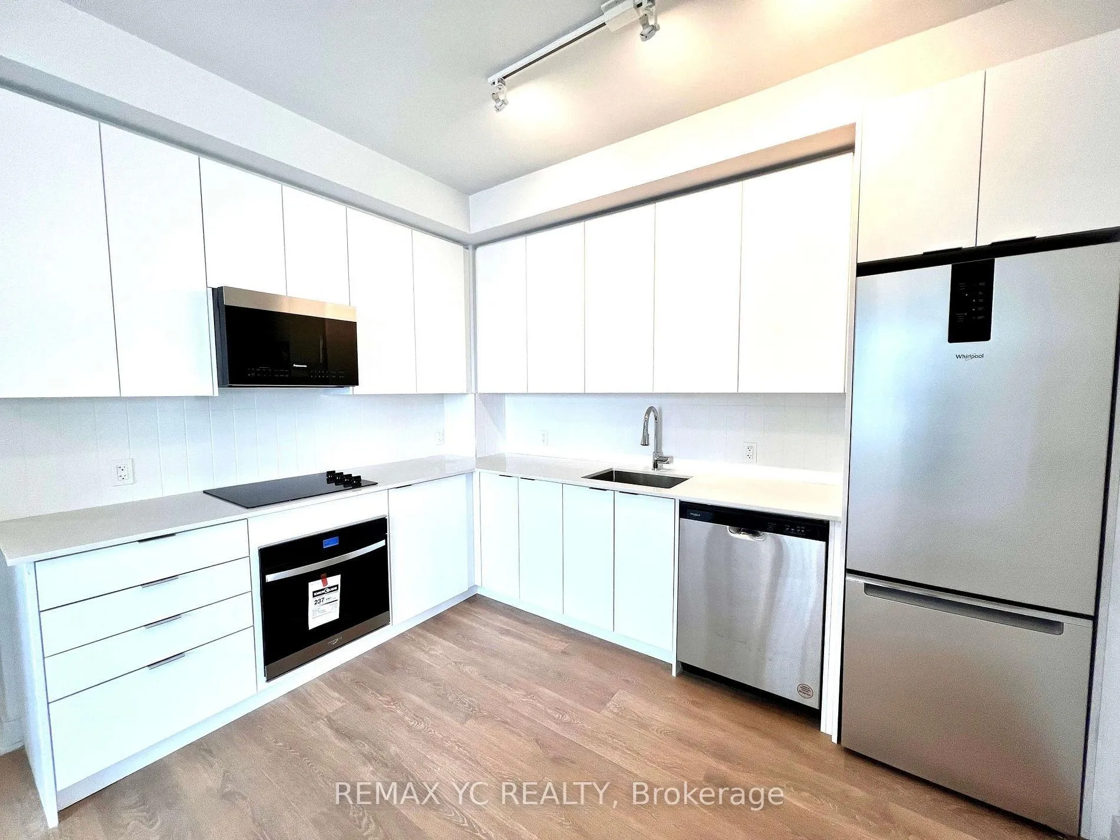
Welcome to this only 1 year old 2-bedroom, 2-bathroom suite with parking, offering a perfect blend of modern style and everyday comfort. The primary bedroom features a spacious walk-in closet, an oversized window that fills the room with natural light, and a luxurious 3-piece ensuite.The open-concept living and dining area is ideal for both relaxing and entertaining, complemented by $10,000 in premium upgrades throughout.Enjoy exceptional convenience with Vaughan Metropolitan Centre Subway Station just steps away, along with a new large grocery store and additional retail coming soon, major banks, and outstanding community amenities including a 100,000 sq.ft. YMCA featuring a large swimming pool, fitness areas, gymnasium, conditioning room, youth zone, and community spaces, as well as a 20,000 sq.ft. Vaughan Public Library.Nearby amenities include GoodLife Fitness, IKEA, Costco, restaurants, cafés, and a wide variety of retail shops. Commuting is effortless with GO Transit and multiple major public transit options, plus quick access to Cortellucci Vaughan Hospital, Hwy 400, Hwy 7, and Hwy 407.Whether commuting, shopping, or dining, this vibrant and rapidly growing location truly has it all.Residents also enjoy excellent building amenities, including a large Outdoor Pool, BBQ Lounge, Outdoor Patio, Children's Play Area, Pet spa, Fitness Centre, Yoga Studio, Movie Theatre, Party Room, Working Space, Lounge and Board Room. Check the attachment for showcase of amenities.Don't miss this opportunity to call this bright and spacious suite your home.
Facts & features
Ask about this home
A HOMEH agent will answer your questions about this home.
Rooms
5 rooms · 2 bathrooms
- Living room12′ × 10′3″123 sq.ft.
- Dining room12′ × 10′3″123 sq.ft.
- Kitchen9′1″ × 6′54 sq.ft.
- Primary bedroom11′6″ × 9′103 sq.ft.
- Bedroom 28′1″ × 9′73 sq.ft.
Around this home
Schools nearby
School rating, out of 10.
Listing details
Helpful tools
Your HOMEH agent
"I would see it this week."
Ask HOMEH about this home
Price, neighbourhood, monthly cost. Ask anything.
HOMEH Intelligent Agent is an AI, not a licensed representative. Check anything important with your agent.