

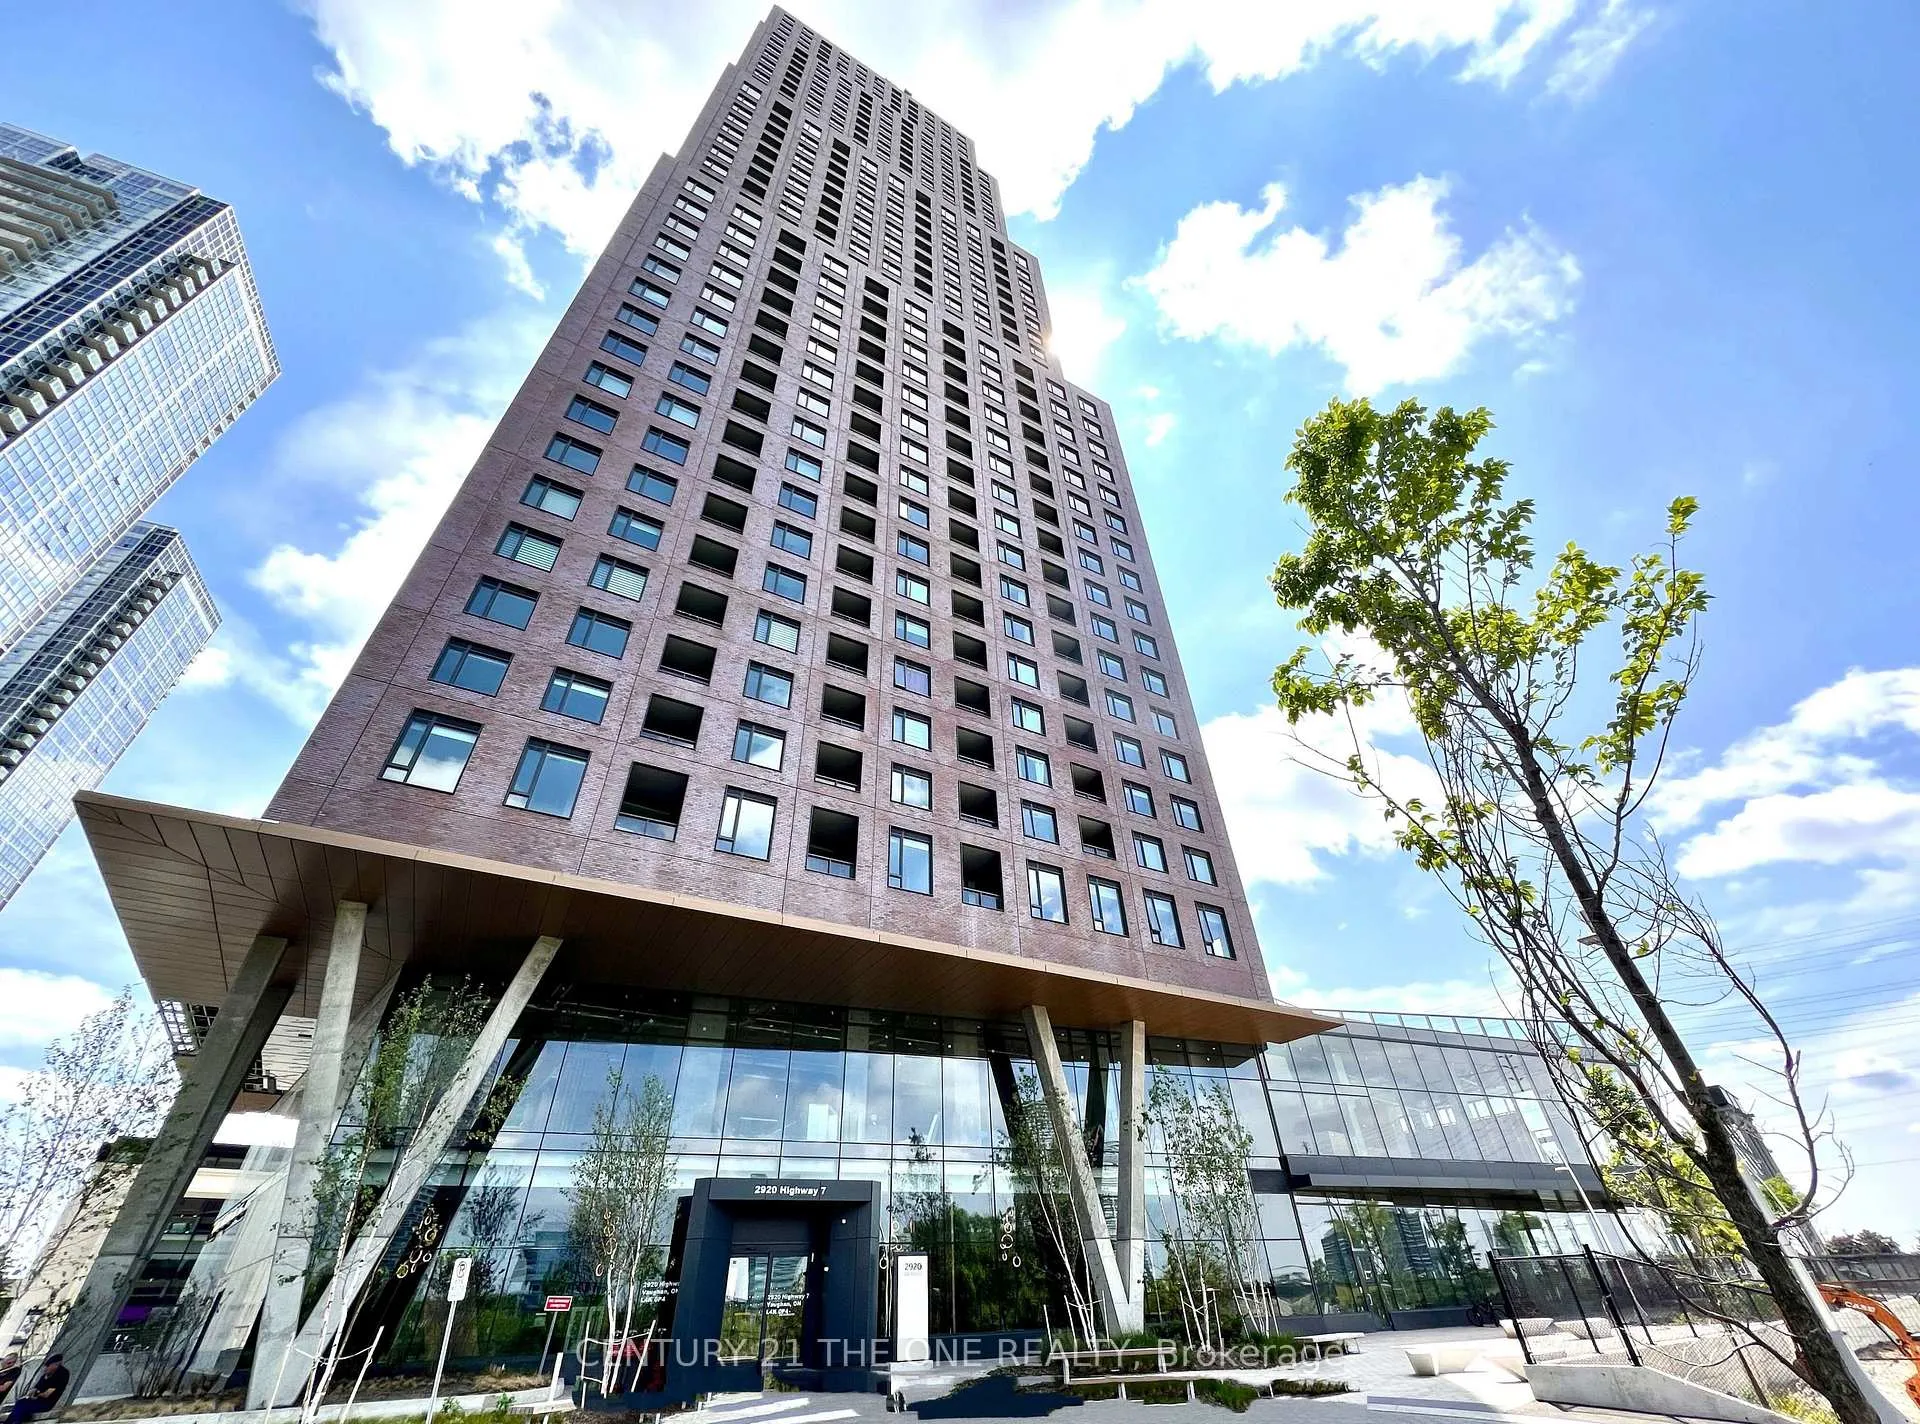
Unit 5101, 2920 Highway 7 Road
Unit 5101, 2920 Highway 7 Road
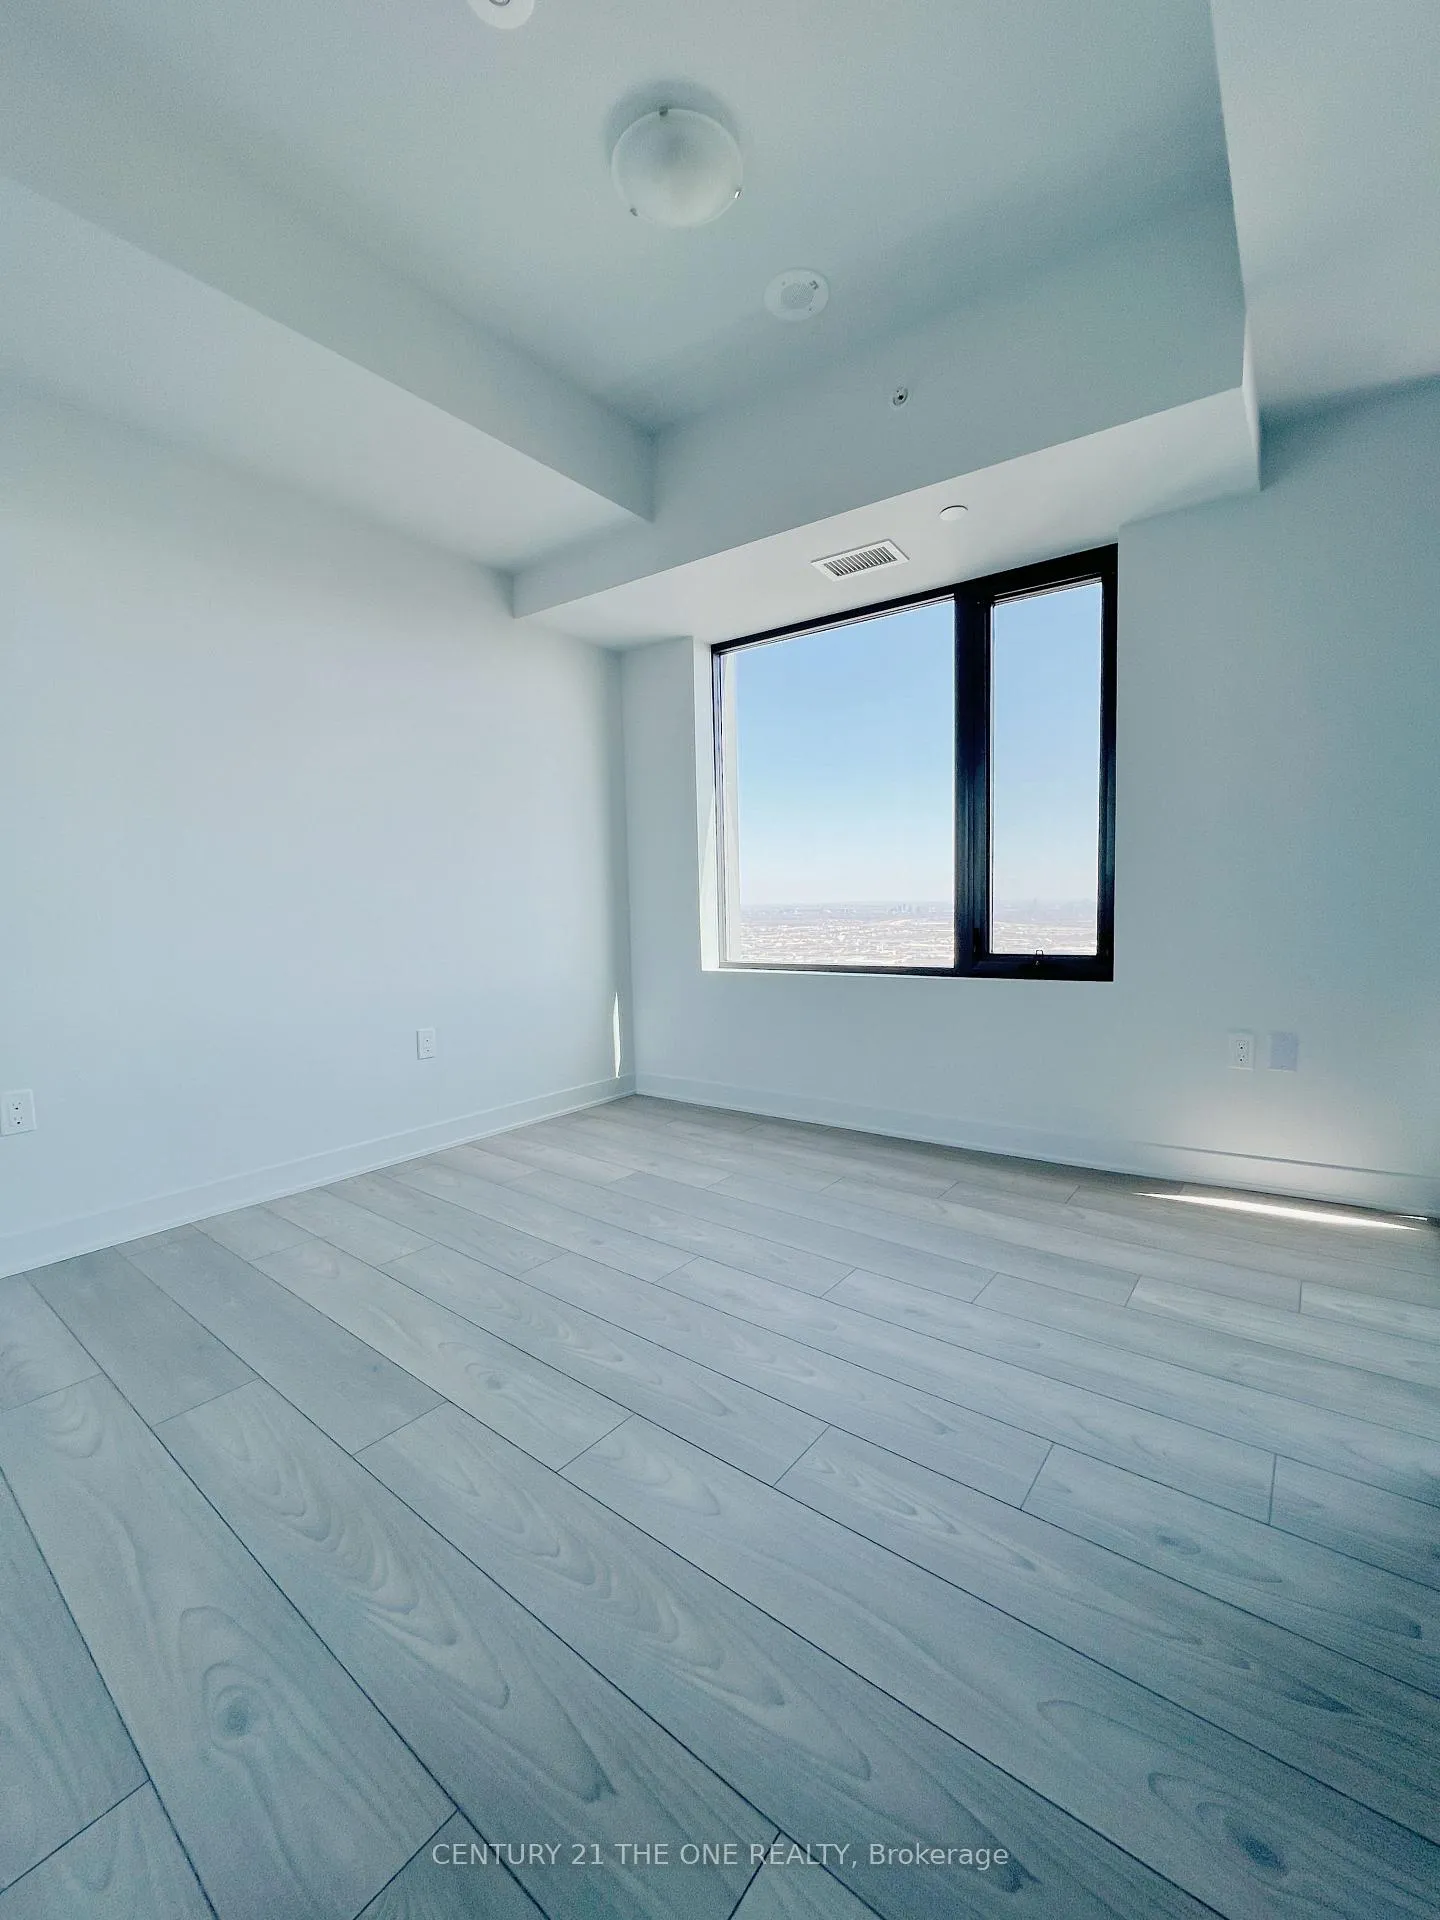 See all 13 photos
Property history
Facts and features
- ExposureEast
- LaundryIn-suite
- LockerNone
- BalconyOpen
- Central air
The homeCondo Apartment, Apartment, New
- TypeCondo Apartment
- StyleApartment
- AgeNew
- Living space0–499 sq ft
- BasementNone
- ExposureEast
- ViewClear
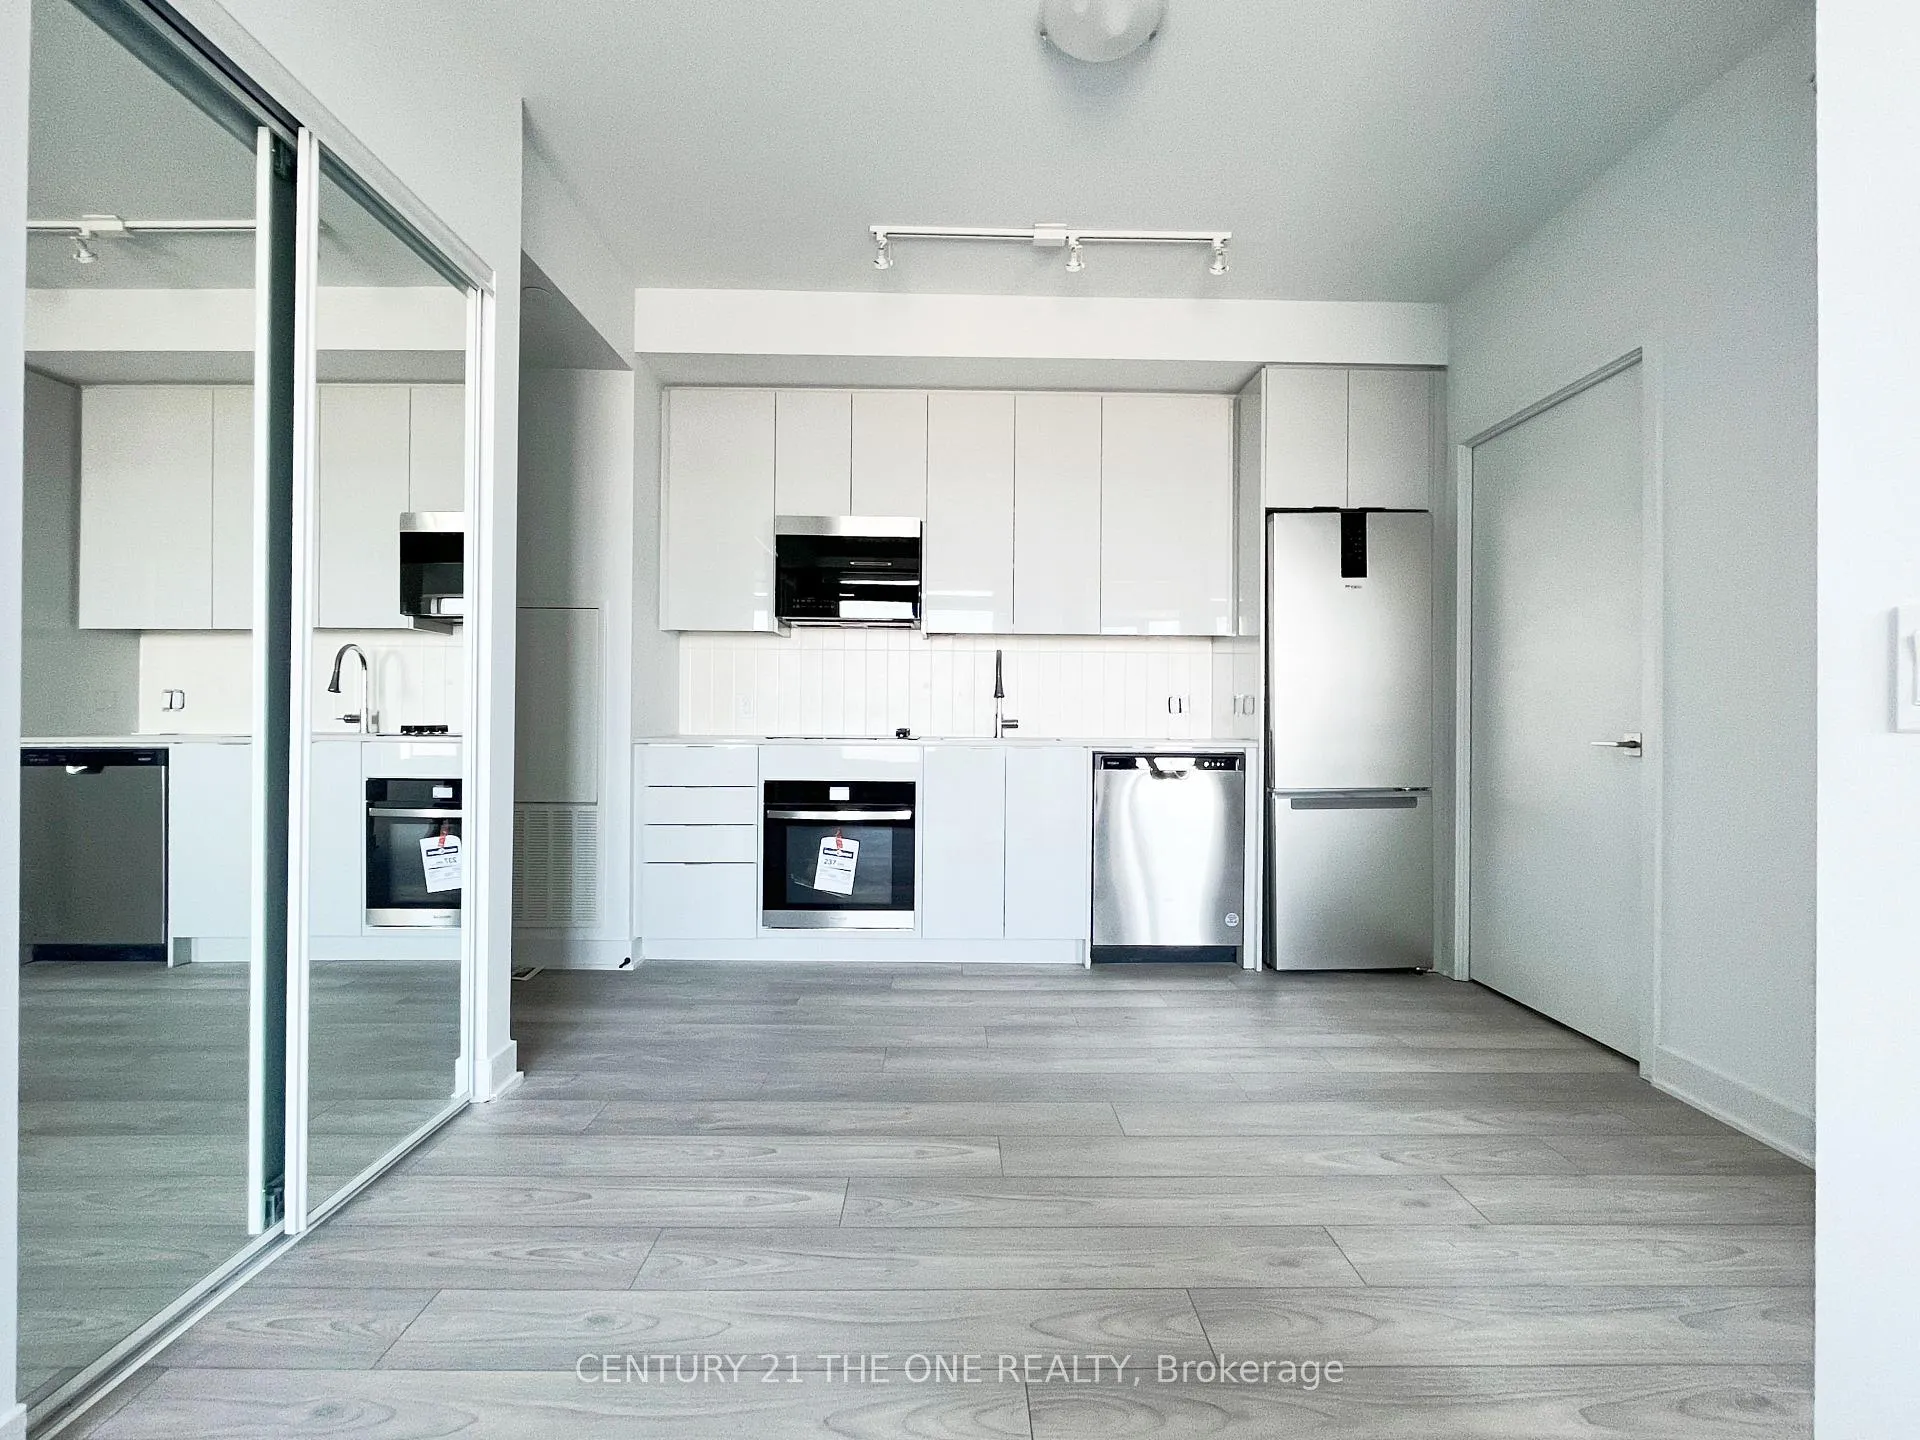
InsideIn-suite laundry, Carpet free, built-in oven, countertop range, Alarm system, concierge/security, security guard, smoke detector, security system, carbon monoxide detectors
- LaundryIn-suite laundry
- FeaturesCarpet free, built-in oven, countertop range
- SecurityAlarm system, concierge/security, security guard, smoke detector, security system, carbon monoxide detectors
- Rooms above ground4
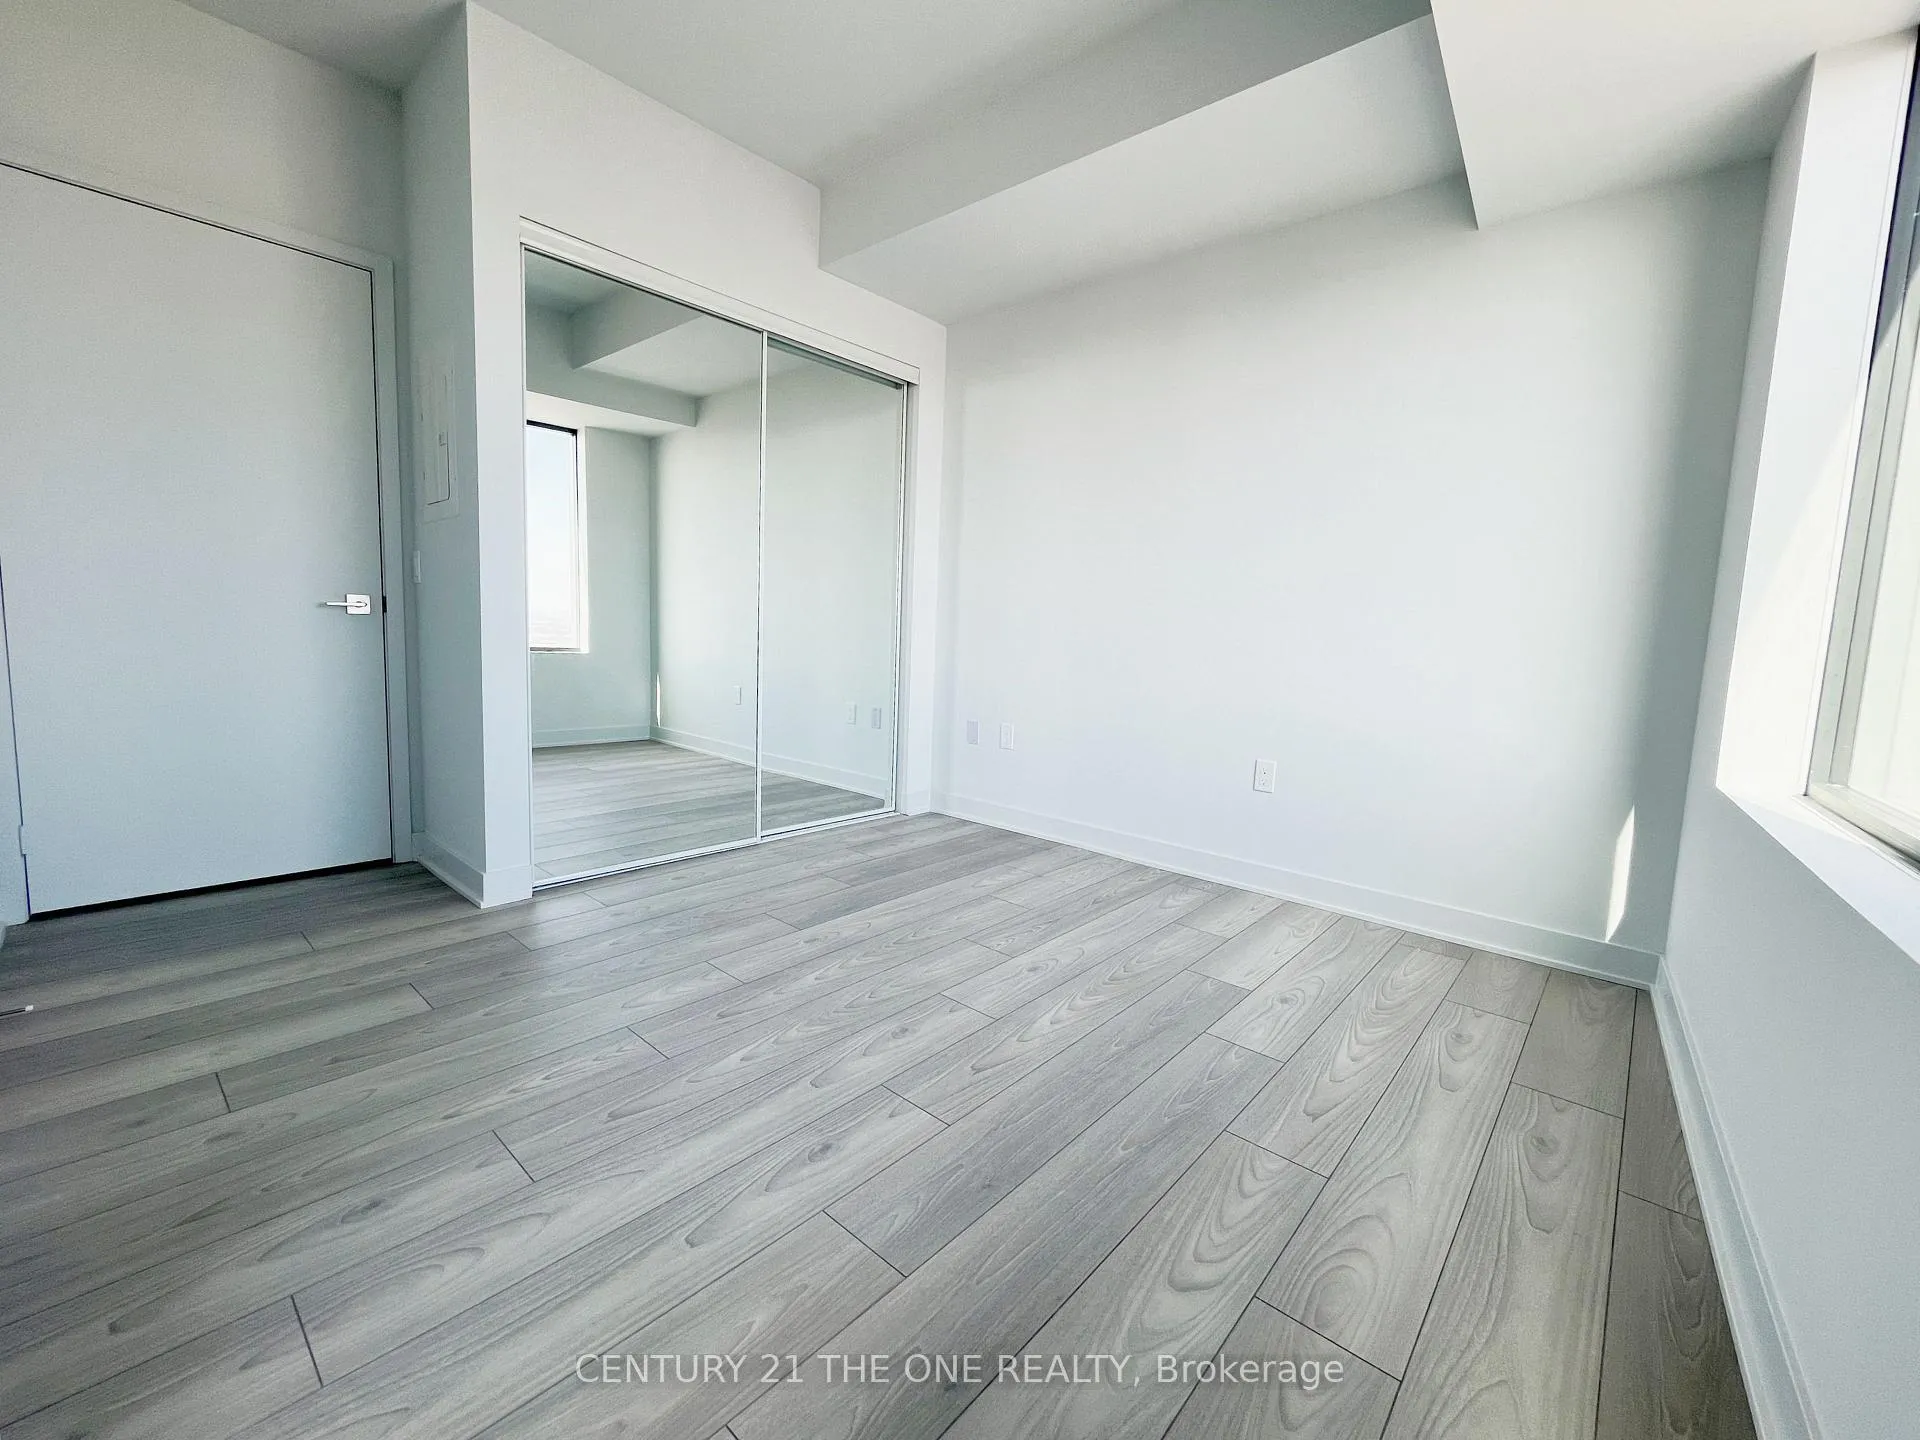
- Bedrooms1
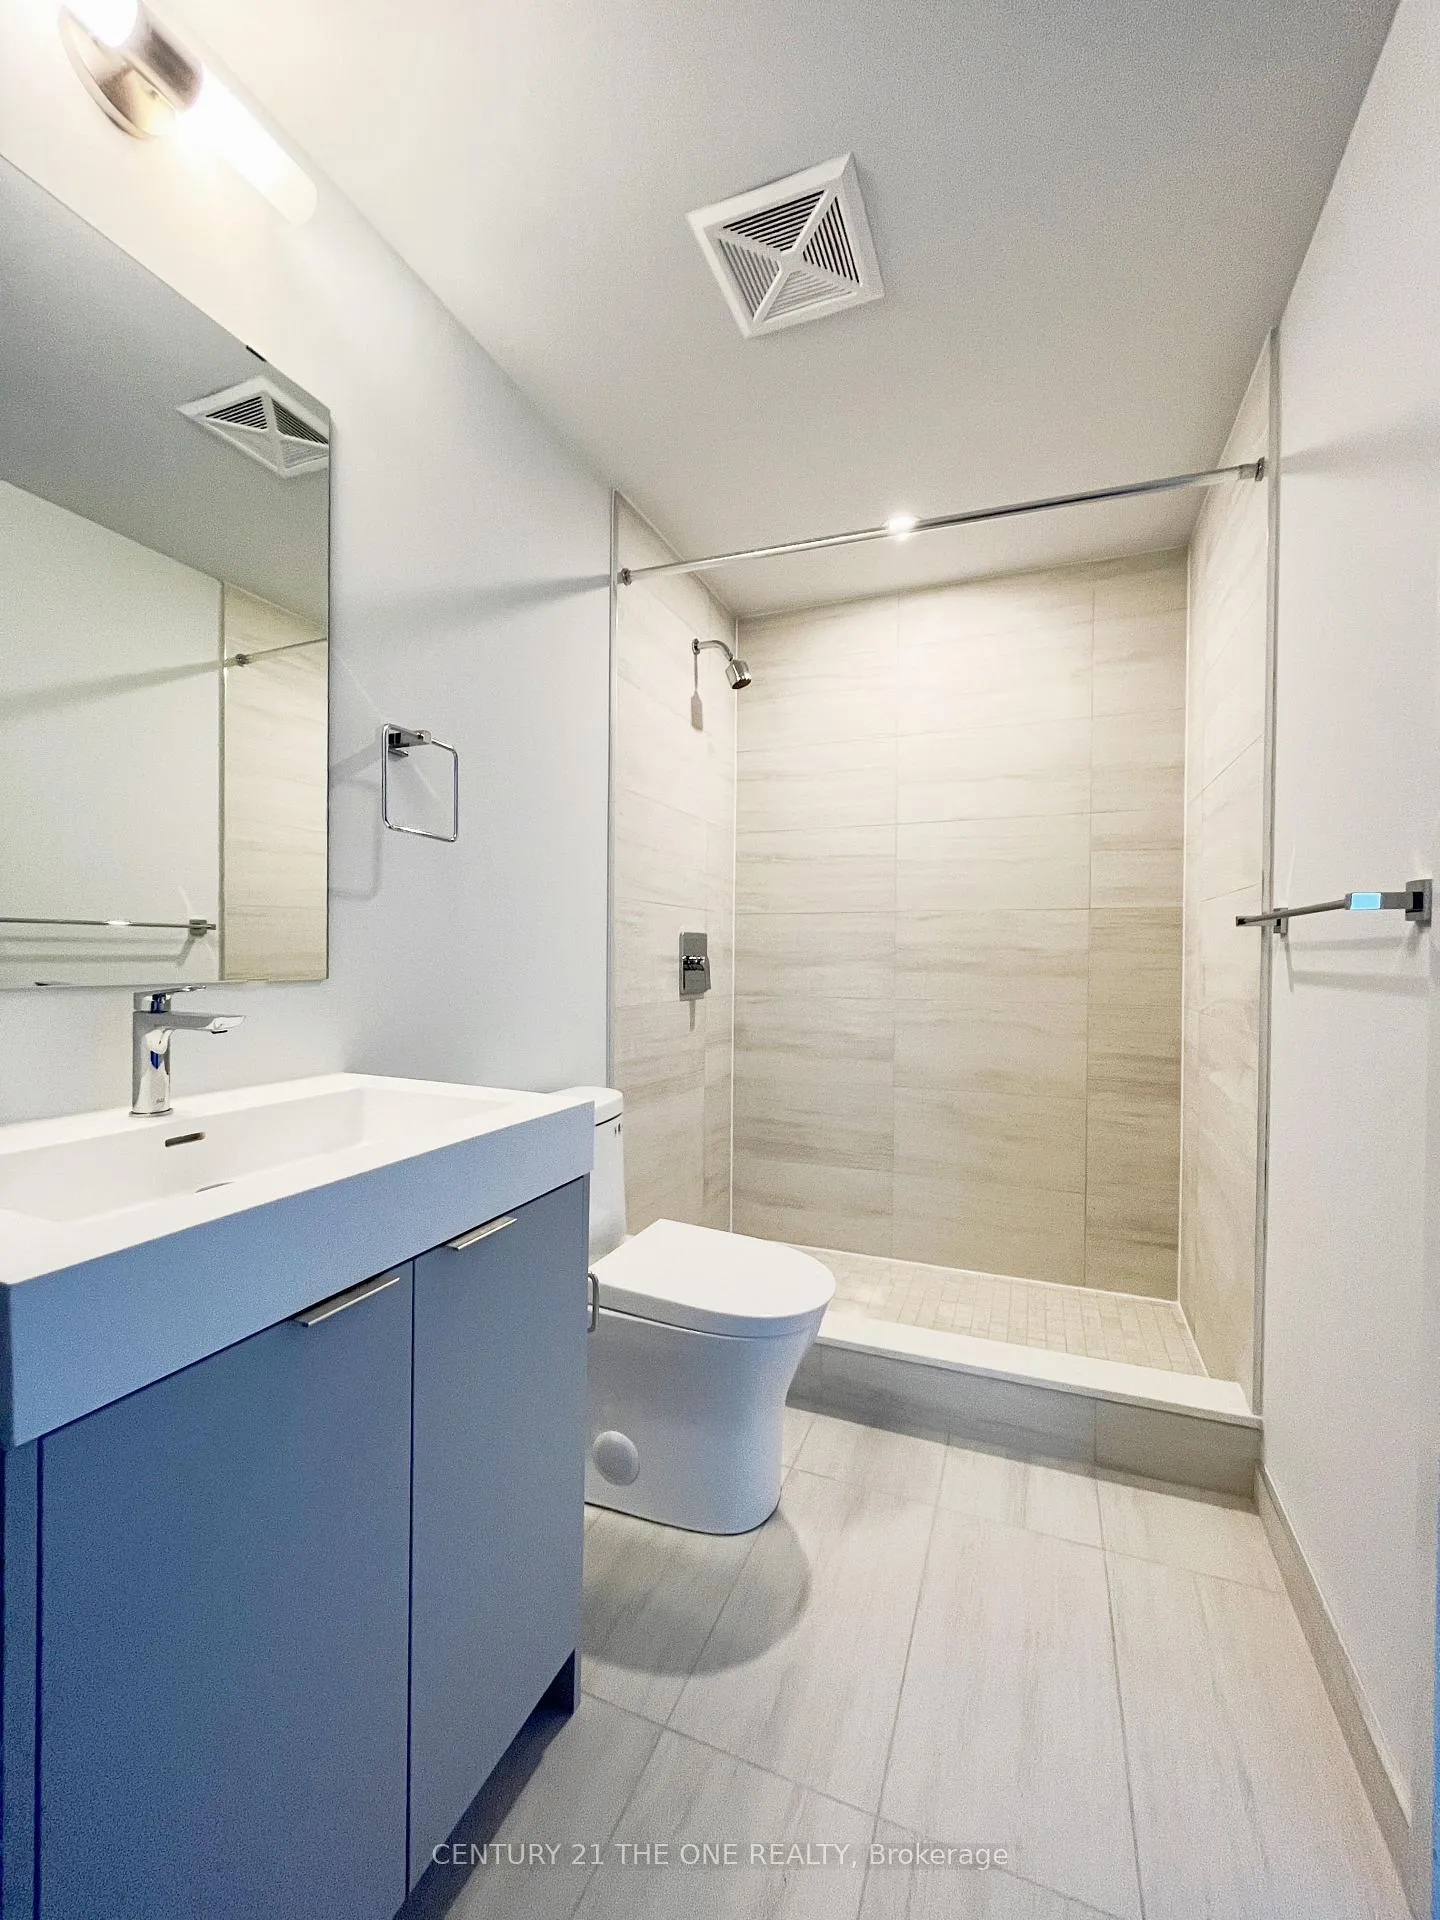
- Bathrooms1
- Kitchens1
OutsideConcrete, Open, Landscaped, paved yard
- ExteriorConcrete
- BalconyOpen
- FeaturesLandscaped, paved yard
Parking and lockerParking type None, Locker None
- Parking typeNone
- LockerNone
BuildingCg tower, Storeys 60, Units 507
- NameCg tower
- Storeys60
- Units507
- Registered2020
- Condo corporation1568
- PetsAllowed
Heating, water and powerHeat pump, gas, Central air
- HeatingHeat pump, gas
- CoolingCentral air
Rent and termsRent $1,800 a month, Entire property, Unfurnished
- Rent$1,800 a month
- Space for rentEntire property
- FurnishedUnfurnished
- Lease12 months
- PaidMonthly
- Rent includesBuilding maintenance, building insurance, common elements, high speed internet
- DepositRequired
- Credit checkRequired
- Employment letterRequired
- Rental applicationRequired
- ReferencesRequired
IncludedIncludes s/s fridge, b/i over the range microwave, b/i stove, cooktop,b/i dishwasher, washer, dryer, all electric light fixtures and window coverings.high-speed wifi internet, N/a
- IncludedIncludes s/s fridge, b/i over the range microwave, b/i stove, cooktop,b/i dishwasher, washer, dryer, all electric light fixtures and window coverings.high-speed wifi internet
- Not includedN/a
NearbyHospital, park, public transit, school bus route
- Close toHospital, park, public transit, school bus route
Listing detailsN12316657, Rented, Jul 31, 2025
- MLS® numberN12316657
- StatusRented
- Listed onJul 31, 2025
- Days on market13
- UpdatedAug 13, 2025
- Possession2025-07-31 / Immediate
- Occupied byVacant
- Listing brokerageCENTURY 21 THE ONE REALTY
About this home
Unit 5101, 2920 Highway 7 Road, Vaughan (Concord), ON L4K 0P4
Discover Elevated Living at CG Tower!Step into this stunning, sun-filled 1-bedroom, 1-bathroom condo, where modern design meets everyday convenience. Perfectly positioned in Vaughans tallest landmark building, this bright, open-concept suite offers unobstructed East-facing city views.Enjoy an unbeatable location just steps from VMC Subway Station, GO Transit, major hospitals, public transit, and key highways. Whether you are commuting downtown, heading to York University (just 4 subway stops away), or exploring nearby shopping, dining, and entertainment, everything you need is within easy reach.This thoughtfully designed unit boasts a sleek, modern kitchen, spacious living area ideal for relaxing or hosting, and floor-to-ceiling windows that flood the space with natural light.Residents also enjoy premium amenities: Rooftop terraces with fireplaces State-of-the-art fitness centre & pool Pet spa Party lounge and much more
Ask about this home
A HOMEH agent will answer your questions about this home.
Know more about CG Tower Condos
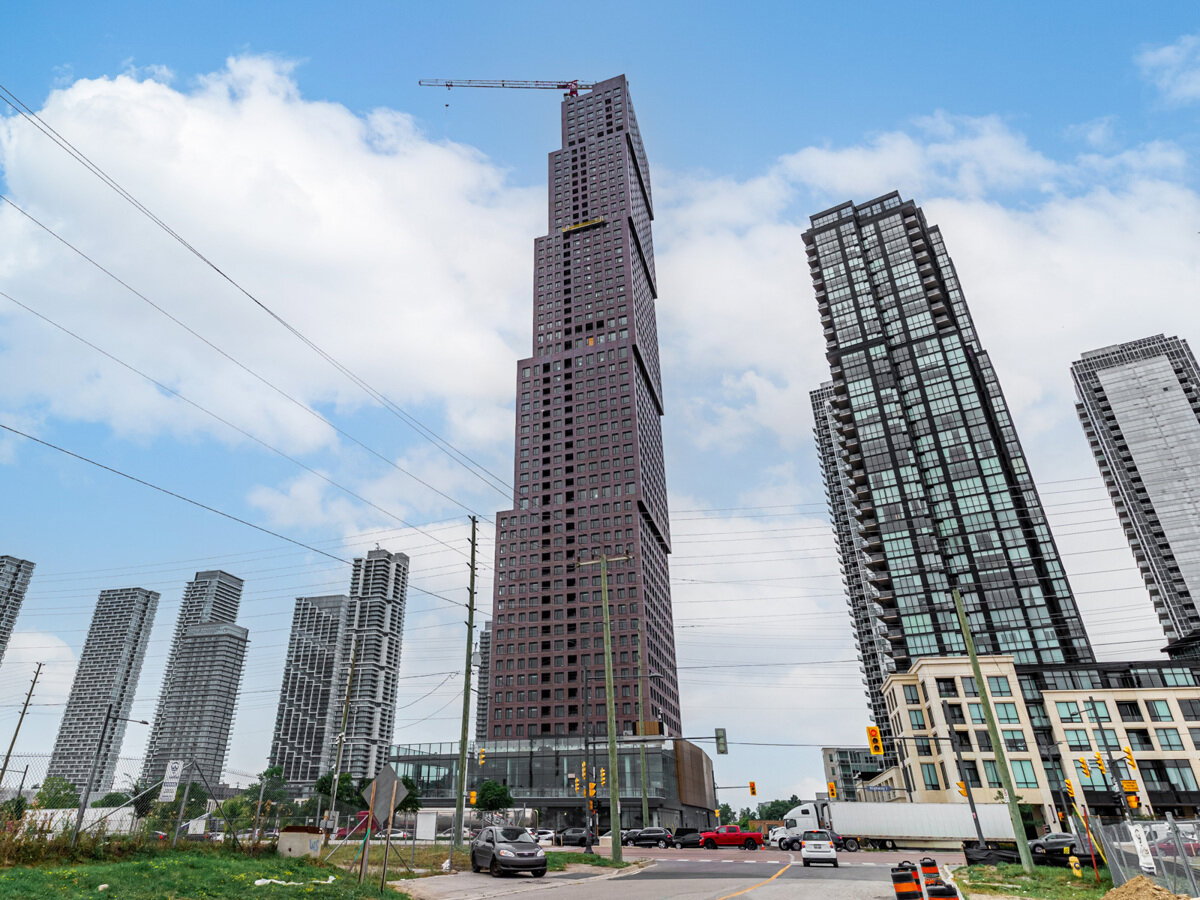
Condo building · 2920 Highway 7
CG Tower Condos is a 60-storey condo with 507 suites, built in 2020 by Cortel Group. Right now 13 for sale and 12 for rent are on the market here.
- 60storeys
- 507suites
- $748/sq ft
- 2020built
No similar units for rent in CG Tower Condos right now.
Around this home
Daily convenience, out of 100, from the distances below
Schools nearby
School rating, out of 10.
Helpful calculators
Your HOMEH agent

"I would see it this week."