


Unit 3908, 2920 Hwy 7
Unit 3908, 2920 Hwy 7

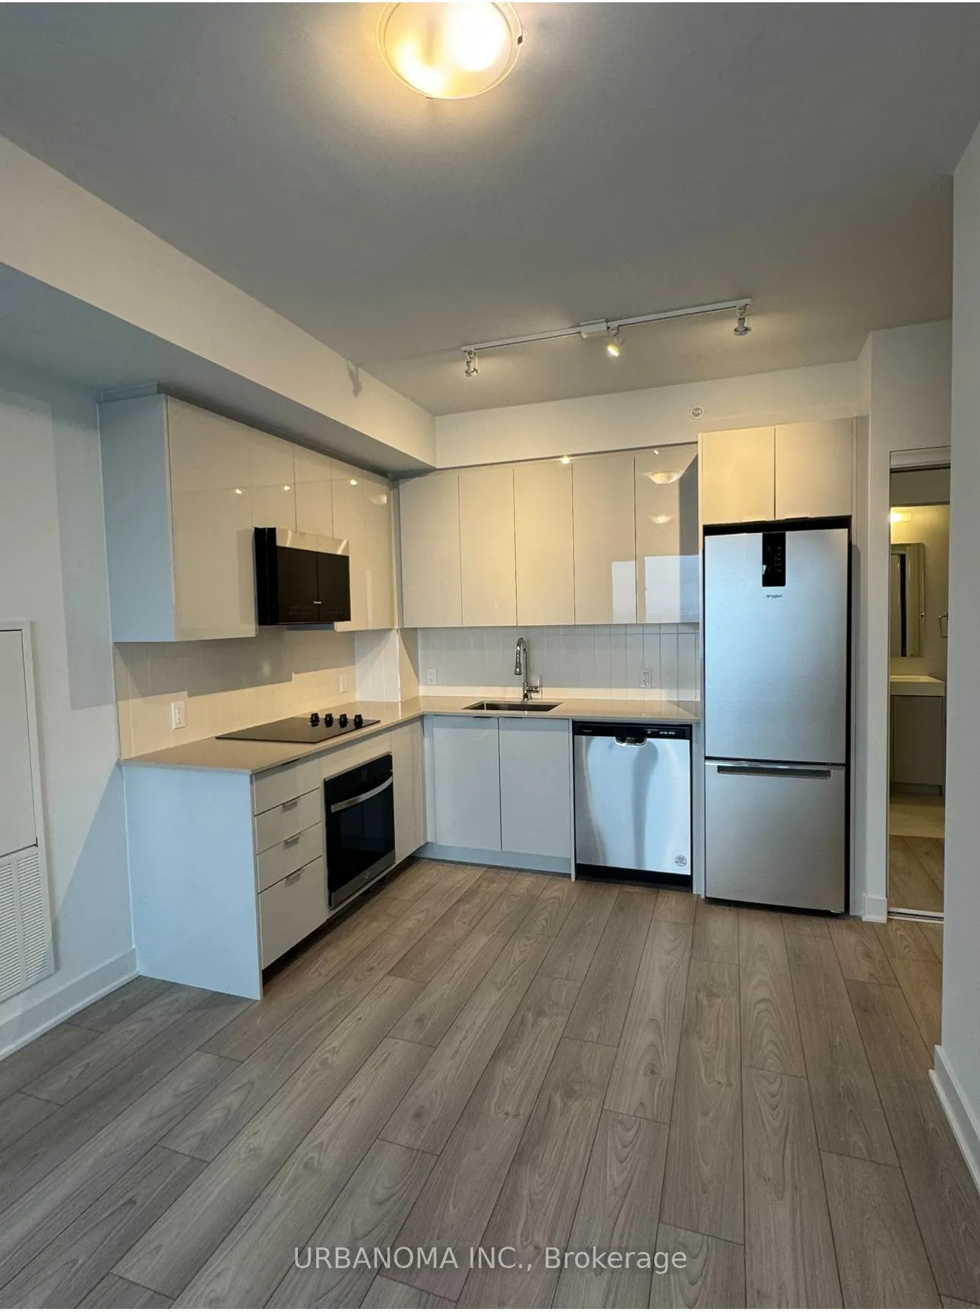
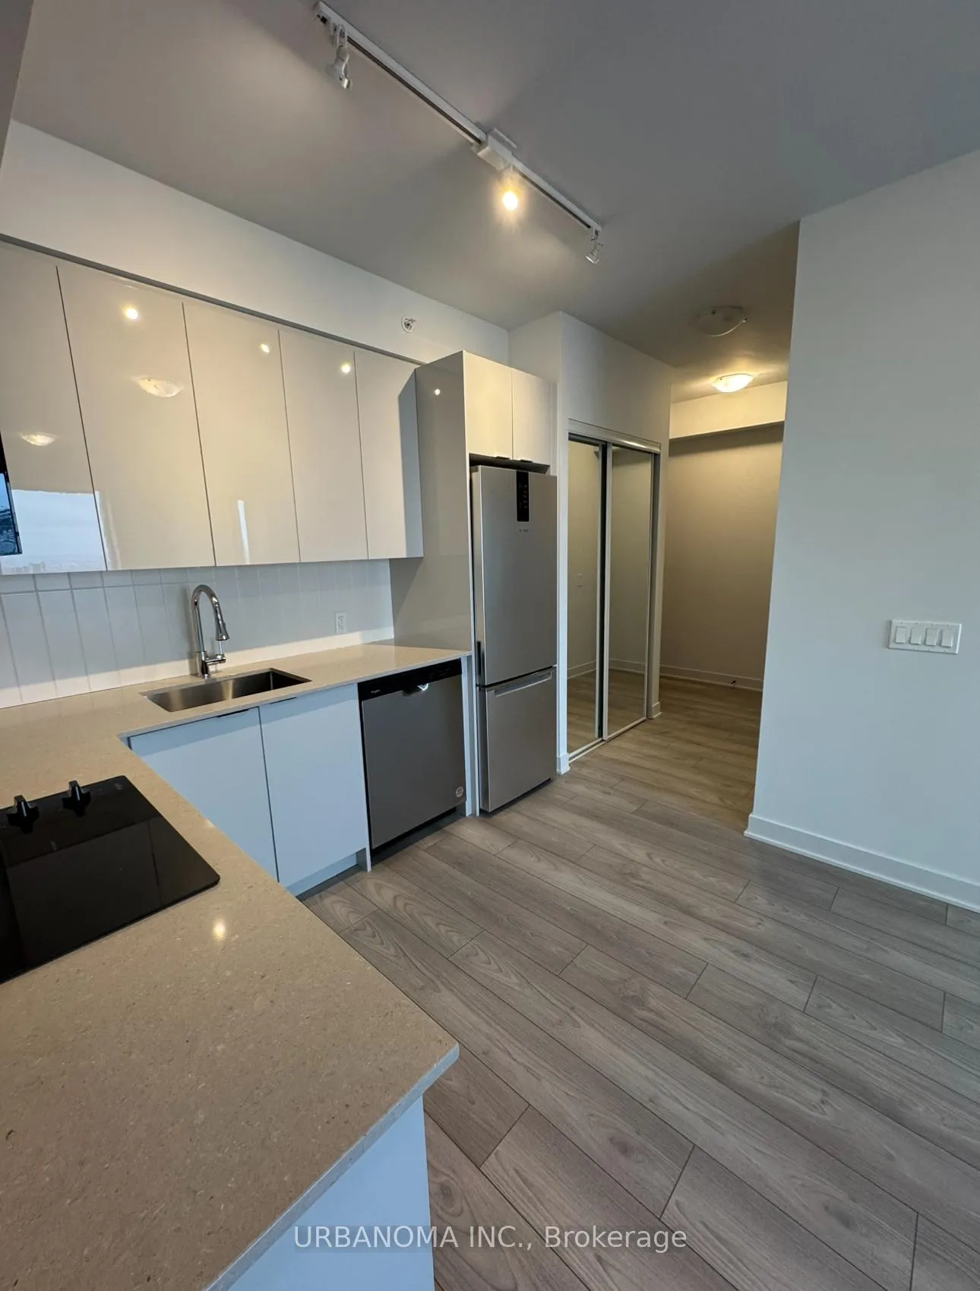
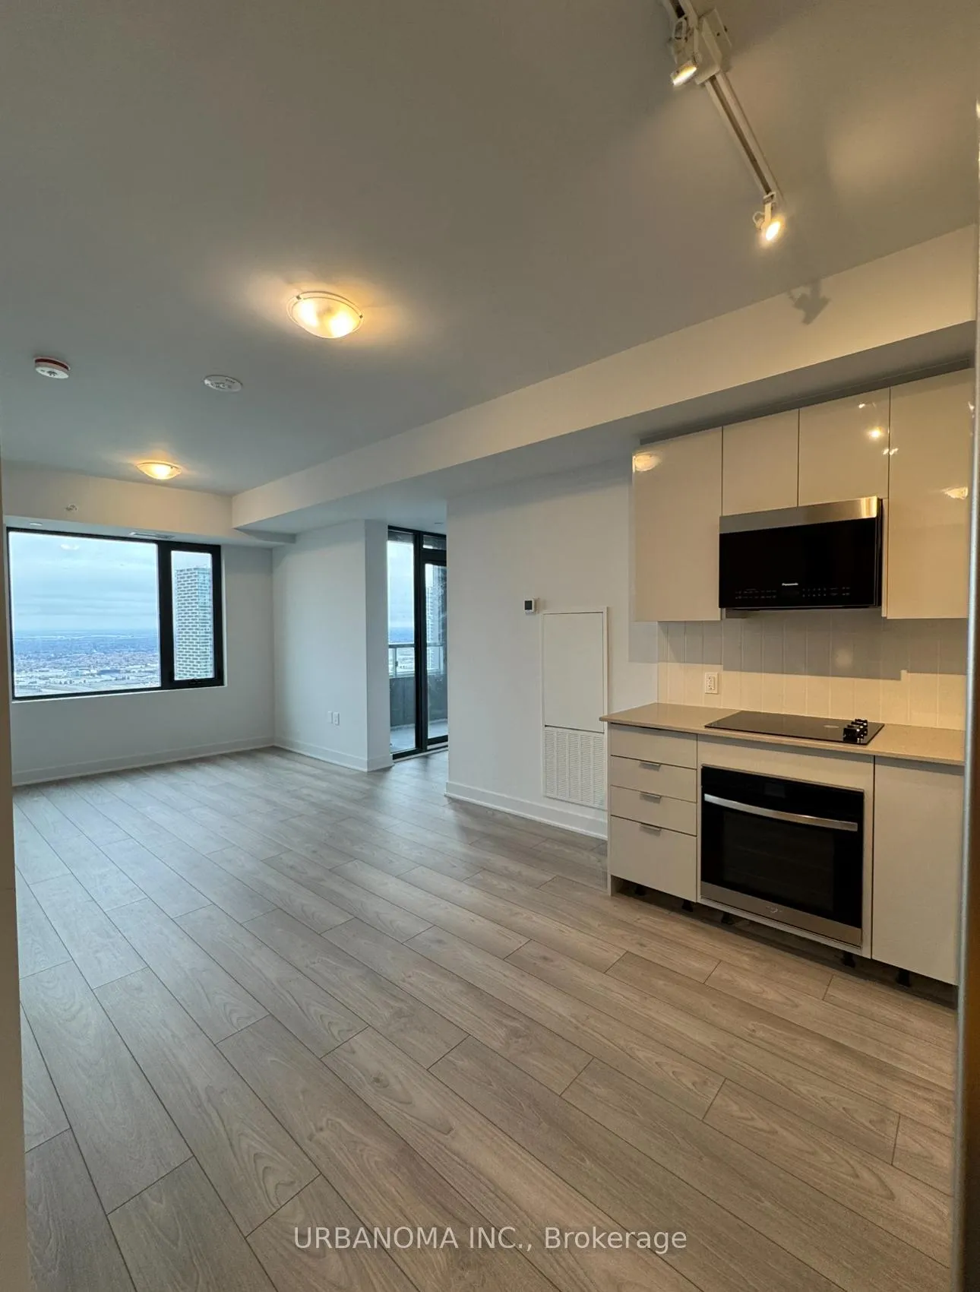 See all 27 photos
Property history
Facts and features
- ExposureNorth west
- LaundryEnsuite, in-suite laundry, inside
- LockerNone
- BalconyOpen
- Central air
- Concierge
- Gym
- Exercise room
The homeCondo Apartment, Apartment, 800–899 sq ft
- Type: Condo Apartment
- Style: Apartment
- Living space: 800–899 sq ft
- Basement: None
- Exposure: North West
InsideEnsuite, in-suite laundry, inside, Carpet free, built-in oven, primary bedroom - main floor, Smoke detector, security guard, concierge/security
- Laundry: Ensuite, in-suite laundry, inside
- Features: Carpet free, built-in oven, primary bedroom - main floor
- Security: Smoke detector, security guard, concierge/security
- Elevator: Yes
- Rooms above ground: 5
- Bedrooms: 2
- Bathrooms: 2
- Kitchens: 1
OutsideOther, Open
- Exterior: Other
- Balcony: Open
Parking and locker1 Parking, Underground, Parking type Owned
- Spaces: 1 Parking
- Garage: Underground
- Parking type: Owned
- Driveway: Underground
- Locker: None
BuildingCG Tower Condos, Storeys 60, Units 507
- Name: CG Tower Condos
- Storeys: 60
- Units: 507
- Registered: 2020
- Condo corporation: 0
- Amenities: Concierge, gym, exercise room
- Pets: Allowed
Heating, water and powerForced air, gas, Central air
- Heating: Forced air, gas
- Cooling: Central air
Rent and termsRent $2,790 a month, Entire property, Unfurnished
- Rent: $2,790 a month
- Space for rent: Entire property
- Furnished: Unfurnished
- Lease: 12 months
- Rent includes: Central air conditioning, common elements, high speed internet, other, parking, recreation facility
- Deposit: Required
- Credit check: Required
- Employment letter: Required
- Rental application: Required
- References: Required
- Rental items: N/a
IncludedStainless steel fridge, oven with cooktop, microwave, built-in dishwasher, & stacked washer/dryer. all light fixtures, Not included None
- Included: Stainless steel fridge, oven with cooktop, microwave, built-in dishwasher, & stacked washer/dryer. all light fixtures
- Not included: None
NearbyHospital, school, public transit, park
- Close to: Hospital, school, public transit, park
Listing detailsN12090854, Rented, Apr 12, 2025
- MLS® number: N12090854
- Status: Rented
- Listed on: Apr 12, 2025
- Days on market: 15
- Updated: Apr 27, 2025
- Possession: 2025-04-30 / Immediate
- Occupied by: Vacant
- Listing brokerage: URBANOMA INC.
About this home
Unit 3908, 2920 Hwy 7, Vaughan (Vaughan Corporate Centre), ON L4K 0P4
Spectacular 2-Bedroom Suite At CG Towers With Unmatched Views!Experience Luxury Living In This Brand New, Never-Lived-In 2-Bedroom, 2-Bathroom Unit On The 39nd Floor, Boasting Unobstructed, Panoramic Views And Abundant Natural Light From Expansive Windows. Featuring Over 810 Sq Ft Of Thoughtfully Designed Living Space, Plus A 40 Sq Ft Balcony, This Bright And Airy Home Offers A Spacious, Functional Layout. The Modern Open-Concept Kitchen Is Equipped With Sleek Stainless Steel Appliances And Quartz Countertops, Perfect For Both Everyday Living And Entertaining. Located In The Prestigious CG Towers, Residents Enjoy Access To World-Class Amenities, Including A State-Of-The-Art Fitness Center, Outdoor Pool, And 24/7 Concierge Service. Situated In The Heart Of Vaughan City Centre, Youre Just Steps Away From Shops, Dining, Entertainment, And Less Than 800M From The TTC Subway Station And Hwy 400, Making Commuting A Breeze. Includes 1 Parking Spot. Be The First To Call This Exceptional Home Yours Book A Private Viewing Today!
Ask about this home
A HOMEH agent will answer your questions about this home.
Know more about CG Tower Condos
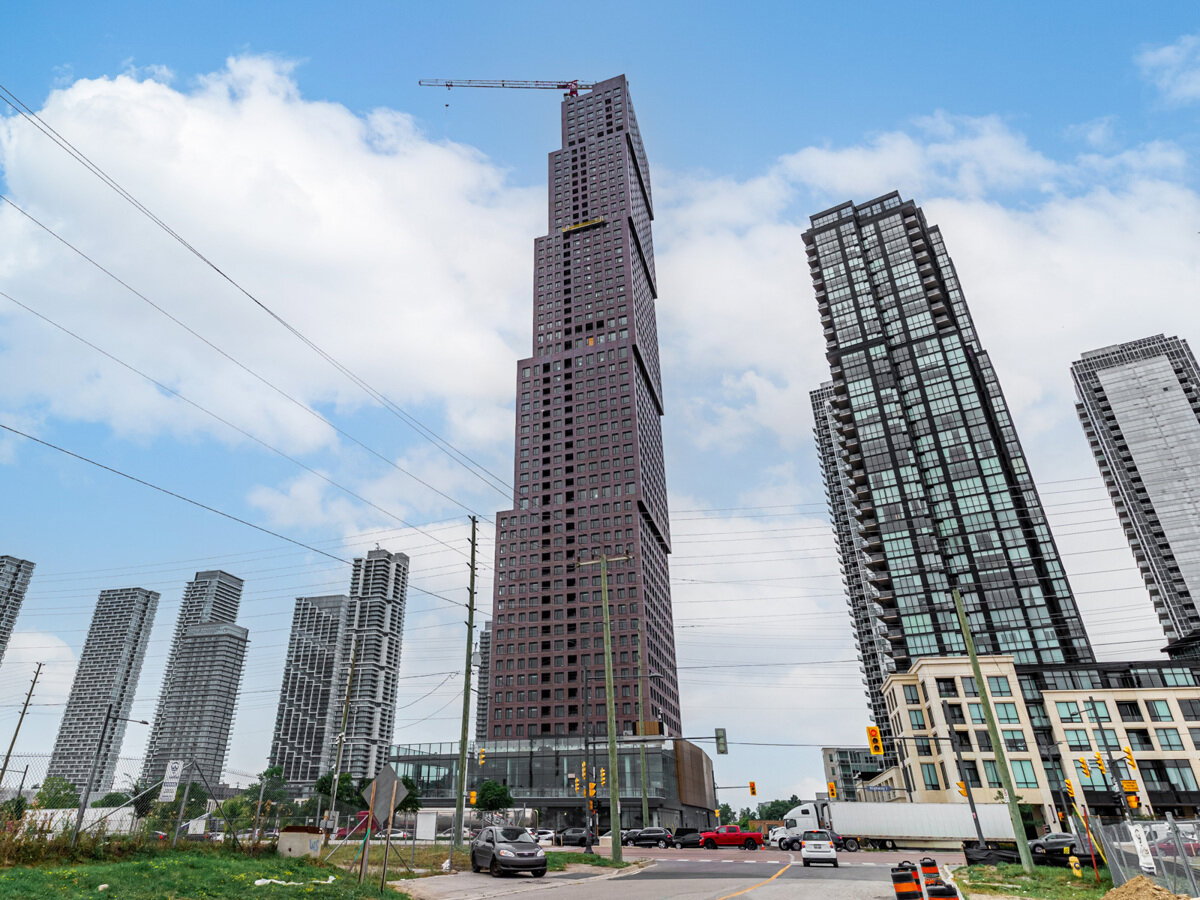
Condo building · 2920 Highway 7
CG Tower Condos is a 60-storey condo with 507 suites, built in 2020 by Cortel Group. Right now 13 for sale and 12 for rent are on the market here.
- 60storeys
- 507suites
- $748/sq ft
- 2020built
No similar units for rent in CG Tower Condos right now.
Around this home
Daily convenience, out of 100, from the distances below
Schools nearby
School rating, out of 10.
Helpful calculators
Your HOMEH agent

"I would see it this week."