
 See all 46 photos
Property history

This listing has ended. It is no longer available.
Property not available for sale or for rent.
Ask about this home
A HOMEH agent will answer your questions about this home.Ask HOMEH
About this home
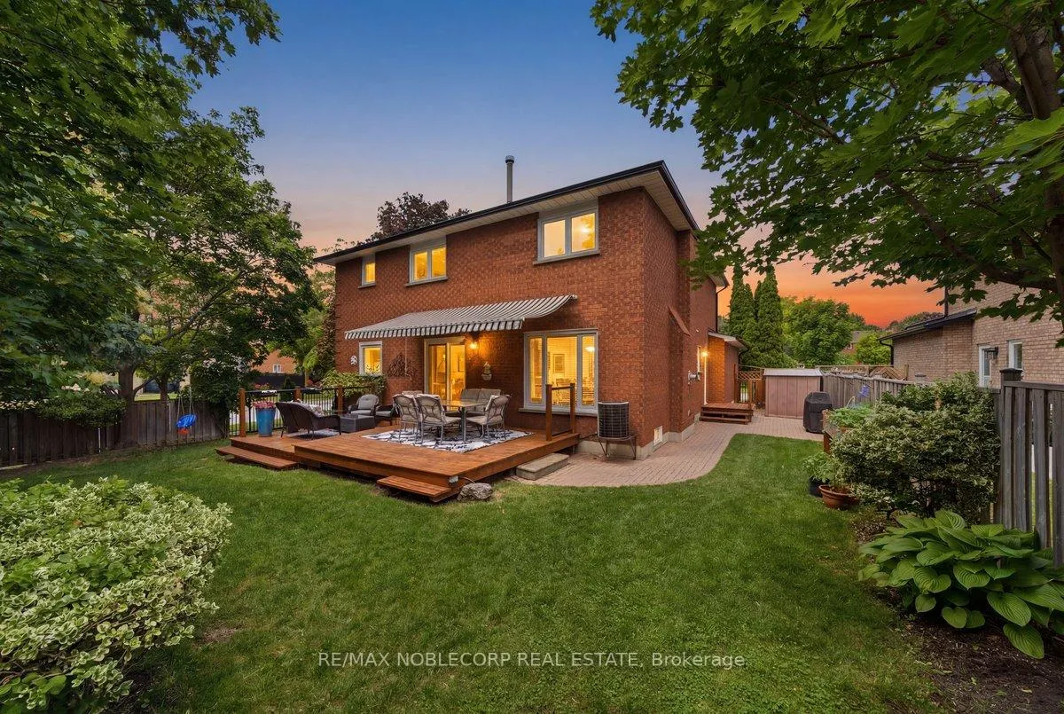
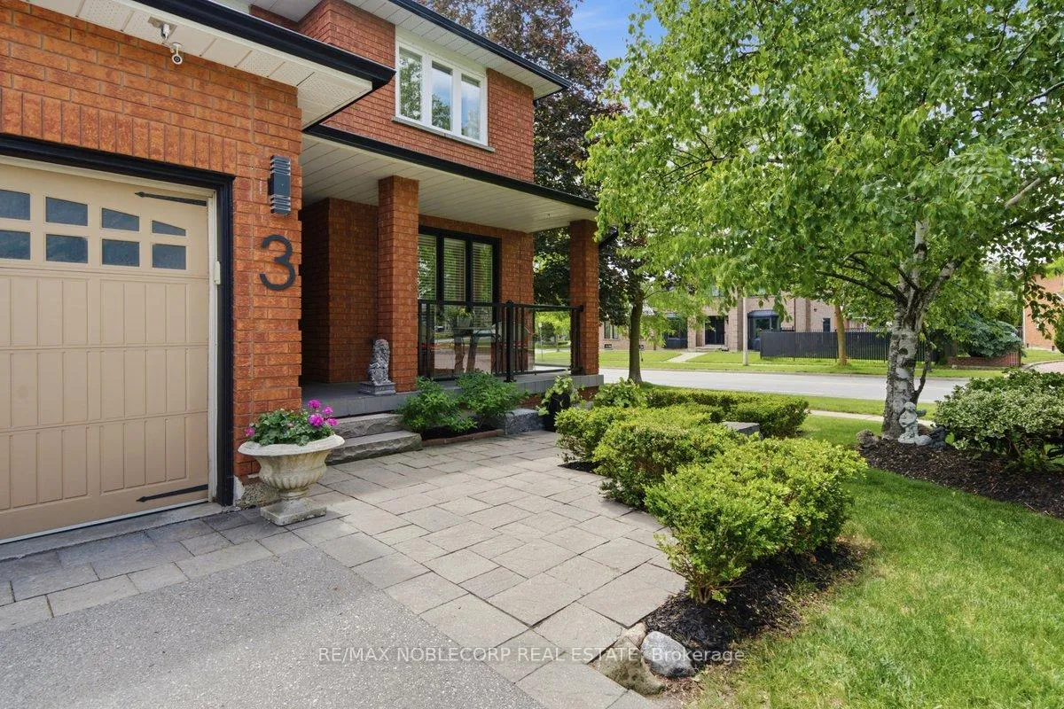
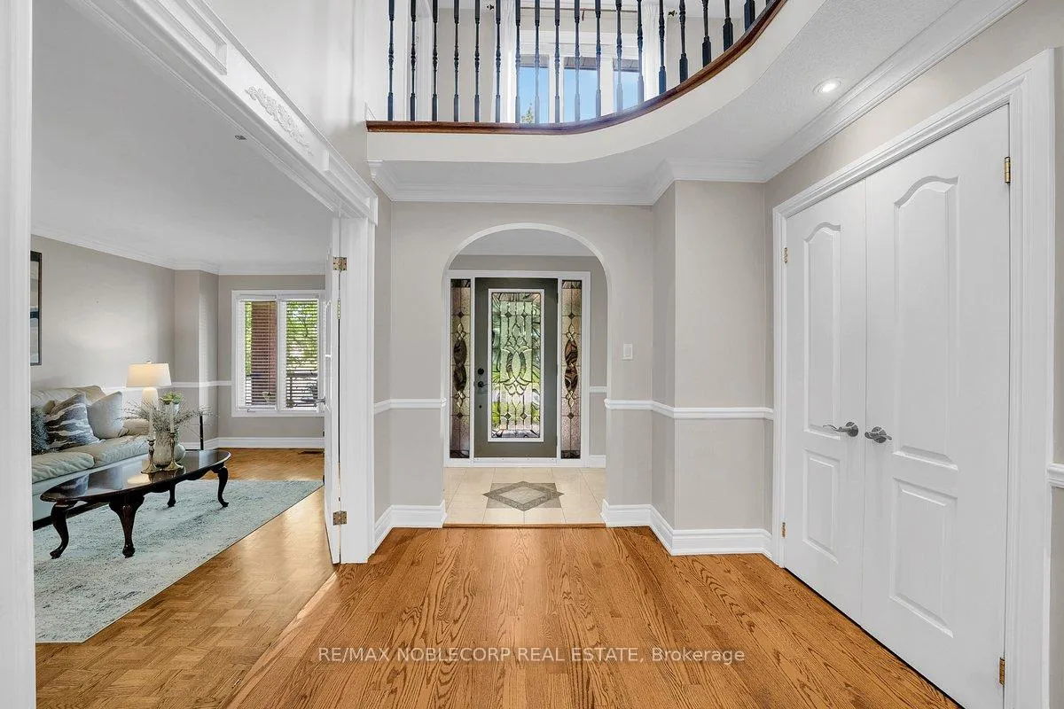
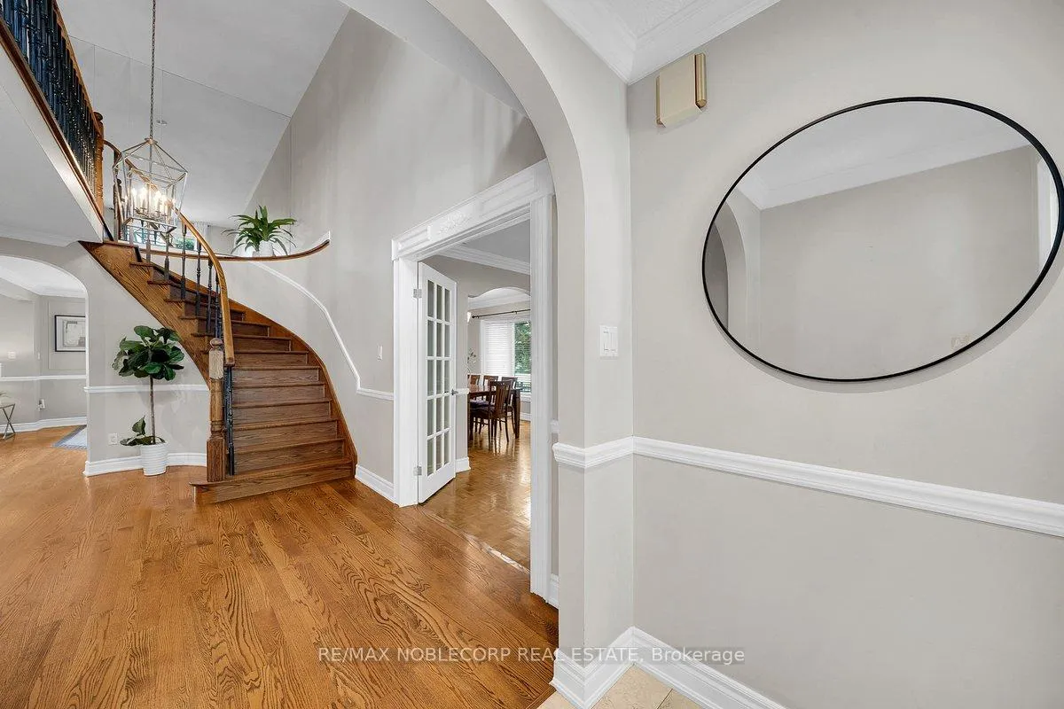
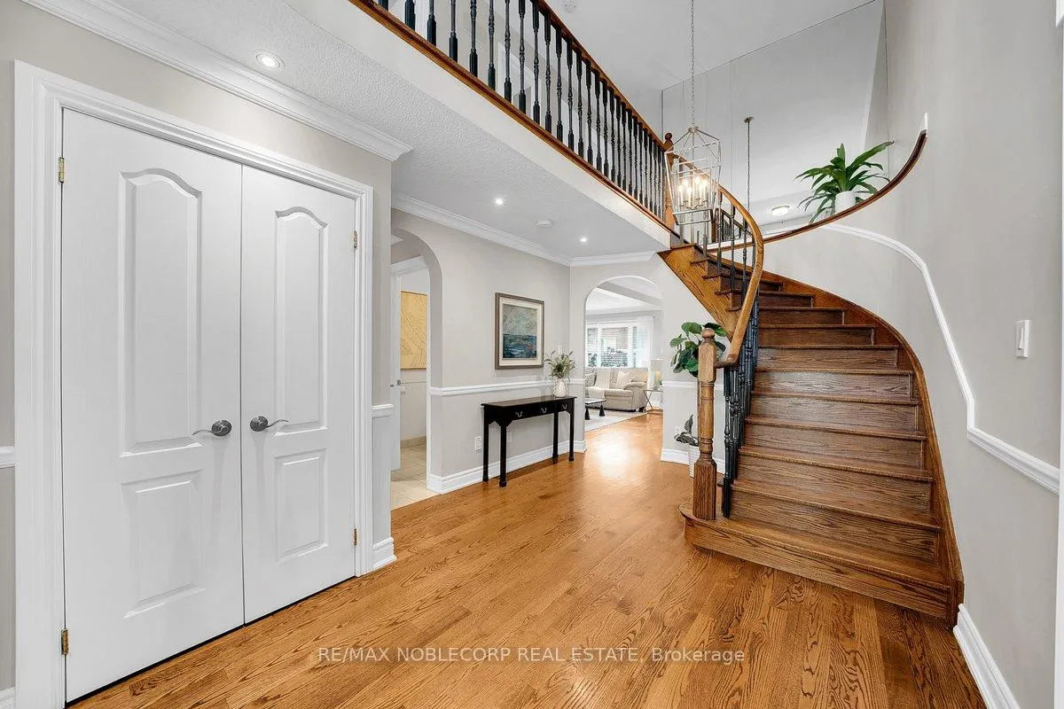
Welcome to 3 Castlehill Road. A beautifully maintained Greenpark built family home, lovingly cared for by its original owners since day one. Offering approximately 2,585 sq. ft. above grade, this elegant 4-bedroom residence sits on an impressive wide, south-facing corner lot,providing exceptional privacy, abundant natural light, and outstanding curb appeal.Step inside to a bright, open foyer where neutral décor, solid hardwood flooring throughout,custom wall mouldings, and beautifully renovated finishes create a warm yet sophisticated atmosphere. The spacious family room features a stunning fireplace with custom mantle, while the renovated kitchen is equipped with premium KitchenAid stainless steel appliances, a newerBosch dishwasher, and an ideal layout for everyday living and entertaining.The oversized primary retreat offers a peaceful escape, complete with a generous walk-in closet and a beautifully appointed ensuite. Large sun-filled bedrooms and picturesque views from every window make every space feel bright, inviting, and private.The finished basement provides exceptional additional living space for family gatherings,recreation, or a home office.Outside, enjoy your own backyard oasis. The professionally landscaped grounds, extensive stone work, custom front entry, side walkway, and upgraded railings on the front, side, and rear porches showcase the pride of ownership and significant investment throughout the property.Relax beneath the retractable awning on the expansive two-tier deck while listening to the birds in the mature trees that surround this peaceful setting.Additional features include a fully fenced yard, long private driveway with no sidewalk, roof replaced approximately six years ago, French doors leading to the backyard, no carpet throughout, and meticulous landscaping from front to back.Located in one of Maple's most desirable family neighbourhoods, close to the hospital, Go Train and many amenities.
Facts & features
Ask about this home
A HOMEH agent will answer your questions about this home.
Rooms
12 rooms · 4 bathrooms
- Dining room12′2″ × 12′146 sq.ft.
- Breakfast10′9″ × 14′9″158 sq.ft.
- Kitchen11′4″ × 10′113 sq.ft.
- Family room13′2″ × 17′5″230 sq.ft.
- Living room11′ × 16′8″183 sq.ft.
- Primary bedroom11′ × 20′11″230 sq.ft.
- Bedroom 310′4″ × 13′4″138 sq.ft.
- Bedroom 49′6″ × 10′11″104 sq.ft.
- Bedroom 210′4″ × 13′11″144 sq.ft.
- Exercise room10′10″ × 17′5″189 sq.ft.
- Media room27′3″ × 35′4″962 sq.ft.
- Laundry5′9″ × 7′40 sq.ft.
Around this home
Schools nearby
School rating, out of 10.
Listing details
Helpful tools
Your HOMEH agent
"Priced 14% over our estimate. I would see it this week."
Ask HOMEH about this home
Price, neighbourhood, monthly cost. Ask anything.
HOMEH Intelligent Agent is an AI, not a licensed representative. Check anything important with your agent.