
 See all 29 photos
Property history

This listing has ended. It is no longer available.
Property not available for sale or for rent.
Ask about this home
A HOMEH agent will answer your questions about this home.Ask HOMEH
About this home
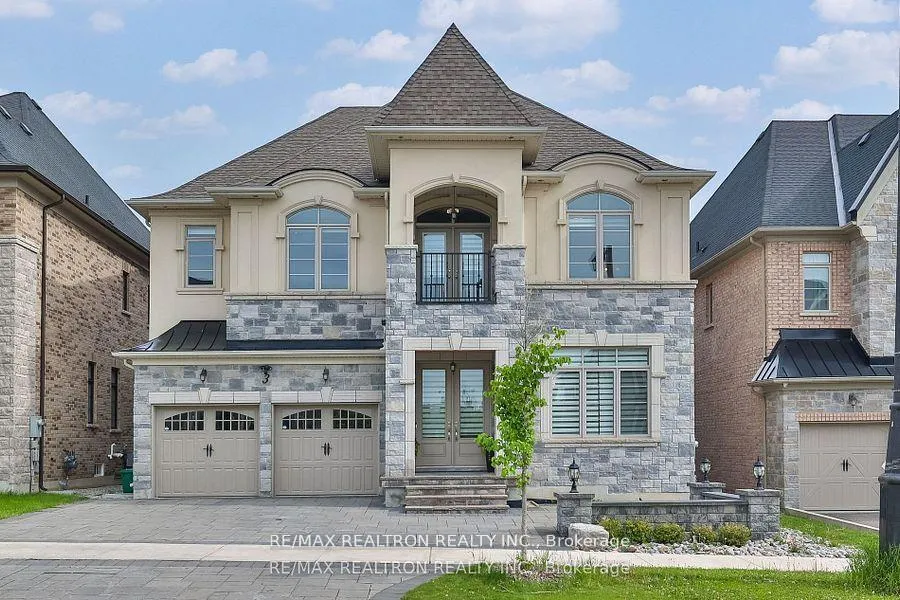
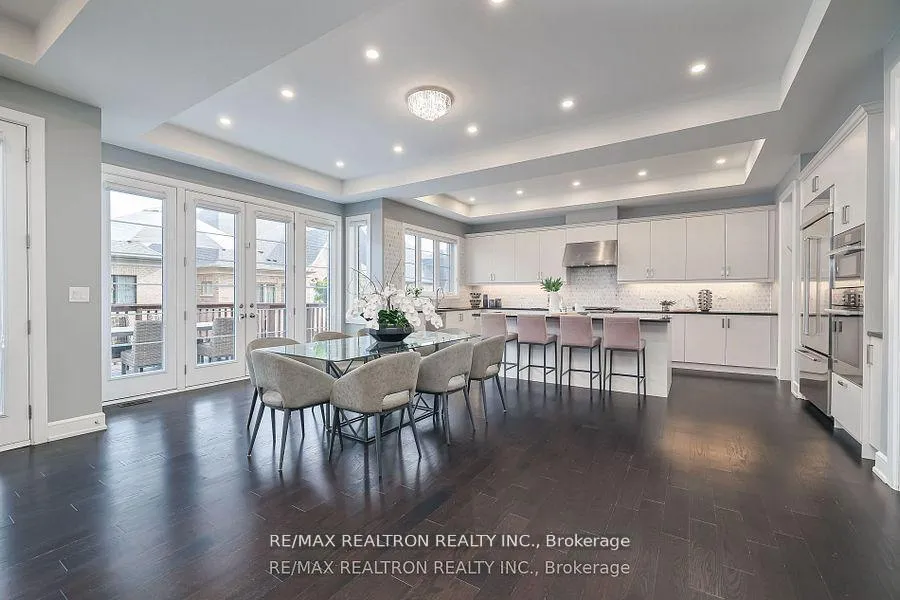
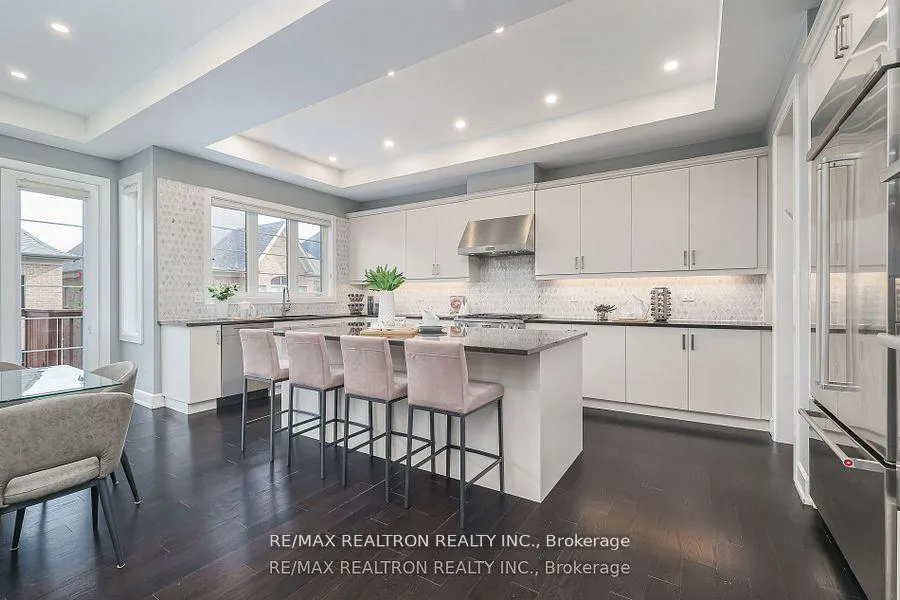
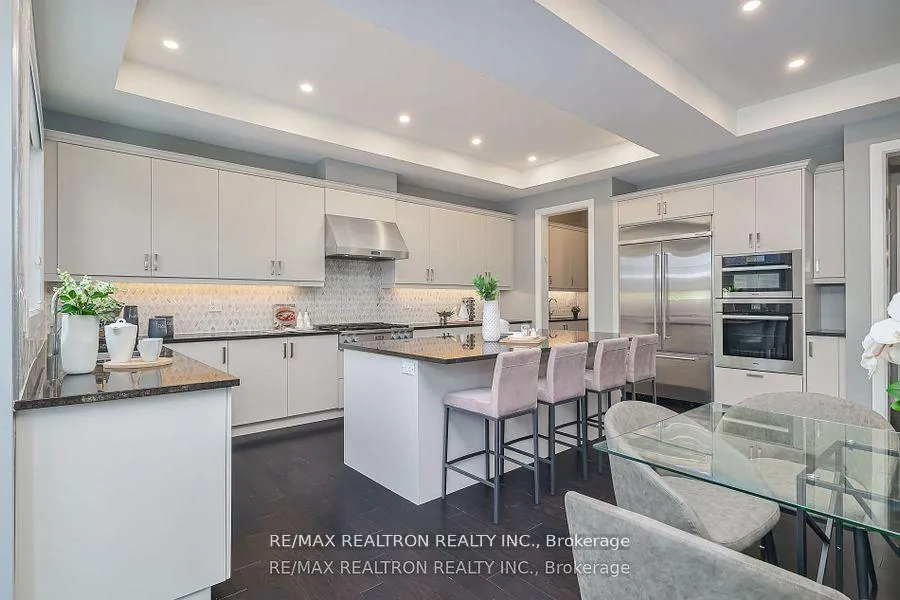
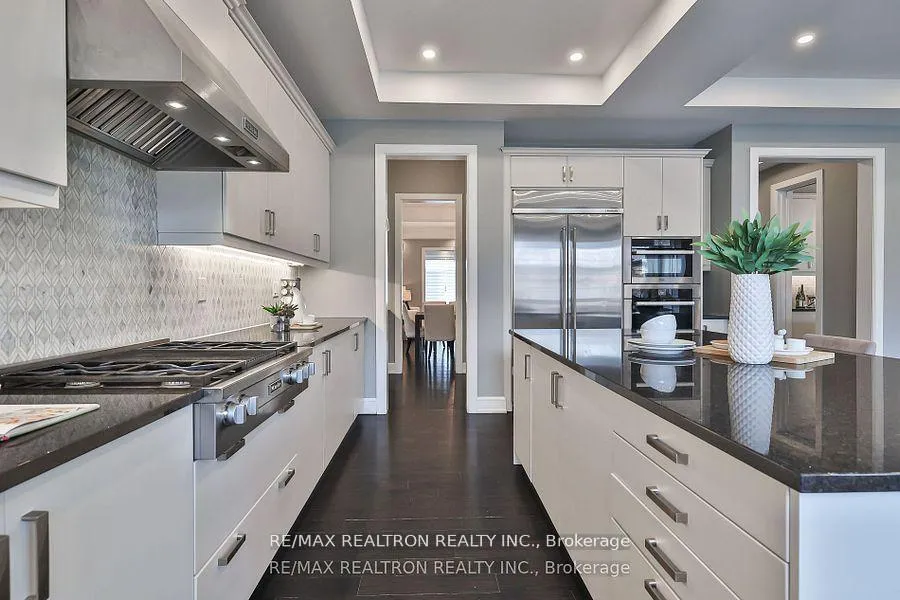
Client RemarksL-U-X-U-R-Y--H-O-M-E--O-N--A--Q-U-I-E-T--C-O-U-R-T--I-N--U-P-P-E-R--W-E-S-T--S-I-D-E! This Exquisite 4+2 Bedroom, 6-Bathroom Luxury Home Built By Aspen Ridge Sits On A Premium 50' Lot And Offers Over 6,200 Sqft Of Meticulously Finished Living Space, Perfectly Designed For Family Living And Grand Entertaining. Featuring Soaring 10 Ceilings, An Updated Chef-Inspired Kitchen, And High-End Finishes Throughout, This Home Blends Sophistication With Functionality. The Stunning Primary Suite Is A Private Retreat With Vaulted Tray Ceilings, A Spa-Like Ensuite, Oversized Walk-In Closet, Versatile Bonus Room For A Gym, Office, Or Nursery, And A Private Sauna For Ultimate Relaxation. A Large Extended Deck Off The Breakfast Area Offers A Seamless Transition To Outdoor Living, Perfect For Relaxing Or Entertaining Guests. The Main Floor Also Features A Full Functional Wet Bar Off The Family Room, Complemented By A Spacious Walk-In Pantry, Creating The Ideal Setup For Hosting And Everyday Convenience. The Professionally Landscaped Backyard Includes Full Interlocking In Both Front And Rear Yards For Beauty And Ease Of Maintenance. The Fully Finished Walk-Out Basement Provides Ample Space For Recreation Or Multi-Generational Living. Ideally Located Just Steps From Viola Desmond Public School, Scenic Trails, Parks, Shopping, And Fine Dining, This Impeccable Residence Combines Luxury, Lifestyle, And Location.
Facts & features
Ask about this home
A HOMEH agent will answer your questions about this home.
Rooms
13 rooms · 6 bathrooms
- Living room12′5″ × 13′5″166 sq.ft.
- Dining room12′5″ × 13′5″166 sq.ft.
- Kitchen17′11″ × 10′179 sq.ft.
- Breakfast20′11″ × 11′10″248 sq.ft.
- Family room18′ × 18′1″326 sq.ft.
- Office11′ × 12′132 sq.ft.
- Primary bedroom18′11″ × 17′6″331 sq.ft.
- Bedroom 214′8″ × 18′10″276 sq.ft.
- Bedroom 315′11″ × 11′10″188 sq.ft.
- Bedroom 413′ × 13′169 sq.ft.
- Bedroom 517′4″ × 10′173 sq.ft.
- Recreation38′9″ × 24′6″949 sq.ft.
- Bedroom15′11″ × 19′2″304 sq.ft.
Around this home
Schools nearby
School rating, out of 10.
Listing details
Helpful tools
Your HOMEH agent
"I would see it this week."
Ask HOMEH about this home
Price, neighbourhood, monthly cost. Ask anything.
HOMEH Intelligent Agent is an AI, not a licensed representative. Check anything important with your agent.