
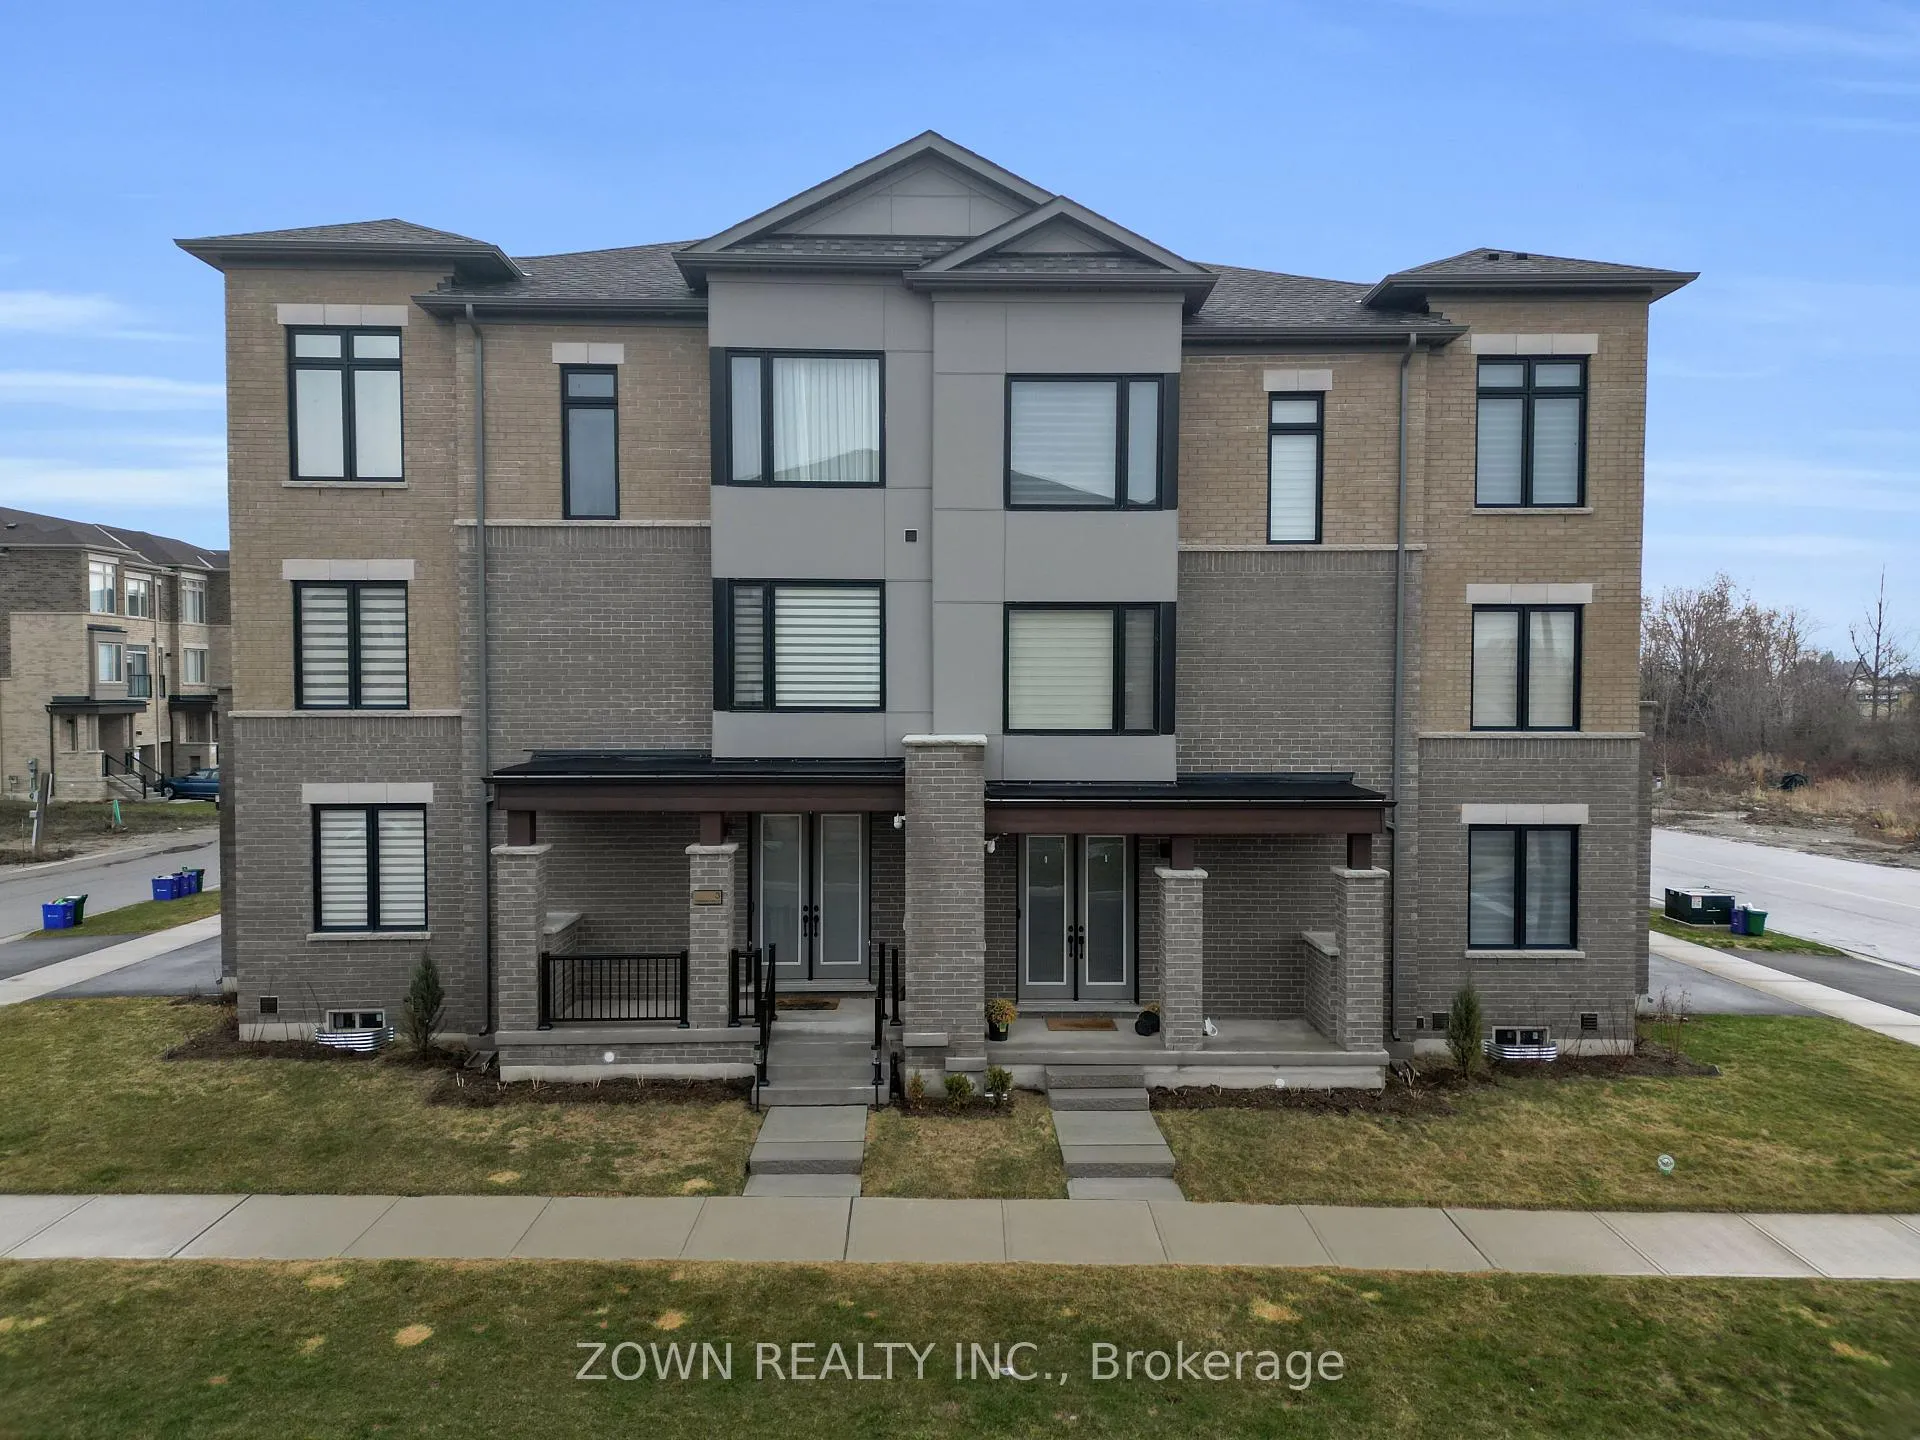
3 Tennant Circle
Vaughan (Vellore Village)3 Tennant Circle
Vaughan (Vellore Village)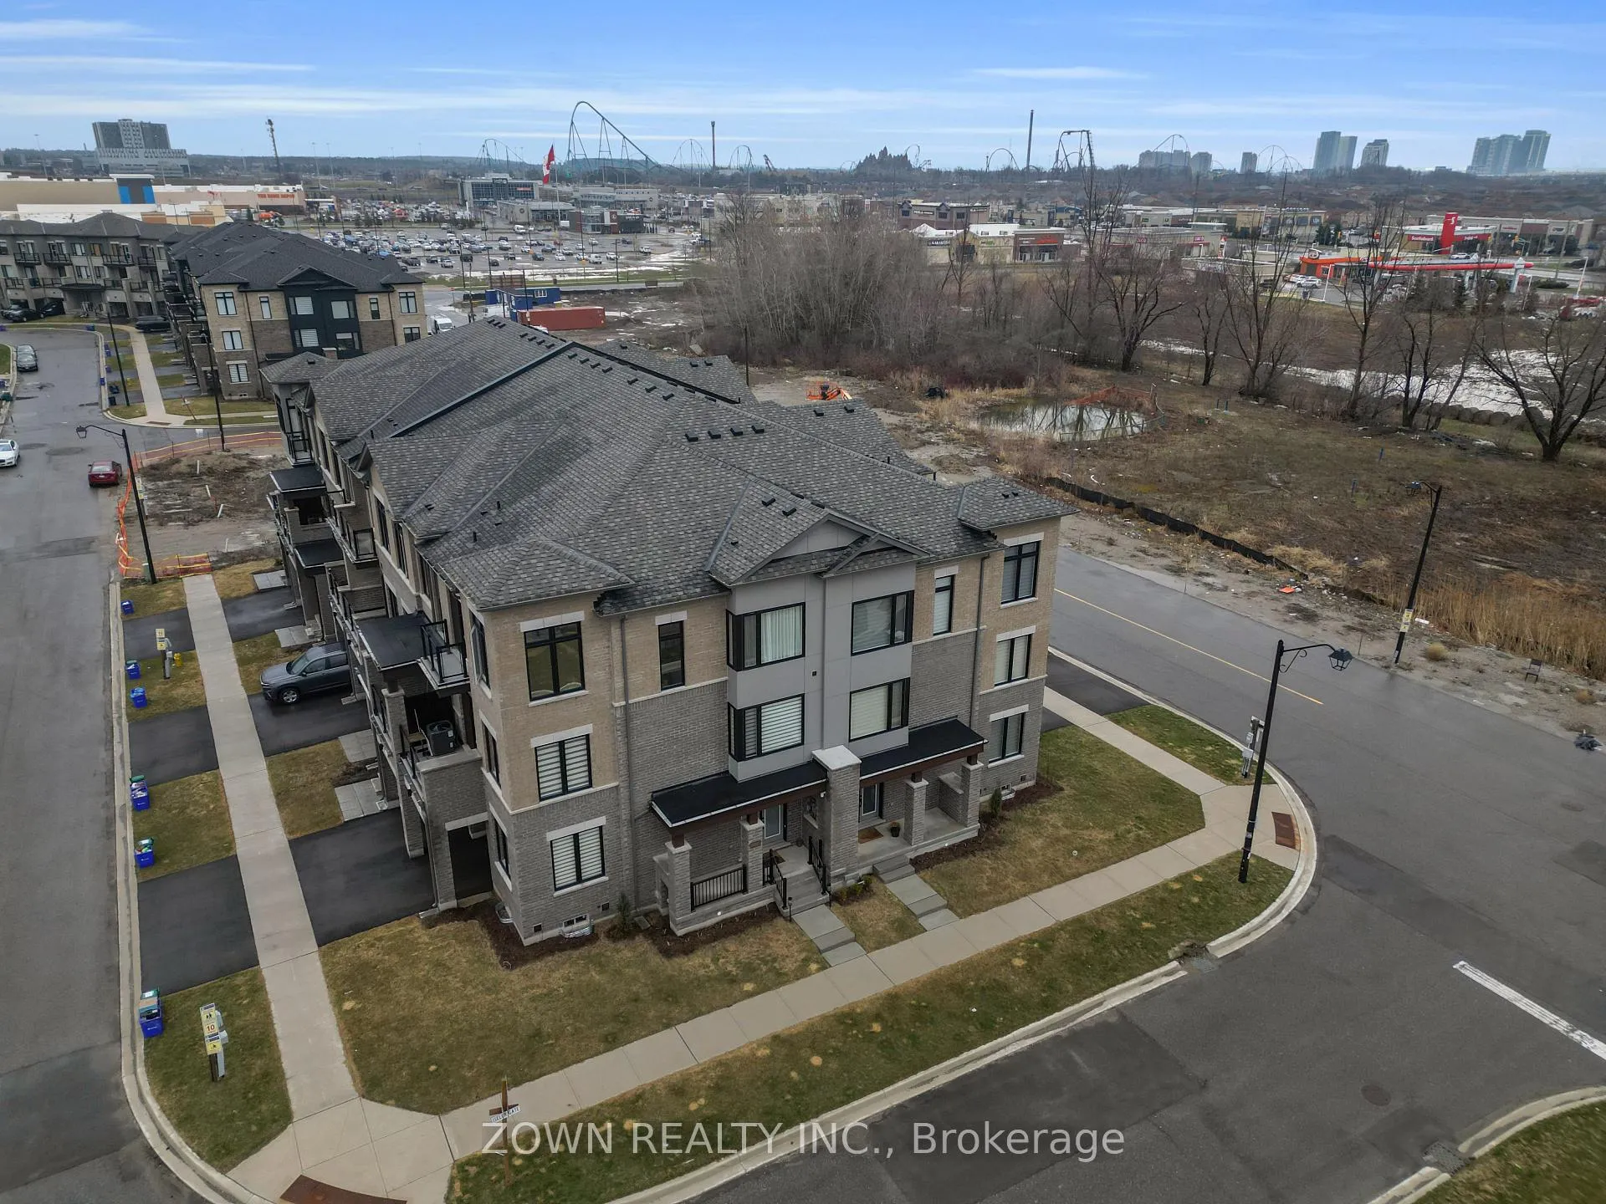
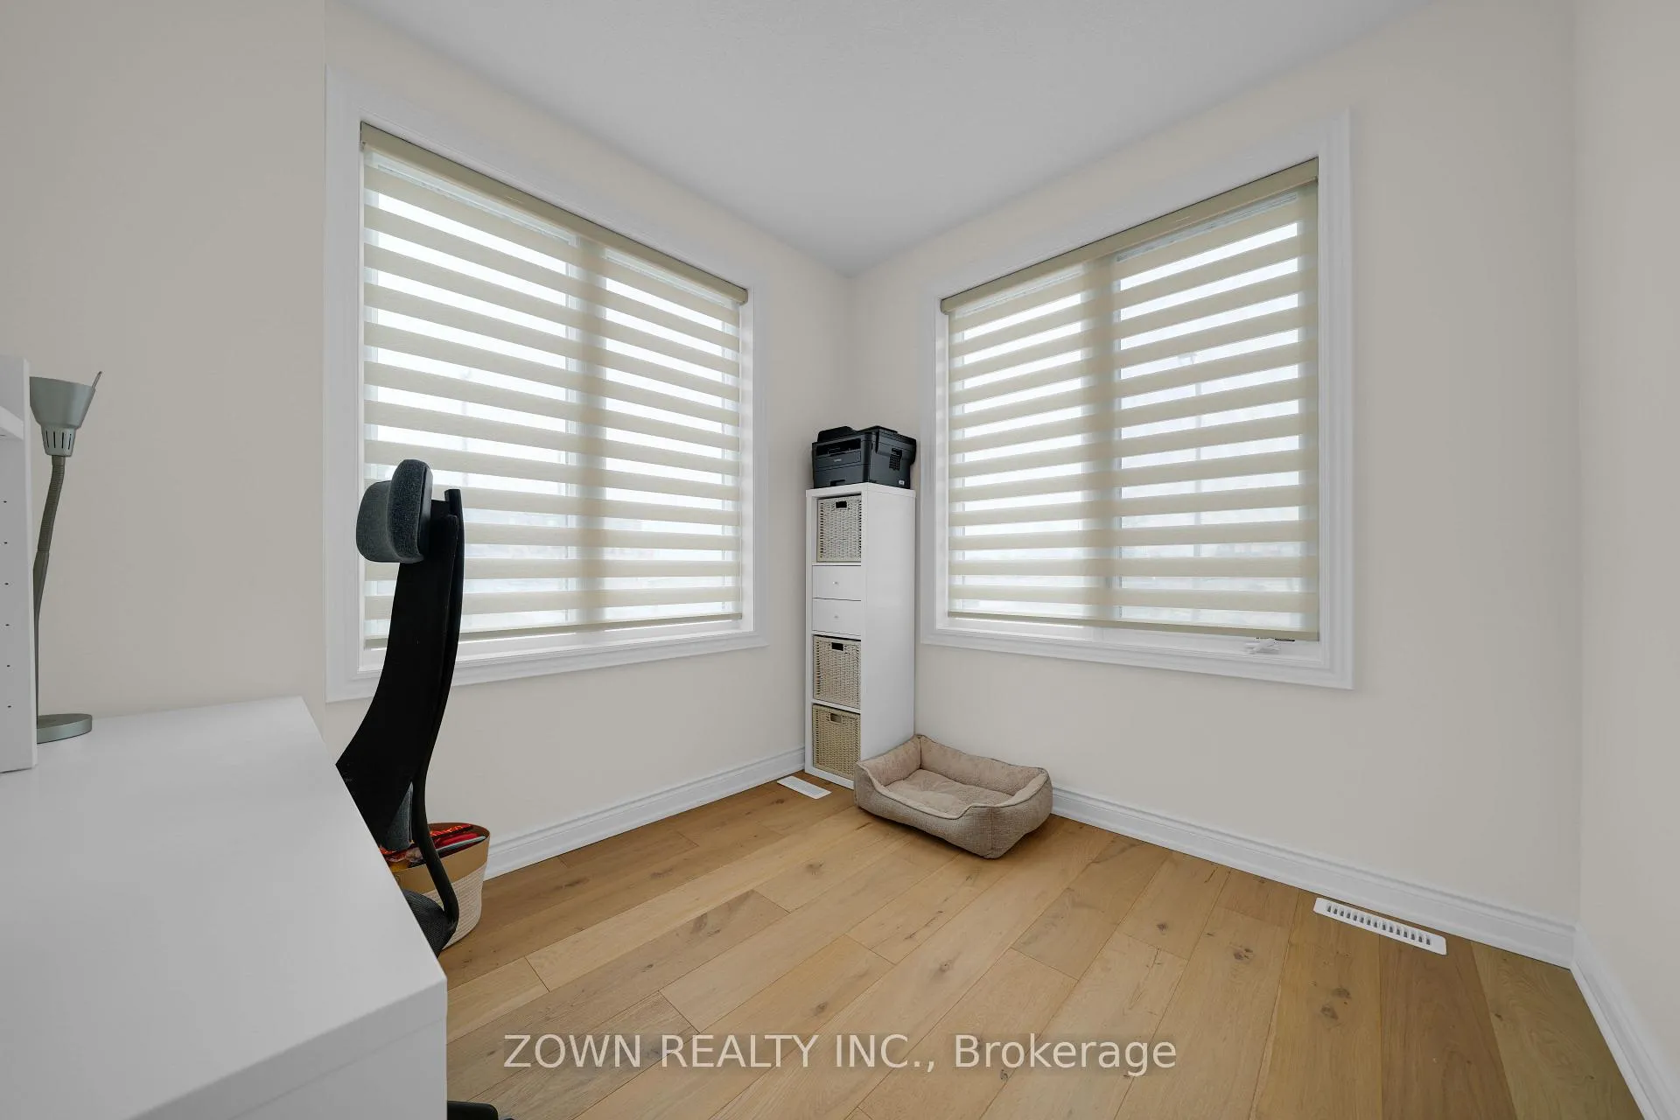 See all 23 photos
Property history

This listing has ended. It is no longer available.
Property not available for sale or for rent.
Ask about this home
A HOMEH agent will answer your questions about this home.Ask HOMEH
About this home
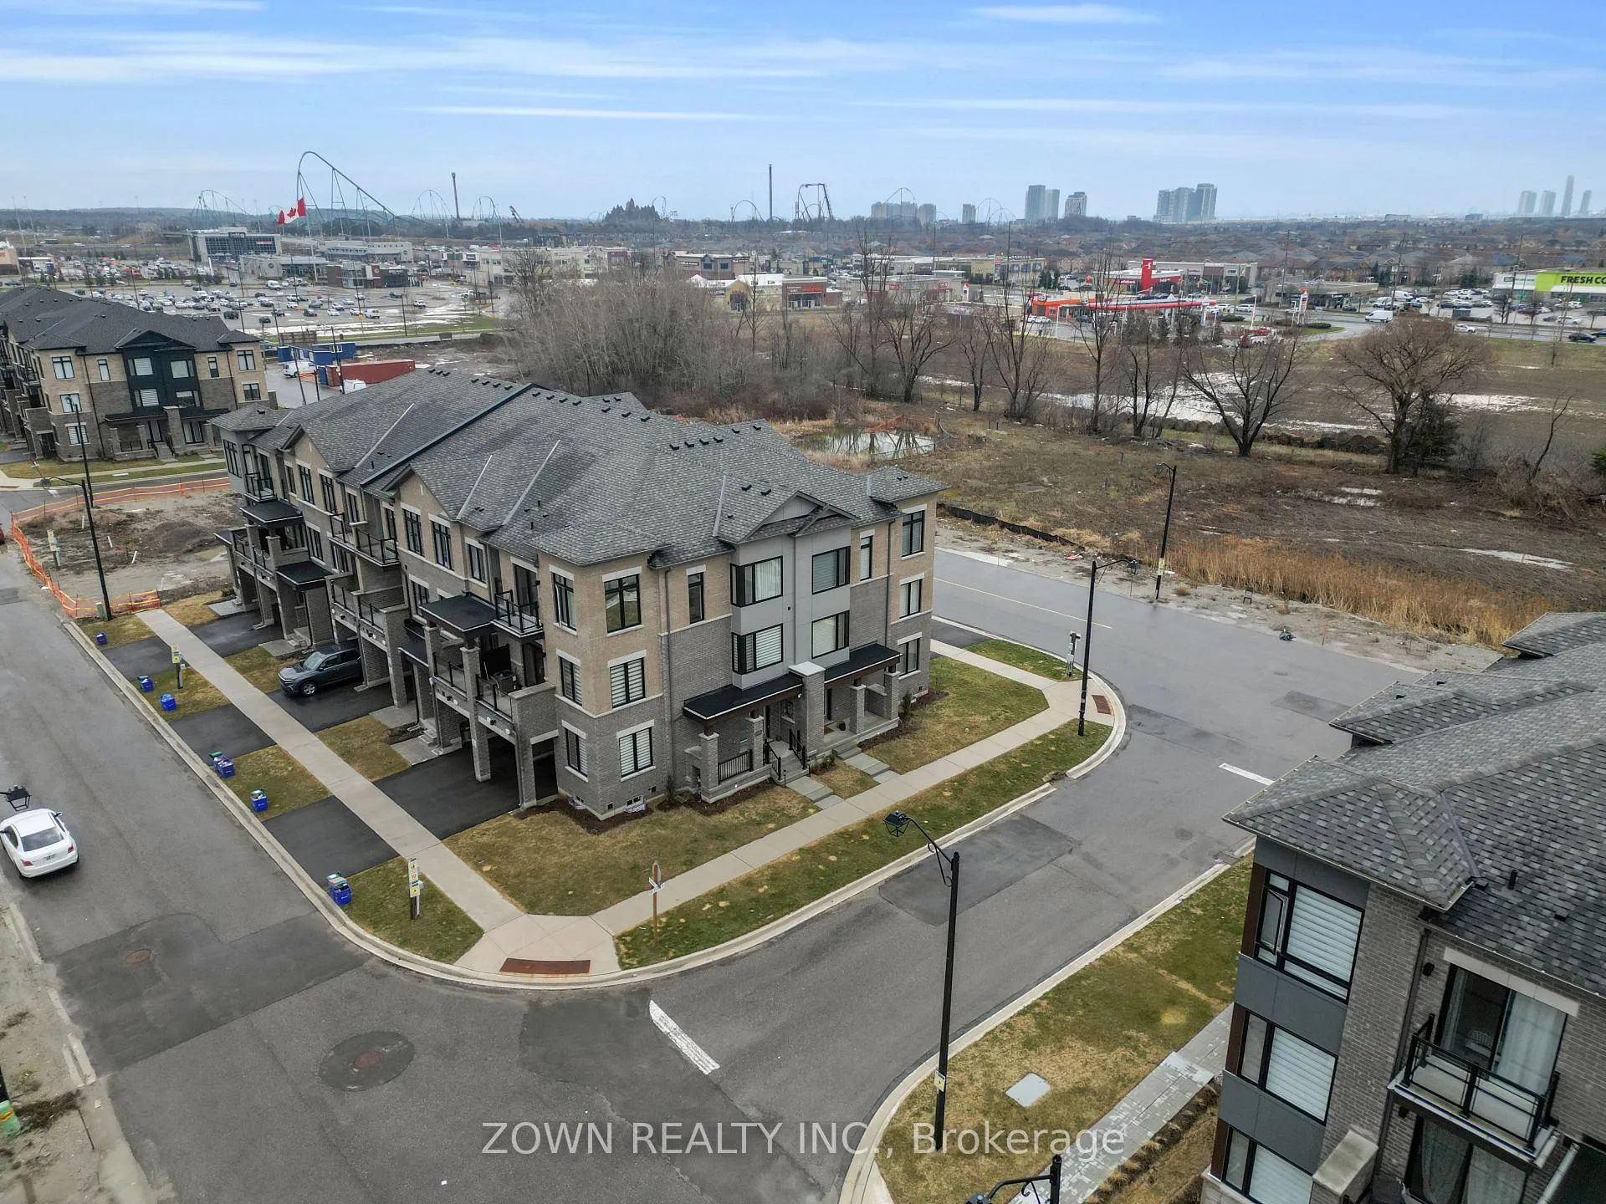
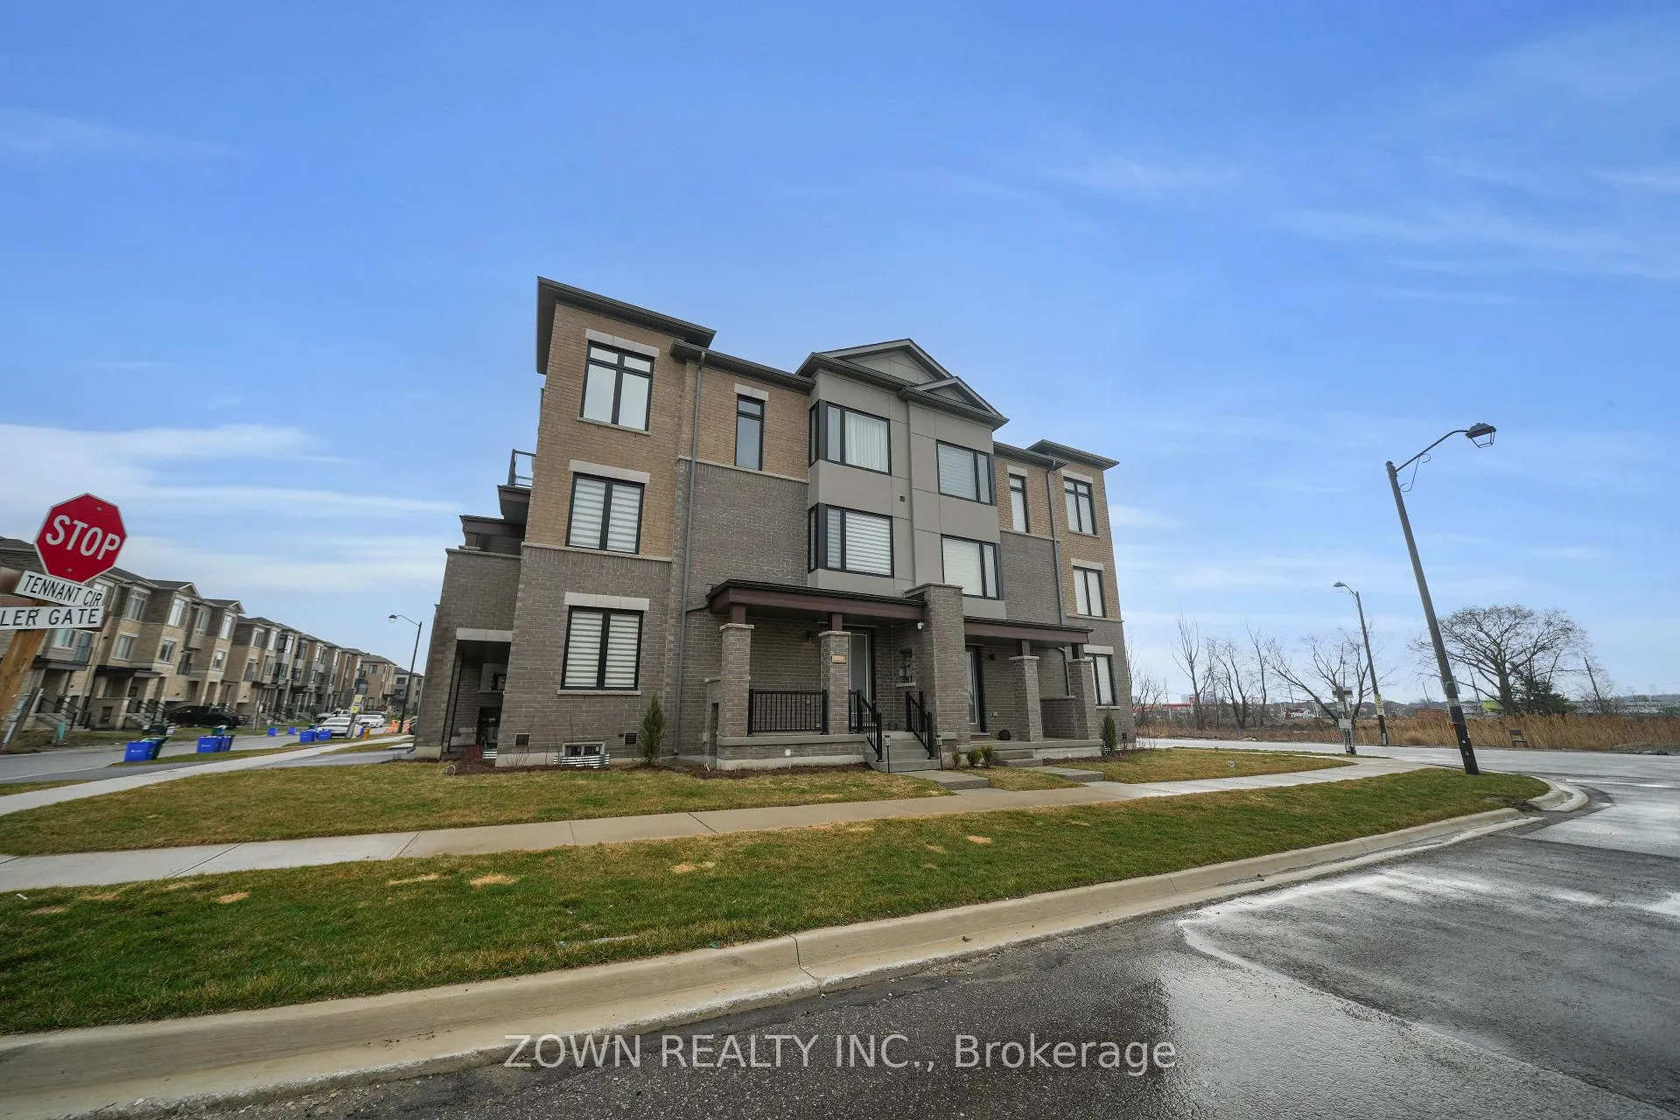
Welcome To 3 Tennant Circle, Only 2 Years New! Pride Of Ownership Throughout! A Beautifully Maintained And Upgraded Corner Townhome Nestled In A Quiet, Family-Friendly Enclave In The Heart Of Vaughan. Featuring 9 Foot Ceilings And Hardwood Floors Throughout, Custom Mill Work, Custom Laundry Cabinetry, Custom Backsplash, Counter Tops, Luxurious Appliances, Upgraded Kitchen And Washrooms. This Impressive Residence Has Been Upgraded From Top To Bottom And Offers A Perfect Blend Of Comfort, Style, And Functionality, A Thoughtfully Designed Layout Ideal For Modern Family Living And Entertaining. Sun-Filled Interiors Highlight Spacious Principal Rooms, A Well-Appointed Kitchen With Extended Cabinetry, And Generously Sized Bedrooms Designed For Everyday Comfort. The Home's Warm And Inviting Atmosphere Is Complemented By Quality Finishes And A Functional Flow Throughout, Making It Perfect For Growing Families. Situated In A Highly Desirable Neighbourhood, This Property Is Conveniently Located Close To Top-Rated Schools, Parks, Shopping, Dining, And Major Amenities. With Easy Access To Transit And Highways, Commuting Throughout The GTA Is Seamless. Minutes To Hwy 400, Vaughan Metropolitan Station And Maple GO Station. A Fantastic Opportunity To Own A Home That Combines Space, Convenience, And Community In One Of Vaughan's Most Sought-After Areas. EXTRAS - Owned Tankless Water Heater. Whole Home Humidifier, Air Return System and Basement De-Humidifier. 200 AMP Electrical W/ Potential For EV Charger, Central Vacuum Rough In, Smart Home Thermostat, Active Tarion Warranty And More! OPEN HOUSE - APRIL 17, 18, 24, 25 2-5pm
Facts & features
Ask about this home
A HOMEH agent will answer your questions about this home.
Rooms
7 rooms · 3 bathrooms
- Kitchen8′5″ × 11′7″97 sq.ft.
- Great room19′ × 9′7″182 sq.ft.
- Den8′10″ × 9′7″84 sq.ft.
- Dining room13′6″ × 10′134 sq.ft.
- Bedroom 28′10″ × 10′10″95 sq.ft.
- Bedroom 310′4″ × 7′7″79 sq.ft.
- Primary bedroom16′10″ × 10′168 sq.ft.
Around this home
Listing details
Helpful tools
Your HOMEH agent
"I would see it this week."
Ask HOMEH about this home
Price, neighbourhood, monthly cost. Ask anything.
HOMEH Intelligent Agent is an AI, not a licensed representative. Check anything important with your agent.