

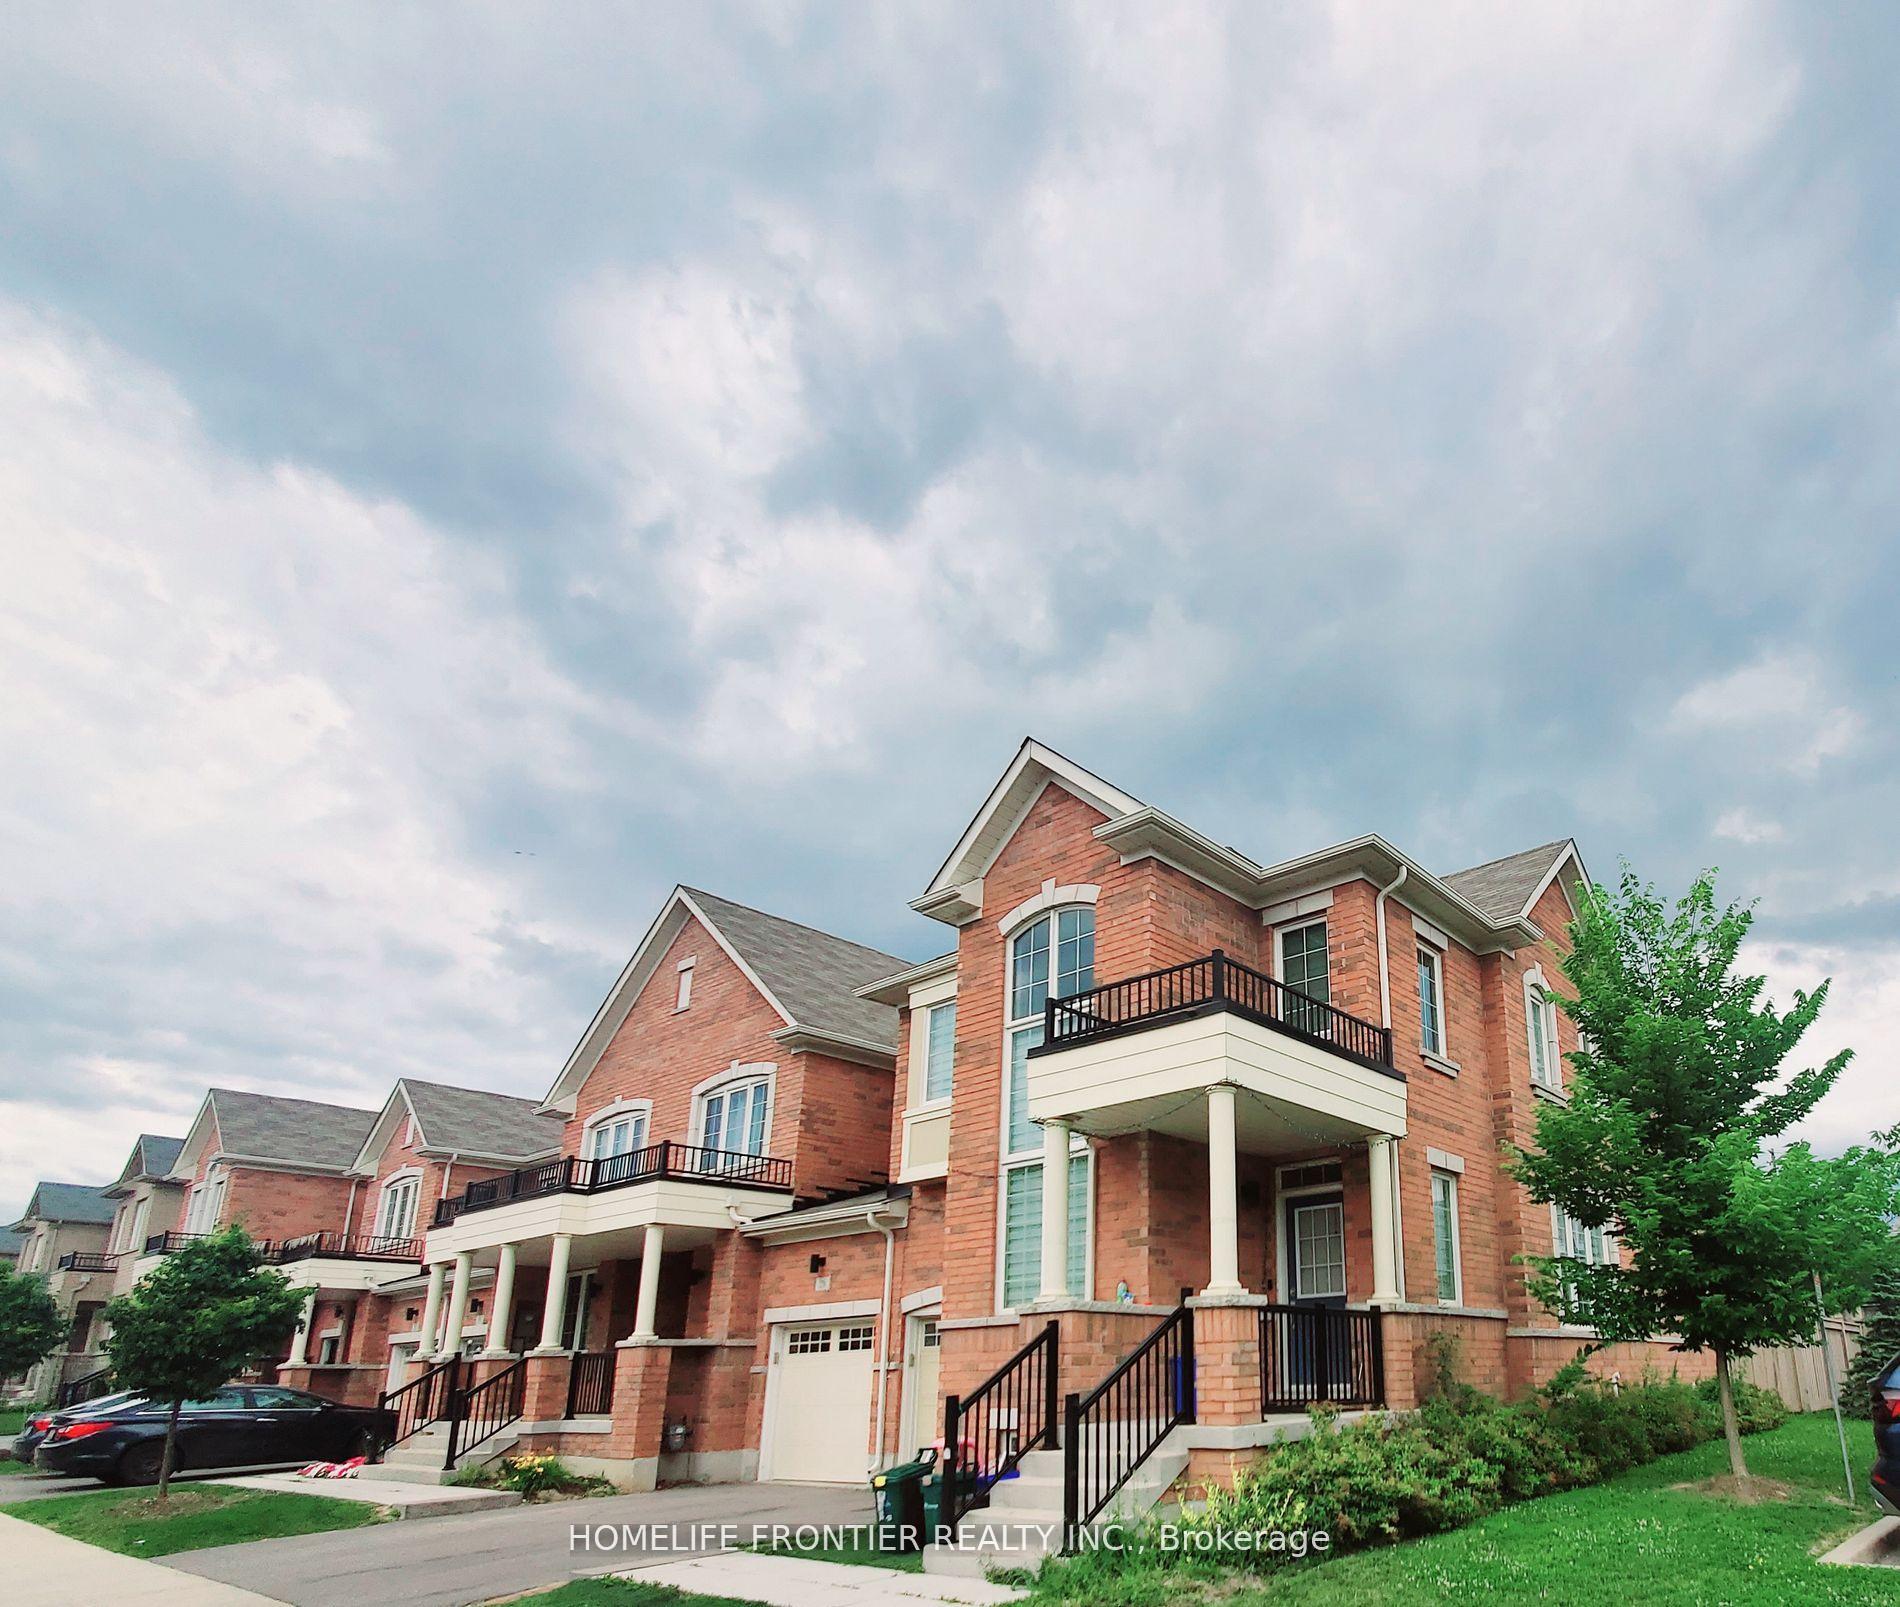
30 Avonmore Trail
Freehold Townhouse For Rent
1/1830 Avonmore Trail
Freehold Townhouse For Rent
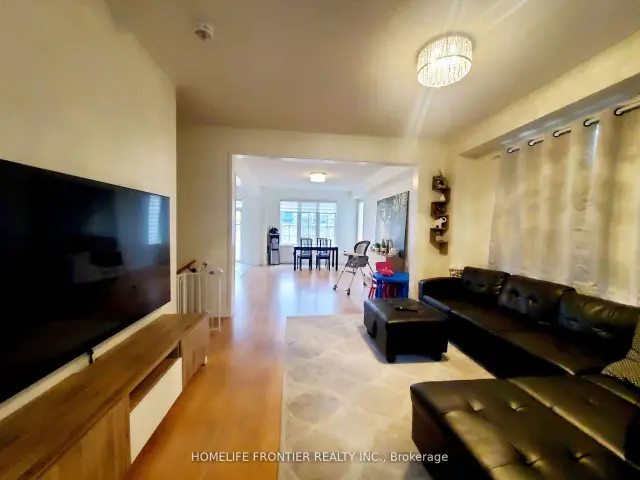 See all 18 photos
3 Bedrooms
3 Bathrooms
1 Garage
1.5K–2K sq.ft
Entire Home
From Jan 5
Facts and features
- BasementUnfinished
- Lease term12 months
- FurnishedUnfurnished
- LaundryEnsuite
What stands out
- Central air
The homeFreehold Townhouse, 2-storey, 1,500–2,000 sq ft
- TypeFreehold Townhouse
- Style2-storey
- Living space1,500–2,000 sq ft
- BasementUnfinished
InsideTile, Broadloom, Ensuite, Auto garage door remote
- FlooringTile, Broadloom
- LaundryEnsuite
- FeaturesAuto garage door remote
- Rooms above ground6
- Bedrooms3
- Bathrooms3
- Kitchens1
- Family roomYes
Outside and lotBrick, Asphalt shingle, Concrete
- ExteriorBrick
- RoofAsphalt shingle
- FoundationConcrete
Parking1 Garage, Attached
- Spaces1 Garage
- GarageAttached
Heating, water and powerForced air, gas, Central air, Municipal water
- HeatingForced air, gas
- CoolingCentral air
- WaterMunicipal water
- SewerMunicipal sewer
Rent and termsRent $3,900 a month, Entire property, Unfurnished
- Rent$3,900 a month
- Space for rentEntire property
- FurnishedUnfurnished
- Lease12 months
- Rent includesParking
IncludedFridge, stove, rangehood, dishwasher. washer & dryer, all elf, window coverings.
- IncludedFridge, stove, rangehood, dishwasher. washer & dryer, all elf, window coverings.
Listing detailsN14161202, For Rent, Nov 7, 2026
- MLS® numberN14161202
- StatusFor Rent
- Listed onNov 7, 2026
- Days on market13
- UpdatedNov 8, 2026
- Possession2027-01-05 / 30-59 days
- Occupied byTenant
- Listing brokerageHOMELIFE FRONTIER REALTY INC.
About this home
30 Avonmore Trail, Vaughan (Patterson), ON L6A 4Y4
Auto Garage Door Remote
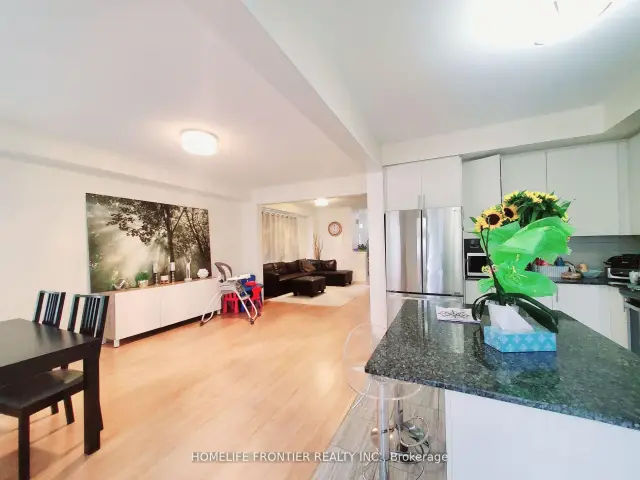
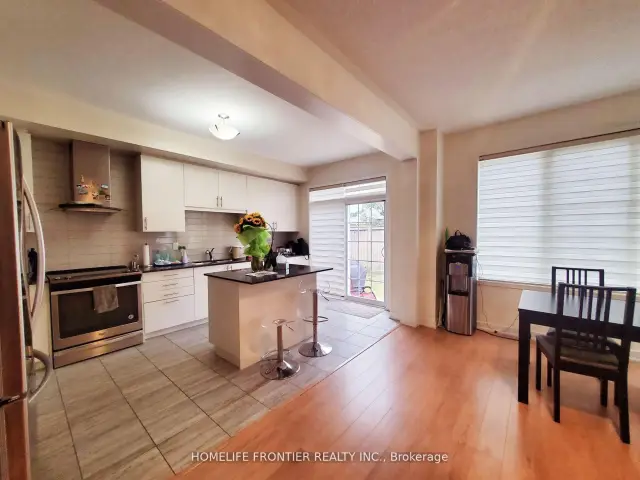
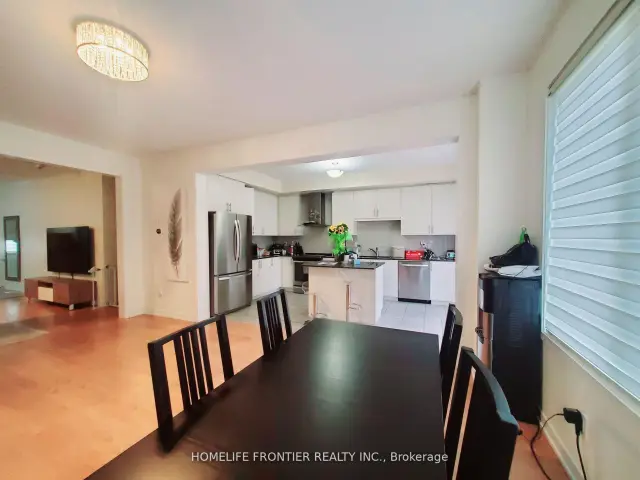
End Unit Townhouse In Claridge Gate Community. Almost 2000Sq. Ft. Open Concept, Lots Of Nature Lights, Functional Layout, Main Floor 9' Ceilings. Modern Kitchen W/Large Island, Upgraded Cabinets & Granite Countertop. Oak Staircase W/ Oak Handrail & Metal Pickets. Trey Ceiling In Master Bedroom. Direct Access To Garage. Best School Zone (St. Theresa Of Lisieux C.H.S. Herbert H. Carnegie P.S.)
Read more
Book a viewing
Fri20Nov
Sat21Nov
Sun22Nov
Mon23Nov
Tue24Nov
Wed25Nov
Thu26Nov
Pick A Time
Around this home
Bathurst & Elgin Mills
Errands
Parks
Schools
Daily convenience, out of 100, from the distances below
ParkKarindon Park · 4 within 1 km11 min walk650 m
GroceryShell Select2 min walk106 m
SchoolHerbert H Carnegie Public School16 min walk1.0 km
PharmacyPharmasanté Pharmacy4 min walk276 m
Cafés & foodTim Hortons · 5 within 1 km2 min walk114 m
Gym & rec centreElgin West Community Centre and Pool19 min walk1.2 km
HospitalMacKenzie Health - Richmond Hill31 min walk1.9 km
WalkDriveStraight-line distance, open map data
Grocery0.1 km
Park0.7 km
Coffee0.1 km
Dining0.3 km
Gym1.2 km
Hospital1.9 km
Schools nearby
School rating, out of 10.
Herbert H Carnegie Public Schoolelementary · Public · 1.0 km
7.4/10Good
Silver Pines Public Schoolelementary · Public · 1.1 km
6.1/10Fair
Pleasantville Public Schoolelementary · Public · 1.2 km
7.6/10Good
Contact agent
Helpful calculators
Rent vs buy
Affordability
Mortgage
Down payment
Stress test
CMHC insurance

Your HOMEH agent
KimHOMEH agent · Vaughan
"I would see it this week."
Ask Kim