
 See all 19 photos
Property history

This listing has ended. It is no longer available.
Property not available for sale or for rent.
Book a viewing
Ask HOMEH
About this home
30 Millrun Crescent N, Vaughan
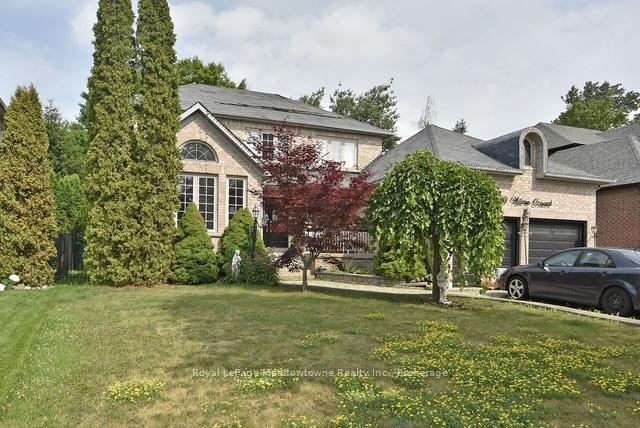
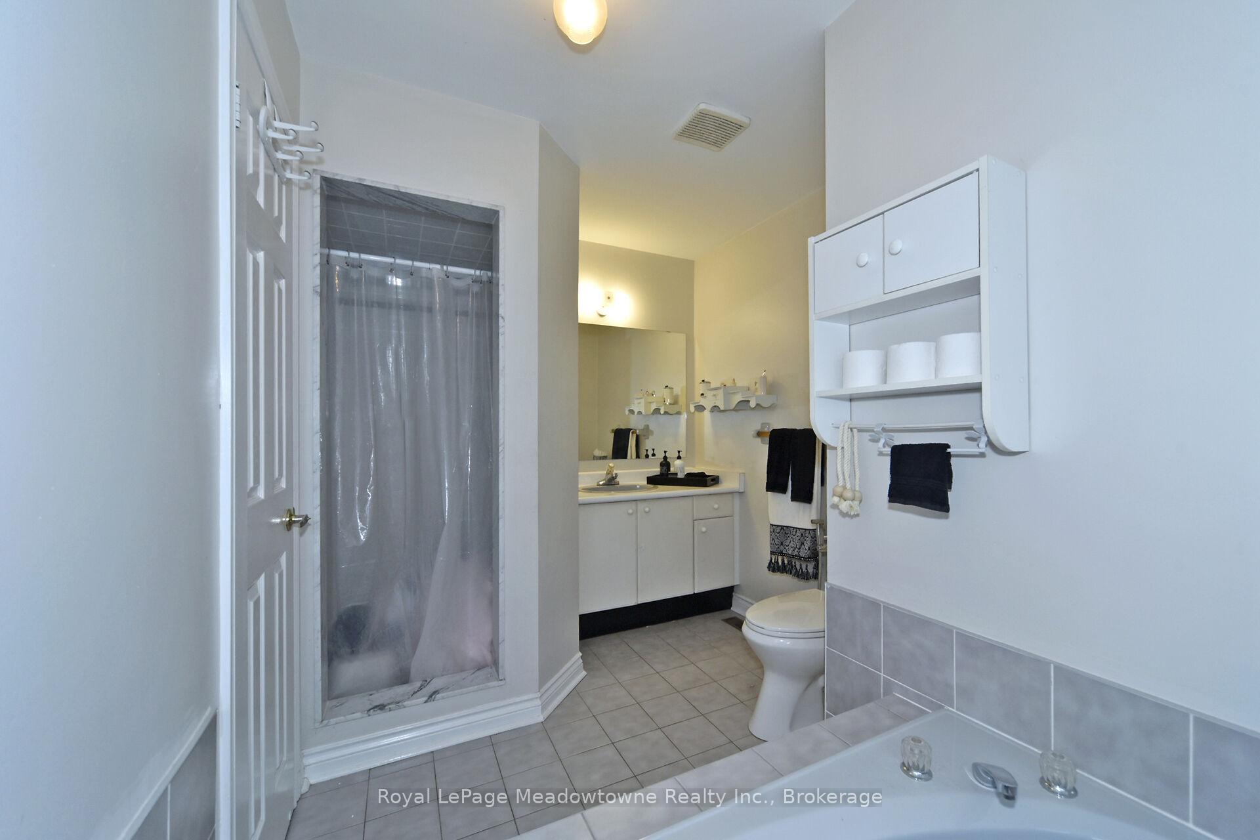
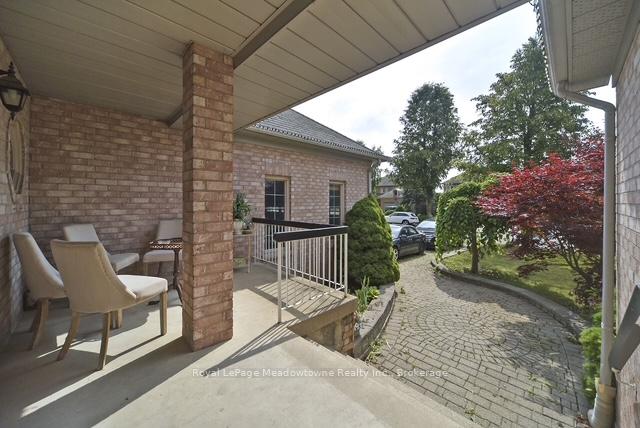
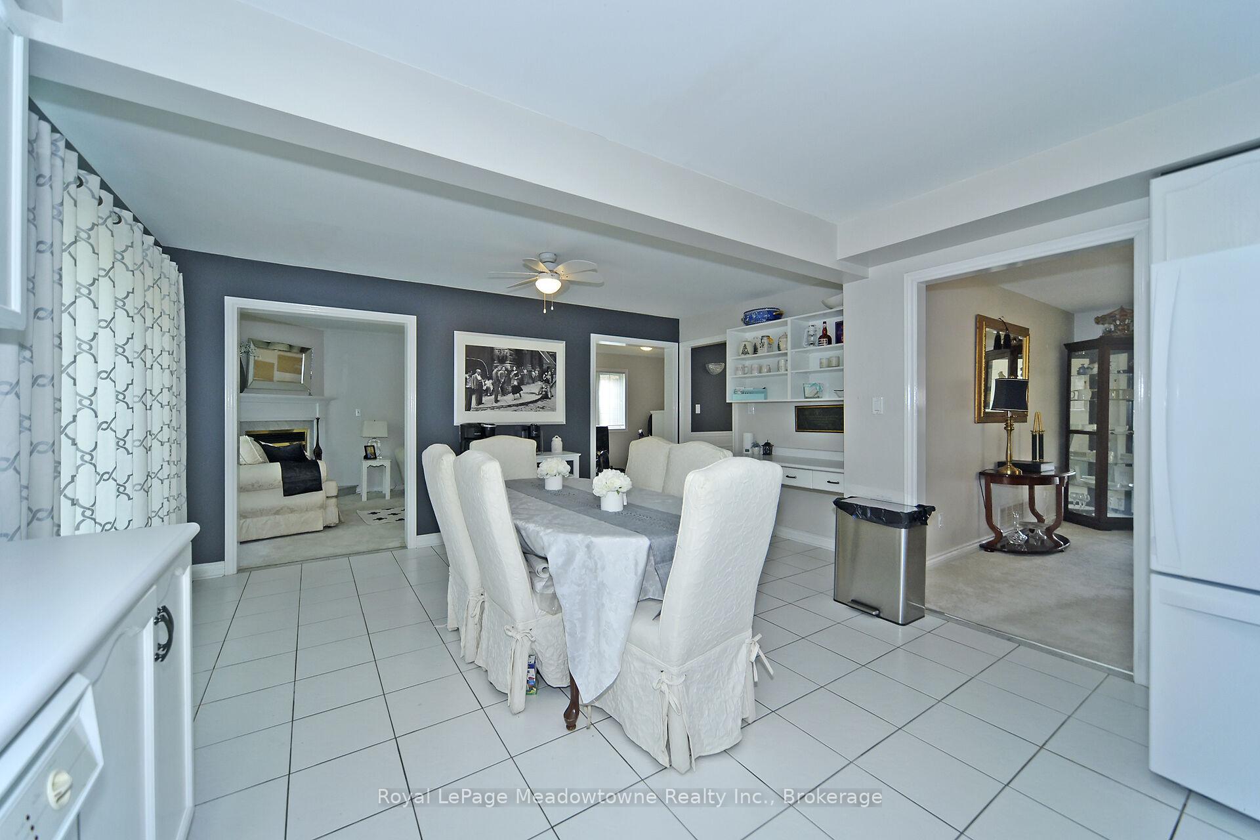
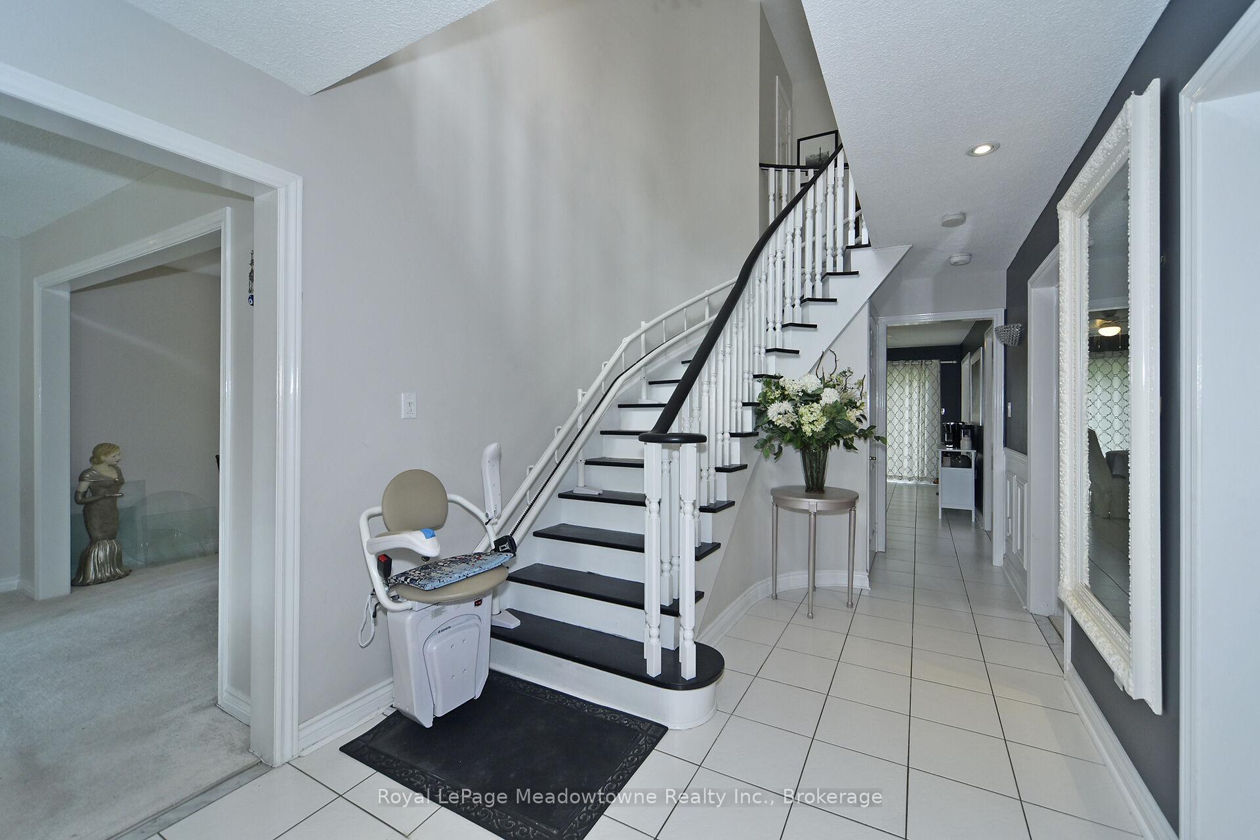
Lovely, spacious 4-bedroom family home, featuring a full in-law suite with a private entrance, perfect for extended family. Nestled on a 61 x 137 ft pool-sized lot in one of Woodbridge's most desirable neighborhoods. Surrounded by estate homes and lush forested landscapes, offering both privacy and prestige. Conveniently located minutes from highway, shopping, dining, and within walking distance to schools, parks, and public transit an ideal blend of luxury and lifestyle. A grand spiral staircase sets the tone in the welcoming front foyer. Formal living and dining rooms provide an elegant space for entertaining and special gatherings. The sun-filled eat-in kitchen features ample cabinetry, generous counter space, and a walkout to the interlock patio perfect for summer entertaining. Seamless flow to the family room with a cozy gas fireplace. Spacious laundry/mudroom offers convenient access to the garage and backyard. Four large bedrooms, thoughtfully designed for full bedroom suites. The primary suite features an in-suite with a soaker tub and separate shower, his-and-hers closets. The basement is fully functional with a 2-bedroom in-law suite with its own private entrance. your design. Features a modern kitchen with quartz countertops, breakfast bar, and backsplash. Also includes in-suite laundry. The remainder basement is unfinished and awaiting your design. This home combines generous living space, timeless design, and an ideal layout for multi-generational families.
Facts & features
Book a viewing
Rooms
16 rooms · 4 bathrooms
- Living room16′10″ × 14′6″244 sq.ft.
- Dining room14′6″ × 11′6″167 sq.ft.
- Kitchen13′6″ × 9′5″127 sq.ft.
- Breakfast14′9″ × 8′1″120 sq.ft.
- Family room17′ × 11′2″190 sq.ft.
- Laundry14′ × 9′126 sq.ft.
- Den7′ × 11′2″78 sq.ft.
- Primary bedroom16′8″ × 12′1″202 sq.ft.
- Bedroom11′1″ × 10′11″121 sq.ft.
- Bedroom12′1″ × 12′145 sq.ft.
- Bedroom11′11″ × 10′1″120 sq.ft.
- Kitchen11′11″ × 10′11″130 sq.ft.
- Living room15′1″ × 11′1″167 sq.ft.
- Bedroom13′2″ × 9′8″128 sq.ft.
- Bedroom13′2″ × 9′1″120 sq.ft.
- Recreation14′9″ × 11′2″165 sq.ft.
Around this home
Listing details
Helpful tools
Your HOMEH agent
"I would see it this week."
Ask HOMEH about this home
Price, neighbourhood, monthly cost. Ask anything.
HOMEH Intelligent Agent is an AI, not a licensed representative. Check anything important with your agent.