
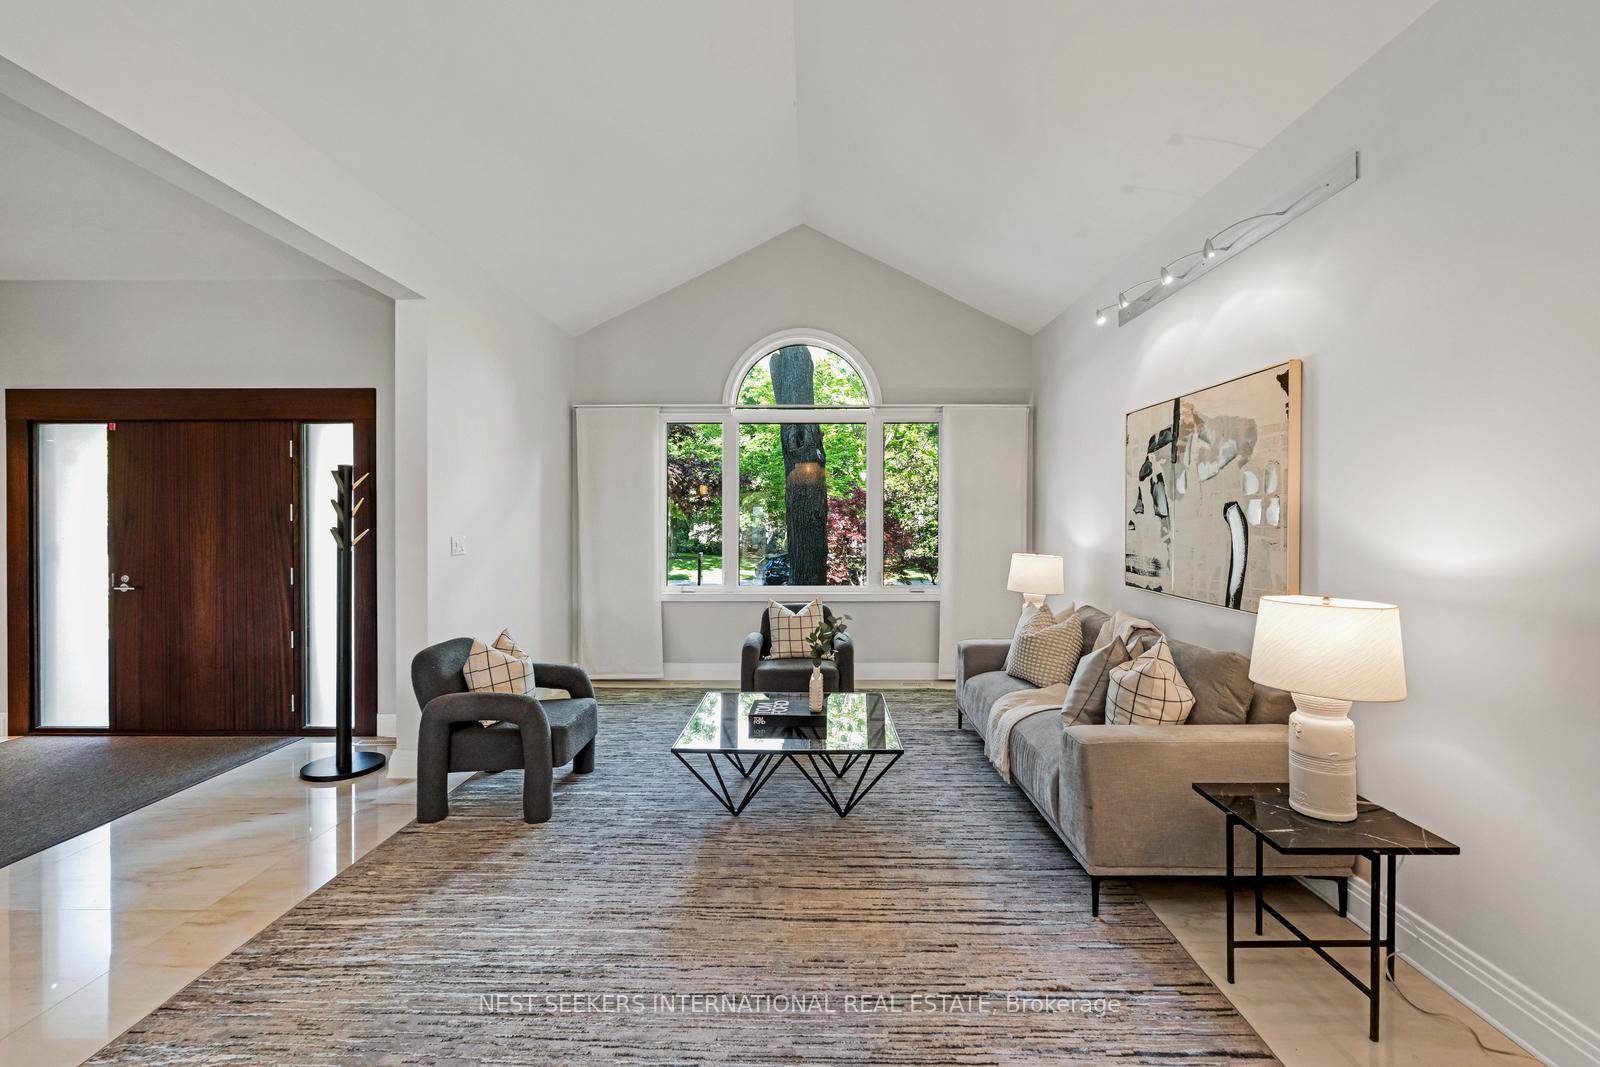
 See all 37 photos
Property history

This listing has ended. It is no longer available.
Property not available for sale or for rent.
Ask about this home
A HOMEH agent will answer your questions about this home.Ask HOMEH
About this home
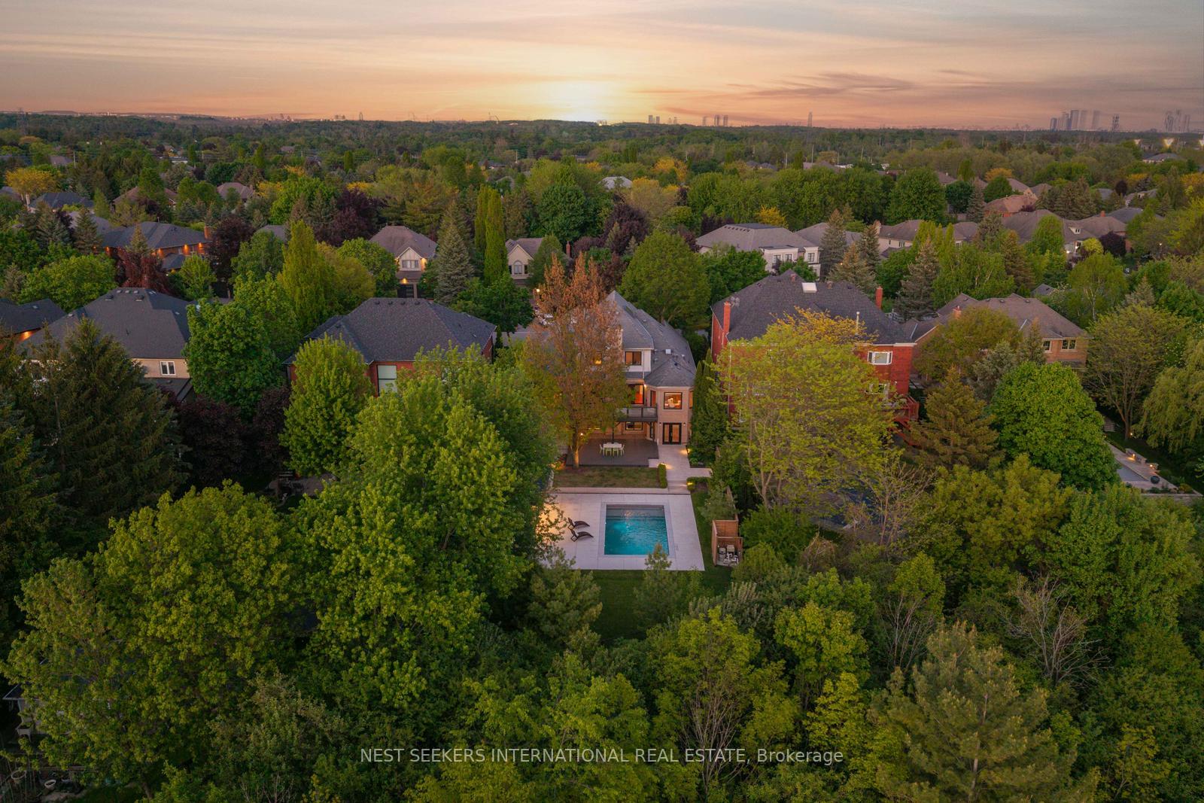
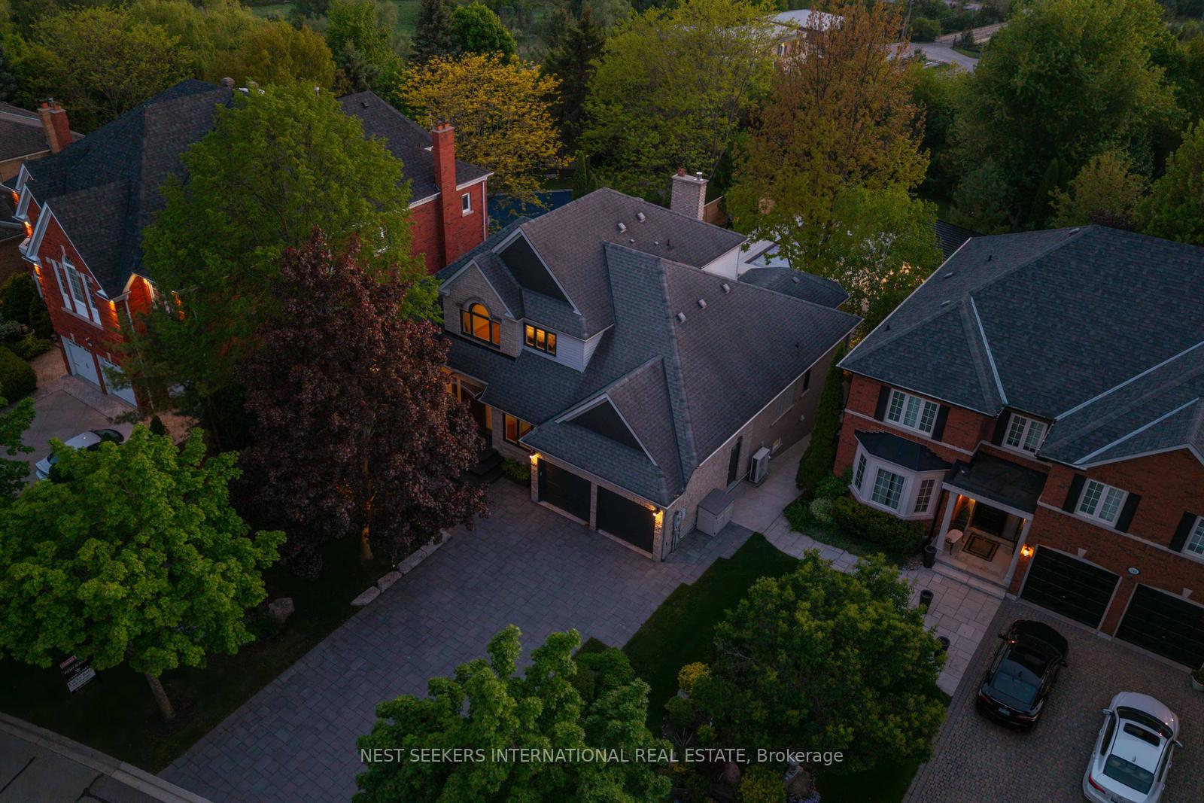
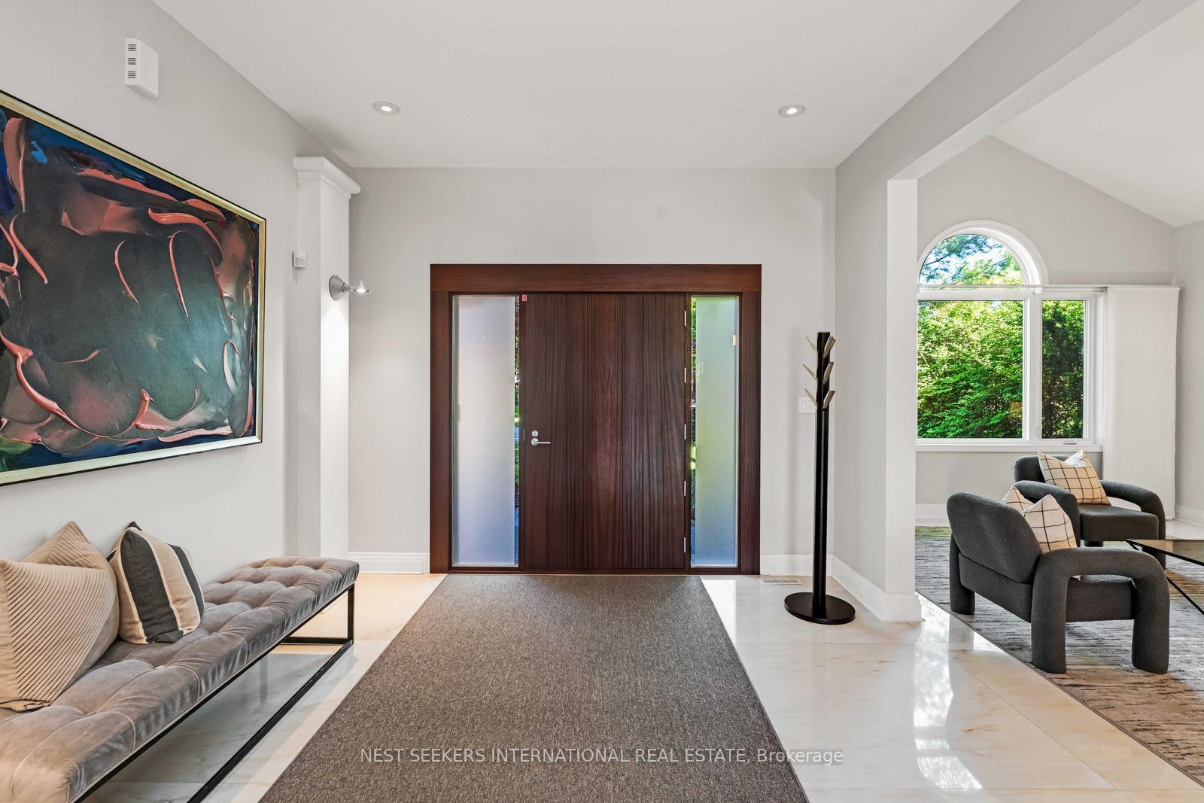
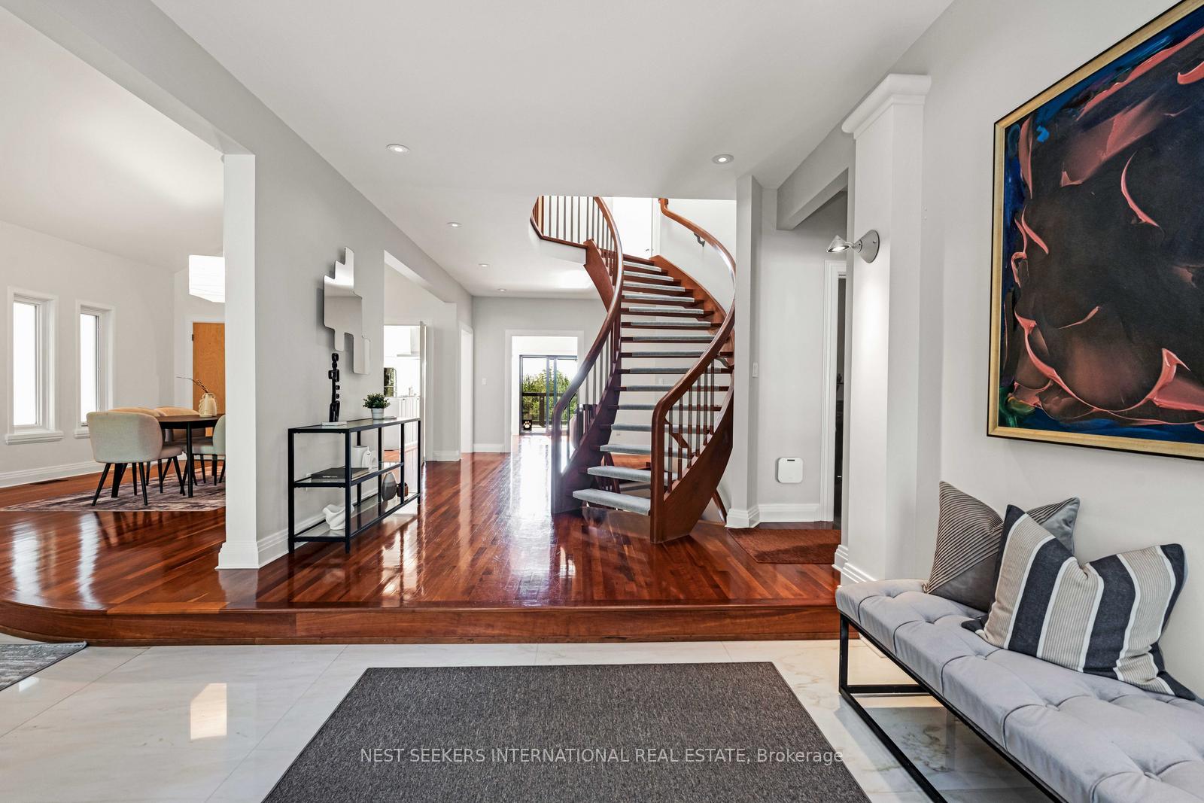
An ultra-rare bungaloft in the heart of prestigious Kleinburg Village. Welcome to 310 Westridge Drive a truly special offering in one of Vaughans most exclusive and sought-after enclaves. Tucked away on a 66 x 220 ft ravine lot that widens to 71 ft, this exceptional home blends timeless design with luxurious functionality, offering the perfect retreat for elevated living and effortless entertaining. This east-facing residence is bathed in natural light and captures breathtaking sunsets over the ravine, saltwater pool, and cedar-lined cabana. From the moment you step outside, you're surrounded by peace and privacy. Boasting over 6,100 sq ft of living space, the flowing main level is framed by soaring ceilings, oversized windows, and a sculptural staircase that adds refined character throughout. The chef-inspired kitchen, custom-built by Boffe + Foster, features premium Thermador, Wolf, and Subzero appliances and opens seamlessly into the family room with a fireplace and a walkout terrace overlooking your backyard sanctuary. The main-floor primary suite offers a spa-like ensuite, walk-in closet, and calming views ideal for aging in place without compromising luxury. Three additional bedrooms upstairs share a semi-ensuite bath, perfect for family or guests. The finished walkout basement is a full lifestyle extension featuring fold-open glass windows with retractable screens that create seamless indoor/outdoor flow. Whether hosting by the pool or relaxing inside, this level offers a wet bar, games area, full bath, sauna rough-in, and a versatile space ideal as a 5th bedroom, gym, or nanny suite. This is not just a home its where luxury meets lifestyle, and where rare meets remarkable.
Facts & features
Ask about this home
A HOMEH agent will answer your questions about this home.
Rooms
14 rooms · 5 bathrooms
- Living room18′3″ × 13′1″239 sq.ft.
- Dining room15′ × 13′1″196 sq.ft.
- Kitchen24′2″ × 13′314 sq.ft.
- Family room21′9″ × 12′261 sq.ft.
- Office13′3″ × 9′5″125 sq.ft.
- Primary bedroom21′10″ × 17′10″389 sq.ft.
- Bedroom 219′5″ × 14′1″273 sq.ft.
- Bedroom 311′3″ × 9′11″111 sq.ft.
- Bedroom 413′ × 10′2″132 sq.ft.
- Recreation23′7″ × 22′9″536 sq.ft.
- Game room26′3″ × 12′315 sq.ft.
- Bedroom 522′ × 17′374 sq.ft.
- Laundry12′6″ × 8′7″107 sq.ft.
- Other12′6″ × 10′4″129 sq.ft.
Around this home
Listing details
Helpful tools
Your HOMEH agent
"I would see it this week."
Ask HOMEH about this home
Price, neighbourhood, monthly cost. Ask anything.
HOMEH Intelligent Agent is an AI, not a licensed representative. Check anything important with your agent.