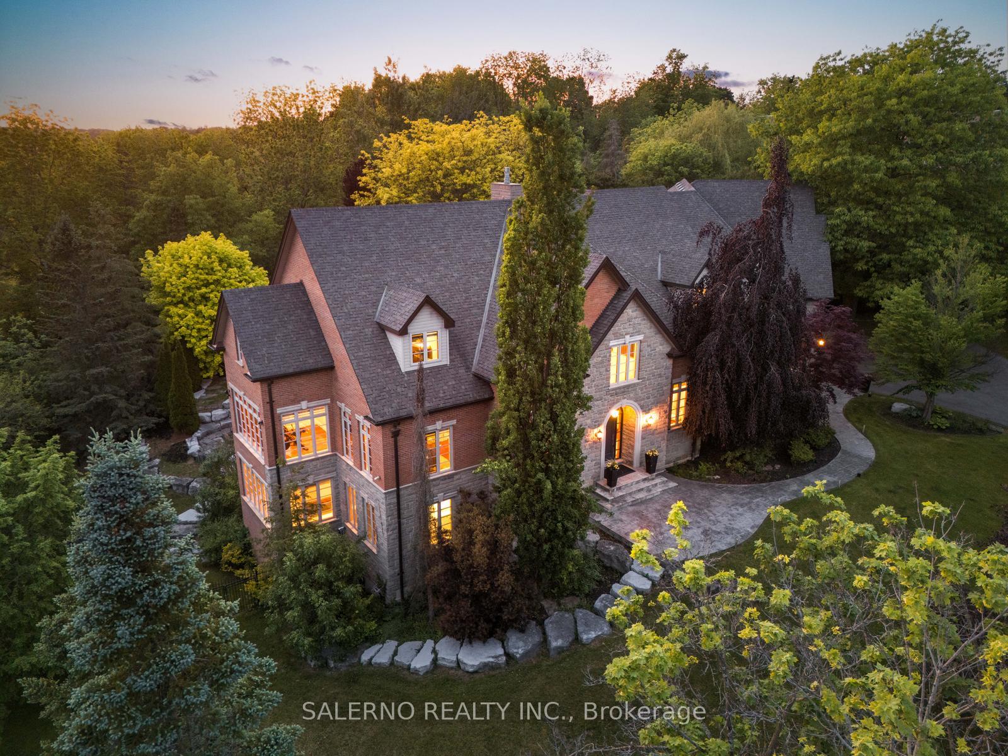
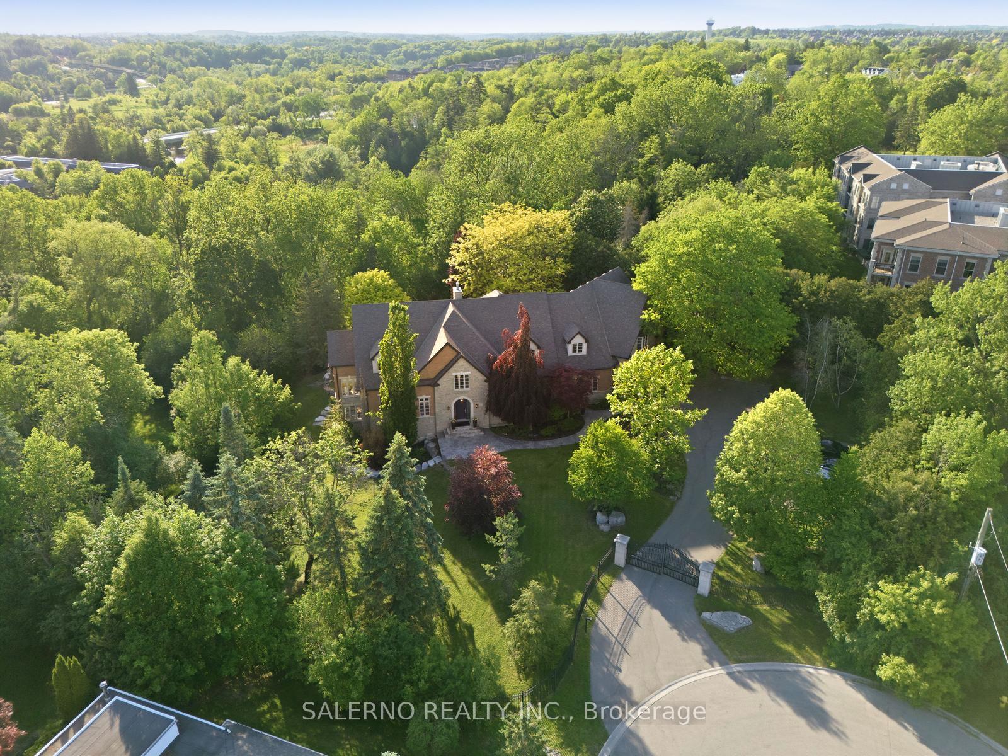
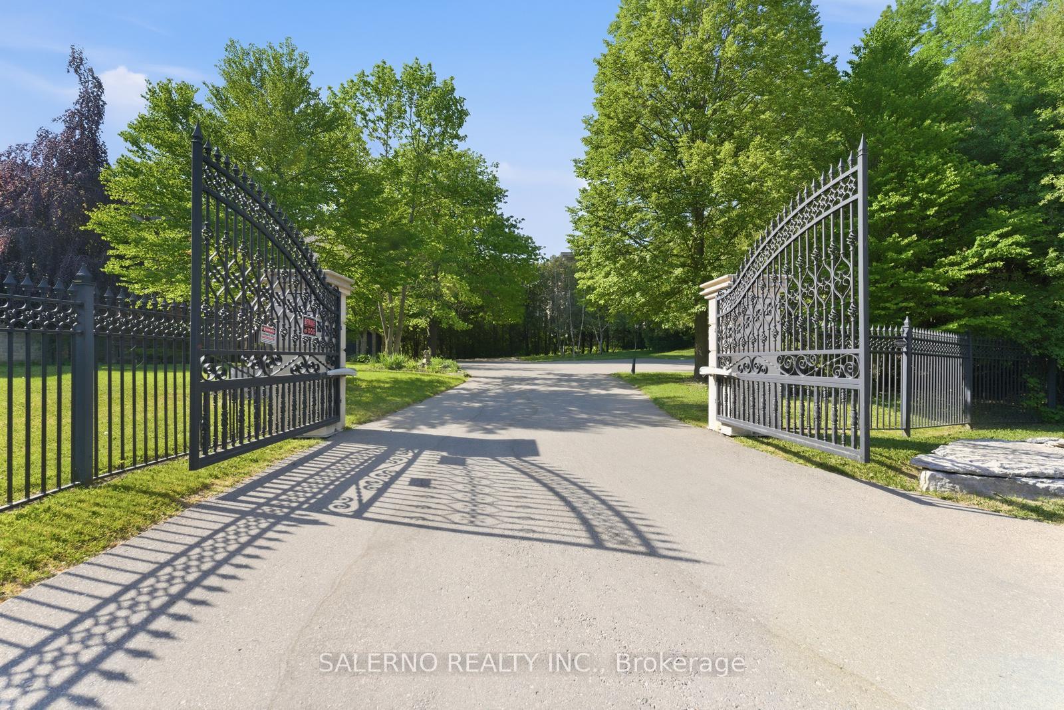
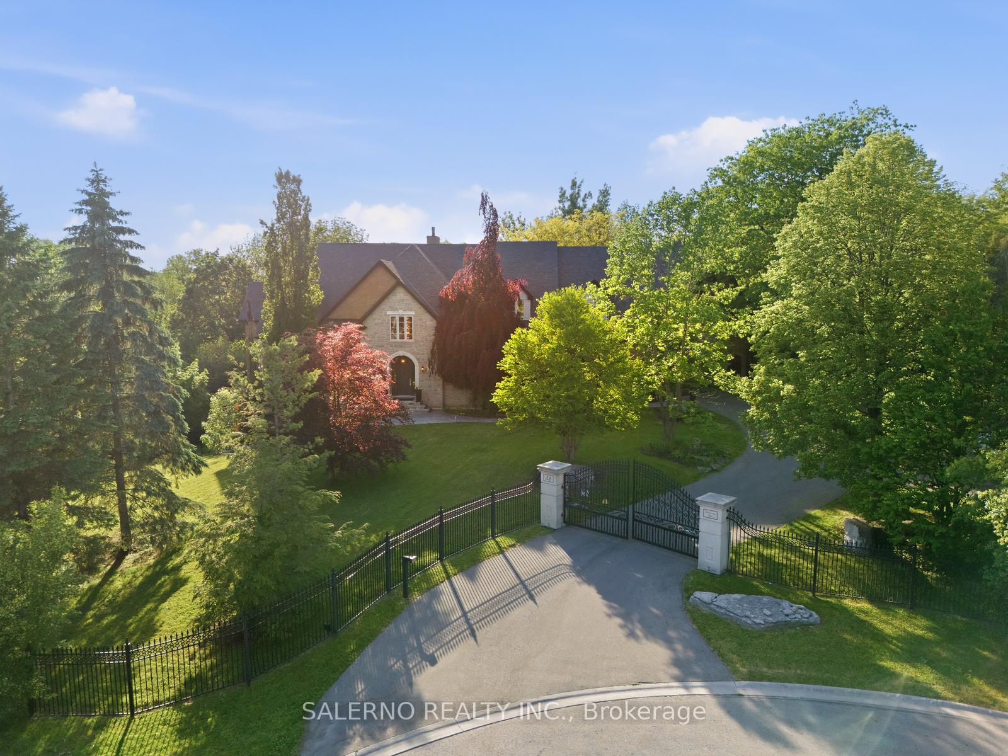
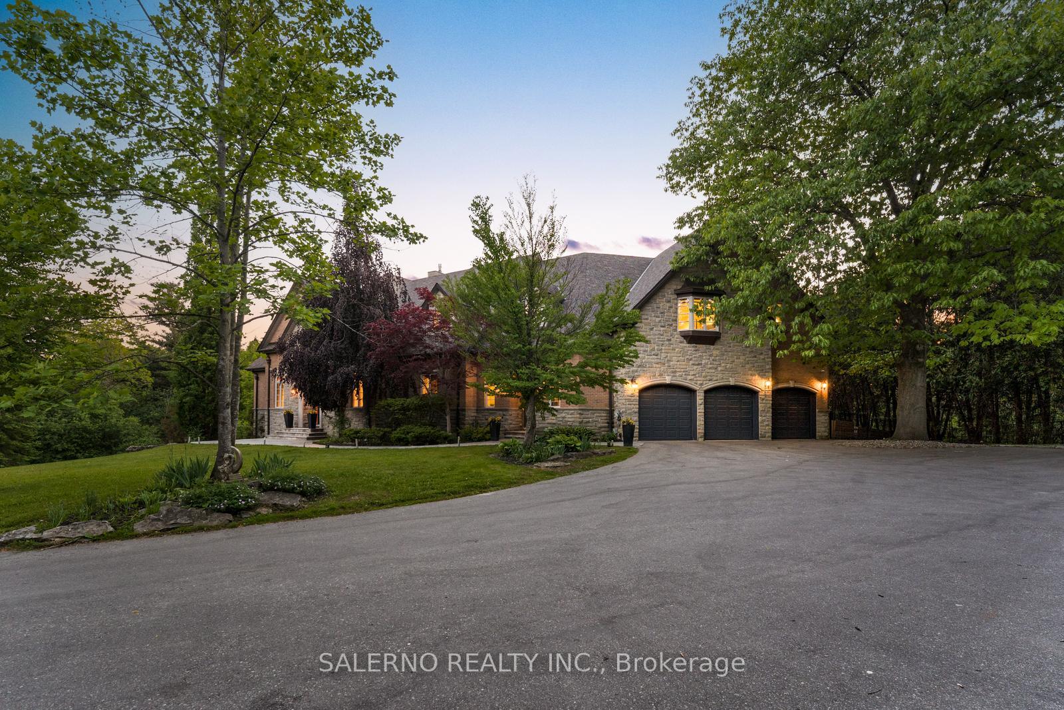
Behind Private Gates Lies An Extraordinary Estate Residence Set On Over One Acre Of Pristine Grounds, Backing Onto A Picturesque Ravine In One Of Kleinburg's Most Coveted Enclaves. Offering Approximately 7,312 Sq.Ft. Above Grade, Complemented By A Professionally Finished 3,385 Sq.Ft. Walkout Lower Level, This Custom-Built Estate Boasts Over 10,000 Sq.Ft. Of Exceptional Living Space. Designed For Both Grand-Scale Entertaining And Comfortable Family Living, The Residence Features Four Spacious Bedrooms Plus An Additional Lower-Level Guest Suite And Nine Bathrooms. A Dramatic Arrival Experience Is Enhanced By The Gated Entrance, Manicured Grounds, And Impressive Three-Car Garage. Expansive Principal Rooms, Refined Finishes, And Walls Of Windows Showcase Breathtaking Ravine Views While Flooding The Home With Natural Light. The Walkout Lower Level Extends The Living Space With Exceptional Recreational And Entertainment Areas, Seamlessly Connecting Indoor And Outdoor Living. Outside, A Resort-Inspired Setting Awaits, Featuring A Stunning Pool, Expansive Terraces, And Lush Landscaped Grounds Offering Complete Privacy Against A Serene Natural Backdrop. Perfectly Positioned Near The Prestigious Kleinburg Village, Residents Enjoy Convenient Access To Boutique Shopping, Fine Dining, Renowned Golf Courses, Top-Rated Schools, And Major Transportation Routes While Enjoying The Peace And Exclusivity Of An Estate Setting. A Rare Offering Where Luxury, Nature, And Sophistication Converge.
Read more
Built-In OvenIn-Law CapabilityWooded/TreedPlace Of WorshipHospitalGolf
Facts & features
TypeDetached
Style2-storey
Size5K+ Sq.Ft.
Lot100 x 235.12 ft
Tax$30,436 (2025)
HeatingForced air, gas
CoolingCentral air
BasementFinished, walk-out
Parking12 drive
WaterMunicipal
FireplaceYes
Book a viewing
Wed28Oct
Thu29Oct
Fri30Oct
Sat31Oct
Sun1Nov
Pick a time
Rooms
17 rooms · 9 bathrooms
Main floor7 rooms
Sitting12′8″ × 20′8″261 sq.ft.
Kitchen23′2″ × 13′6″313 sq.ft.
Office13′8″ × 13′11″191 sq.ft.
Living room29′6″ × 17′3″510 sq.ft.
Family room14′11″ × 25′11″387 sq.ft.
Dining room14′1″ × 27′11″393 sq.ft.
Exercise room12′10″ × 13′4″171 sq.ft.
Upper floor5 rooms
Bedroom 313′3″ × 18′1″240 sq.ft.
Laundry19′4″ × 9′8″187 sq.ft.
Bedroom 218′ × 18′3″328 sq.ft.
Primary bedroom25′2″ × 20′9″523 sq.ft.
Bedroom 413′5″ × 21′7″289 sq.ft.
Lower level5 rooms
Recreation40′10″ × 34′8″1414 sq.ft.
Bedroom25′5″ × 6′10″173 sq.ft.
Media room22′1″ × 15′11″351 sq.ft.
Exercise room26′8″ × 17′2″459 sq.ft.
Kitchen13′8″ × 6′1″83 sq.ft.
Bathrooms9
6-pc5-pc4-pc4-pc3-pc3-pc2-pc2-pc2-pc
Around this home
Islington Ave. & Major Mac
Listing details
MLS® numberN14097468
Listed onOct 20, 2026
Days on market8
UpdatedOct 20, 2026
Listing brokerageSALERNO REALTY INC.
PossessionFlexible
Helpful tools
Mortgage calculator
Closing costs
Land transfer tax
Buyer guide
Your HOMEH agent
NimaHOMEH agent · Vaughan
"Priced 35% over our estimate. I would see it this week."
Ask Nima
Ask HOMEH about this home
Price, neighbourhood, monthly cost. Ask anything.
HOMEH Intelligent Agent is an AI, not a licensed representative. Check anything important with your agent.

 See all 50 photos
