
32 Sevilla Boulevard
Vaughan (Kleinburg)32 Sevilla Boulevard
Vaughan (Kleinburg)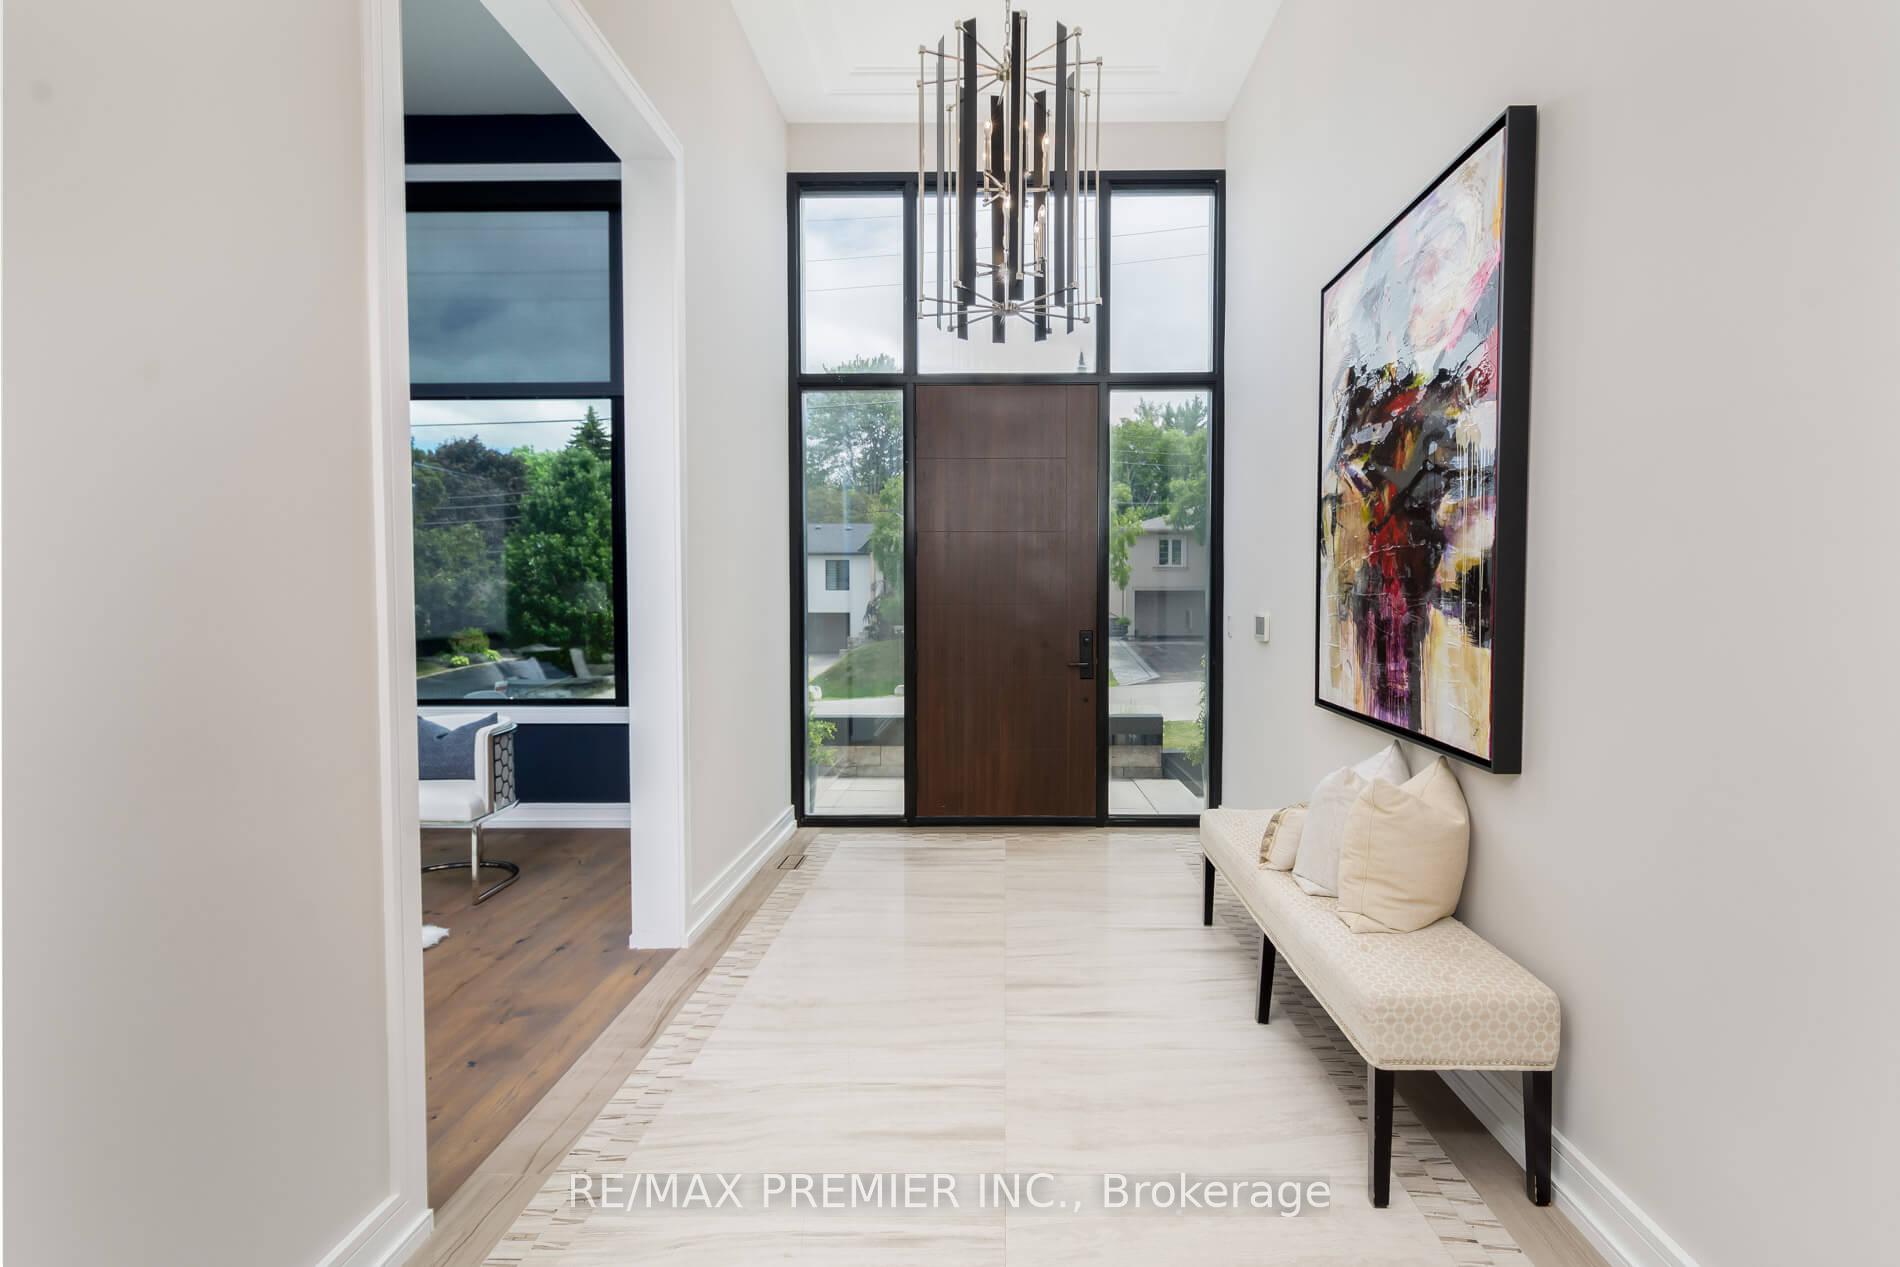

 See all 50 photos
Property history

This listing has ended. It is no longer available.
Property not available for sale or for rent.
About this home
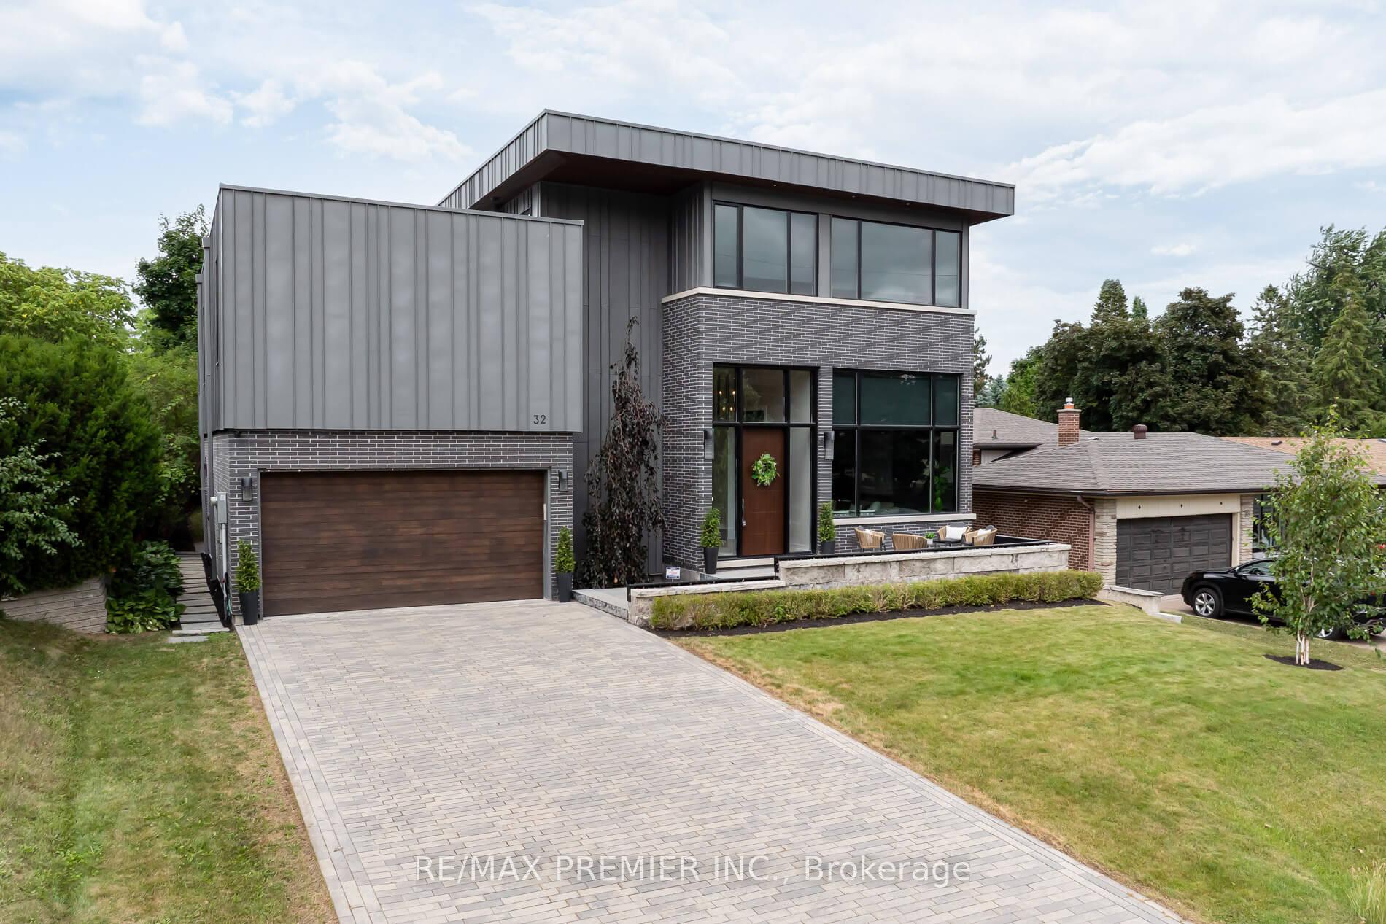
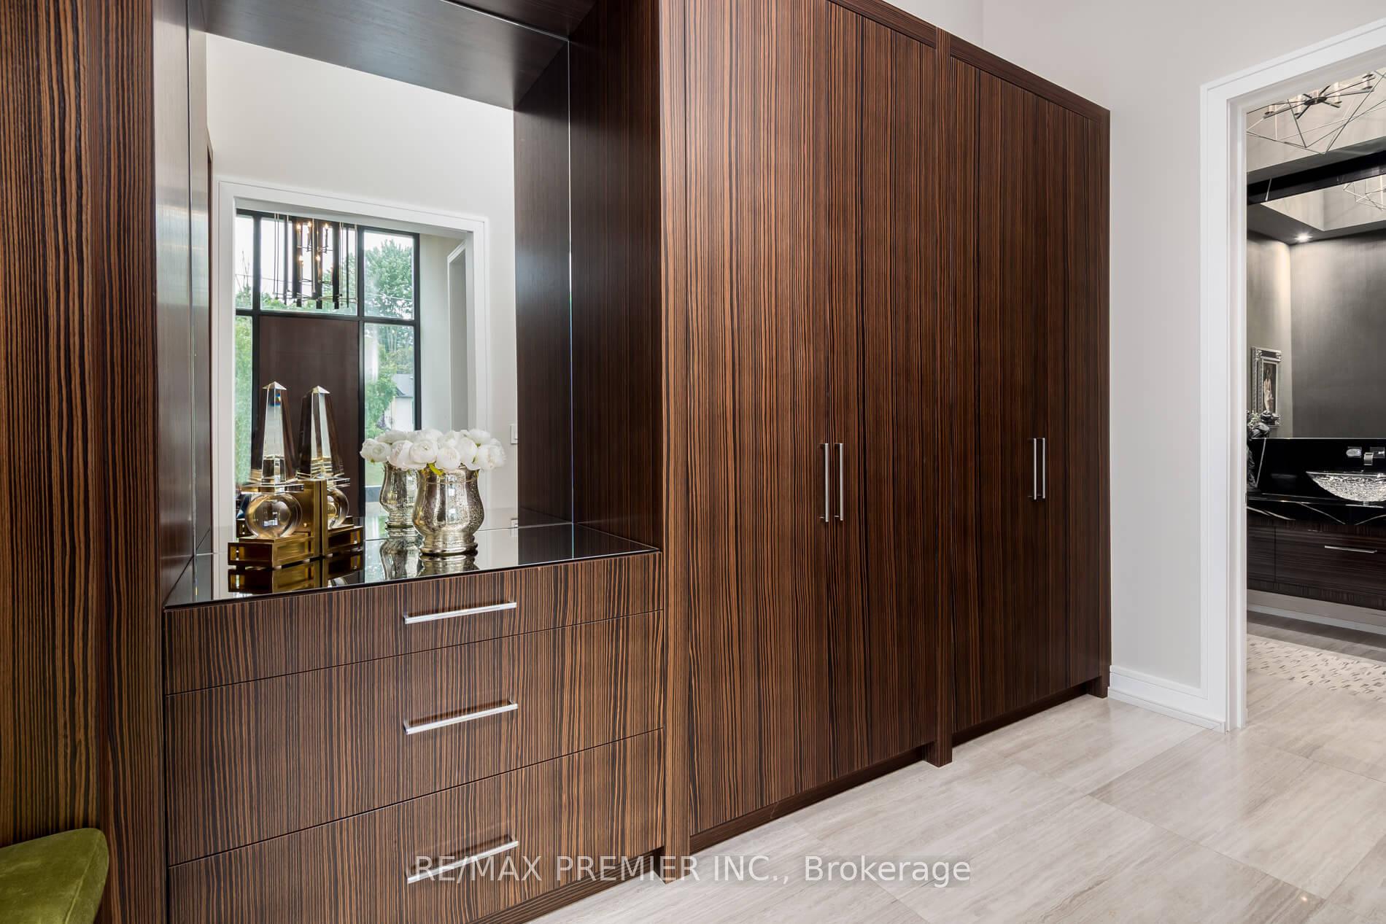
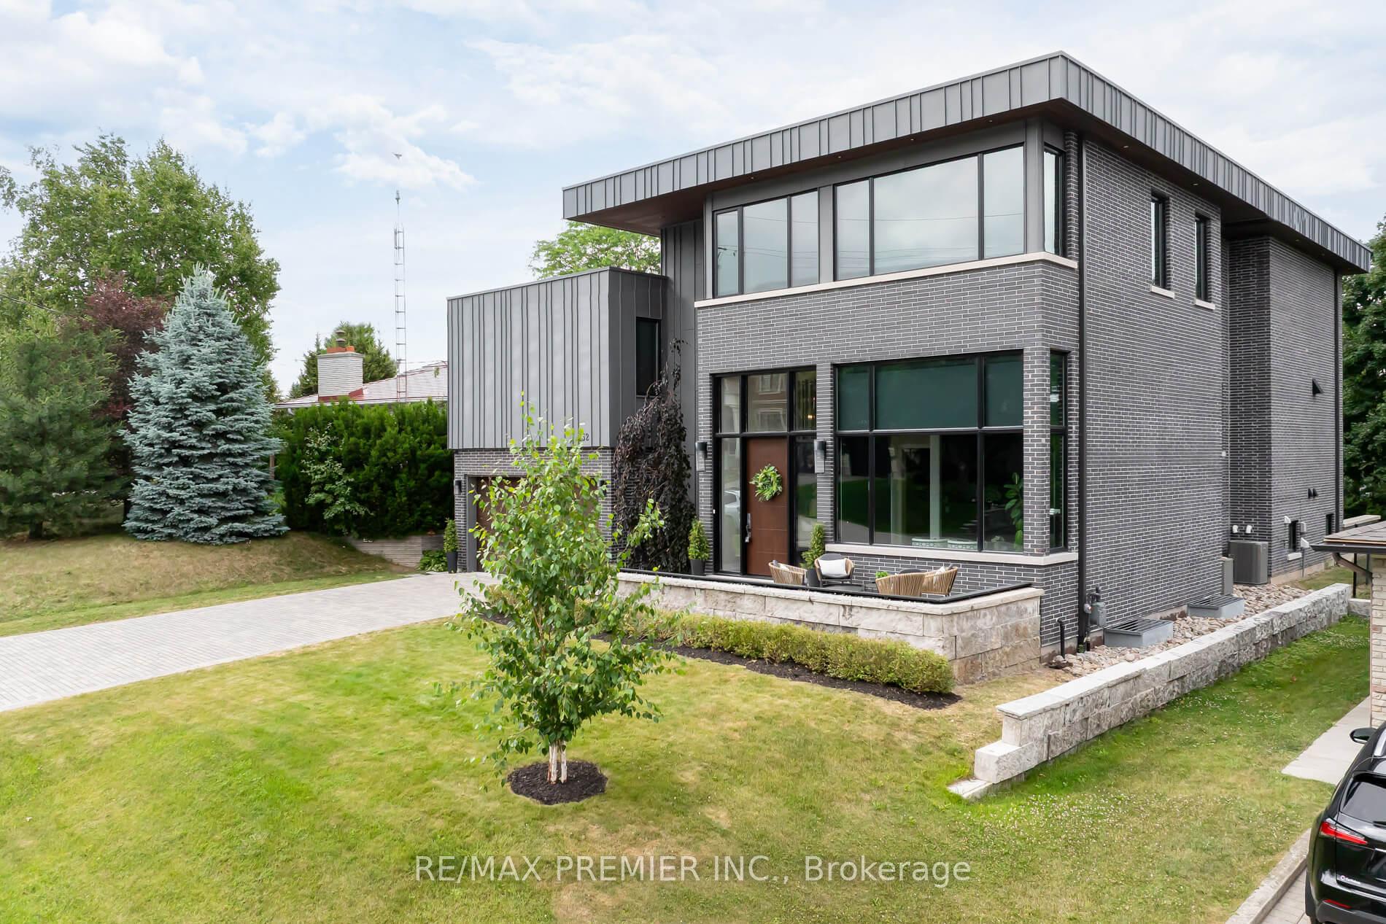
Words cannot describe this custom-built in 2017. Modern home, approximately 4,707 sq ft, plus 2,725 sq ft in a finished basement apartment with a walk up for complete privacy for in law suite, nanny, sharing or extra income. Having 9ft ceilings, large bedroom, 2 washrooms, eat in kitchen, open concept and family room yet an additional huge rec room, gym or theatre room, with wine cellar plus storage. Most unique design having 2 large bedrooms with ensuites and walk-in closets on one level and master ensuite, walk-in dressing room with spa-type 5 pc ensuite, plus a 4th bedroom with a 3 pc washroom & walk in closet on 2nd level. 5th bedroom or huge office or media room. This house is designed for a large family yet everyone having their own quarters for privacy. Definitely a must-see as it cannot be described. Prestine workmanship with top-of-the-line materials. Featuring 9ft to 14 ft ceilings, a cooks dream kitchen designed for large family gatherings, open concept great room with feature wall, with gas fireplace, huge deck with glass railing inside & out, huge windows, situated in a court location within walking distance to The Kleinburg Village with restaurants, shops, parks, walking trails, McMichael Art Gallery, Kleinburg Public school. Shows 10+++ immaculate move-in condition.
Facts & features
Ask about this home
A HOMEH agent will answer your questions about this home.
Rooms
15 rooms · 7 bathrooms
- Living room11′11″ × 17′5″208 sq.ft.
- Foyer9′2″ × 17′6″161 sq.ft.
- Primary bedroom20′11″ × 20′1″420 sq.ft.
- Bedroom 217′ × 13′5″228 sq.ft.
- Bedroom 318′6″ × 12′11″239 sq.ft.
- Bedroom 418′6″ × 13′5″248 sq.ft.
- Family room21′7″ × 11′3″243 sq.ft.
- Dining room18′6″ × 12′2″226 sq.ft.
- Family room14′7″ × 20′1″292 sq.ft.
- Kitchen10′ × 21′4″213 sq.ft.
- Breakfast11′7″ × 21′244 sq.ft.
- Bedroom 517′9″ × 11′5″203 sq.ft.
- Family room14′6″ × 19′1″278 sq.ft.
- Kitchen6′7″ × 20′3″134 sq.ft.
- Recreation20′11″ × 18′9″393 sq.ft.
Around this home
Schools nearby
School rating, out of 10.
Listing details
Helpful tools
Your HOMEH agent
"I would see it this week."
Ask HOMEH about this home
Price, neighbourhood, monthly cost. Ask anything.
HOMEH Intelligent Agent is an AI, not a licensed representative. Check anything important with your agent.