
 See all 43 photos
Property history

This listing has ended. It is no longer available.
Property not available for sale or for rent.
Ask about this home
A HOMEH agent will answer your questions about this home.Ask HOMEH
About this home
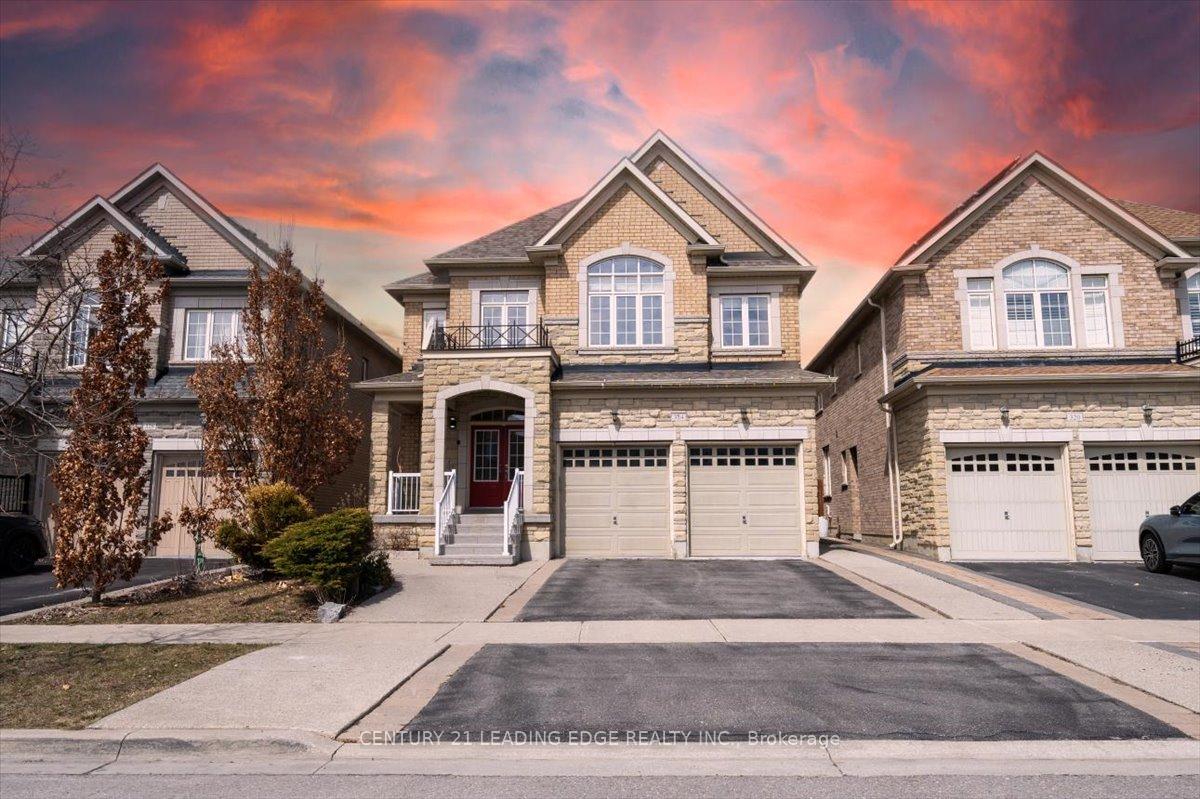
324 Chatfield Drive S, Vaughan
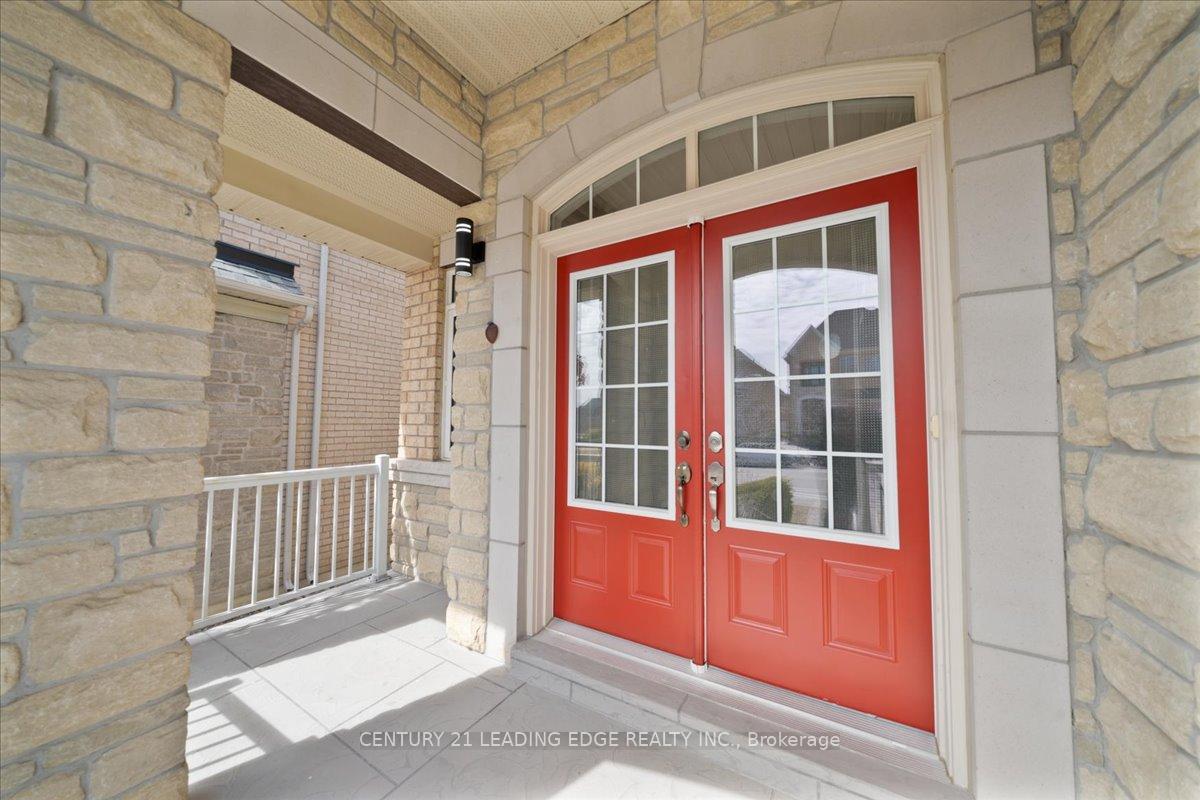
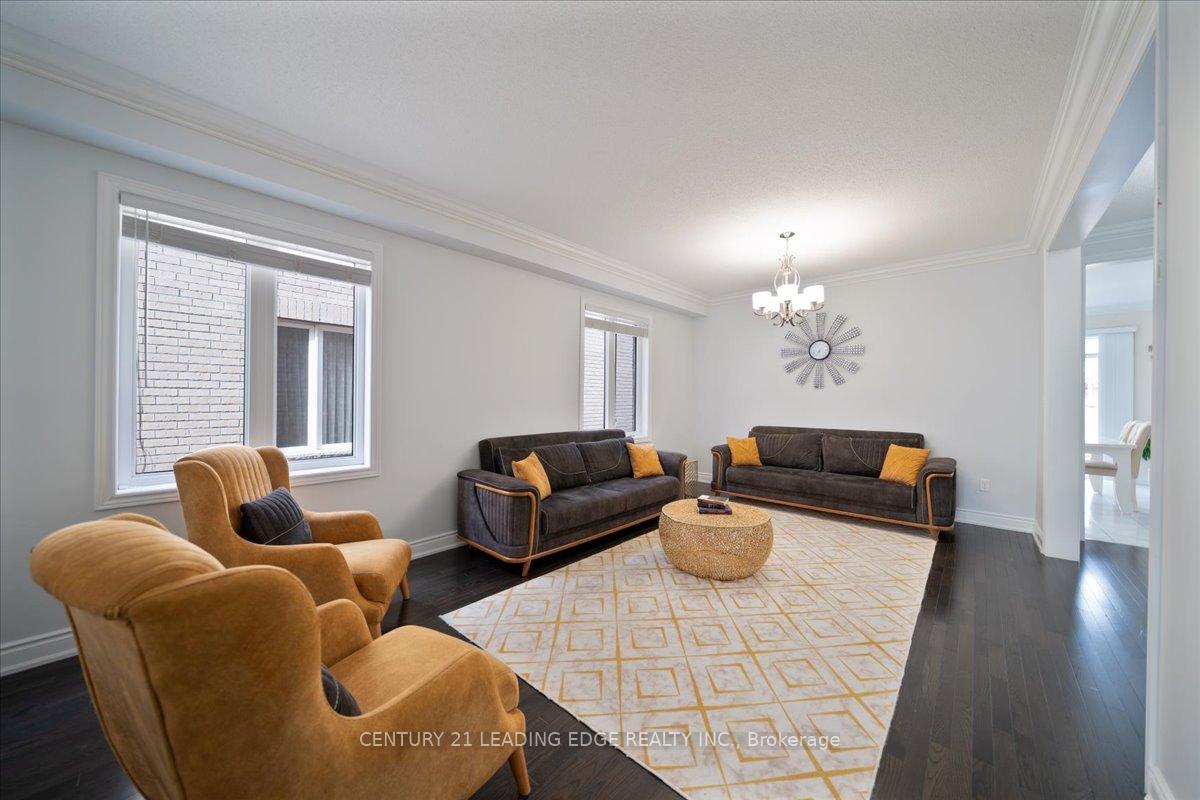
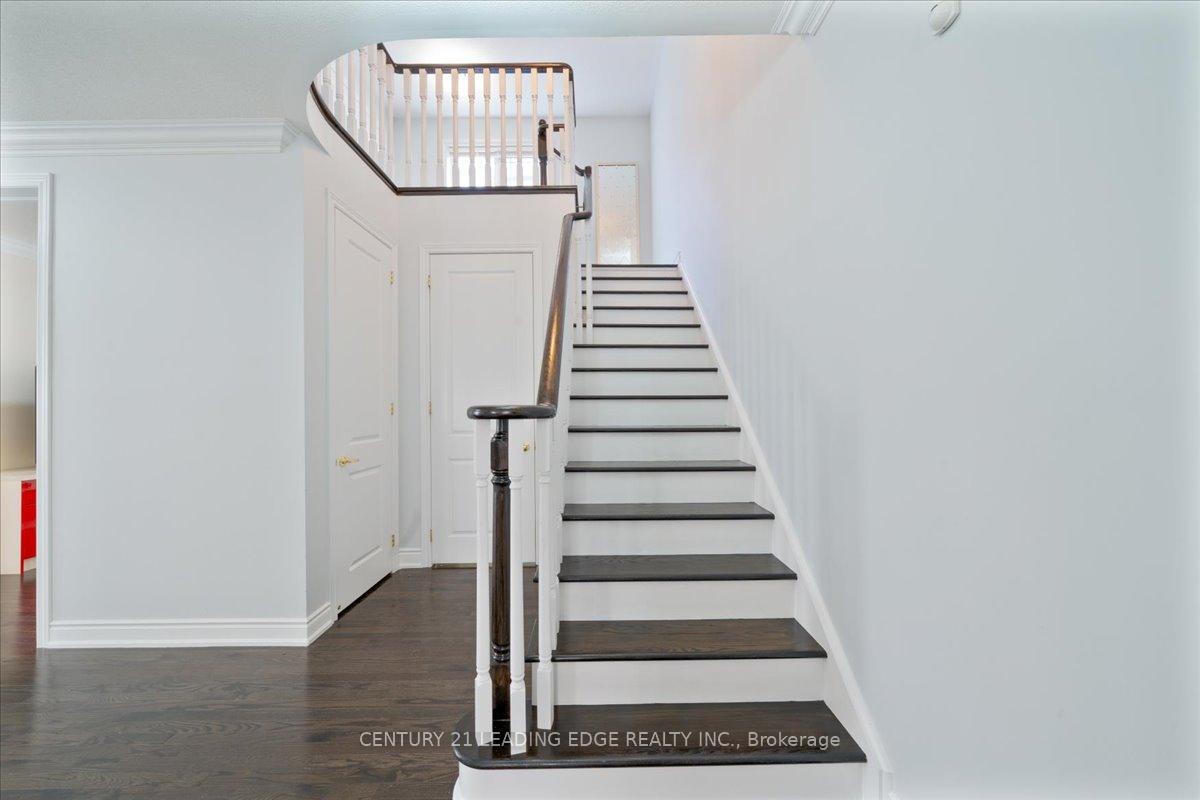
Step Into Luxury Living In The Heart Of Vellore Village! Over 3000 Sqft of Sun-Filled Elegance Is Nestled On A Premium Lot Combining Style, Comfort, And Income Potential. Featuring 9ft Ceilings, Hardwood Floors Throughout, Crown Moulding, Custom Finishes, A Modern Two-Tone Staircase. Spacious Main Floor Office, Gas Fireplace, Gourmet Kitchen With Granite Counters & Bosch SS Appliances. Spacious Primary Retreat w/ 5-Pc Ensuite & His/Her W/I Closets. Rare Separate Entrance To 2 Fully Equipped Nanny/In-Law Suites, Each With Full Kitchens, Baths, Bedrooms, Laundry & Living Areas. Ideal For Multi-Gen Living Or Rental Income. Close To Top Schools, Parks, Transit, Hwy 400/407, Vaughan Mills, Hospital & More!
Facts & features
Ask about this home
A HOMEH agent will answer your questions about this home.
Rooms
17 rooms · 6 bathrooms
- Laundry6′ × 6′36 sq.ft.
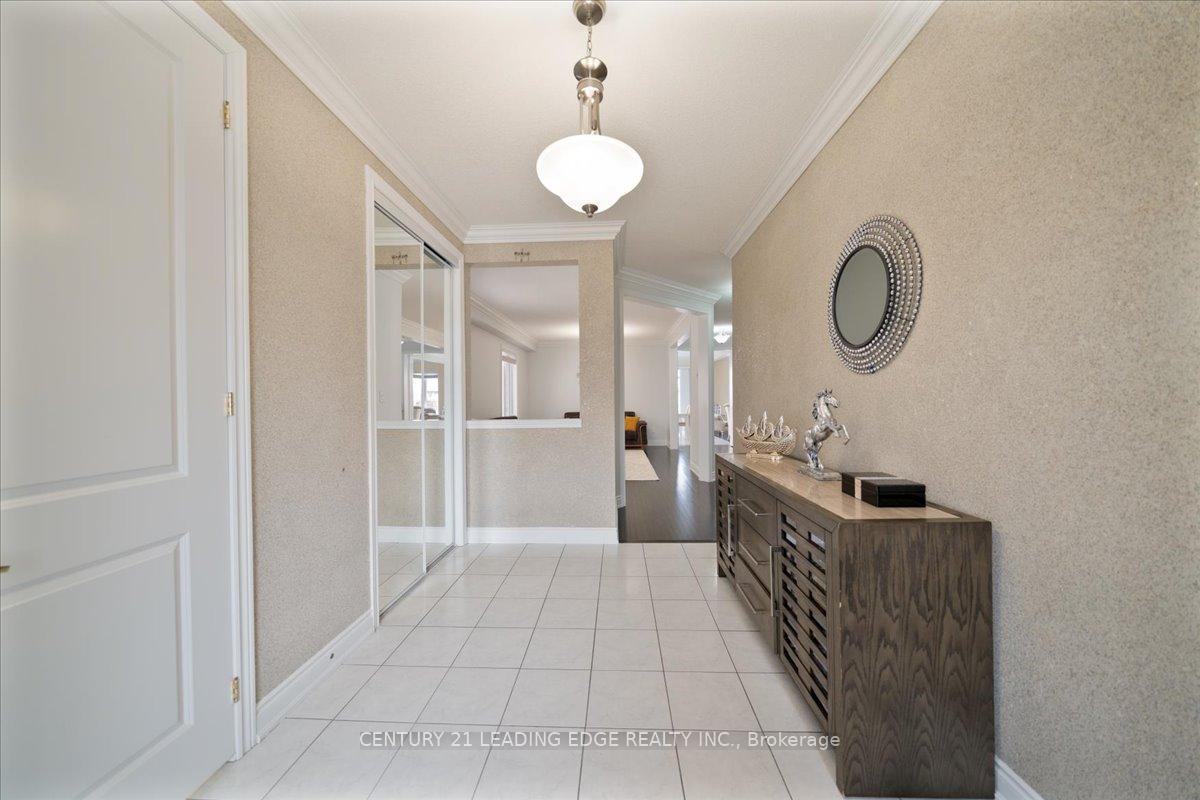
- Foyer13′9″ × 7′9″106 sq.ft.
- Living room22′10″ × 10′10″248 sq.ft.
- Dining room10′10″ × 22′10″248 sq.ft.
- Breakfast14′7″ × 6′8″97 sq.ft.
- Family room12′8″ × 11′5″145 sq.ft.
- Kitchen14′7″ × 11′6″168 sq.ft.
- Office9′1″ × 7′10″71 sq.ft.
- Primary bedroom8′1″ × 12′4″100 sq.ft.
- Bedroom 214′2″ × 14′2″201 sq.ft.
- Bedroom 314′10″ × 11′10″176 sq.ft.
- Bedroom 412′6″ × 8′100 sq.ft.
- Bedroom12′4″ × 13′6″167 sq.ft.
- Living room16′2″ × 8′9″142 sq.ft.
- Living room16′2″ × 8′9″142 sq.ft.
- Bedroom12′4″ × 13′6″167 sq.ft.
- Utility room15′6″ × 9′8″150 sq.ft.
Around this home
Schools nearby
School rating, out of 10.
Listing details
Helpful tools
Your HOMEH agent
"I would see it this week."
Ask HOMEH about this home
Price, neighbourhood, monthly cost. Ask anything.
HOMEH Intelligent Agent is an AI, not a licensed representative. Check anything important with your agent.