
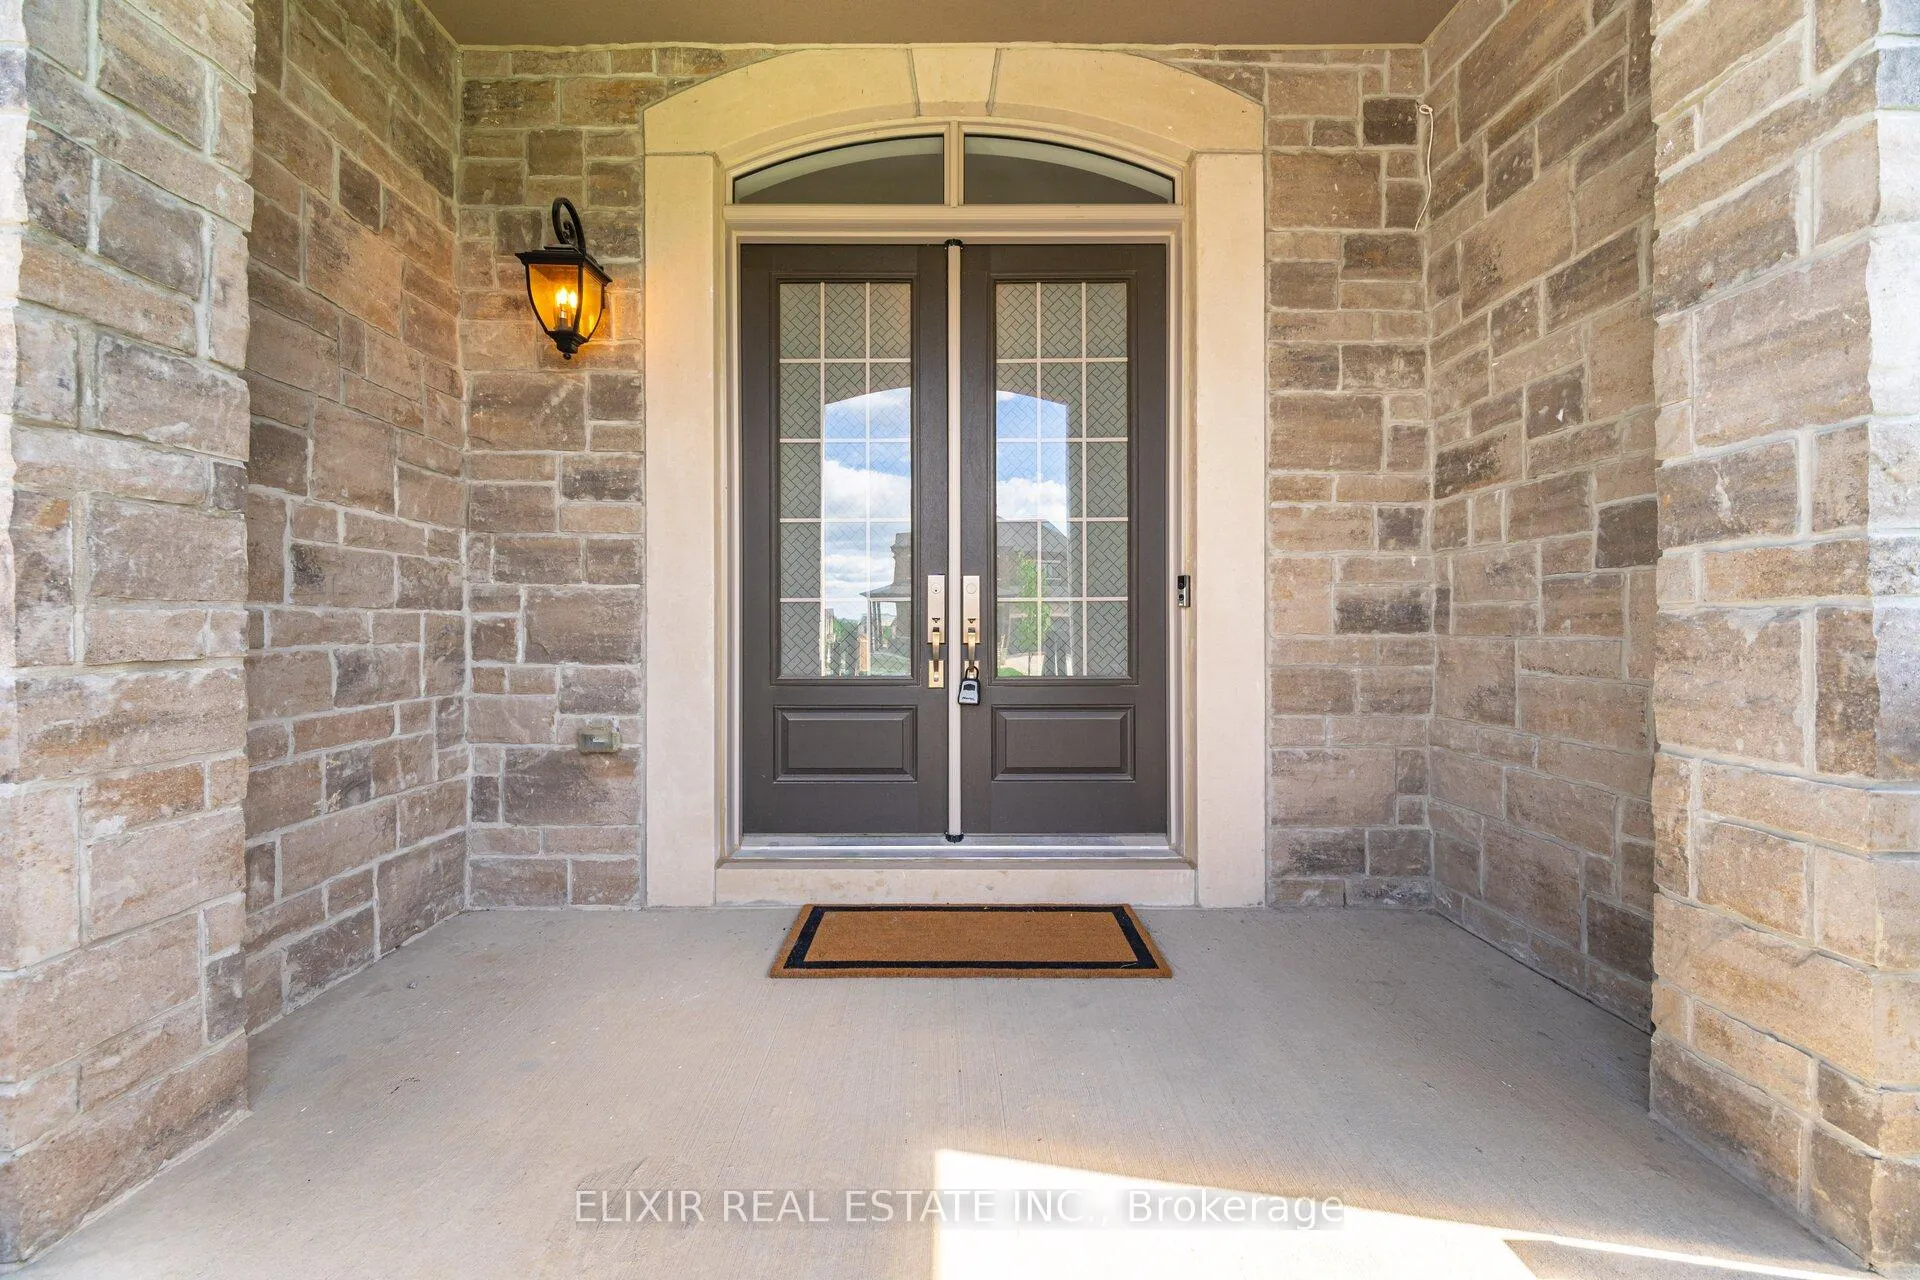
 See all 50 photos
Property history

This home has sold. It is no longer available.
Property not available for sale or for rent.
Ask about this home
A HOMEH agent will answer your questions about this home.Ask HOMEH
About this home
33 Sculpture Garden Lane, Vaughan
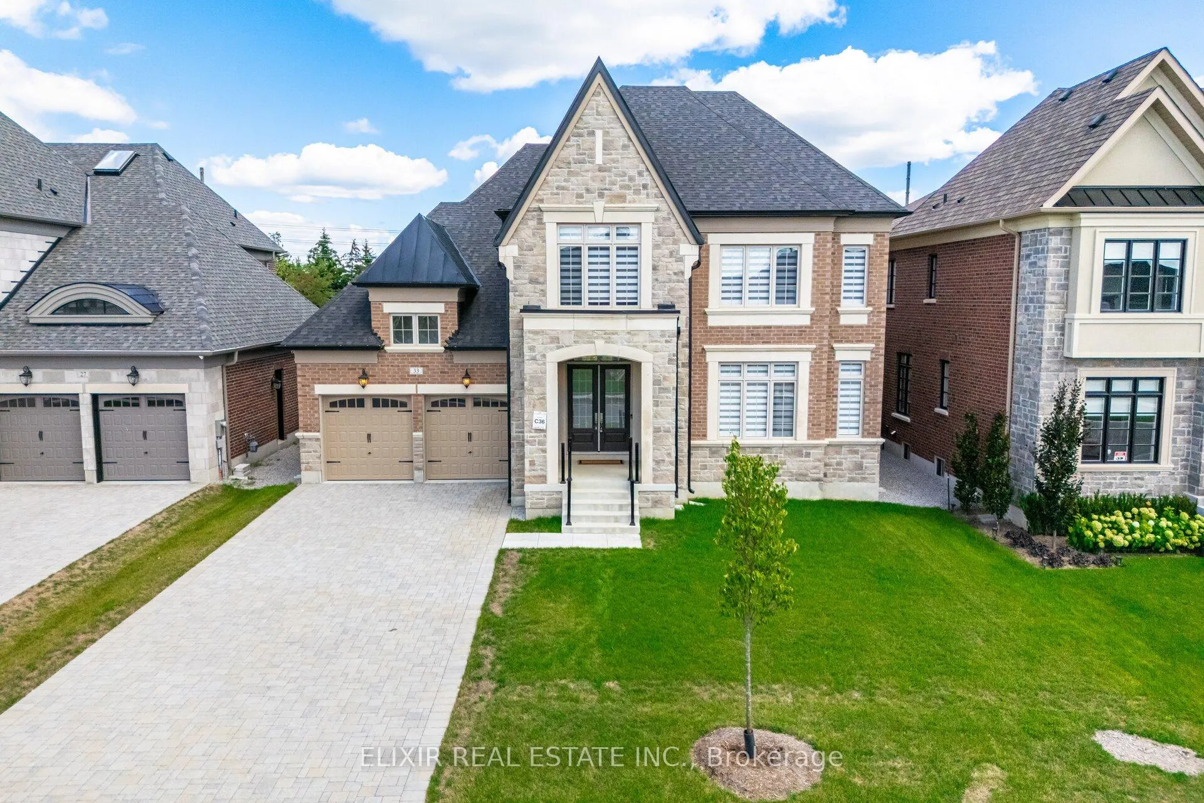
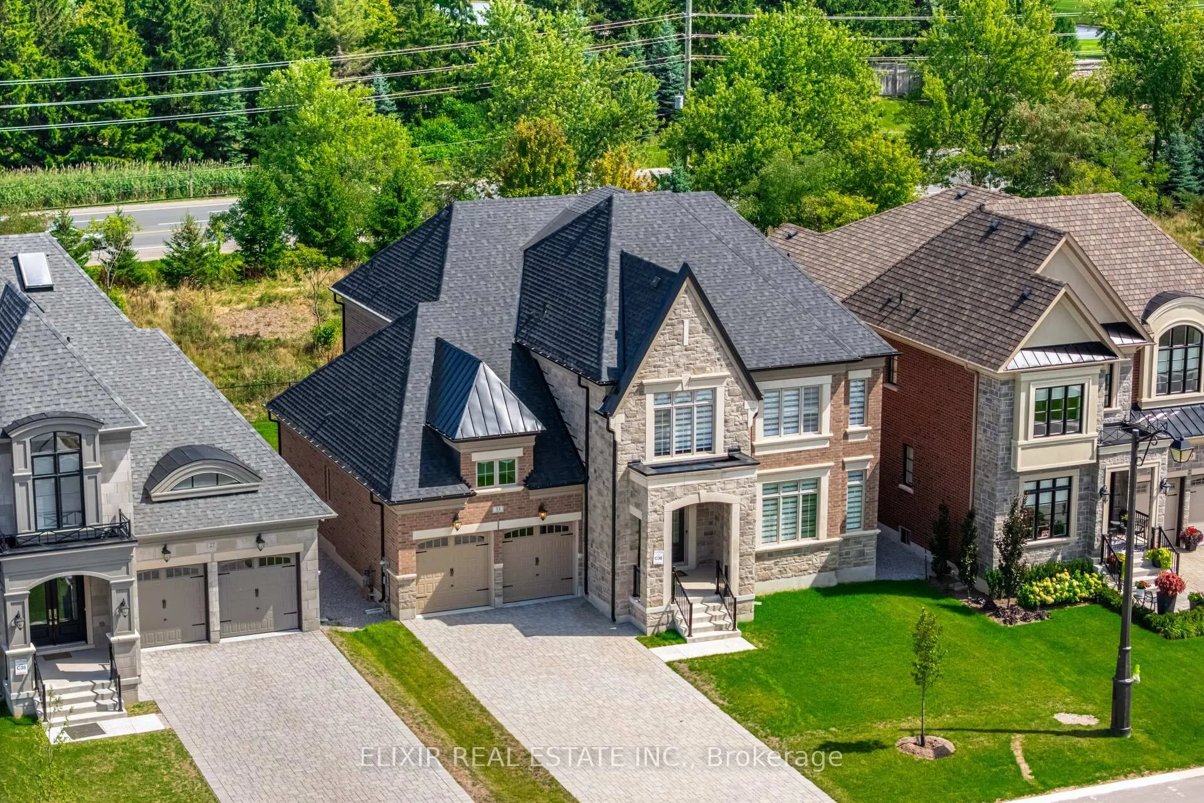
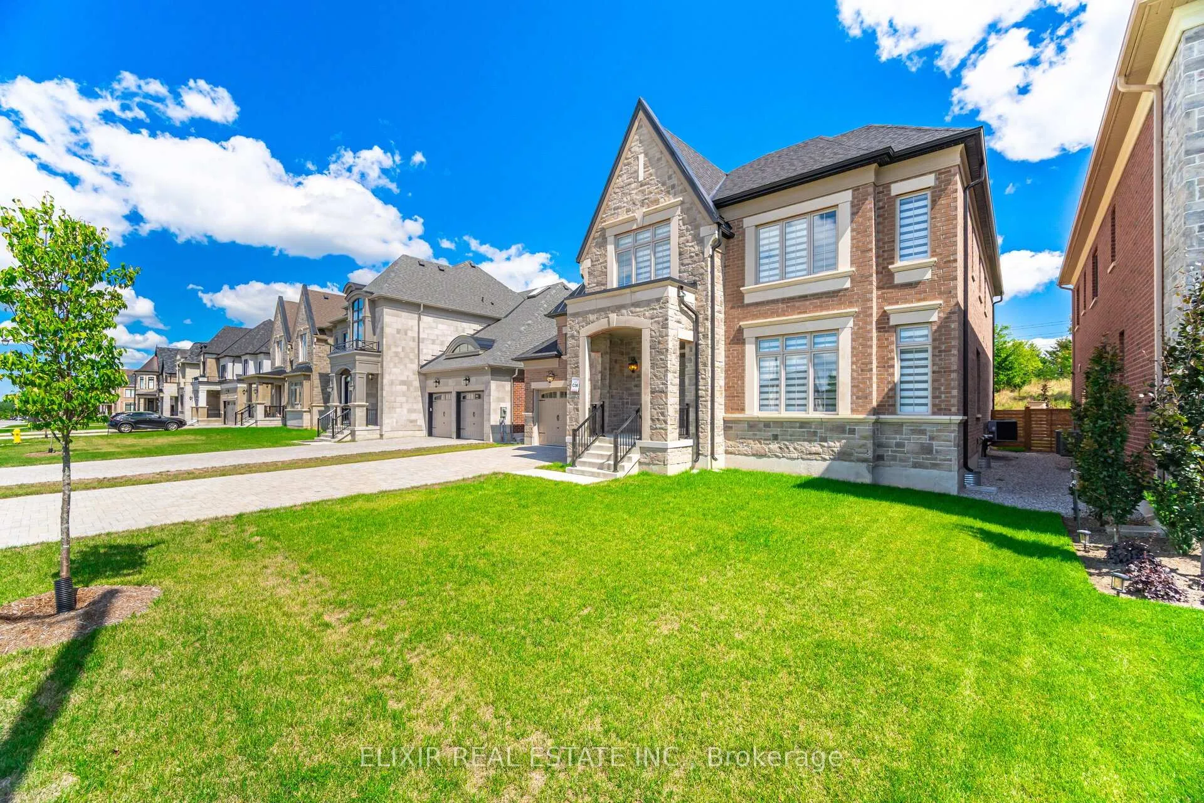
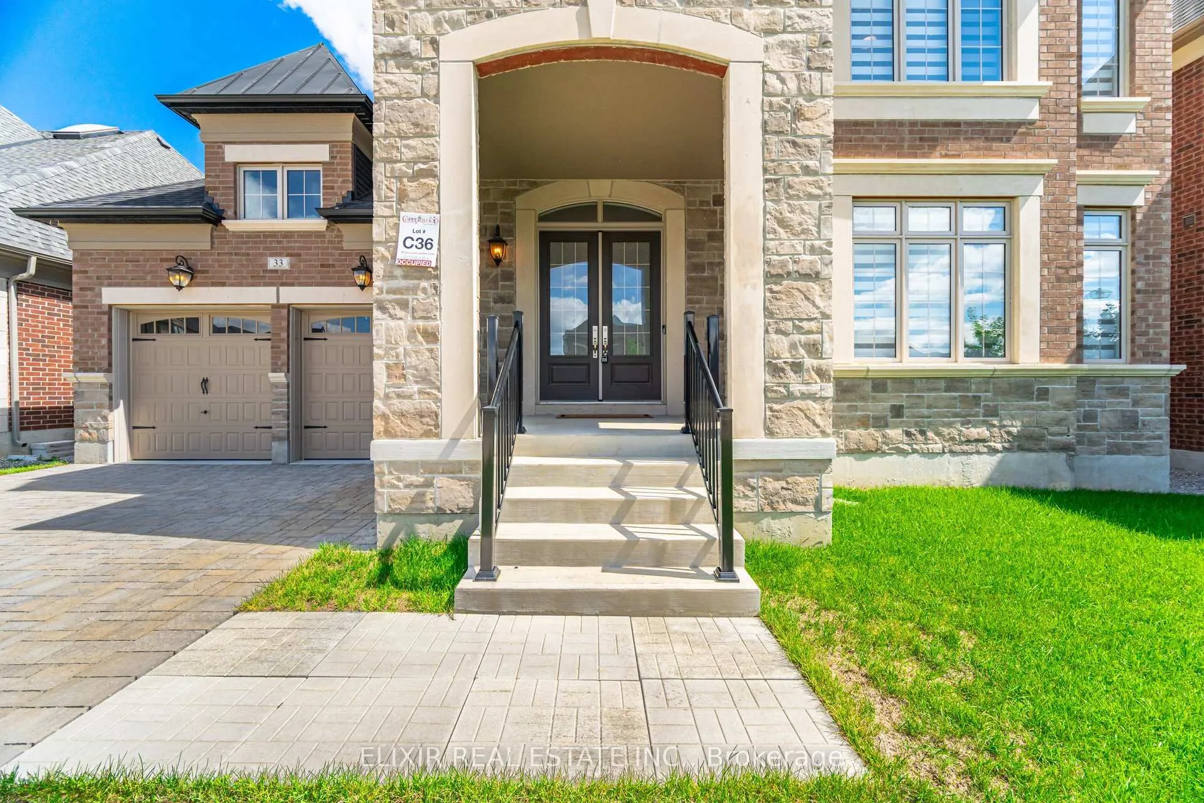
Experience the pinnacle of sophisticated living in Copperwood Estates, a prestigious Kleinburg neighbourhood located directly across from the renowned Copper Creek Golf Club. This never-lived-in home commands attention with its stately stone-and-brick facade, oversized interlocked driveway, and grand double-door entry. The interior is a showcase of architectural brilliance, featuring 10-foot ceilings, hardwood flooring, and sun-filled open-concept living and dining areas anchored by a spacious family room with a cozy fireplace. The chef's kitchen is a culinary dream, boasting quartz countertops, stainless steel appliances, a massive 5' x 10' center island, and a walk-in pantry with a servery. The bright breakfast area overlooks an east-facing, pool-sized backyard with no rear neighbours, offering ultimate privacy. Uniquely designed for multi-generational living, the home includes a main-floor bedroom with a private ensuite, plus five additional upstairs bedrooms-all featuring their own en-suites and walk-in closets. The primary retreat is a true sanctuary with an 11-foot coffered ceiling and a spa-inspired ensuite. Modern upgrades abound, from the mid-level laundry and smart dual-zone climate control to the oversized windows and extra-tall doors. Spacious mudroom conveniently located directly across from the garage entry. The partially finished, extra-tall basement provides immense potential and features an oversized cold room for additional storage. The spacious garage comes fully equipped with door openers and a large hip dormer window that floods the space with natural light. Minutes from the charm of Kleinburg Village, boutique shopping, fine dining, and top-tier schools, this home offers a lifestyle of unmatched luxury and convenience.
Facts & features
Ask about this home
A HOMEH agent will answer your questions about this home.
Rooms
11 rooms · 7 bathrooms
- Living room13′2″ × 11′145 sq.ft.
- Dining room19′6″ × 14′7″285 sq.ft.
- Family room20′6″ × 14′4″294 sq.ft.
- Kitchen18′7″ × 17′1″317 sq.ft.
- Breakfast14′10″ × 6′9″100 sq.ft.
- Bedroom11′1″ × 12′11″143 sq.ft.
- Primary bedroom19′5″ × 22′6″437 sq.ft.
- Bedroom 213′7″ × 20′9″282 sq.ft.
- Bedroom 311′1″ × 13′7″151 sq.ft.
- Bedroom 416′4″ × 20′9″339 sq.ft.
- Bedroom 512′6″ × 13′4″167 sq.ft.
Around this home
Schools nearby
School rating, out of 10.
Listing details
Helpful tools
Your HOMEH agent
"I would see it this week."
Ask HOMEH about this home
Price, neighbourhood, monthly cost. Ask anything.
HOMEH Intelligent Agent is an AI, not a licensed representative. Check anything important with your agent.