
 See all 29 photos
Property history

This listing has ended. It is no longer available.
Property not available for sale or for rent.
Ask about this home
A HOMEH agent will answer your questions about this home.Ask HOMEH
About this home
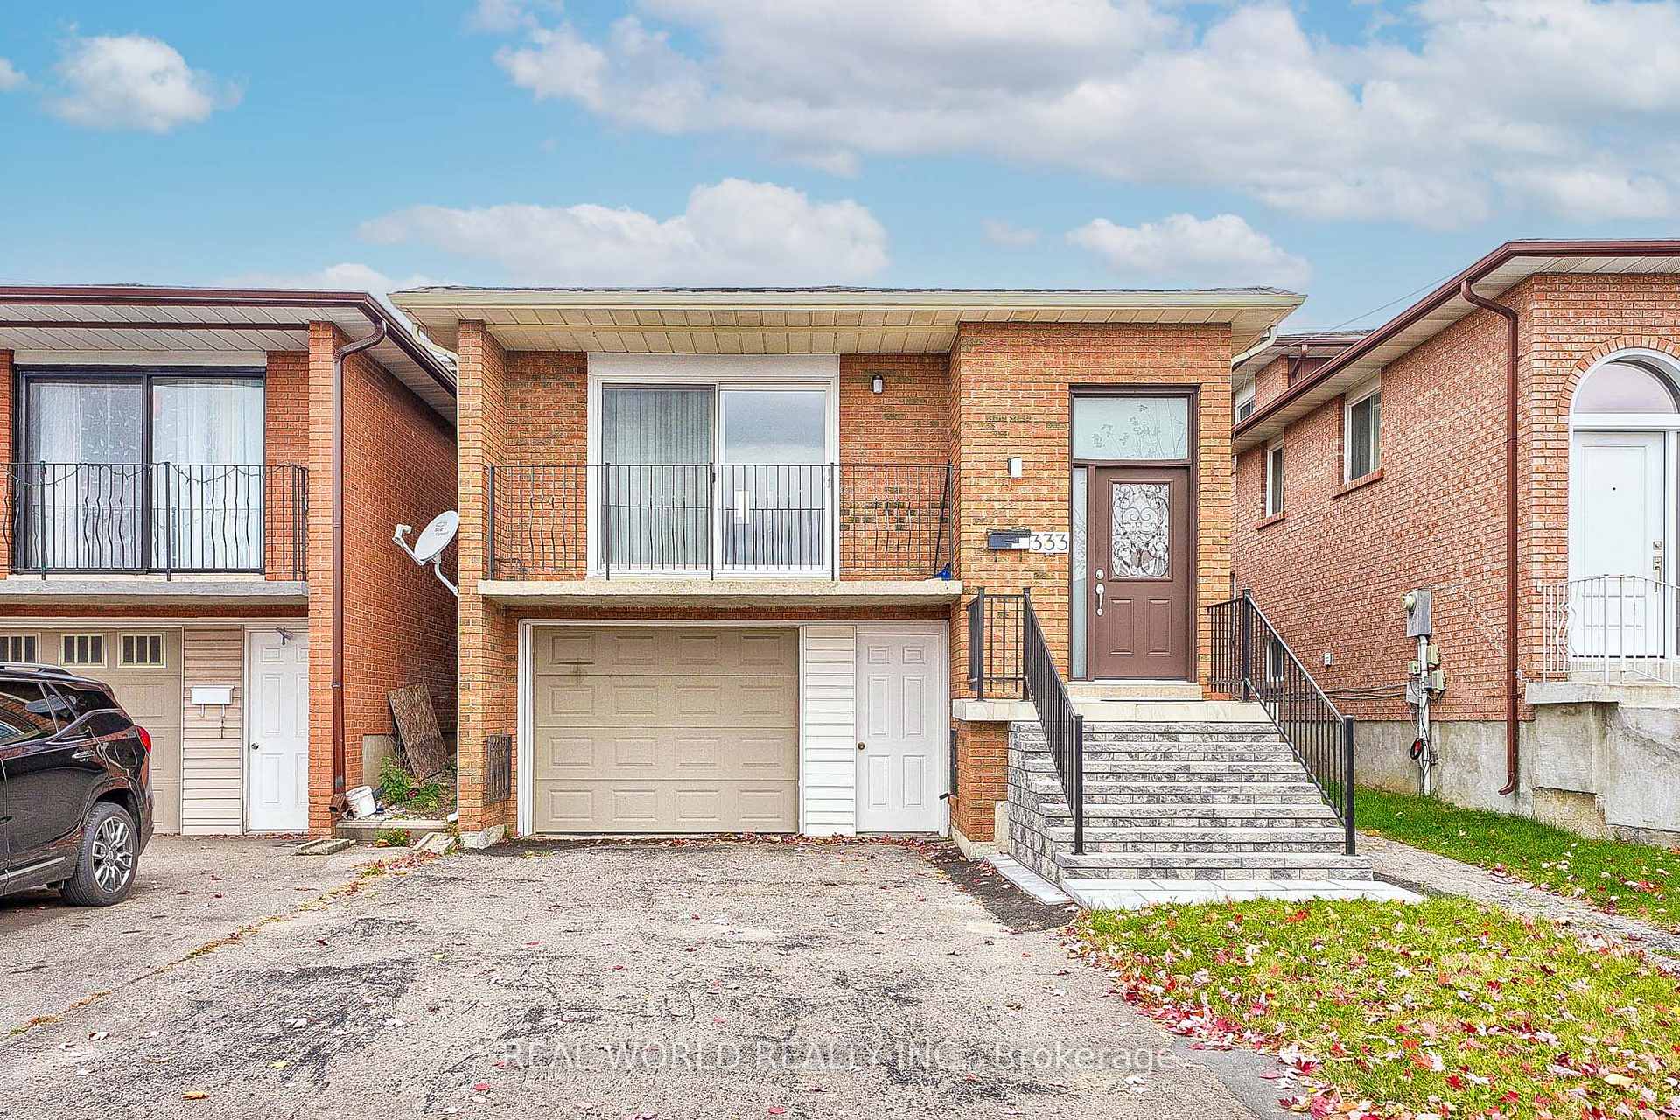
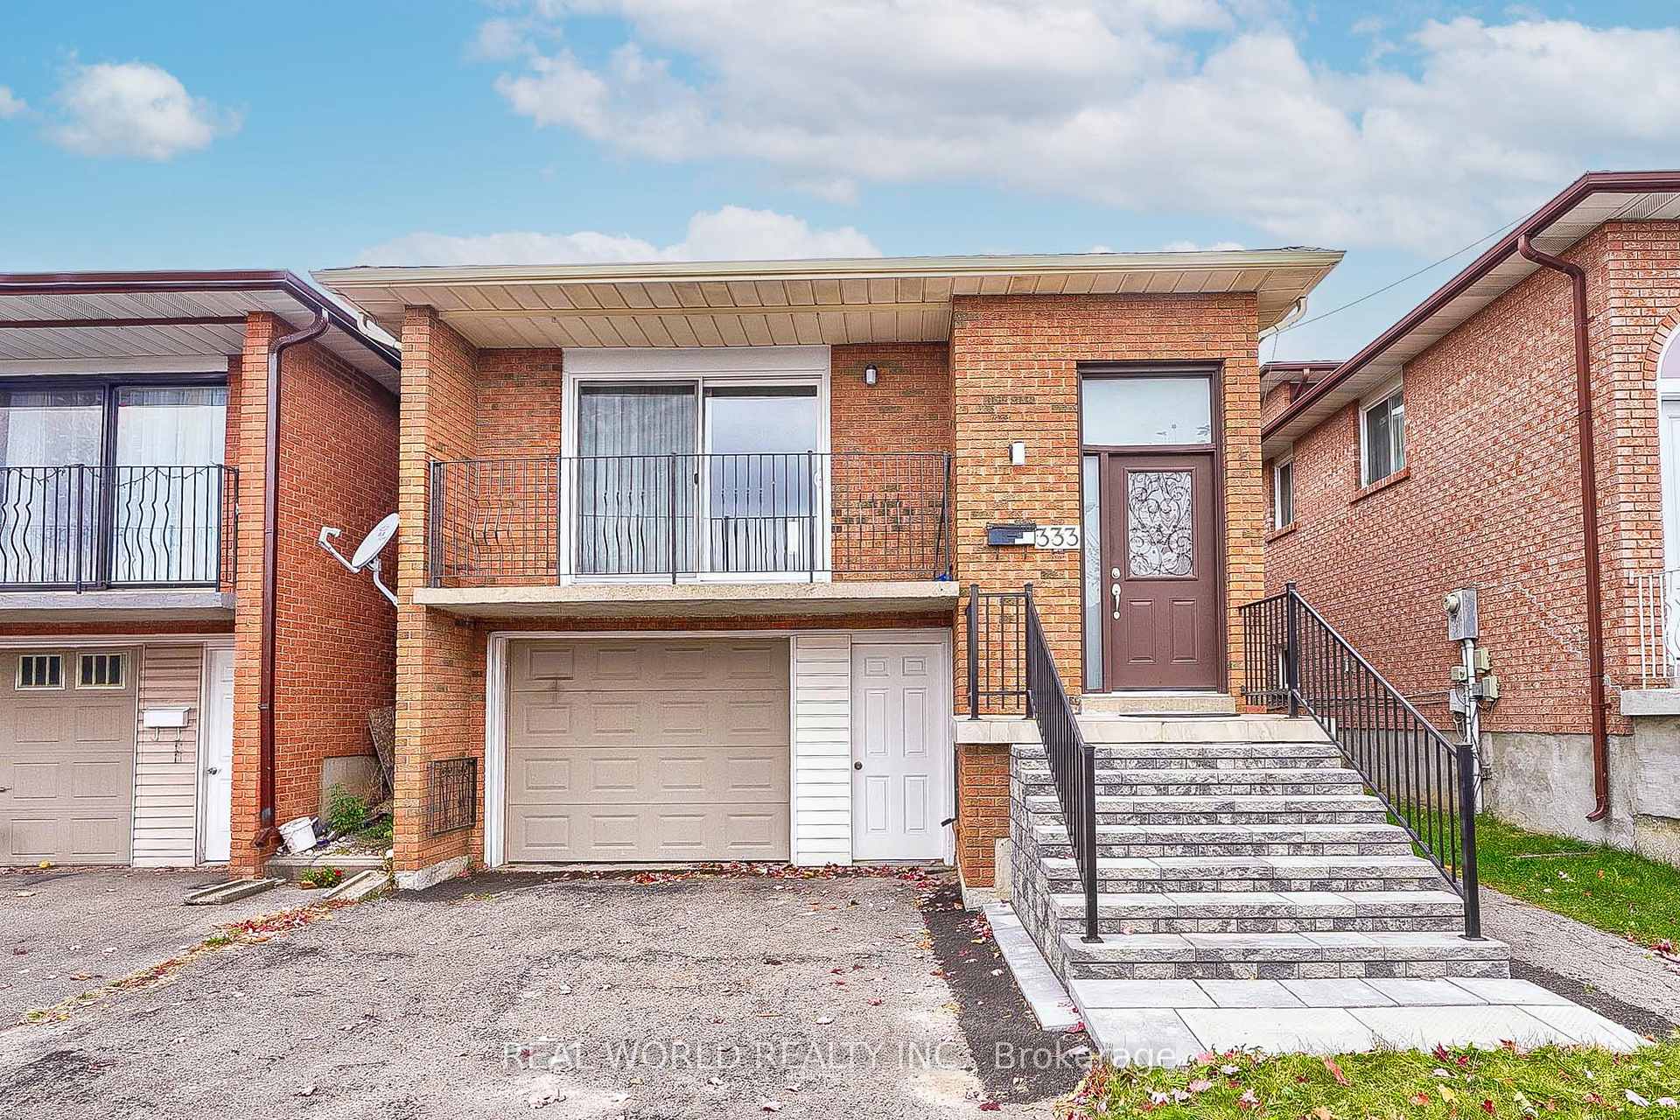
333 Glen Shields Avenue, Vaughan
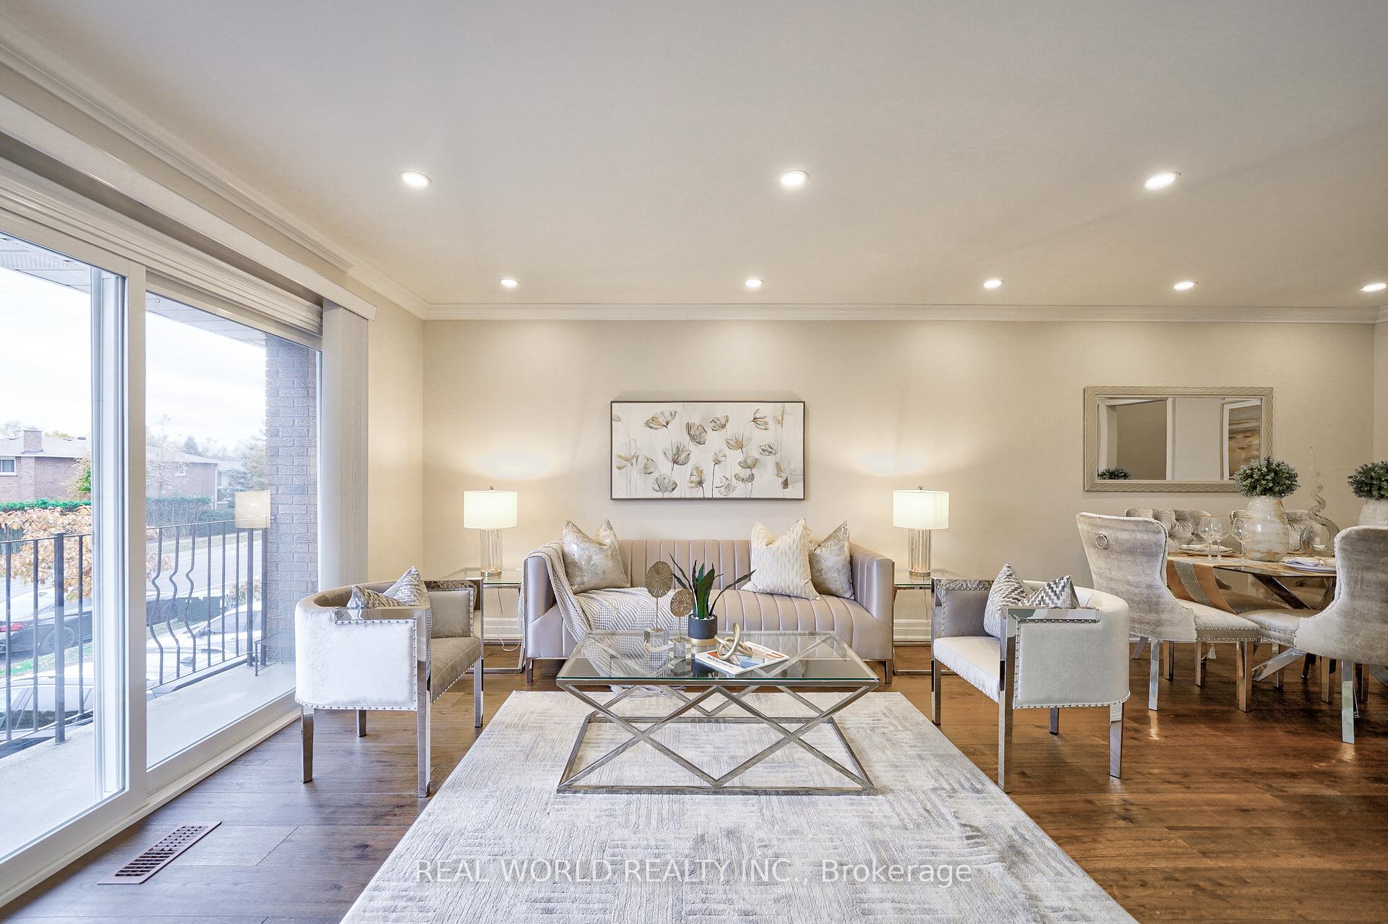
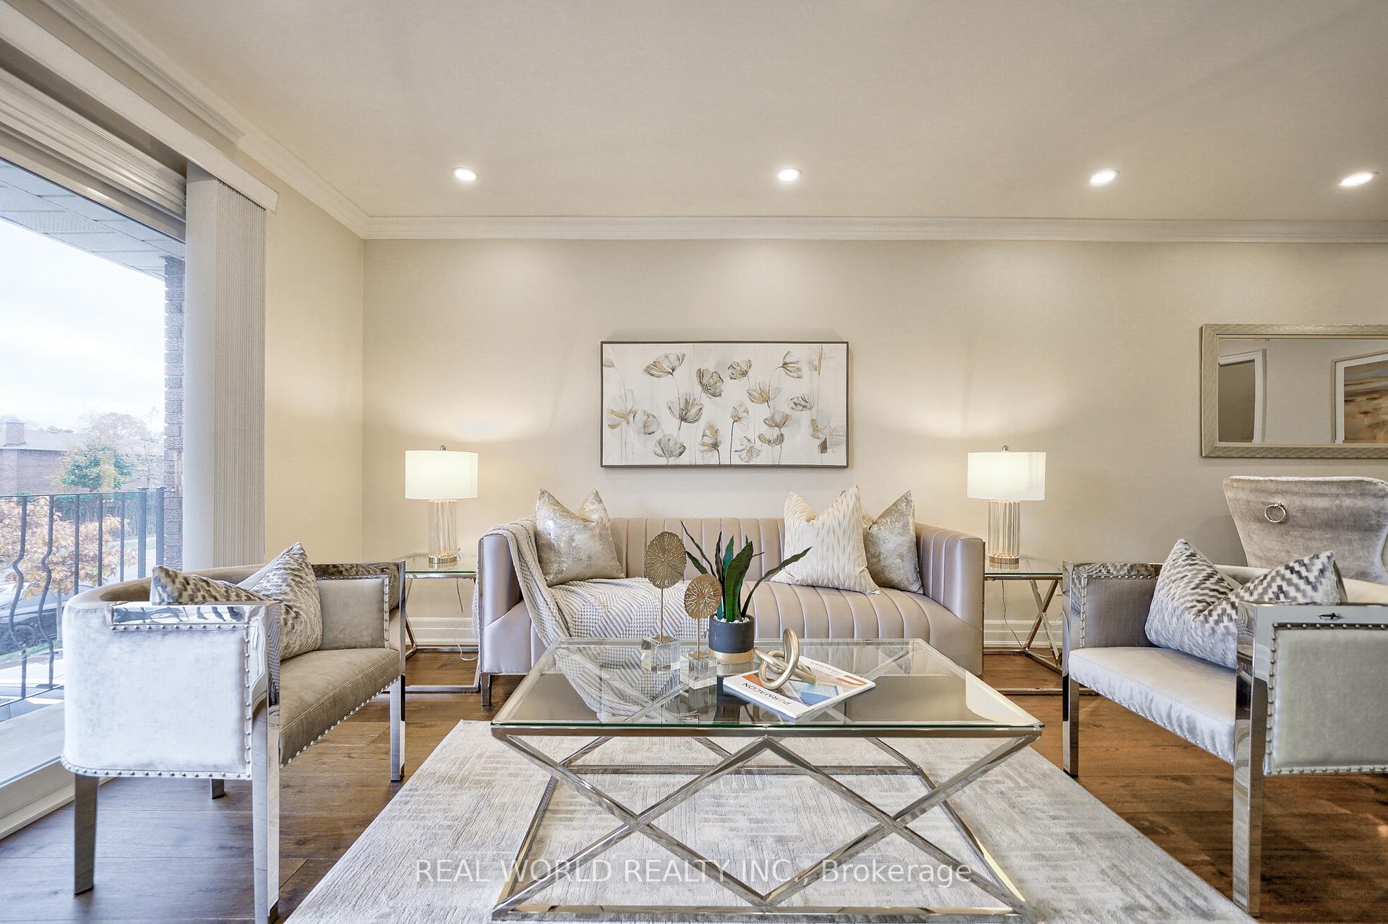
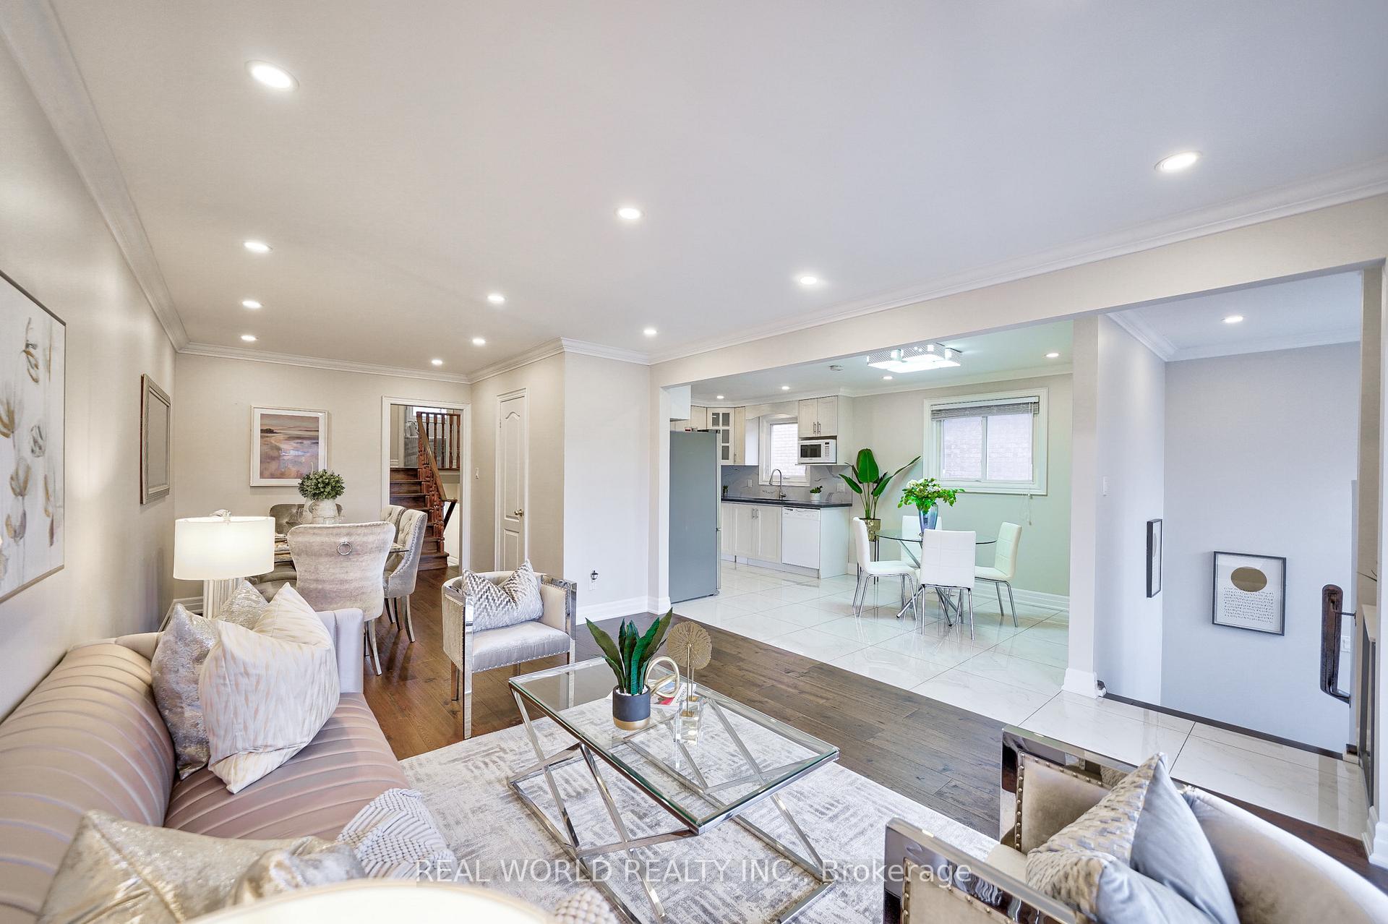
Linked 3+1 Bedroom House In High Demand Area In Vaughan. 3 Separate Entrance,3 Separate units, 2 washers, High quality renovation.5 Level Backsplit Layout Offers A Lot Of Opportunities. Functional Eat-In Kitchen. new engineered Hardwood Flooring In Upper Level, Living Room & 2nd Floor Bedrooms. Direct Access To The House Through The Garage. Gas furnace is Nov 2023,Hot water tank is Owned(2019),Finished Basement With Kitchen, Bathroom & 1 Bedroom. Upgraded Furnace & A/C (2022). Amazing Family Friendly Neighborhood With Great Schools, Parks & Playgrounds. Minutes From York University Subway, Tenants can be from York University or the employees nearby. Vaughan Mills, Promenade Mall, Community Centre, & Major Highways 400/401/7/407. Ttc bus stop on the street. Laundry room is inside a separate room inside the Garage. No need to spend any money any more, just move in and get income in the same time. Your Tenants will help you pay the mortgage.
Facts & features
Ask about this home
A HOMEH agent will answer your questions about this home.
Rooms
12 rooms · 3 bathrooms
- Living room11′9″ × 22′1″259 sq.ft.
- Kitchen15′11″ × 9′6″151 sq.ft.
- Family room23′11″ × 14′4″342 sq.ft.
- Bathroom8′5″ × 4′7″38 sq.ft.
- Kitchen13′7″ × 6′3″85 sq.ft.
- Bathroom6′11″ × 5′7″39 sq.ft.
- Bedroom 28′1″ × 10′6″85 sq.ft.
- Primary bedroom11′ × 9′5″103 sq.ft.
- Bedroom 311′1″ × 7′10″87 sq.ft.
- Kitchen10′2″ × 7′10″79 sq.ft.
- Bedroom12′5″ × 19′3″239 sq.ft.
- Bathroom5′2″ × 4′11″26 sq.ft.
Around this home
Schools nearby
School rating, out of 10.
Listing details
Helpful tools
Your HOMEH agent
"I would see it this week."
Ask HOMEH about this home
Price, neighbourhood, monthly cost. Ask anything.
HOMEH Intelligent Agent is an AI, not a licensed representative. Check anything important with your agent.