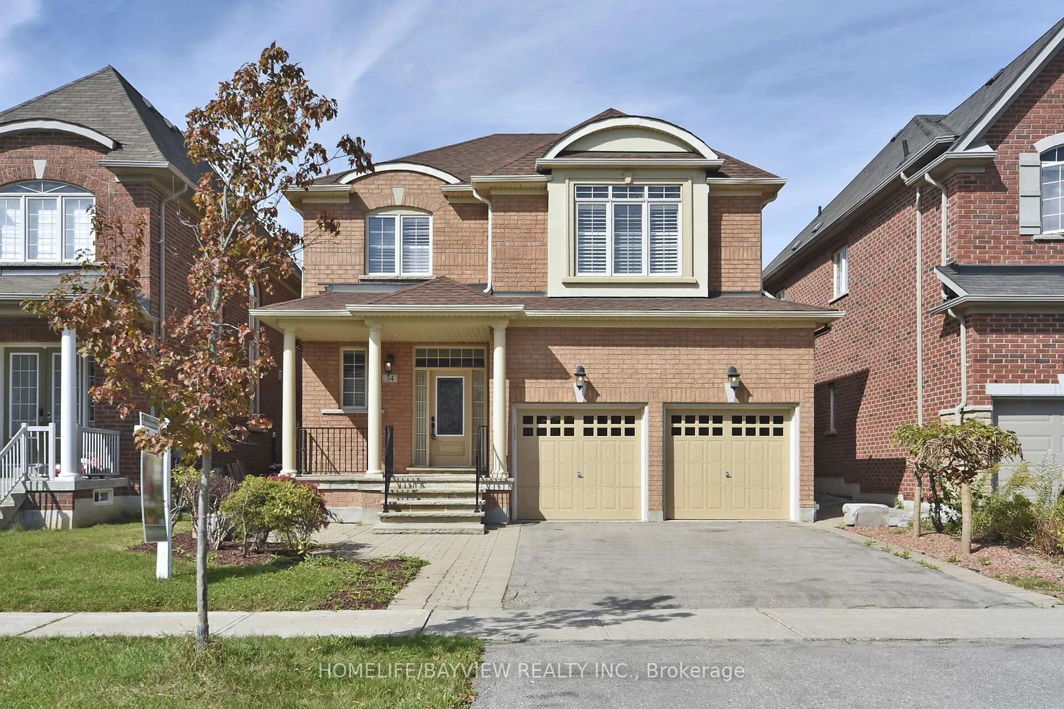
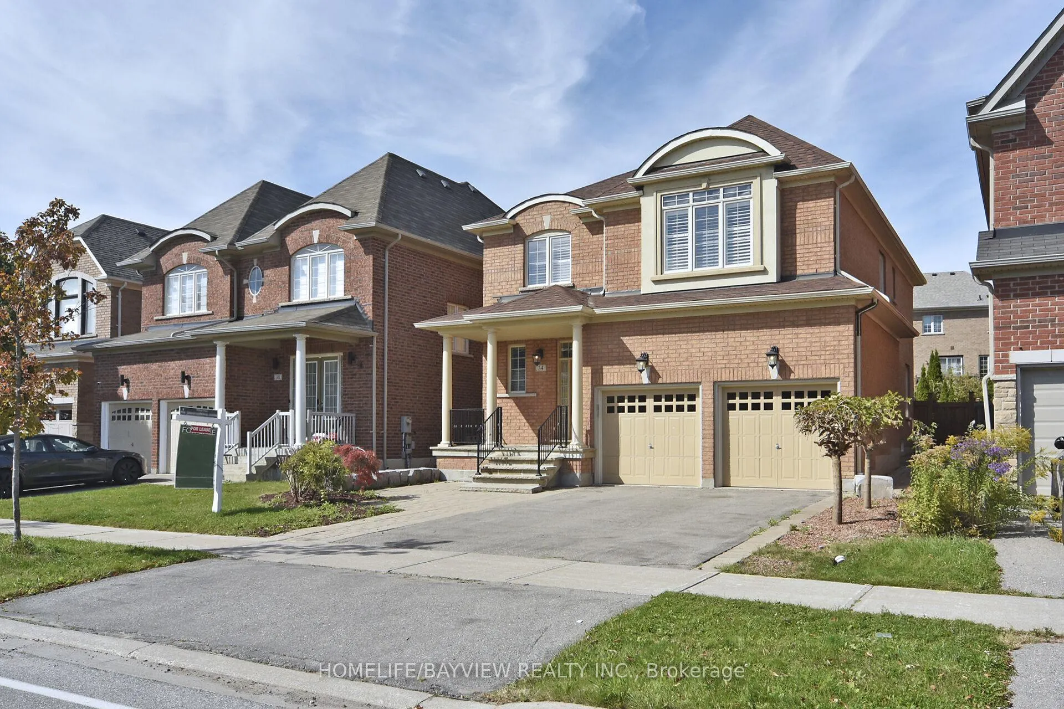
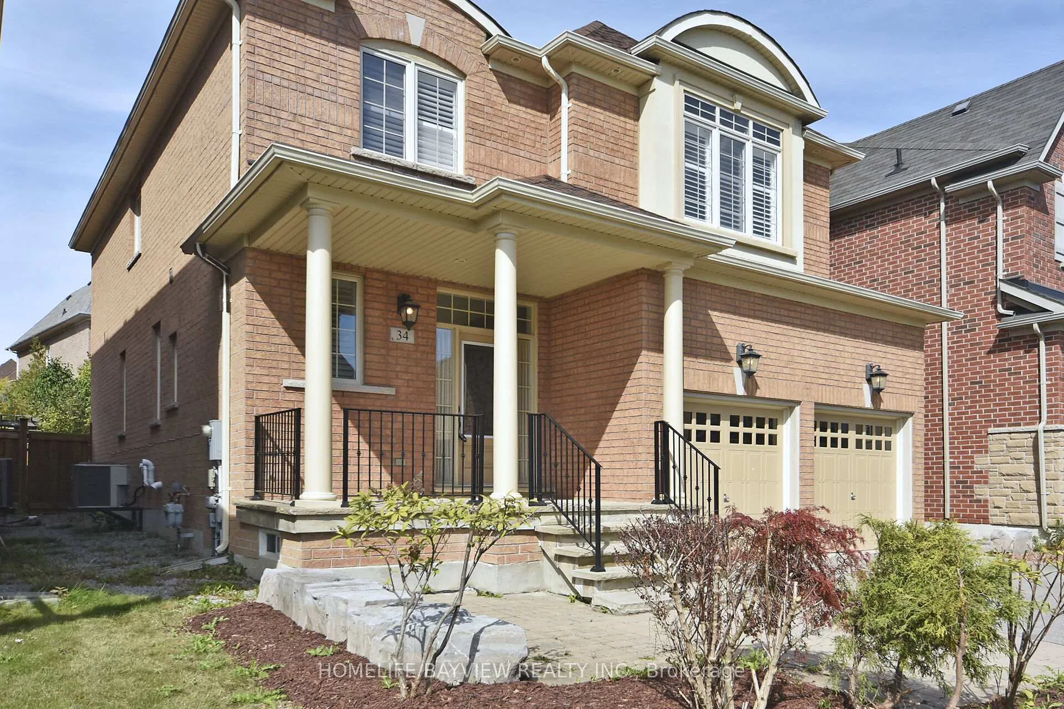
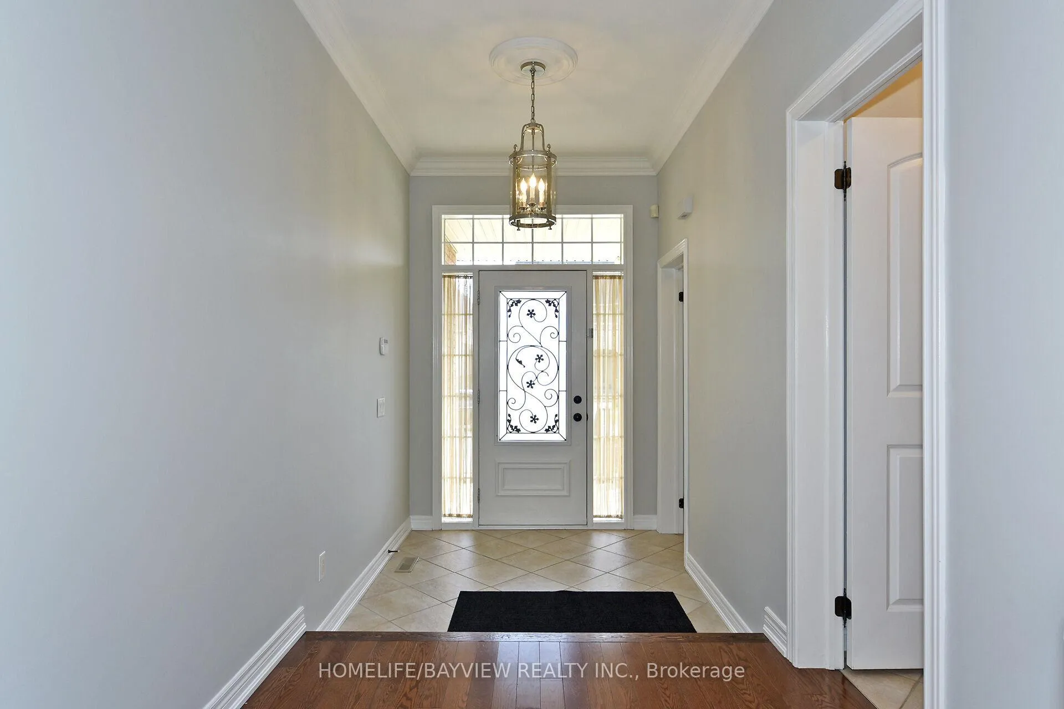
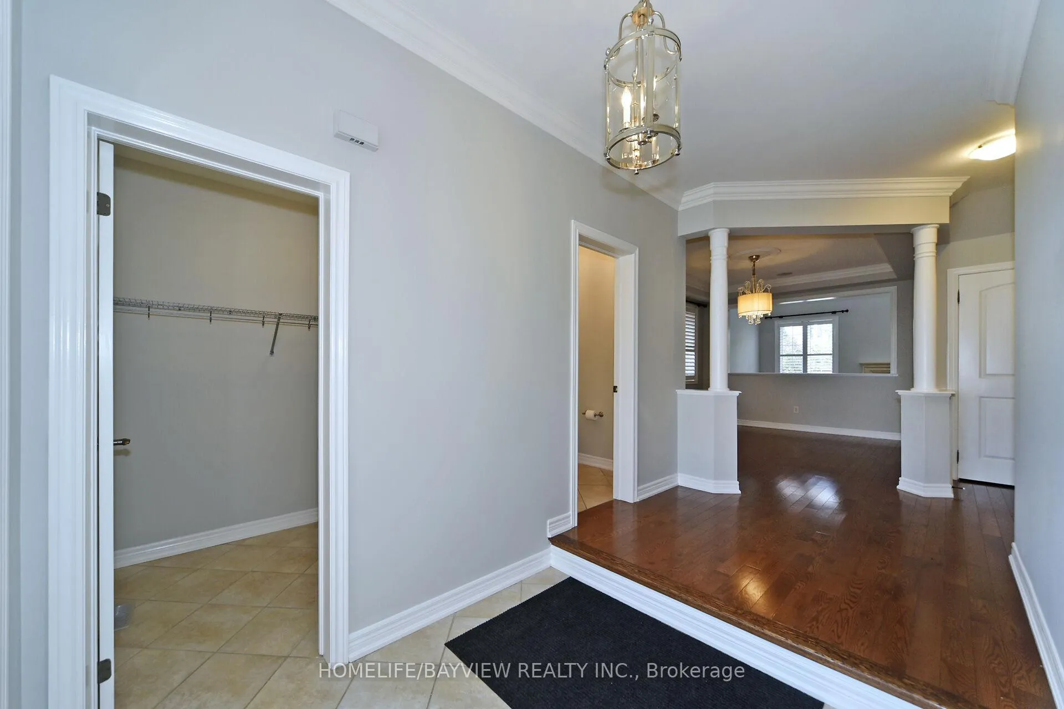
***Gorgeous Upper Thornhill 4Br Executive Home***Great High Demand Location Literally Steps From Herbert Carnegie Ps! Upgraded Throughout, 9Ft Smooth Ceilings On Main, Hardwood Flrs Throughout! Bright Spacious Kitchen With Maple Cabinets, Granite Counter Tops With Walk-Out To Large Yard! Oak Staircase With Iron Pickets, California Shutters Throughout! Huge Family Room With Cathedral Ceiling And Gas Fireplace! Great Family Neighbourhood! **Photos Include Furniture And Furnishings Not Currently On Property***
Read more
Central VacuumAuto Garage Door RemoteLibraryPlace Of WorshipRec./Commun.CentreSchool
Facts & features
TypeDetached
Style2-storey
Size2.5K~3K Sq.Ft.
Lot41.01 x 109.91 ft
HeatingForced air, gas
CoolingCentral air
BasementUnfinished
Parking4 drive
WaterMunicipal
FireplaceYes, natural gas
Book a viewing
Wed28Oct
Thu29Oct
Fri30Oct
Sat31Oct
Sun1Nov
Pick a time
Rooms
8 rooms · 3 bathrooms
Main floor4 rooms
Family room18′4″ × 12′4″226 sq.ft.
Dining room10′11″ × 16′174 sq.ft.
Kitchen10′3″ × 21′216 sq.ft.
Breakfast10′3″ × 21′216 sq.ft.
Second floor4 rooms
Primary bedroom13′7″ × 15′11″217 sq.ft.
Bedroom 214′1″ × 12′8″178 sq.ft.
Bedroom 310′8″ × 13′3″141 sq.ft.
Bedroom 410′4″ × 11′9″121 sq.ft.
Bathrooms3
5-pcSecond4-pcSecond2-pcMain
Around this home
Bathurst/Teston
Listing details
MLS® numberN12406275
Listed onSep 16, 2025
Days on market29
UpdatedOct 15, 2025
Listing brokerageHOMELIFE/BAYVIEW REALTY INC.
PossessionImmediate
Helpful tools
Mortgage calculator
Closing costs
Land transfer tax
Buyer guide
Your HOMEH agent
KimHOMEH agent · Vaughan
"I would see it this week."
Ask Kim
Ask HOMEH about this home
Price, neighbourhood, monthly cost. Ask anything.
HOMEH Intelligent Agent is an AI, not a licensed representative. Check anything important with your agent.

 See all 50 photos
