

Unit 26, 34 Tania Crescent
Unit 26, 34 Tania Crescent
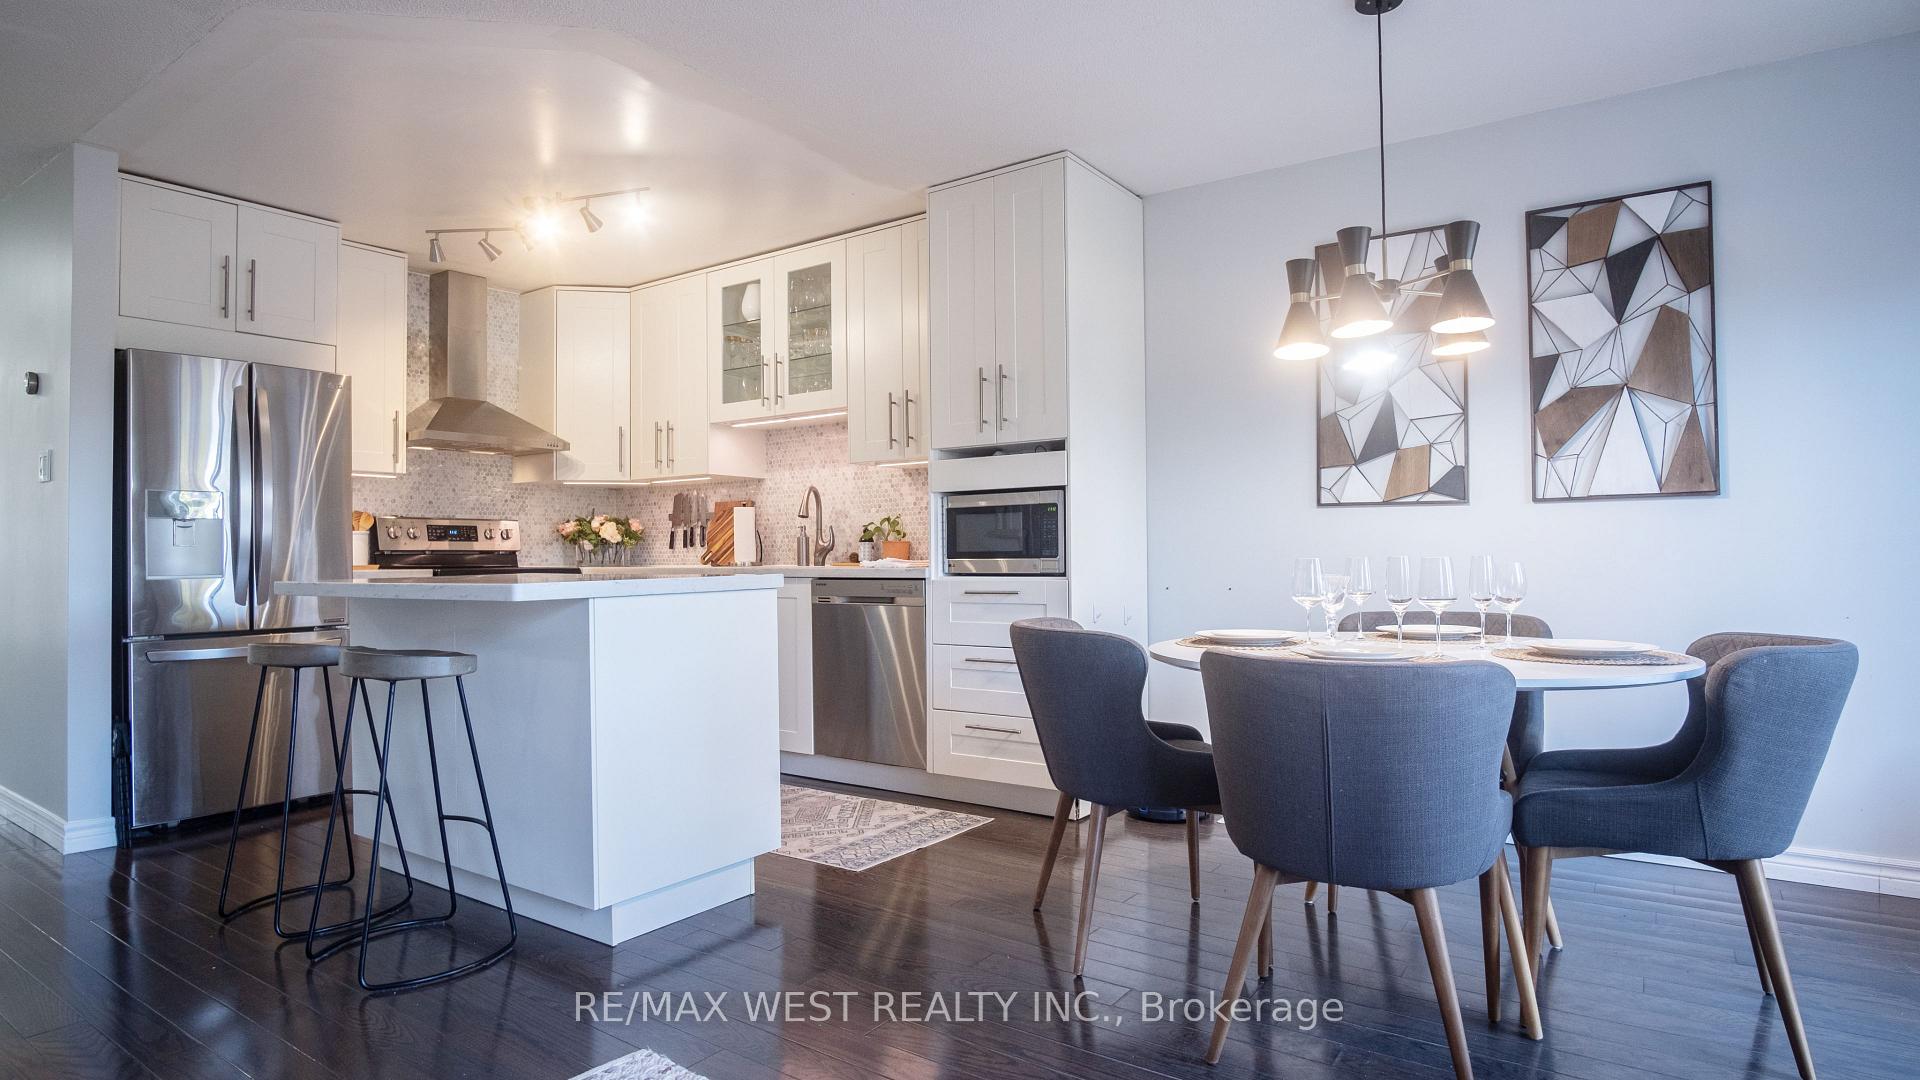 See all 46 photos
Property history
Facts and features
- BasementFinished
- ExposureSouth
- LaundryIn basement
- LockerNone
- Hardwood floors
- Central air
The homeCondo Townhouse, 2-storey, 1,000–1,199 sq ft
- Type: Condo Townhouse
- Style: 2-storey
- Living space: 1,000–1,199 sq ft
- Basement: Finished
- Exposure: South
InsideHardwood, Broadloom, Tile, In basement, lower level, Auto garage door remote, storage
- Flooring: Hardwood, Broadloom, Tile
- Laundry: In basement, lower level
- Features: Auto garage door remote, storage
- Rooms above ground: 6
- Rooms in the basement: 2
- Bedrooms: 3
- Bathrooms: 3
- Kitchens: 1
- Family room: Yes
OutsideBrick, Asphalt shingle, Open
- Exterior: Brick
- Roof: Asphalt shingle
- Balcony: Open
- Features: Patio
Parking and locker2 Parking (1 garage + 1 drive), Attached, Parking type Owned
- Spaces: 2 Parking (1 garage + 1 drive)
- Garage: Attached
- Parking type: Owned
- Driveway: Private
- Locker: None
BuildingTania Crescent Townhomes, Units 55, Registered 1997
- Name: Tania Crescent Townhomes
- Units: 55
- Registered: 1997
- Condo corporation: 883
- Pets: Allowed
Heating, water and powerForced air, gas, Central air
- Heating: Forced air, gas
- Cooling: Central air
Costs and taxesTaxes $3,298 a year, Condo fee $180 a month, Common elements included, parking included
- Taxes, 2024: $3,298 a year
- Condo fee: $180 a month
- Fee includes: Common elements included, parking included
- HST: HST included in the price
- Rental items: Water heater
Included in the saleStainless steel appliances: fridge, stove, microwave, dishwasher. washer & dryer, built-in bar unit in basement, all window coverings, existing electrical light fixtures, beverage fridge in basement. a/c & furnace (owned) replaced 2017., Shelving/work bench in storage room in basement. patio furniture can be purchased/negotiable.
- Included: Stainless steel appliances: fridge, stove, microwave, dishwasher. washer & dryer, built-in bar unit in basement, all window coverings, existing electrical light fixtures, beverage fridge in basement. a/c & furnace (owned) replaced 2017.
- Not included: Shelving/work bench in storage room in basement. patio furniture can be purchased/negotiable.
NearbyFenced yard, hospital, school, park, public transit
- Close to: Fenced yard, hospital, school, park, public transit
Listing detailsN12061183, Sold, Apr 3, 2025
- MLS® number: N12061183
- Status: Sold
- Listed on: Apr 3, 2025
- Days on market: 11
- Updated: Apr 14, 2025
- Possession: Flexible
- Occupied by: Owner
- Listing brokerage: RE/MAX WEST REALTY INC.
About this home
Unit 26, 34 Tania Crescent, Vaughan (Maple), ON L6A 2M8
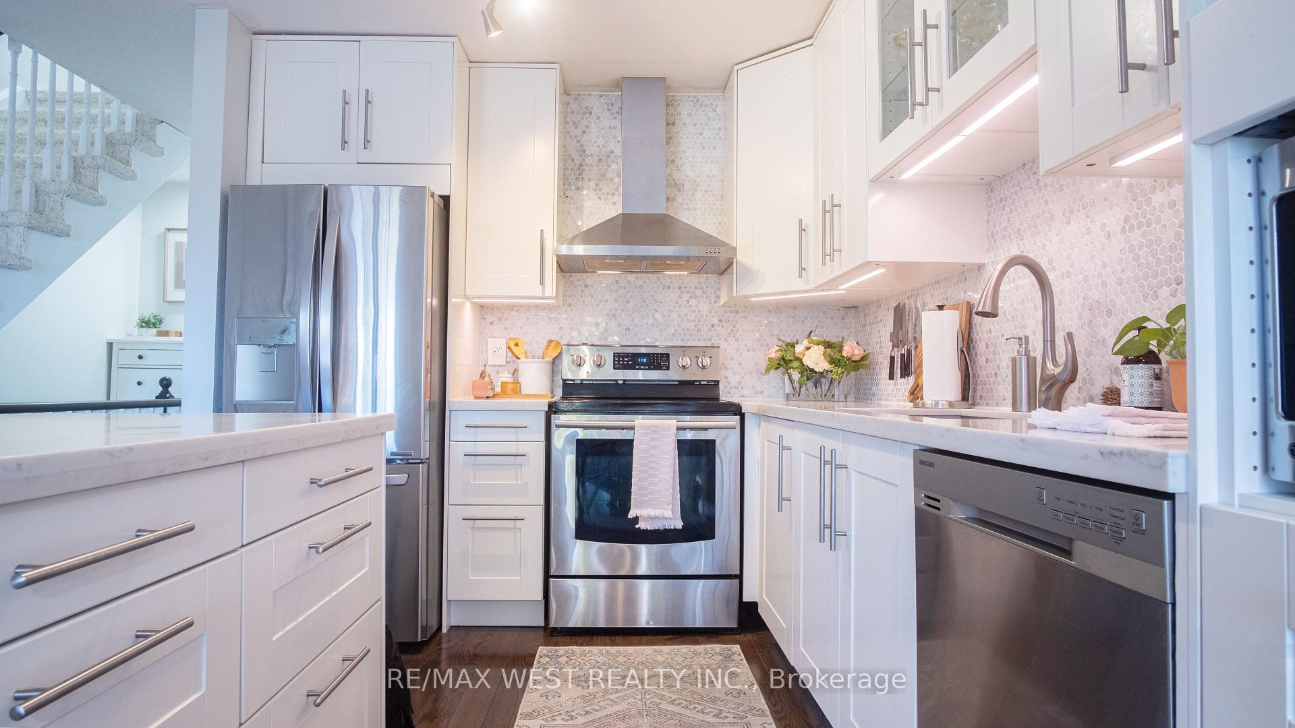
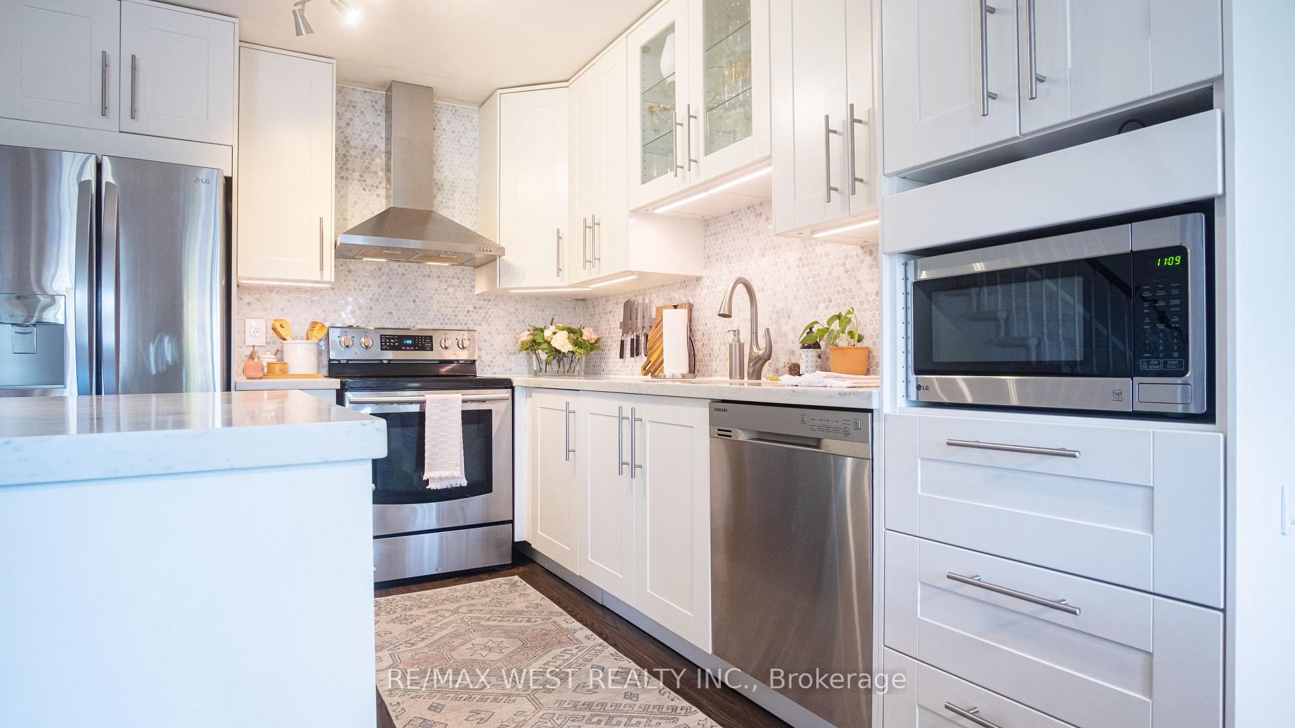
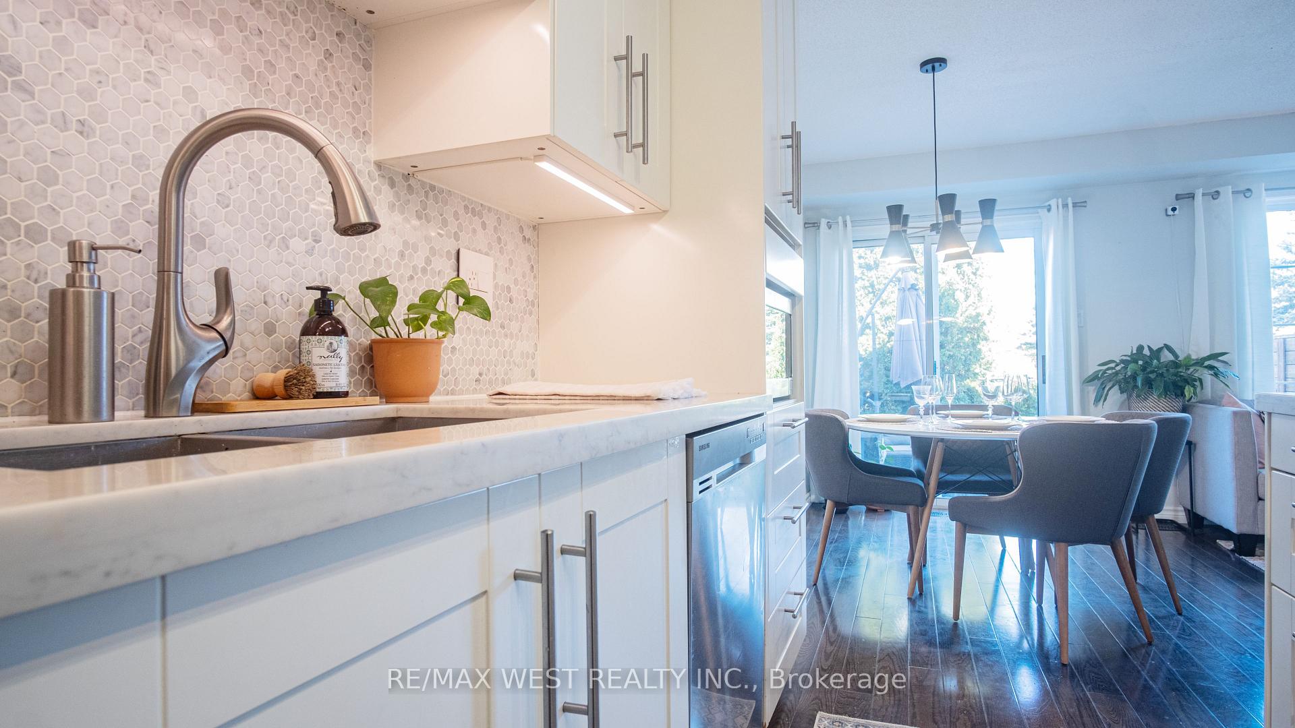
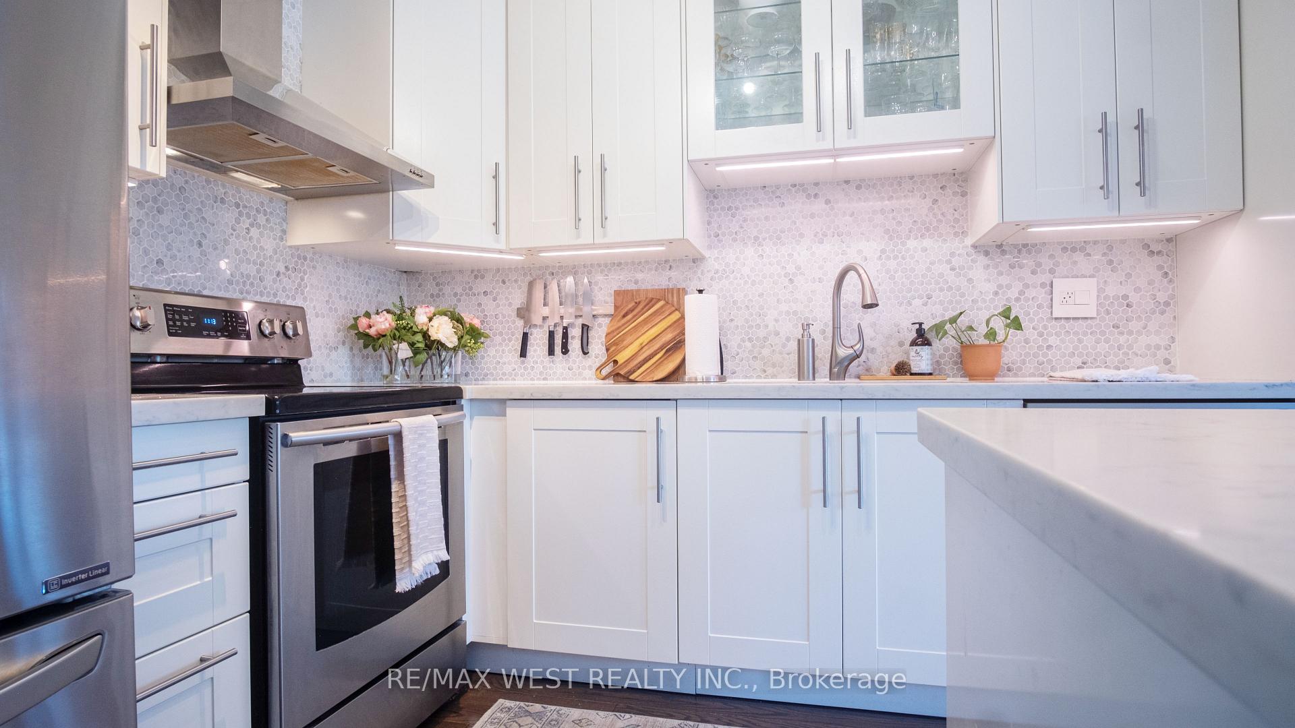
Welcome To This Beautifully Maintained & Thoughtfully Renovated 3-Bedroom, 3-Bathroom 1600+ Sq Ft Townhome, Ideally Located In The Highly Desirable Maple Neighborhood Of Vaughan. This Home's Functional & Adaptable Layout Seamlessly Accommodates Everything From Hosting Gatherings & Working From Home To Relaxing Or Enjoying Extended Family Visits. Lower Level Featuring An Integrated Entertainment Unit W/ Bar & A Stone Patio In The Private Backyard (no rear neighbours) Are Perfect For Entertaining. The Updated Kitchen, Complete With An Extended Pantry & The Hardwood Floors Throughout The Main Level Enhance The Home's Appeal. Luxurious Renovated Primary Bathroom, Custom Wallpaper In The Primary Bedroom & An Extra Storage Room In Basement Further Elevate The Space. Situated In A Family-Friendly Community, This Home Is Surrounded By Top-Rated Schools, Parks, A Community Center & A Library. Walking Distance To Elementary & High Schools & Easy Access To Vaughan Mills Mall (8 Min Drive), The Vaughan Metropolitan Subway (9 Min Drive), Go Station (6 Min Drive), Hospitals (5 Min Drive), Canada's Wonderland (3 Min Drive), Highway 400 (3 Min Drive) A Variety Of Grocery Stores (3 Min Drive), Restaurants (All 7 Min Or Less Drive) & The Sports Village (3 Min Drive)...This Home Offers Both Comfort & Exceptional Convenience For A Growing Family.
Ask about this home
A HOMEH agent will answer your questions about this home.
Know more about Tania Crescent Townhomes
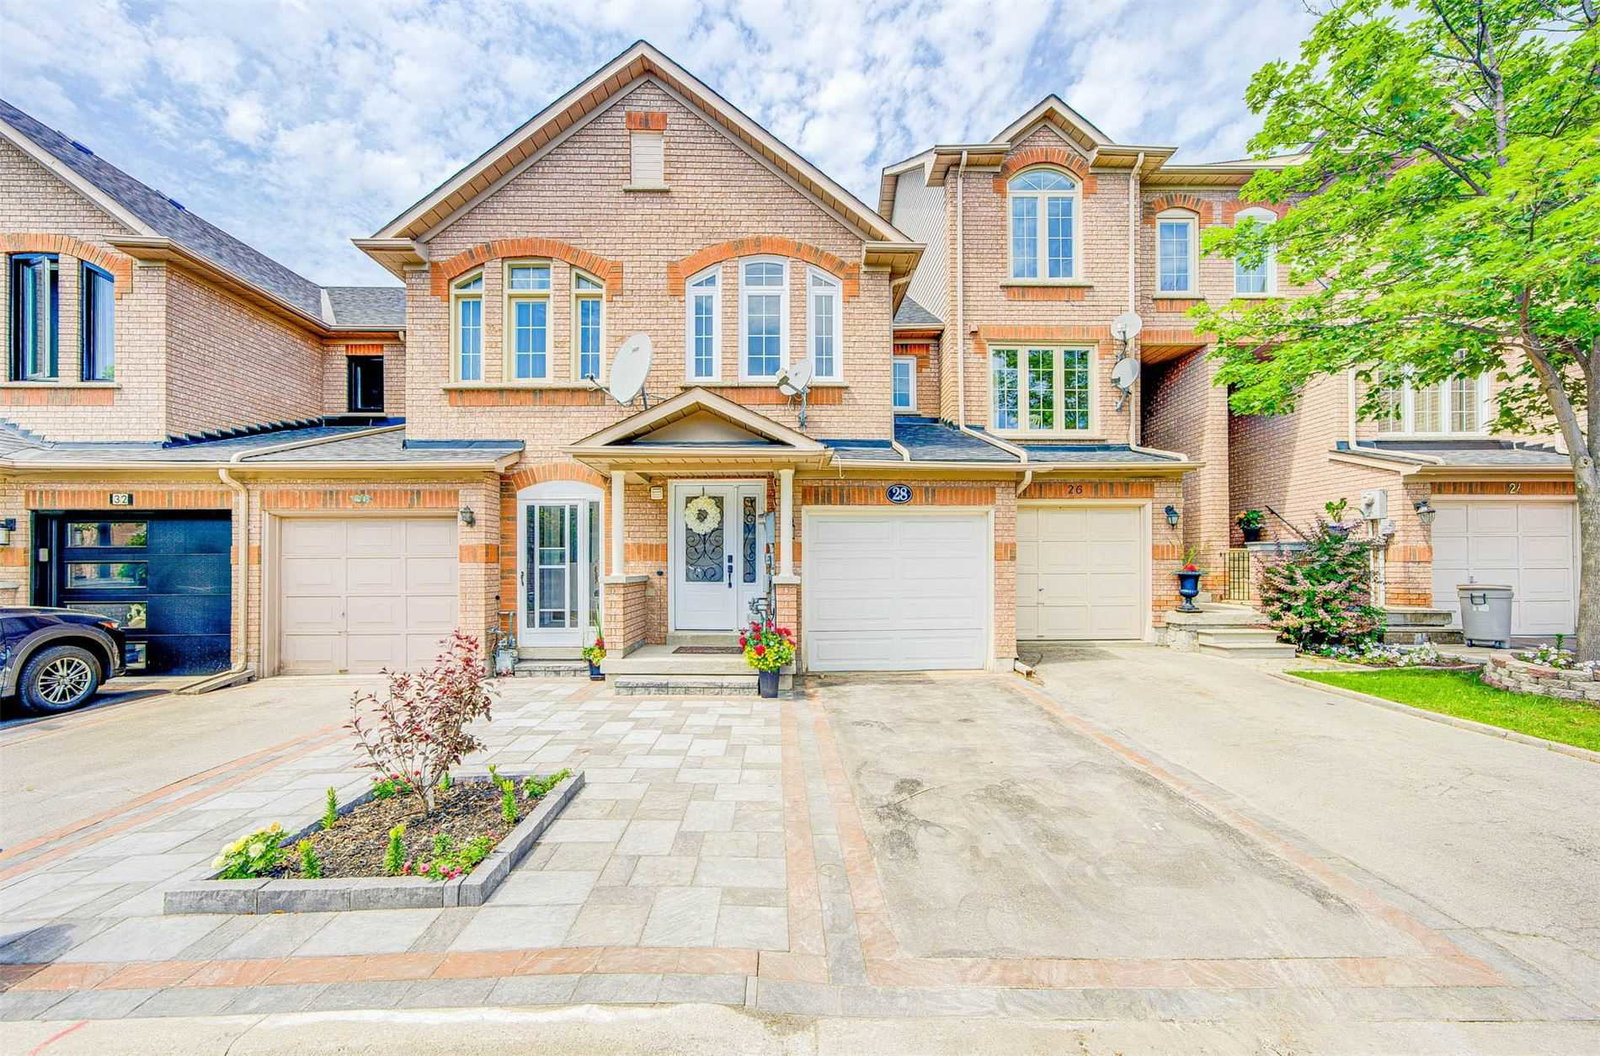
Condo building · 2-92 Tania Crescent
Tania Crescent Townhomes is a condo with 55 suites, built in 1997. No units are on the market here right now.
- 1storey
- 55suites
- 1997built
No similar units for sale in Tania Crescent Townhomes right now.
Around this home
Daily convenience, out of 100, from the distances below
Schools nearby
School rating, out of 10.
Helpful calculators
Your HOMEH agent

"I would see it this week."