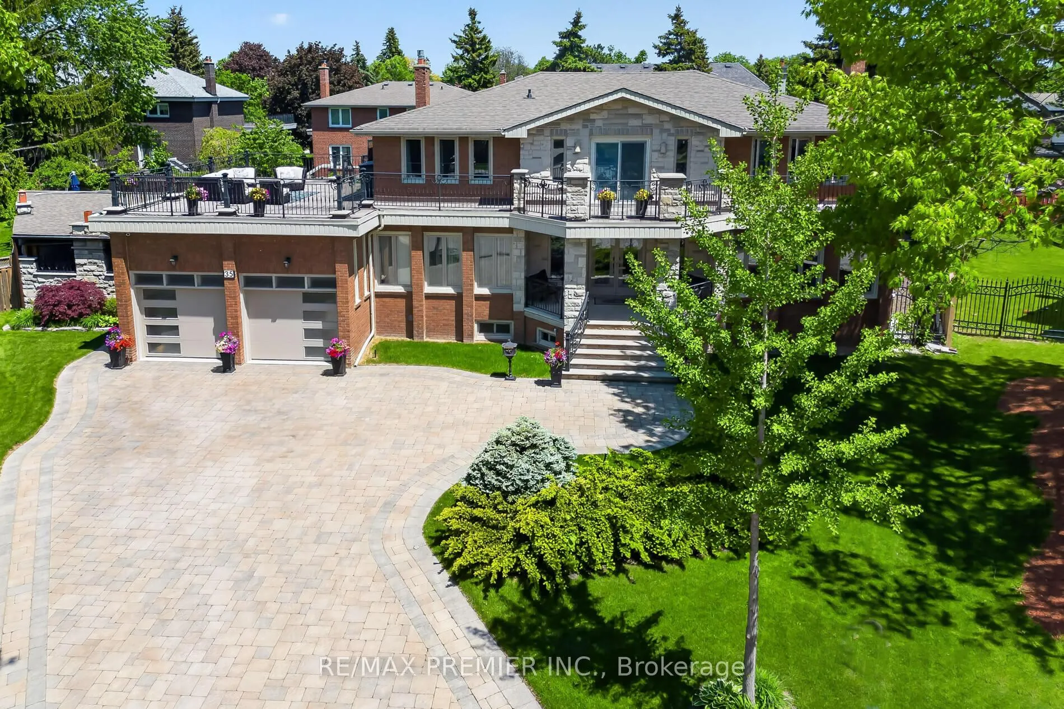
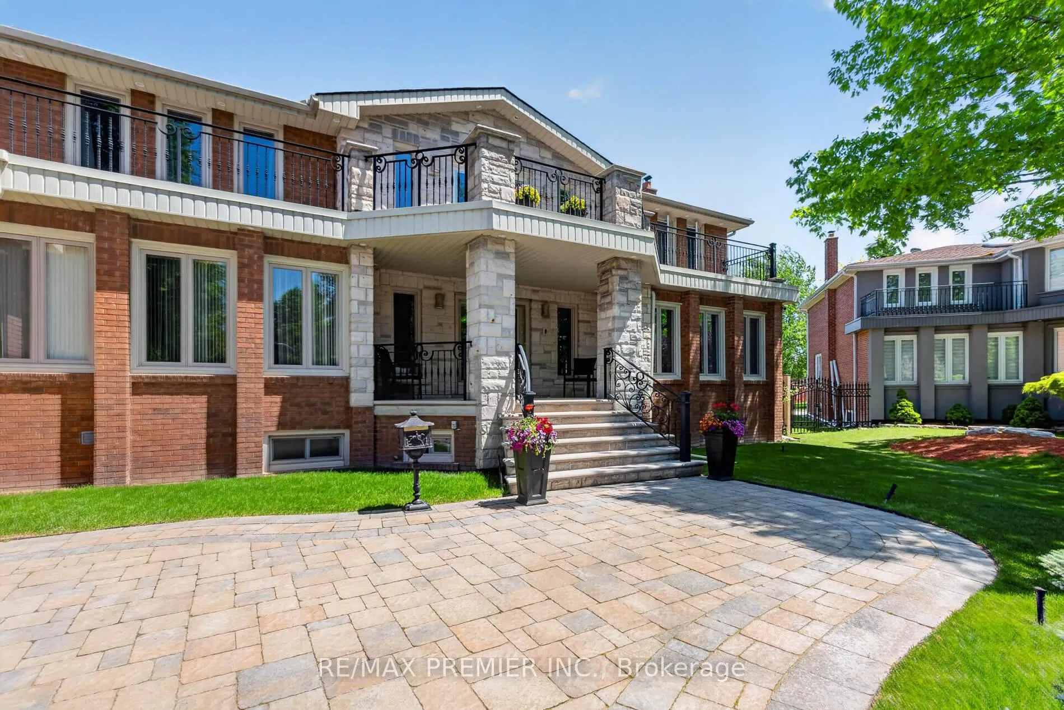
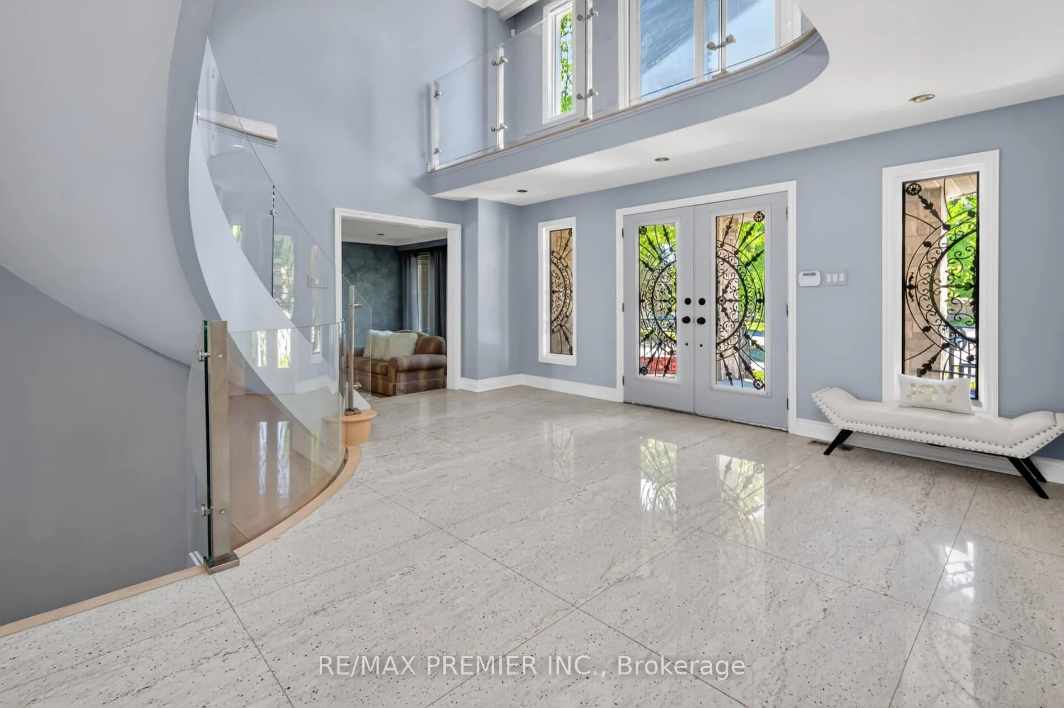
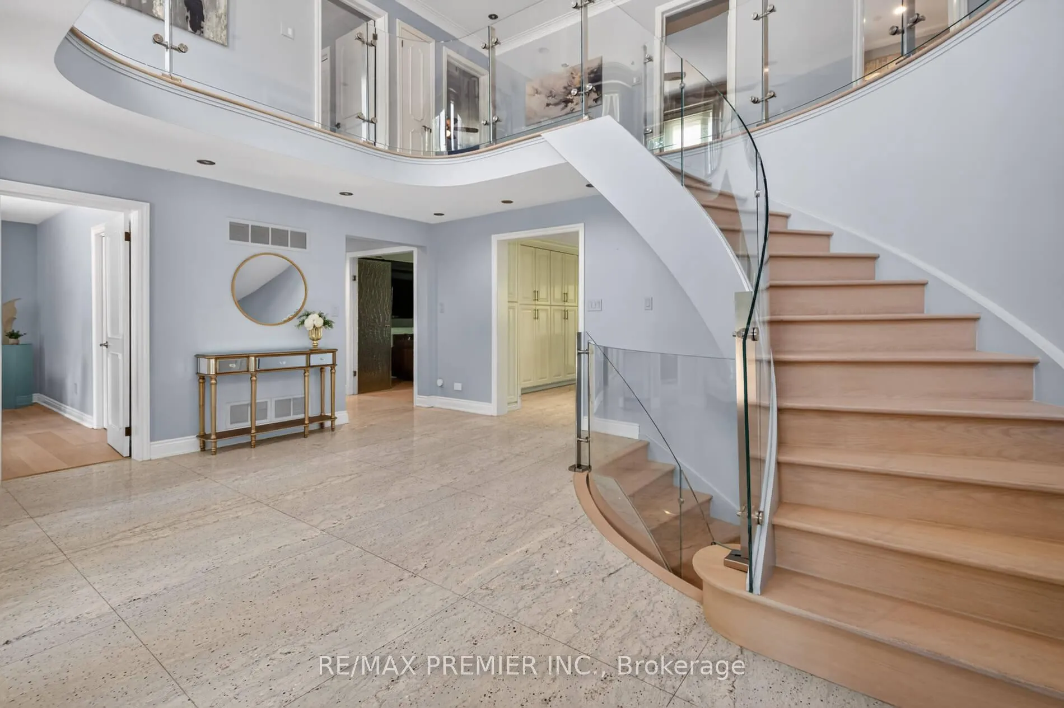
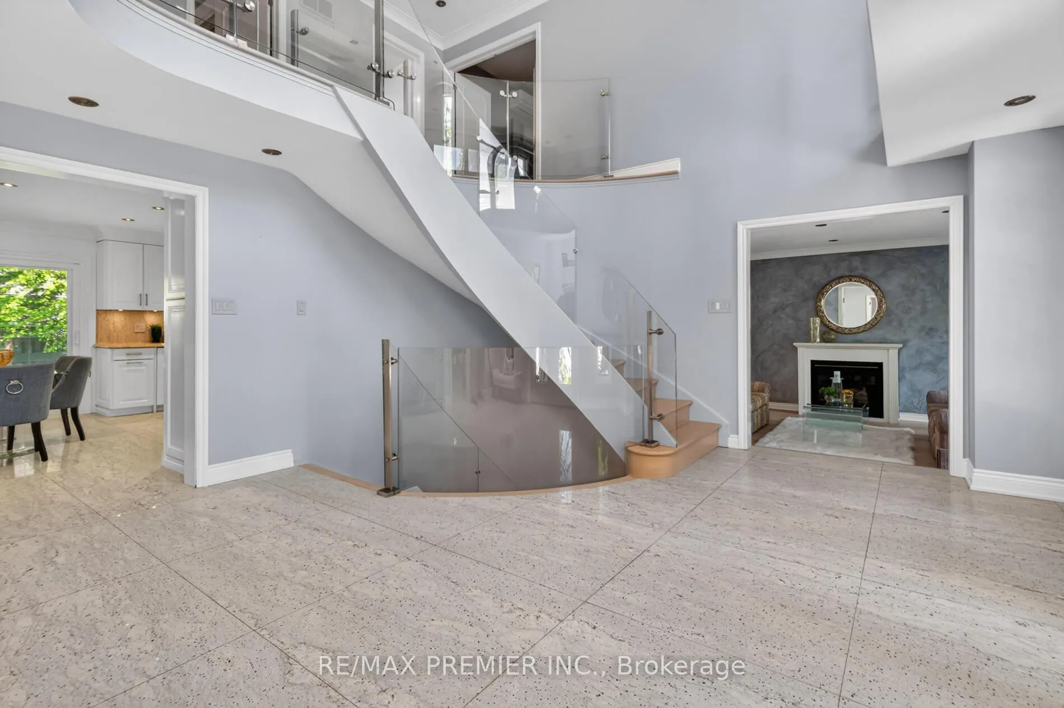
This approximately 3809 sq ft + 2074 sq ft finished basement with a walk up is a 2 family home custom built home having a 2 bedroom apartment with a large eat in kitchen and huge Recreation Area. 5 piece washroom. All granite and custom glass with cedar closet. Completely separate entrance. Words cannot describe this quality and upgrades throughout home. Situated in a court location on a huge pie shaped lot. Resort-like feeling with an inground saltwater pool with a jacuzzi/hot tub and an outdoor kitchen featuring a natural wood fireplace, wood Oven Pizza, full size 5 burner gas stove, deep fryer, 3 fridges, dishwasher, granite countertops, outdoor TV for family and/or friends gatherings plus spiral stairs leading up to a huge over the garage patio for more enjoyment and gatherings. The interior will blow you away right from the front entrance viewing the grand staircase with glass railings. Quality plus throughout from renovated bathrooms with custom glass to high ceilings, 3 fireplaces, hardwood floors, smooth ceilings, lots of granite, quartz and custom designed feature walls. You will love it. No need to go on vacation as you can just do it in this Resort like property right in your backyard. Shows 10+++ Immaculate move in condition.
Read more
Auto Garage Door RemoteBar FridgeBuilt-In OvenCarpet FreeCentral VacuumCountertop Range
Facts & features
TypeDetached
Style2-storey
Size3.5K~5K Sq.Ft.
Lot54.72 x 169.25 ft
Tax$9,481 (2025)
HeatingForced air, gas
CoolingCentral air
BasementApartment, walk-up, finished
Parking5 drive
WaterMunicipal
FireplaceYes, family room, natural gas, rec room, wood
Book a viewing
Wed28Oct
Thu29Oct
Fri30Oct
Sat31Oct
Sun1Nov
Pick a time
Rooms
15 rooms · 4 bathrooms
Main floor7 rooms
Living room14′11″ × 20′3″302 sq.ft.
Dining room12′8″ × 15′5″195 sq.ft.
Kitchen11′10″ × 15′4″181 sq.ft.
Breakfast8′11″ × 15′5″137 sq.ft.
Family room14′4″ × 23′4″334 sq.ft.
Bedroom14′4″ × 10′6″150 sq.ft.
Laundry15′9″ × 7′2″113 sq.ft.
Second floor4 rooms
Primary bedroom14′4″ × 19′4″278 sq.ft.
Bedroom 214′4″ × 13′9″197 sq.ft.
Bedroom 314′4″ × 14′6″207 sq.ft.
Bedroom 411′10″ × 11′4″134 sq.ft.
Basement4 rooms
Recreation14′11″ × 24′4″362 sq.ft.
Kitchen18′6″ × 14′6″269 sq.ft.
Bedroom14′11″ × 11′4″169 sq.ft.
Bedroom14′4″ × 9′2″131 sq.ft.
Bathrooms4
5-pcSecond4-pcSecond4-pcBasement2-pcMain
Thinking of selling your home?See what your home is worth today.

 See all 50 photos
