
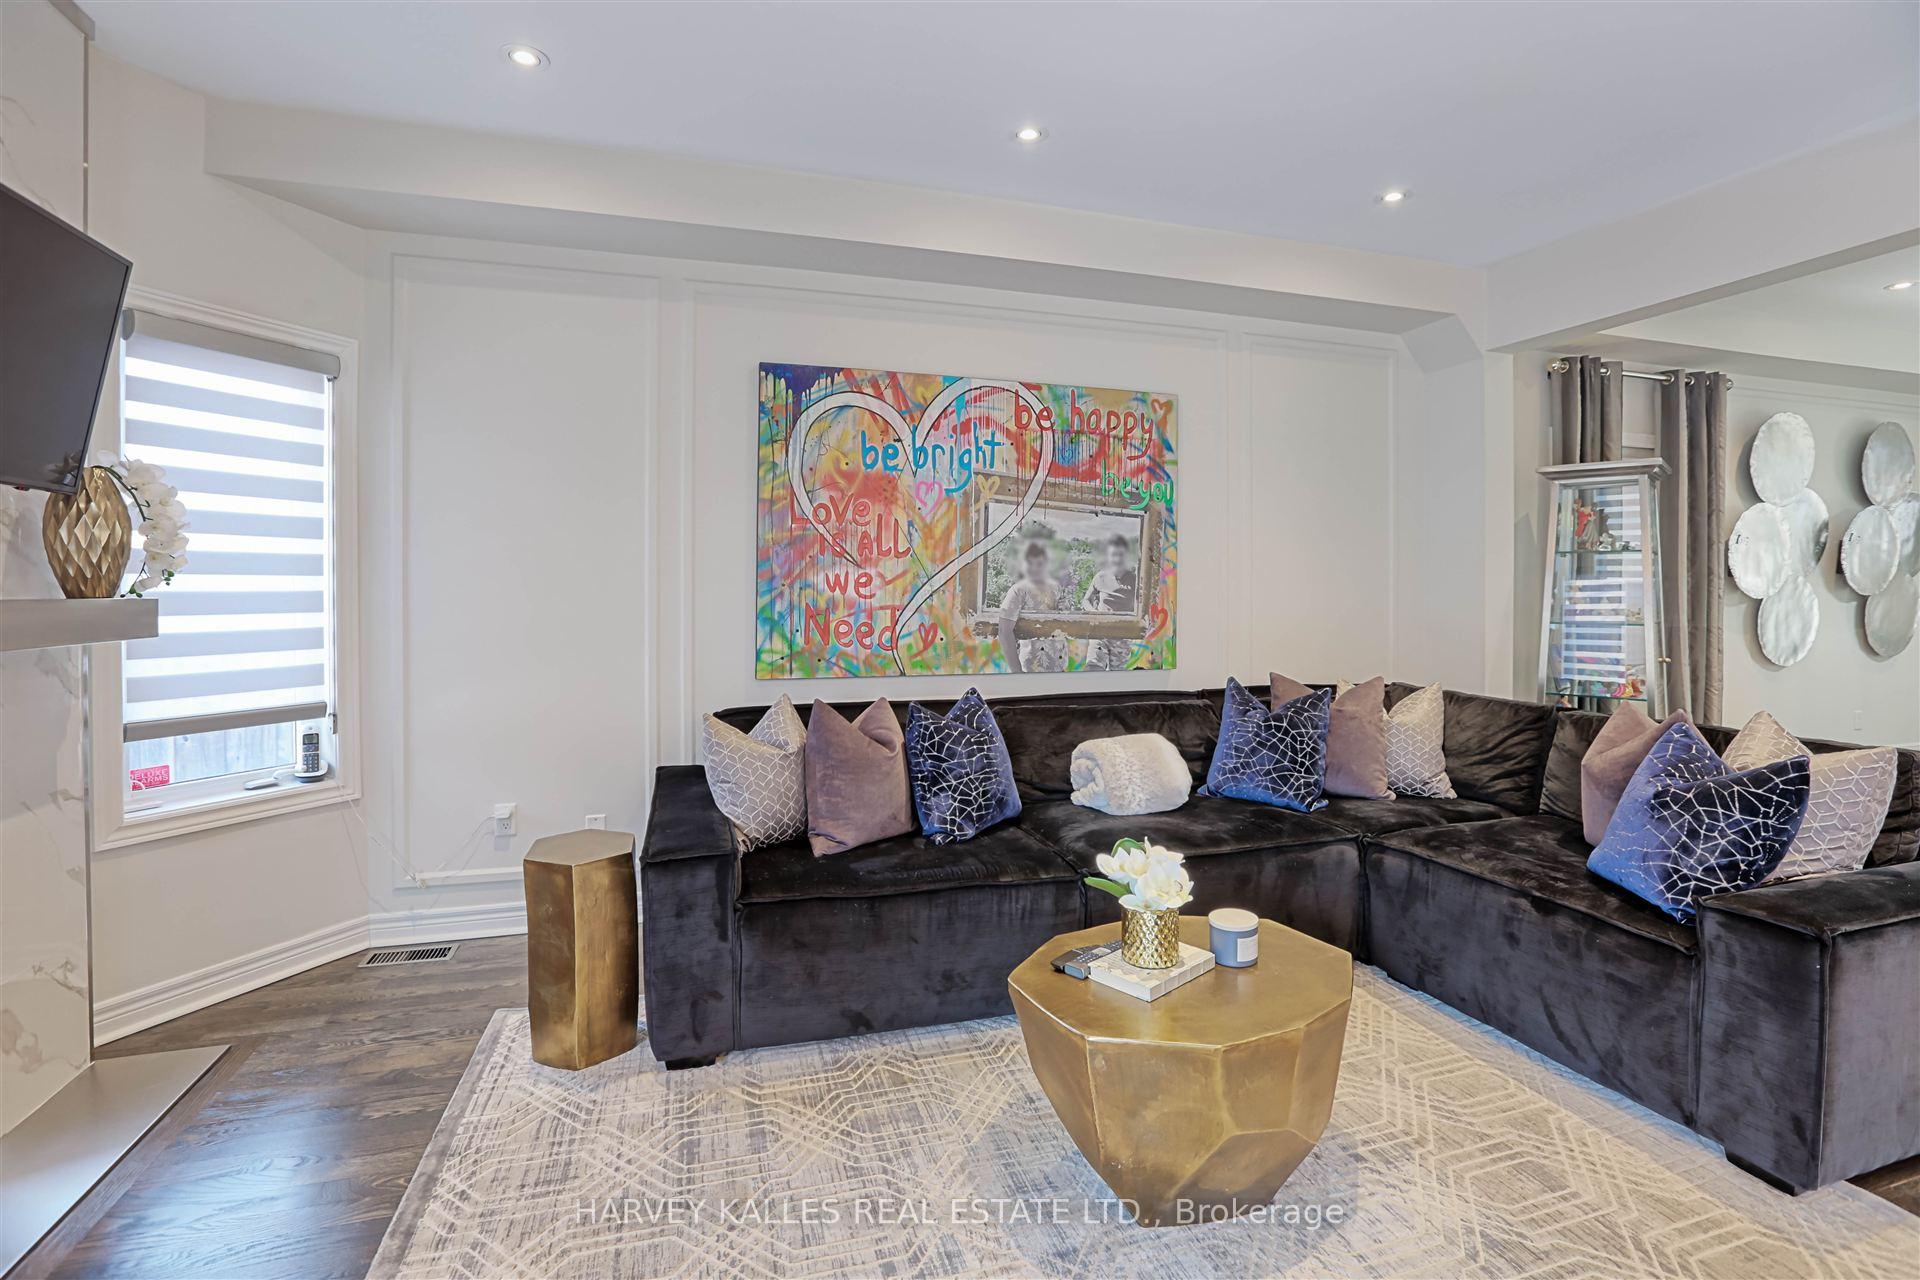
 See all 39 photos
Property history

This listing has ended. It is no longer available.
Property not available for sale or for rent.
Ask about this home
A HOMEH agent will answer your questions about this home.Ask HOMEH
About this home
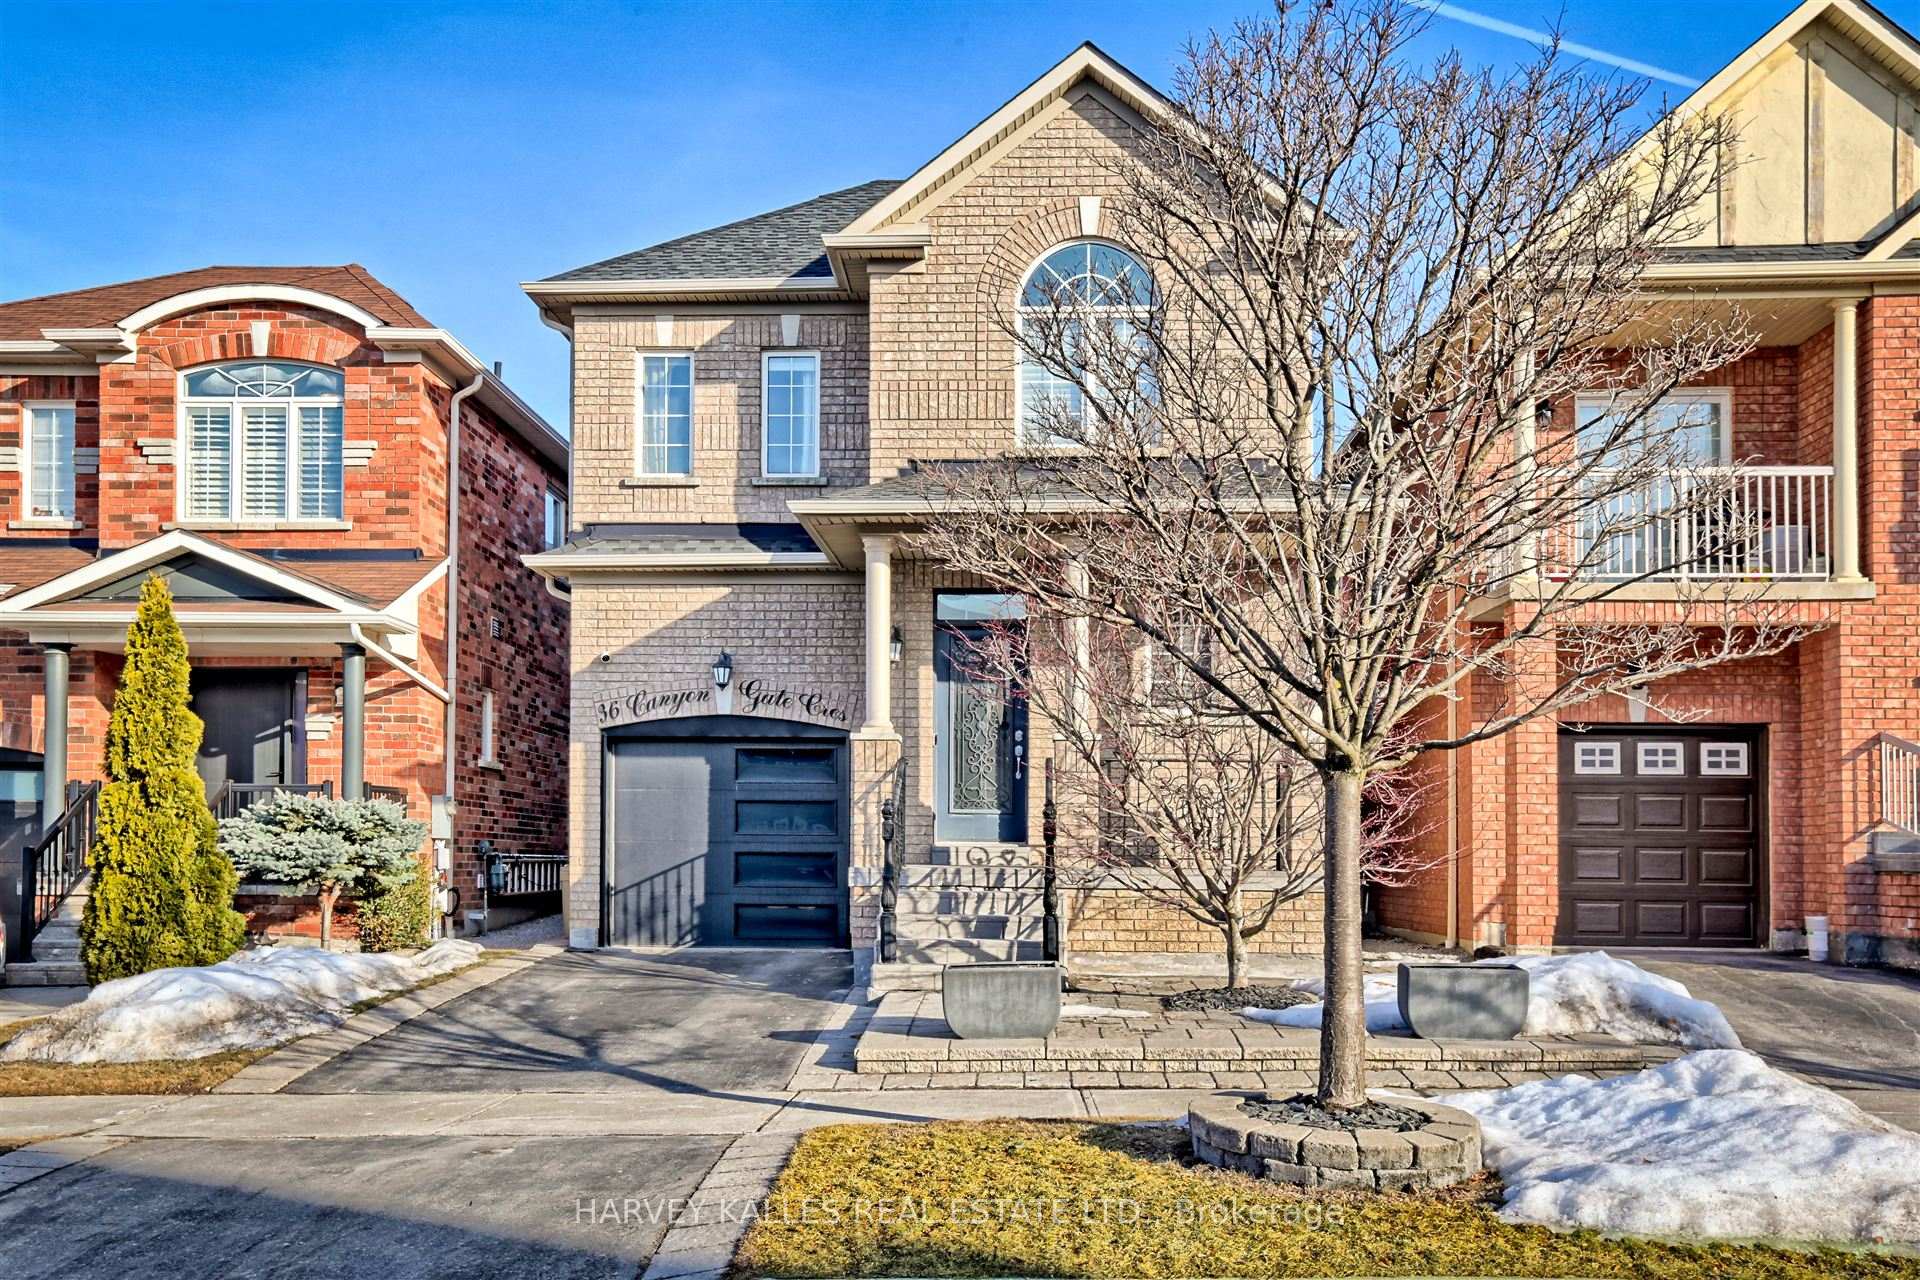
36 Canyon Gate Crescent, Vaughan
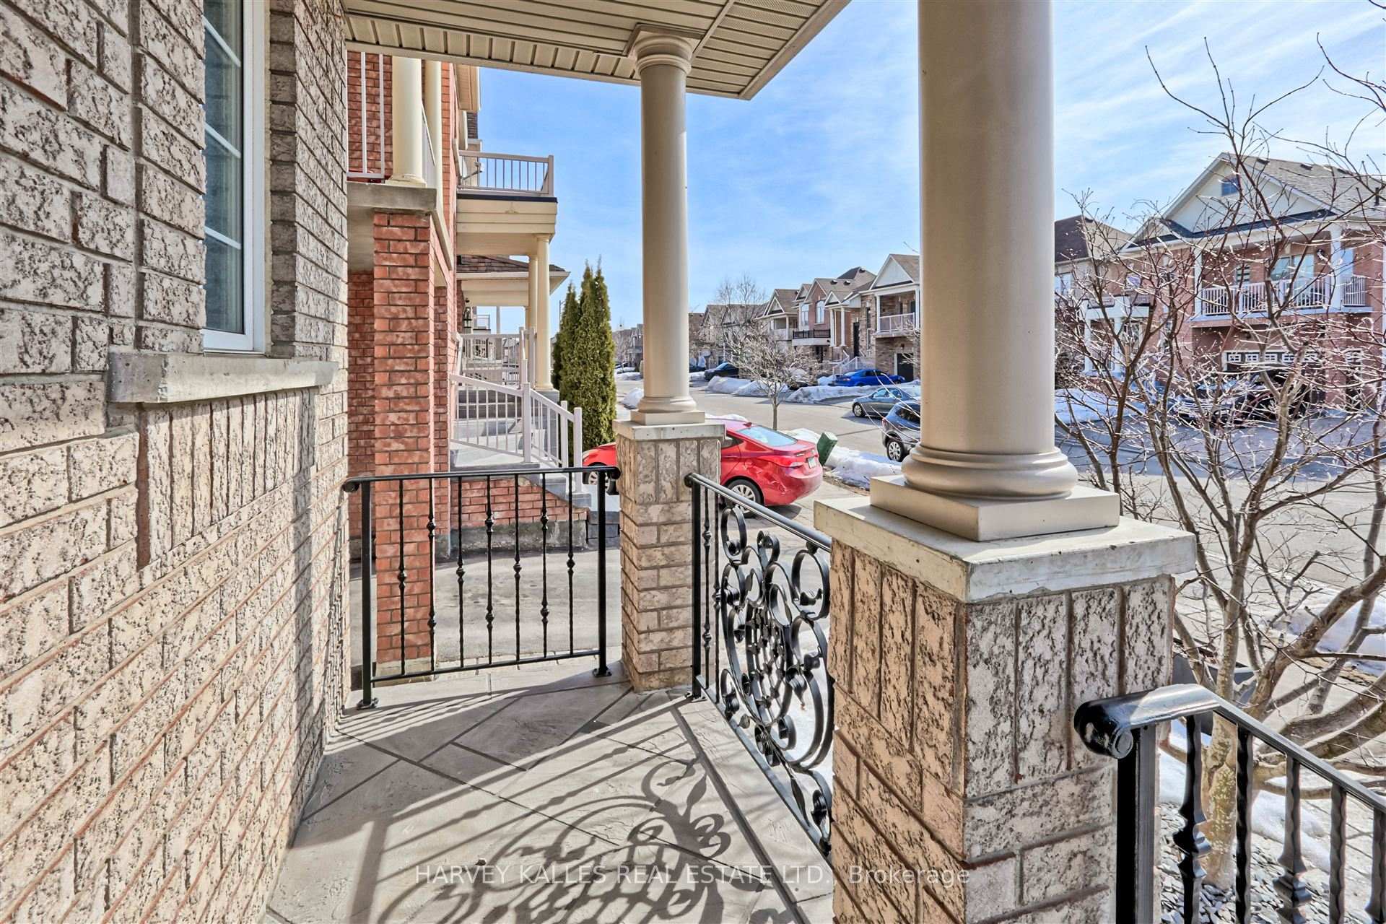
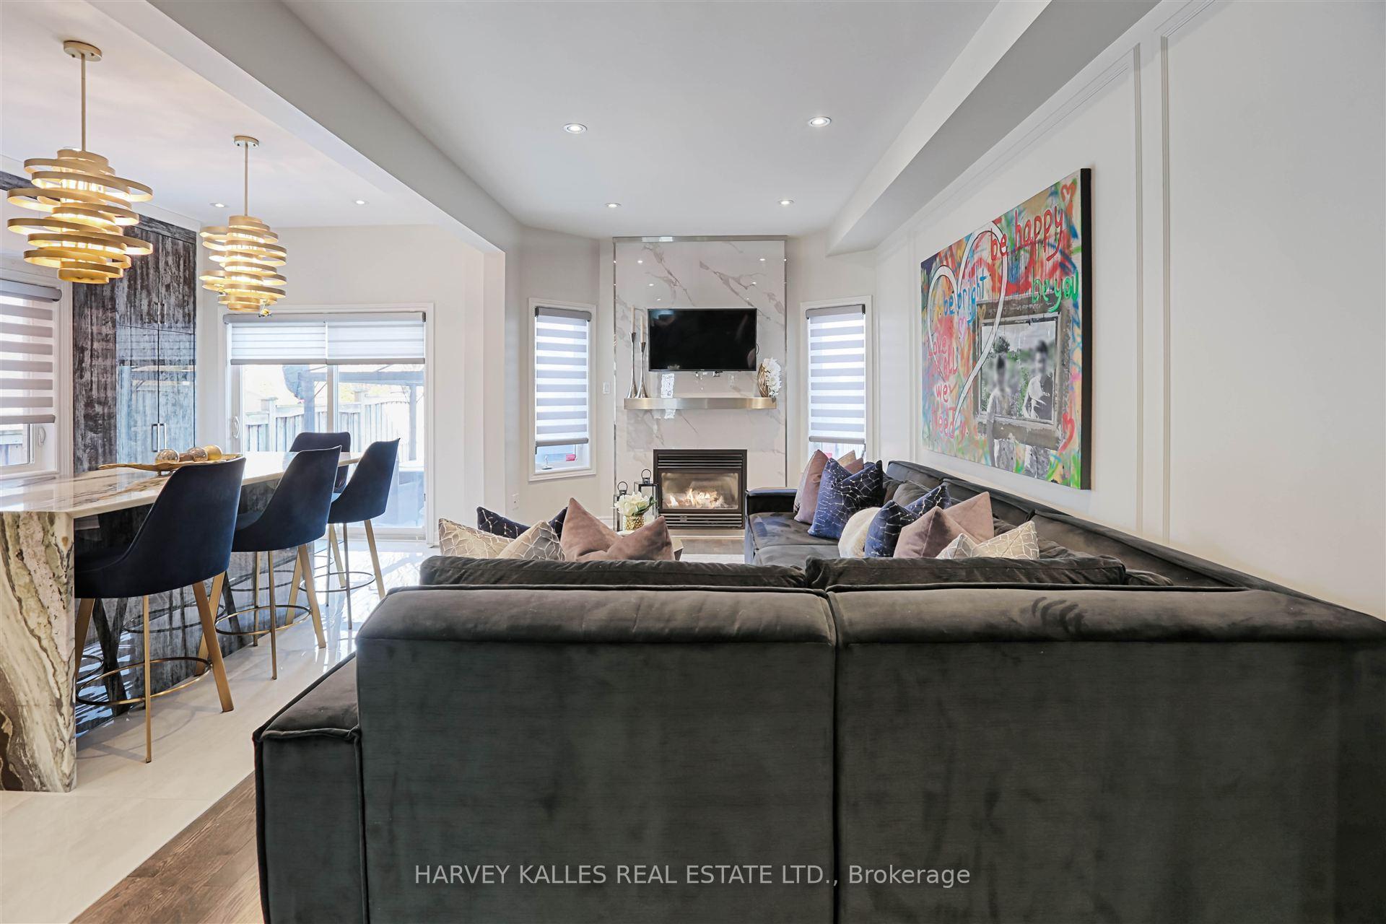
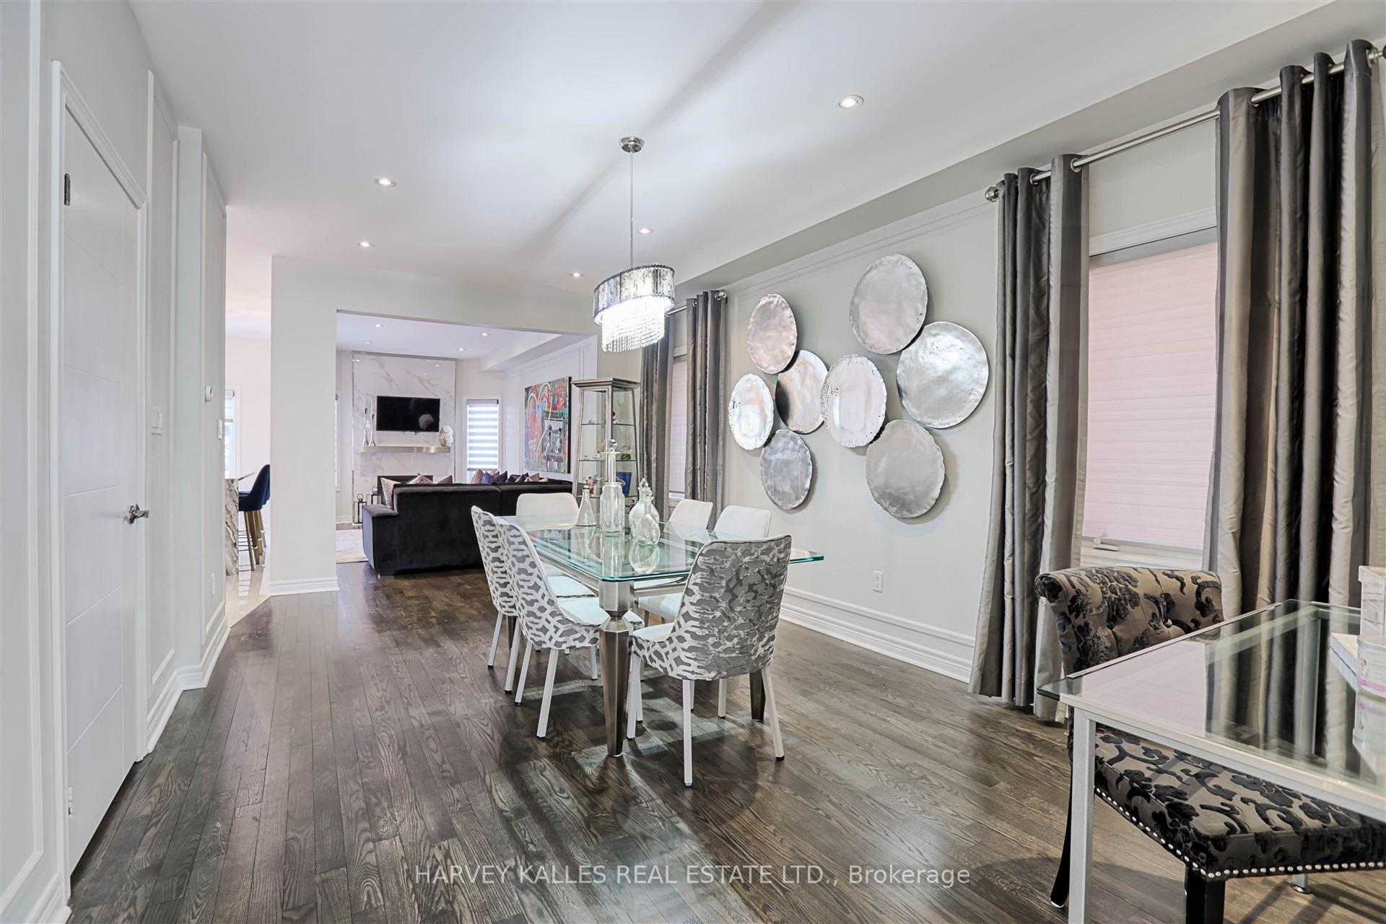
Stunning Open Concept, 3 Bedroom with separate office upgraded custom reno's home, Nestled in a Quiet family friendly Neighbourhood. Vaulted foyer leads you to a complete reno'd main floor. Chef's upgraded custom kitchen with Breakfast Isle, Stainless-Steel Appliances, Backsplash, quartz Counters Combined with your family room. Backs onto walking trail! Hardwood and Pot lights through out 9' Main Floor Ceilings, New Light Fixtures. Minutes To Go, & Hospital. Walking Distance To School, Park And Trails. Professionally Finished Basement
Facts & features
Ask about this home
A HOMEH agent will answer your questions about this home.
Rooms
13 rooms · 5 bathrooms
- Foyer16′9″ × 11′9″196 sq.ft.
- Dining room19′5″ × 11′9″227 sq.ft.
- Family room16′7″ × 9′11″164 sq.ft.
- Kitchen21′10″ × 8′175 sq.ft.
- Laundry5′8″ × 8′45 sq.ft.
- Primary bedroom17′8″ × 11′195 sq.ft.
- Bedroom 214′8″ × 8′4″123 sq.ft.
- Bedroom 310′1″ × 11′5″115 sq.ft.
- Office5′1″ × 7′3″37 sq.ft.
- Recreation46′9″ × 9′3″432 sq.ft.
- Exercise room13′4″ × 9′5″126 sq.ft.
- Furnace room9′5″ × 13′123 sq.ft.
- Utility room6′ × 13′8″82 sq.ft.
Around this home
Listing details
Helpful tools
Your HOMEH agent
"Priced 10% over our estimate. I would see it this week."
Ask HOMEH about this home
Price, neighbourhood, monthly cost. Ask anything.
HOMEH Intelligent Agent is an AI, not a licensed representative. Check anything important with your agent.