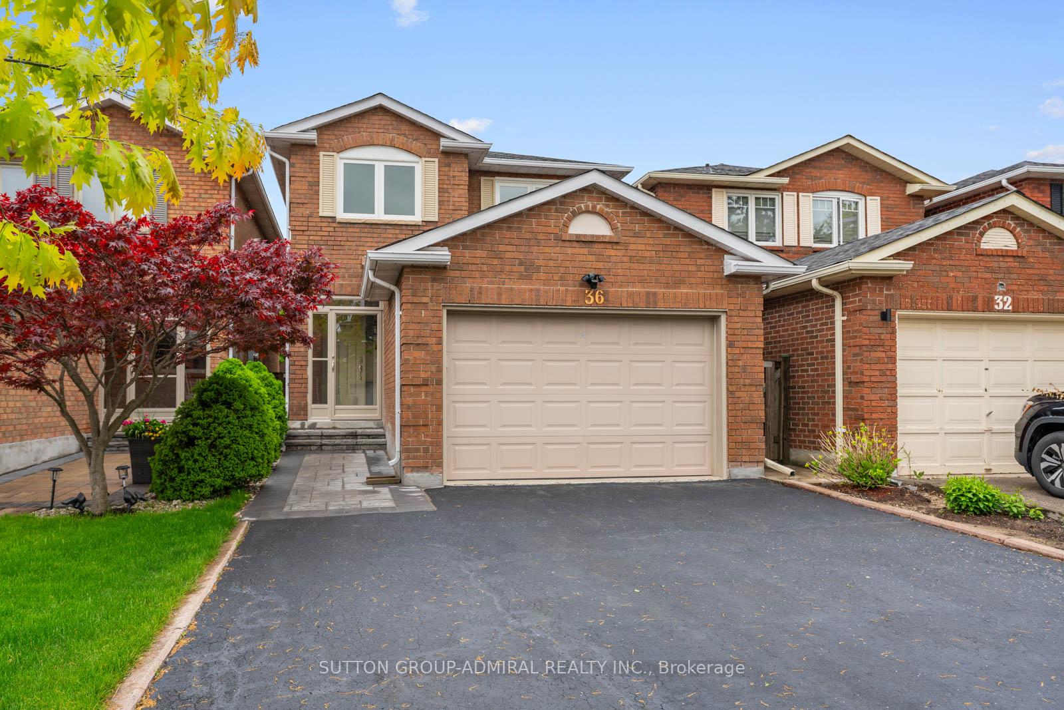
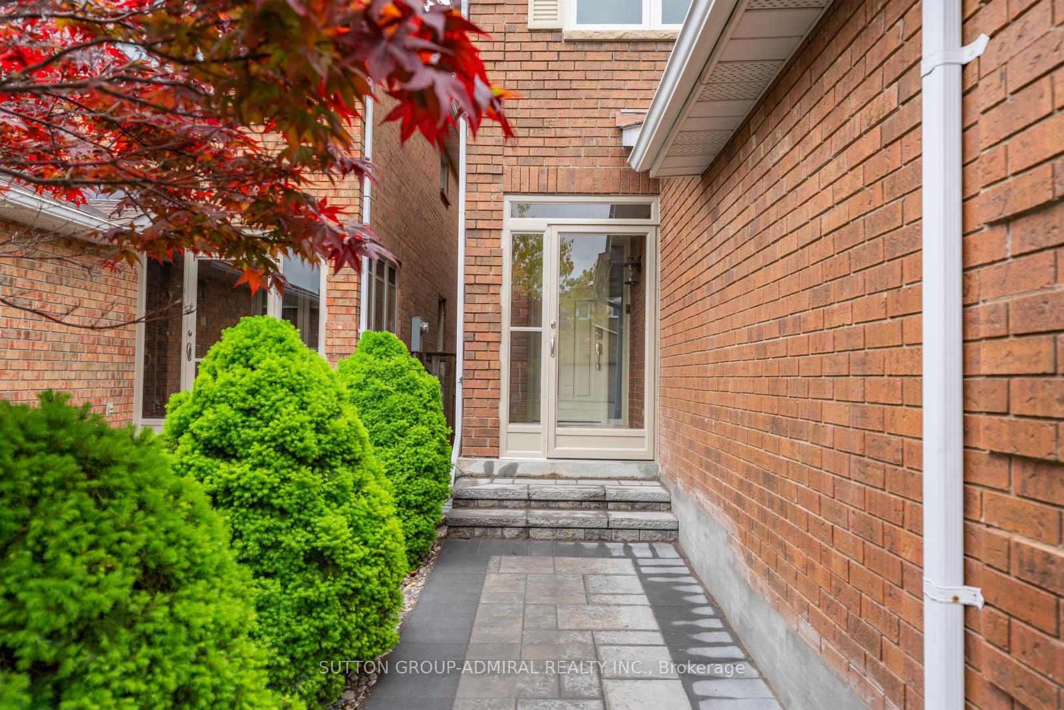
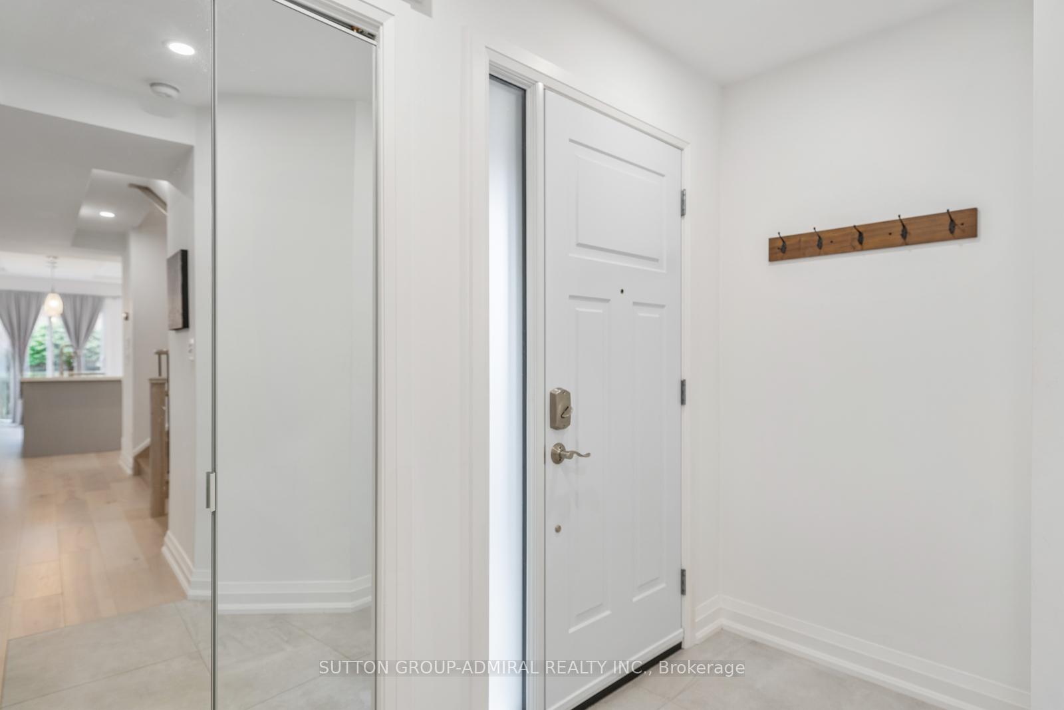
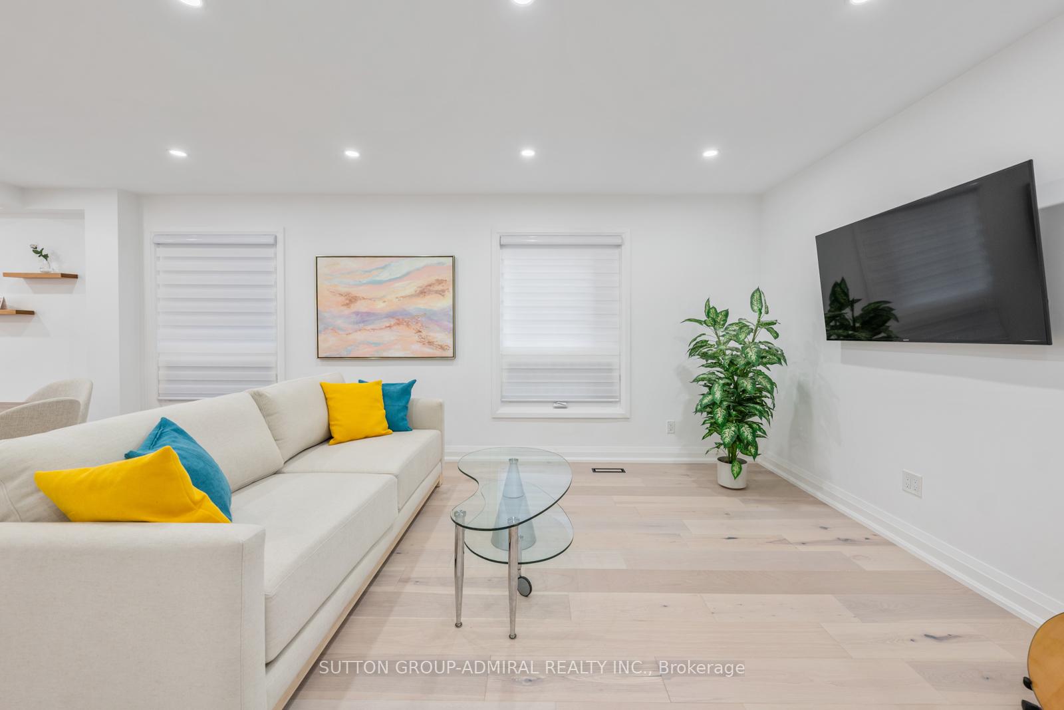
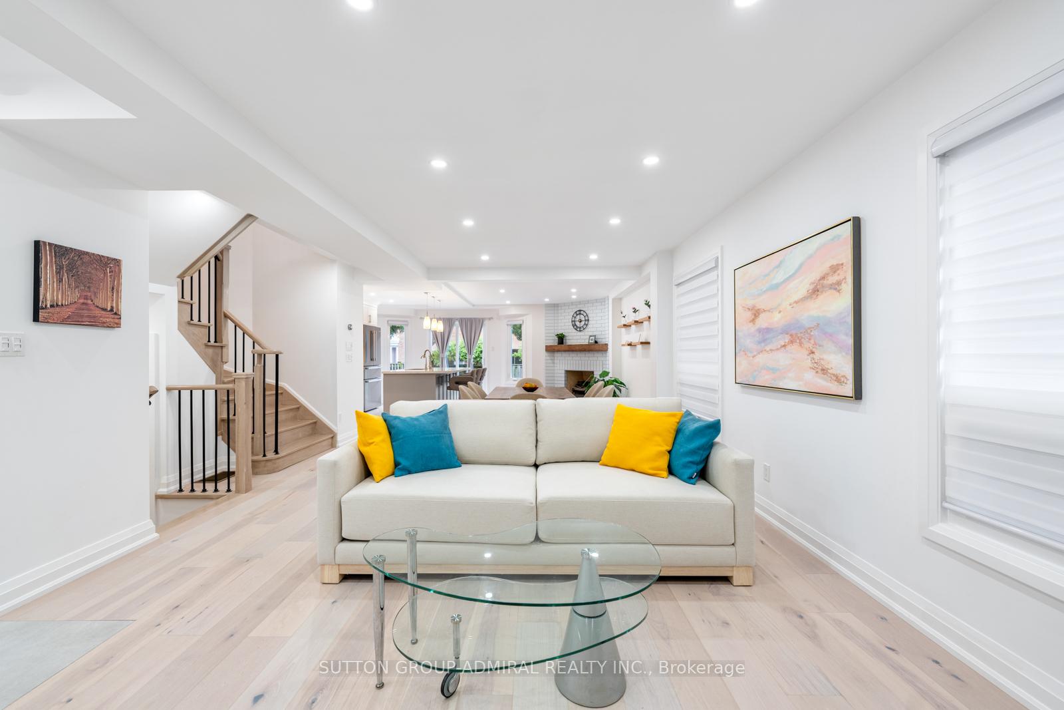
For the first time in 28 years, step into 36 Whitney Place - a meticulously cared-for and thoughtfully reimagined 4 bath, 4 bed family home, showcasing over $260,000 in custom renovations designed for everyday comfort and long-term enjoyment. From the moment you arrive, you'll notice the refined curb appeal, with elegant new front steps, interlock, and a sleek storm door enclosure. Inside, the bright open-concept layout invites you in, enhanced by designer finishes, smooth ceilings, pot lights, and matching engineered hardwood flooring throughout the main and second floors. The heart of the home is the chef's kitchen, a modern masterpiece featuring quartz countertops, premium Bosch appliances, soft-close cabinetry, and a generous island ideal for meal prep, casual dining, or entertaining. The living and dining areas flow seamlessly, creating a warm and functional space perfect for families or professionals. With 4 spacious bedrooms and 4 stylish bathrooms, including a brand-new primary ensuite with a luxurious bathtub, there's plenty of room to grow or host. All bedrooms offer fresh paint, updated light fixtures, and new windows that flood each space with natural light. Downstairs, the finished basement offers a large recreation room, a full bathroom, laundry area with a new sink, and refinished walls and lighting, ideal for a guest suite, playroom, or home office. Smart home upgrades such as a Google Nest thermostat, Ring camera system, smart doorbell, and touchpad entry ensure peace of mind and convenience. Every element of this home: from the upgraded roof to the modern finishes and smart features, has been carefully curated with quality and care. This is more than just a move-in-ready property; it's a home filled with warmth, function, and pride of ownership. 36 Whitney Place is ready to welcome its next chapter.
Read more
Auto Garage Door RemoteCityFenced YardParkPlace Of WorshipPublic Transit
Facts & features
TypeDetached
Style2-storey
Size1.5K~2K Sq.Ft.
Lot25.26 x 105.1 ft
Tax$4,990 (2024)
HeatingForced air, gas
CoolingCentral air
BasementFinished
Parking4 drive
WaterMunicipal
FireplaceYes, family room
Book a viewing
Wed28Oct
Thu29Oct
Fri30Oct
Sat31Oct
Sun1Nov
Pick a time
Rooms
12 rooms · 4 bathrooms
Main floor4 rooms
Living room14′ × 20′3″283 sq.ft.
Dining room14′ × 20′3″283 sq.ft.
Kitchen19′6″ × 17′3″336 sq.ft.
Family room19′6″ × 17′3″336 sq.ft.
Second floor4 rooms
Primary bedroom17′4″ × 11′11″206 sq.ft.
Bedroom 27′10″ × 9′11″78 sq.ft.
Bedroom 39′10″ × 9′11″97 sq.ft.
Bedroom 49′4″ × 12′3″114 sq.ft.
Basement4 rooms
Recreation15′9″ × 15′236 sq.ft.
Recreation19′4″ × 10′3″198 sq.ft.
Laundry7′1″ × 6′43 sq.ft.
Bathroom6′ × 6′36 sq.ft.
Bathrooms4
4-pcSecond4-pcSecond3-pcBasement2-pcMain
Thinking of selling your home?See what your home is worth today.

 See all 50 photos
