
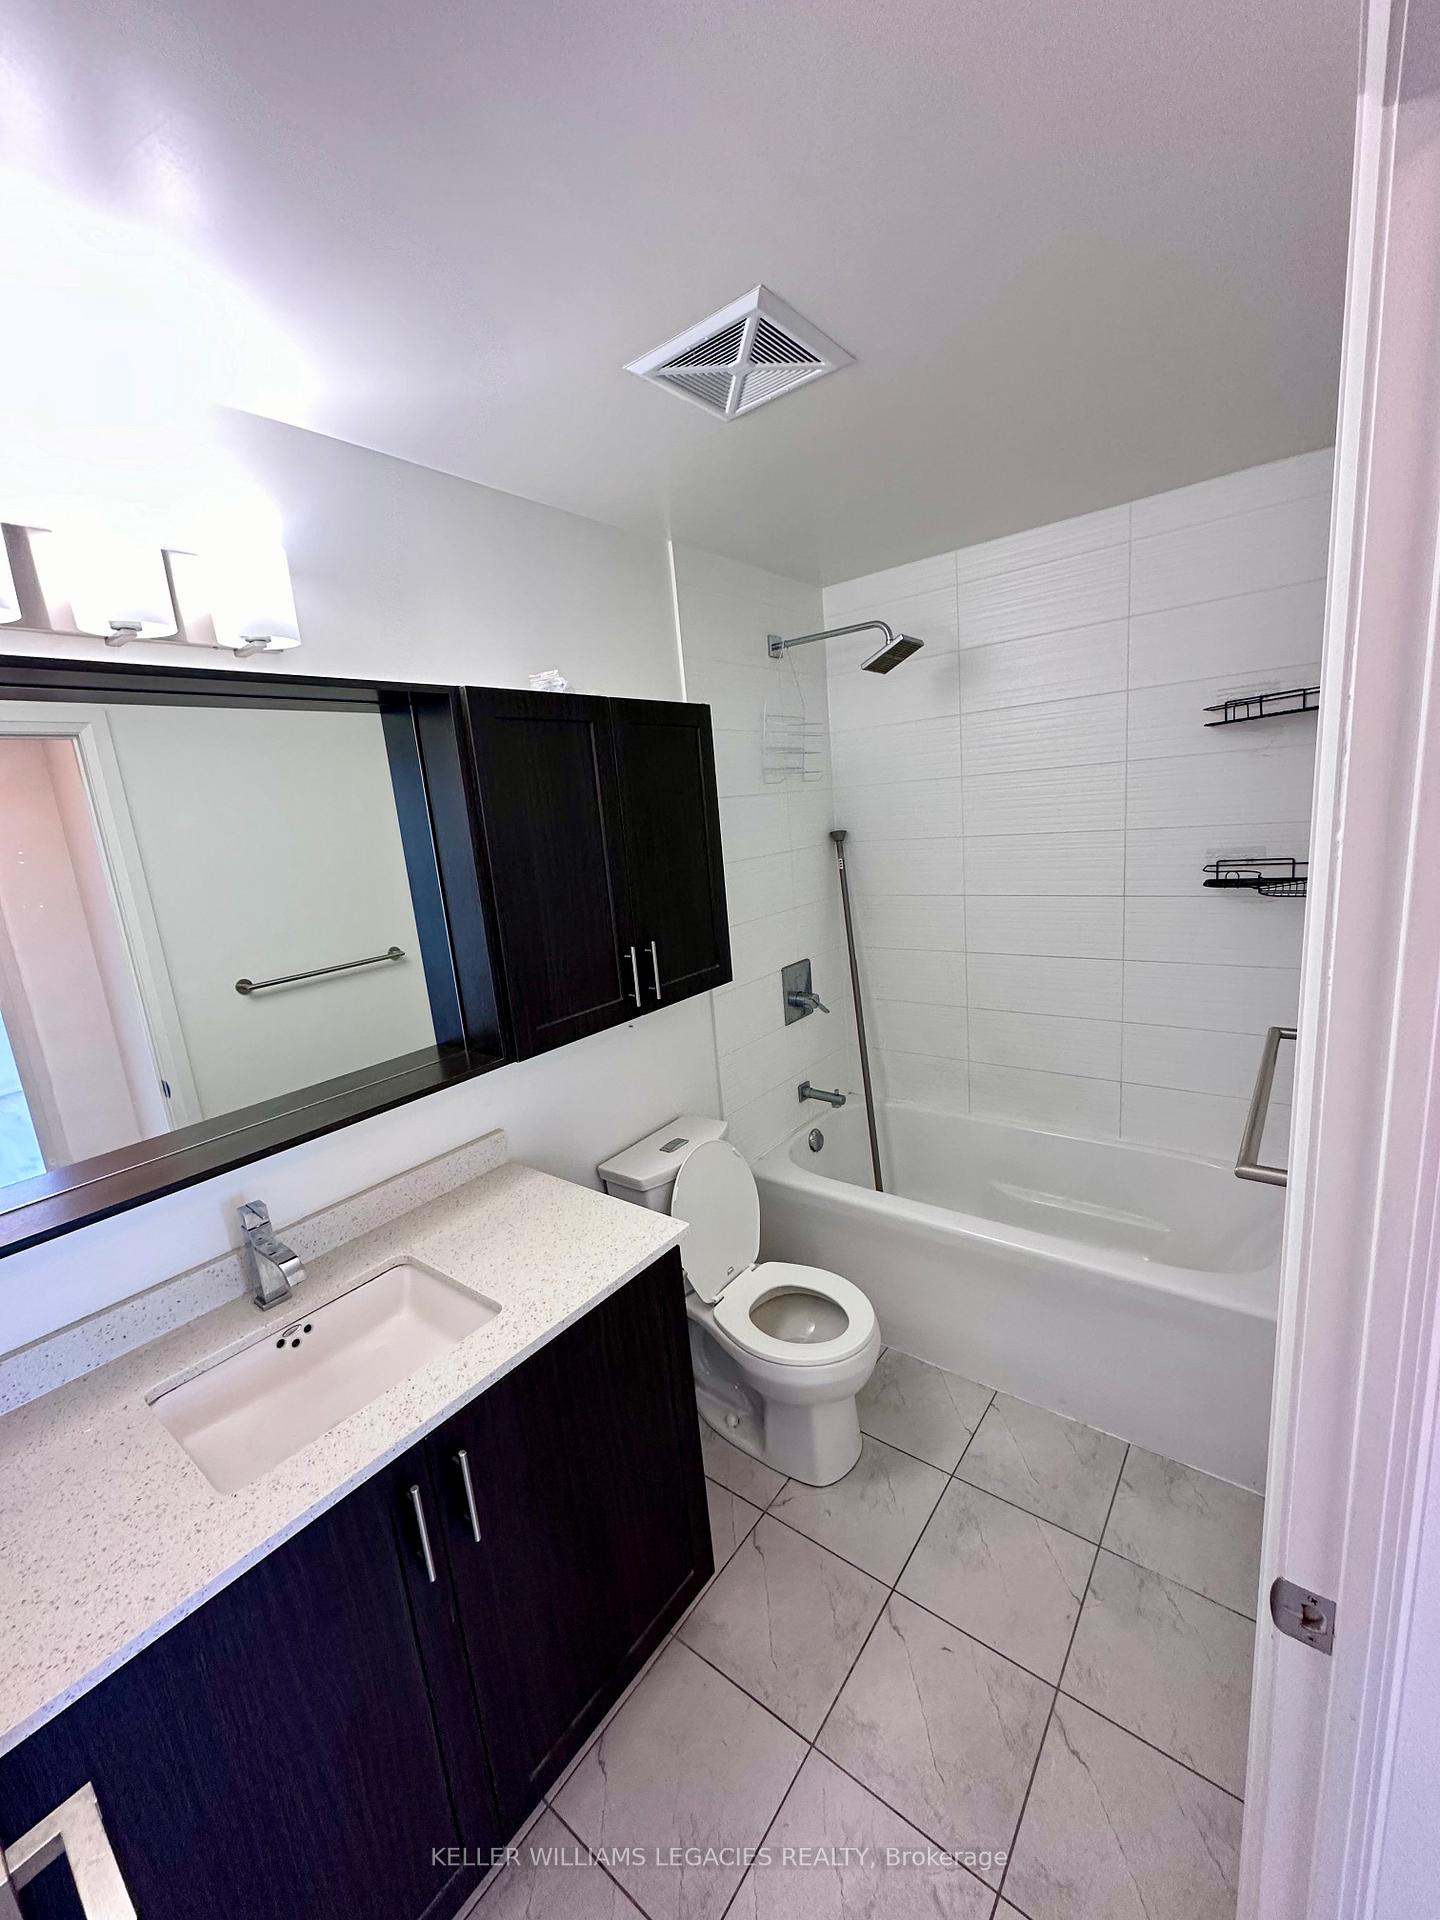
 See all 5 photos
Property history

This home has been leased. It is no longer available.
Property not available for sale or for rent.
Ask about this home
A HOMEH agent will answer your questions about this home.Ask HOMEH
About this home
Unit 2406, 3600 Highway 7 W, Vaughan
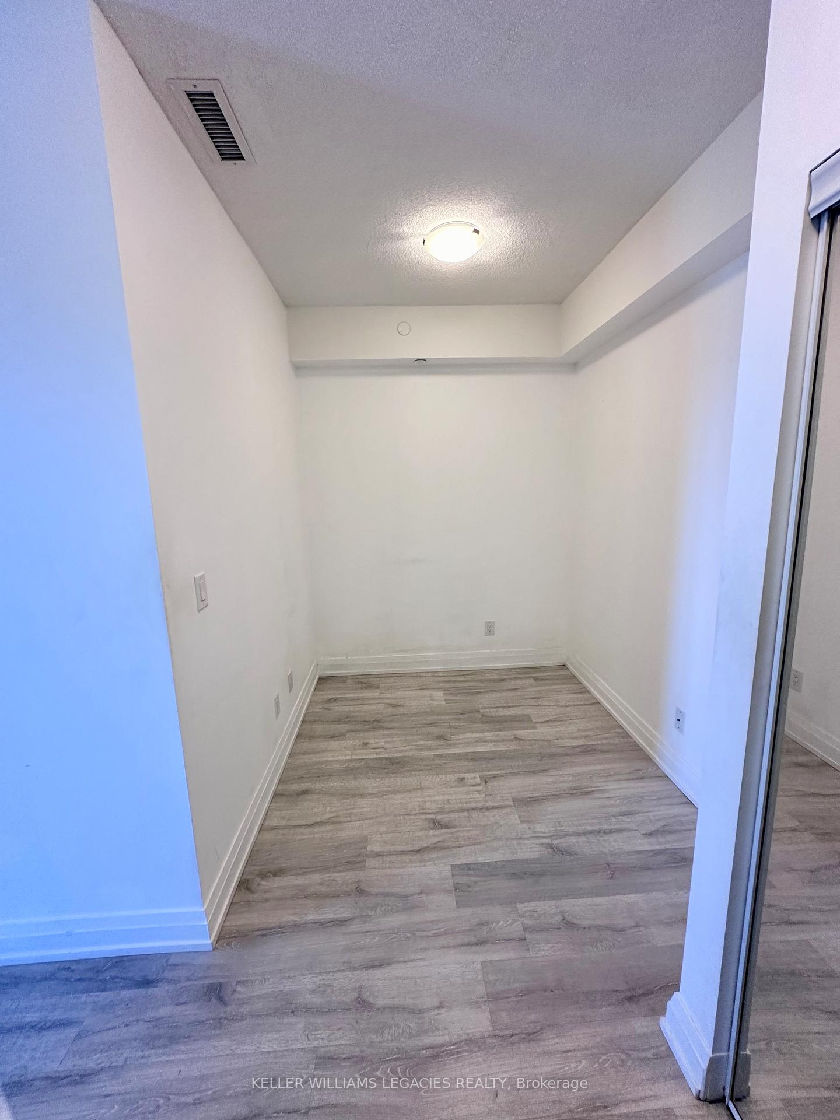
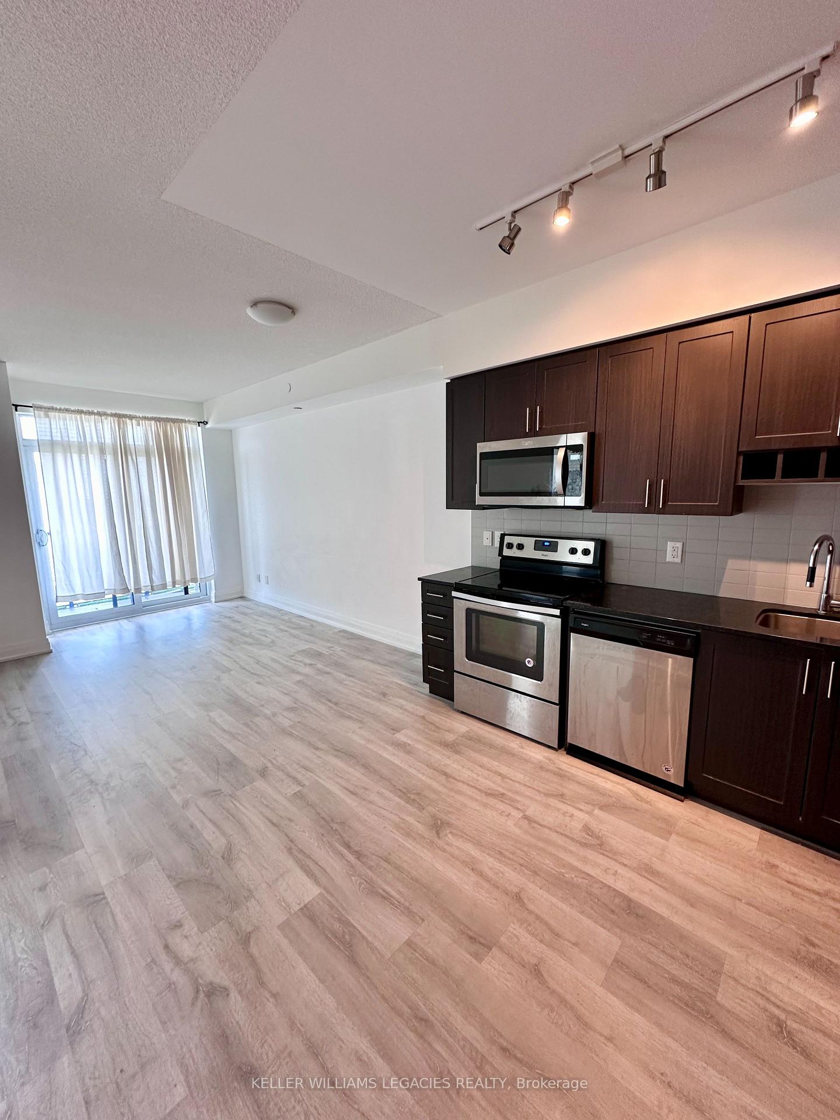
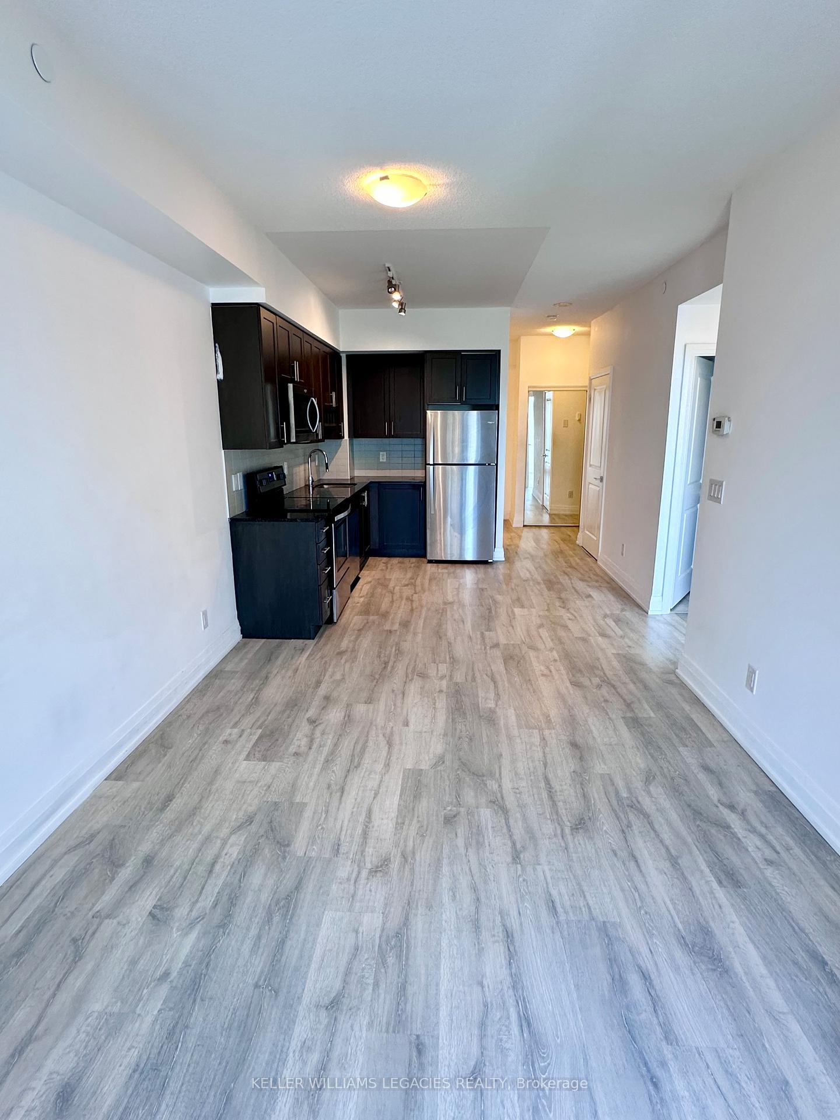
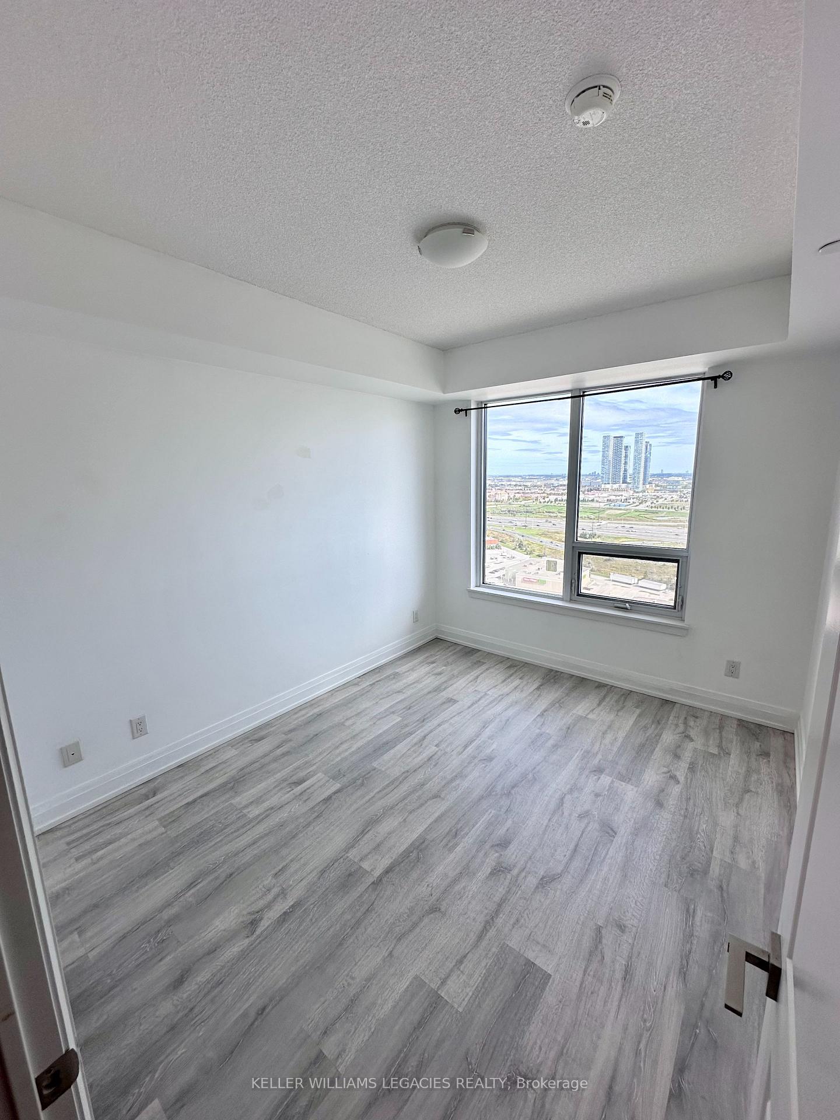
Welcome to this stunning 1 Bedroom + Den corner suite at Centro Square Condos, ideally located in the heart of Vaughan at Weston Road and Highway 7. Offering 650 square feet of modern living space plus a 40 square foot private balcony, this beautifully upgraded unit blends comfort, convenience, and style. The bright open-concept layout is highlighted by soaring 910 foot ceilings and wide-plank laminate flooring throughout. The chef-inspired kitchen features stainless steel appliances, granite countertops, a stylish backsplash, and extended cabinetry. The spacious primary bedroom includes a walk-in closet, oversized window, and access to a sleek 4-piece bathroom, while the versatile den is perfect for a home office, guest room, or study. Step out onto your private balcony and enjoy unobstructed southeast panoramic views, ideal for your morning coffee or evening wind-down. This suite also includes in-suite laundry and one underground parking space. Residents enjoy access to exceptional amenities including an indoor pool, hot tub, sauna, fully equipped gym and yoga studio, golf simulator, rooftop terrace with BBQs, party and theatre rooms, guest suites, 24/7 concierge, security, and visitor parking. With Vaughan Metropolitan Subway, York Region Transit, Costco, GoodLife Fitness, shops, restaurants, and cafés just steps away, plus quick access to Highways 400, 407, and 427, this location offers unbeatable connectivity. Experience luxury living in one of Vaughans most desirable communitiesthis suite is ready to welcome you home.
Facts & features
Ask about this home
A HOMEH agent will answer your questions about this home.
Rooms
5 rooms · 1 bathroom
- Bedroom11′6″ × 9′10″113 sq.ft.
- Den7′10″ × 7′3″57 sq.ft.
- Dining room21′8″ × 9′10″213 sq.ft.
- Kitchen21′8″ × 9′10″213 sq.ft.
- Living room21′8″ × 9′10″213 sq.ft.
Around this home
Listing details
Helpful tools
Your HOMEH agent
"I would see it this week."
Ask HOMEH about this home
Price, neighbourhood, monthly cost. Ask anything.
HOMEH Intelligent Agent is an AI, not a licensed representative. Check anything important with your agent.