
 See all 34 photos
Property history

This home has sold. It is no longer available.
Property not available for sale or for rent.
Book a viewing
Ask HOMEH
About this home
363 Maria Antonia Road, Vaughan
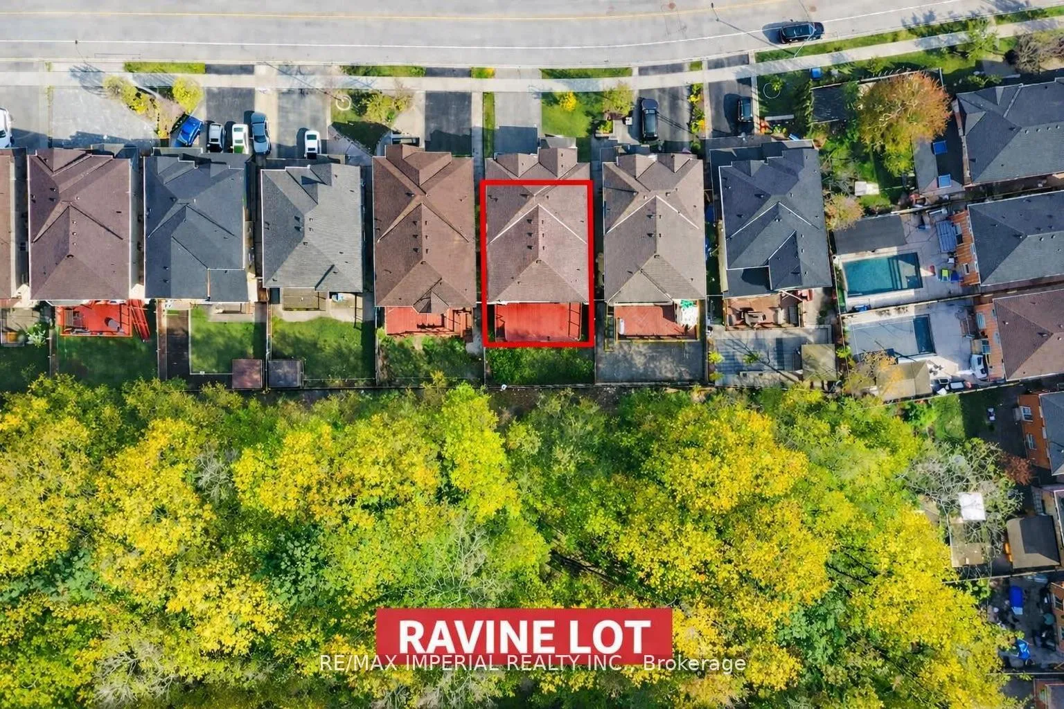
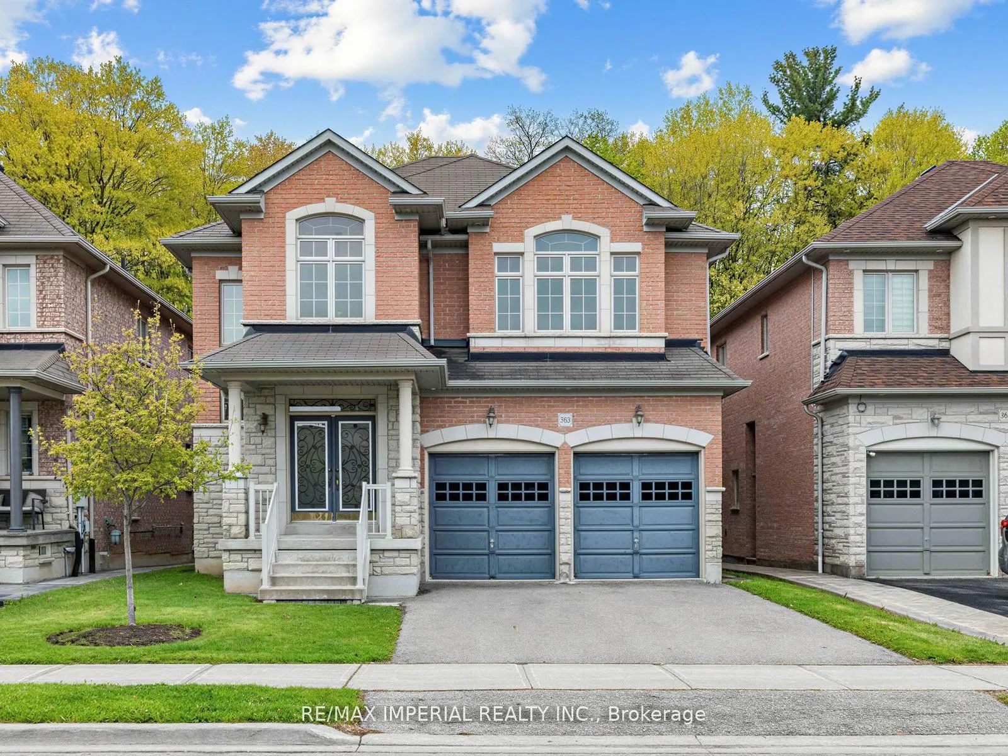
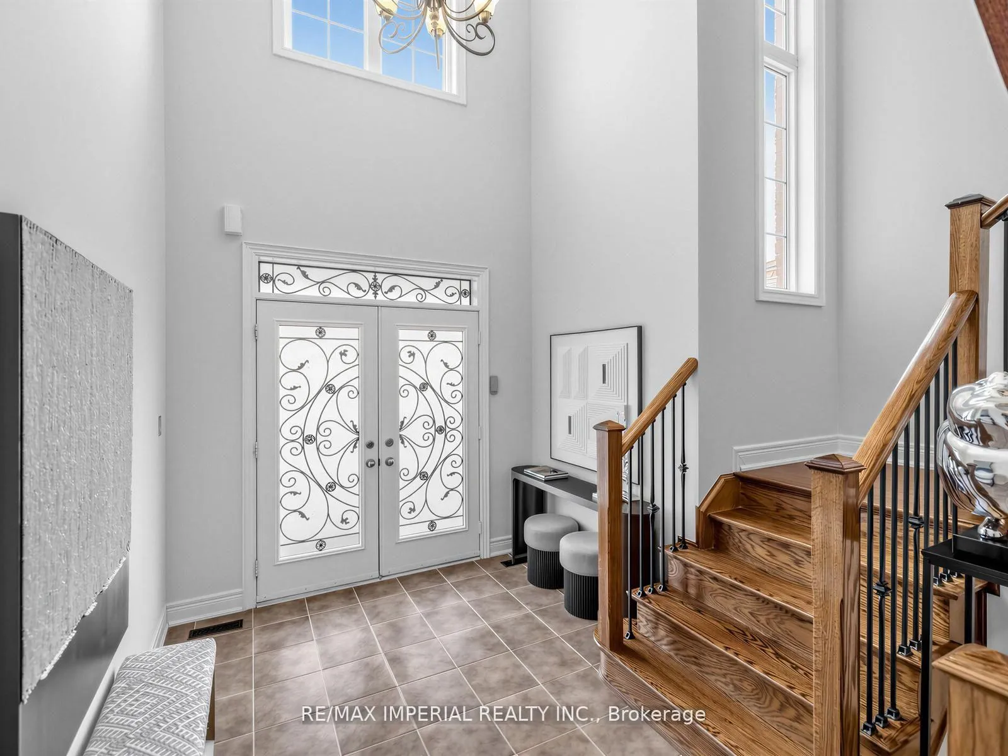
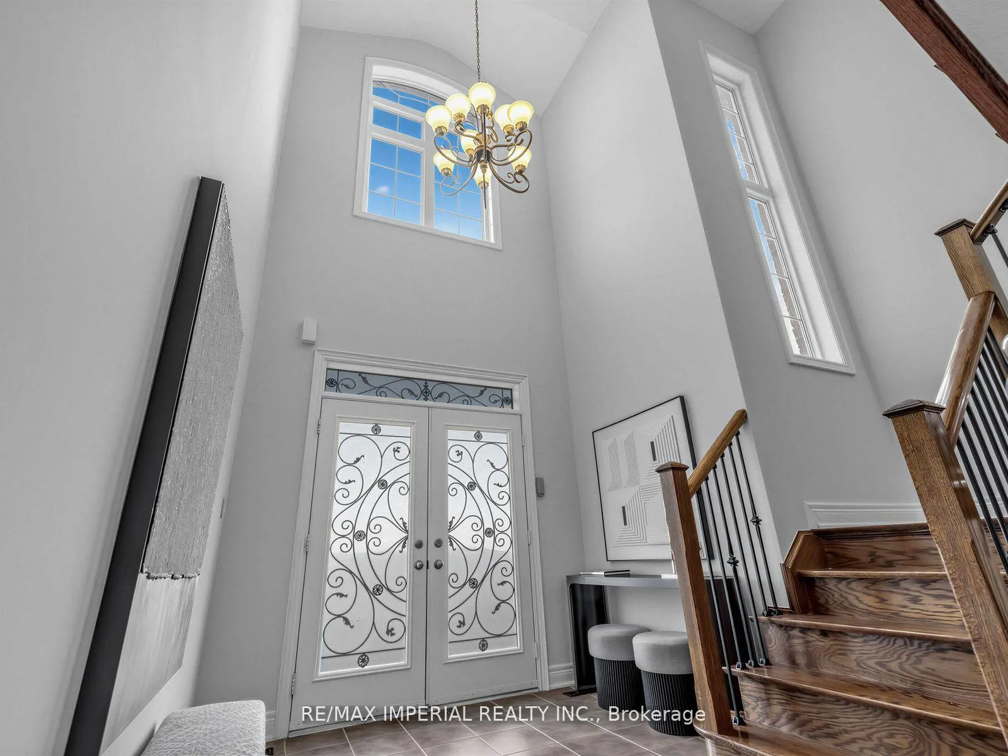
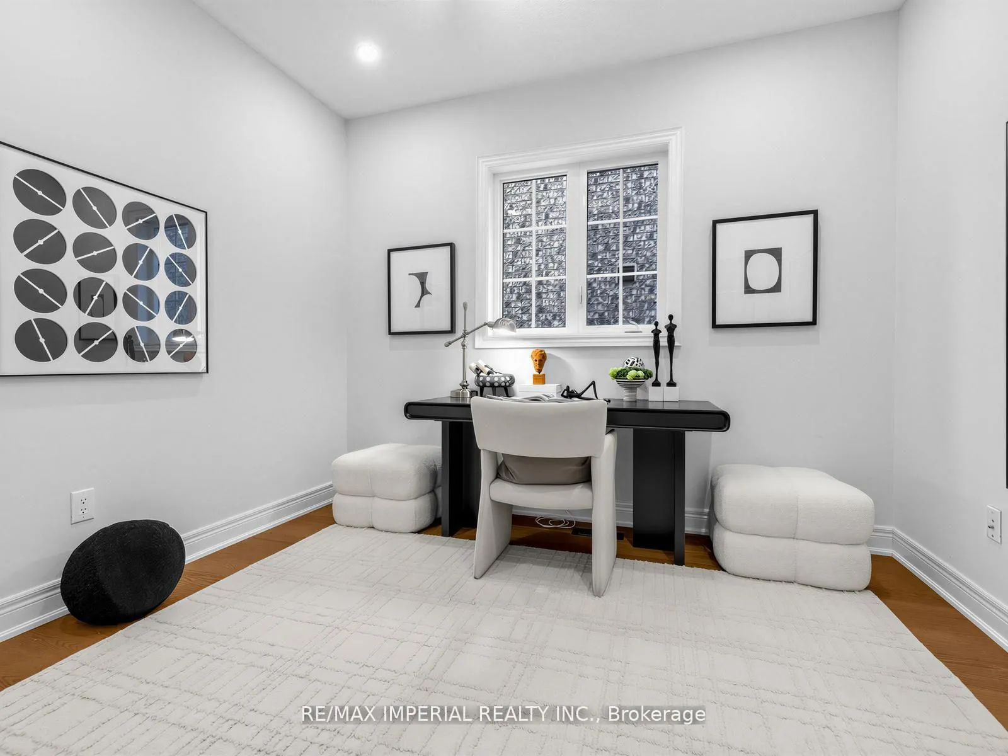
Welcome to this Stunning *South-facing* Ravine property* with a *Walk-Out Basement*, offering the perfect blend of luxury, privacy, and functionality. Meet ALL your Requirements when searching for New Home. Boasting over 5,100 sq. ft. of beautifully finished living space, this immaculate executive residence backs onto a serene wooded conservation area, creating a private backyard oasis unlike any other.Designed with an exceptional floor plan, this home features 5+1 bedrooms and 5 bathrooms, thoughtfully updated with modern finishes throughout. Enjoy *Brand New Paint Throughout*, *Brand-new engineered hardwood flooring* on the upper levels, *Carpet-free living*, and stylish *Brand new LED Pot lights* and Contemporary light fixtures that elevate every space.The main level Features grand double-door entry, elegant formal living and dining rooms, a private home office, and a sun-filled family room with walk-out access to expansive decks overlooking the ravine. The gourmet chef's kitchen is equipped with granite countertops, a large centre island, premium cabinetry, and abundant space for entertaining family and guests.Retreat to the luxurious primary suite featuring a spa-inspired 5-piece ensuite and spacious walk-in closet. Additional bedrooms offer semi-ensuite access, while all upper-level bathrooms have been upgraded with brand-new quartz countertops and modern faucets.The professionally finished walk-out basement is designed for versatility and comfort, complete with a *Separate Entrance*, *Double stair access*, *Smart theatre wiring*, LED pot lights, and a second kitchen. Ideal for multi-generational living, an in-law or nanny suite, family entertainment, or potential rental income opportunity.
Facts & features
Book a viewing
Rooms
13 rooms · 5 bathrooms
- Kitchen14′ × 8′7″120 sq.ft.
- Breakfast16′5″ × 10′7″174 sq.ft.
- Family room18′ × 12′7″227 sq.ft.
- Dining room14′2″ × 12′171 sq.ft.
- Living room12′7″ × 12′5″156 sq.ft.
- Library11′ × 8′10″97 sq.ft.
- Primary bedroom19′ × 15′5″292 sq.ft.
- Bedroom 213′9″ × 12′165 sq.ft.
- Bedroom 316′ × 14′224 sq.ft.
- Bedroom 412′ × 11′10″141 sq.ft.
- Bedroom 512′ × 11′10″141 sq.ft.
- Recreation23′2″ × 11′11″275 sq.ft.
- Bedroom10′2″ × 9′5″95 sq.ft.
Around this home
Listing details
Helpful tools
Your HOMEH agent
"I would see it this week."
Ask HOMEH about this home
Price, neighbourhood, monthly cost. Ask anything.
HOMEH Intelligent Agent is an AI, not a licensed representative. Check anything important with your agent.