
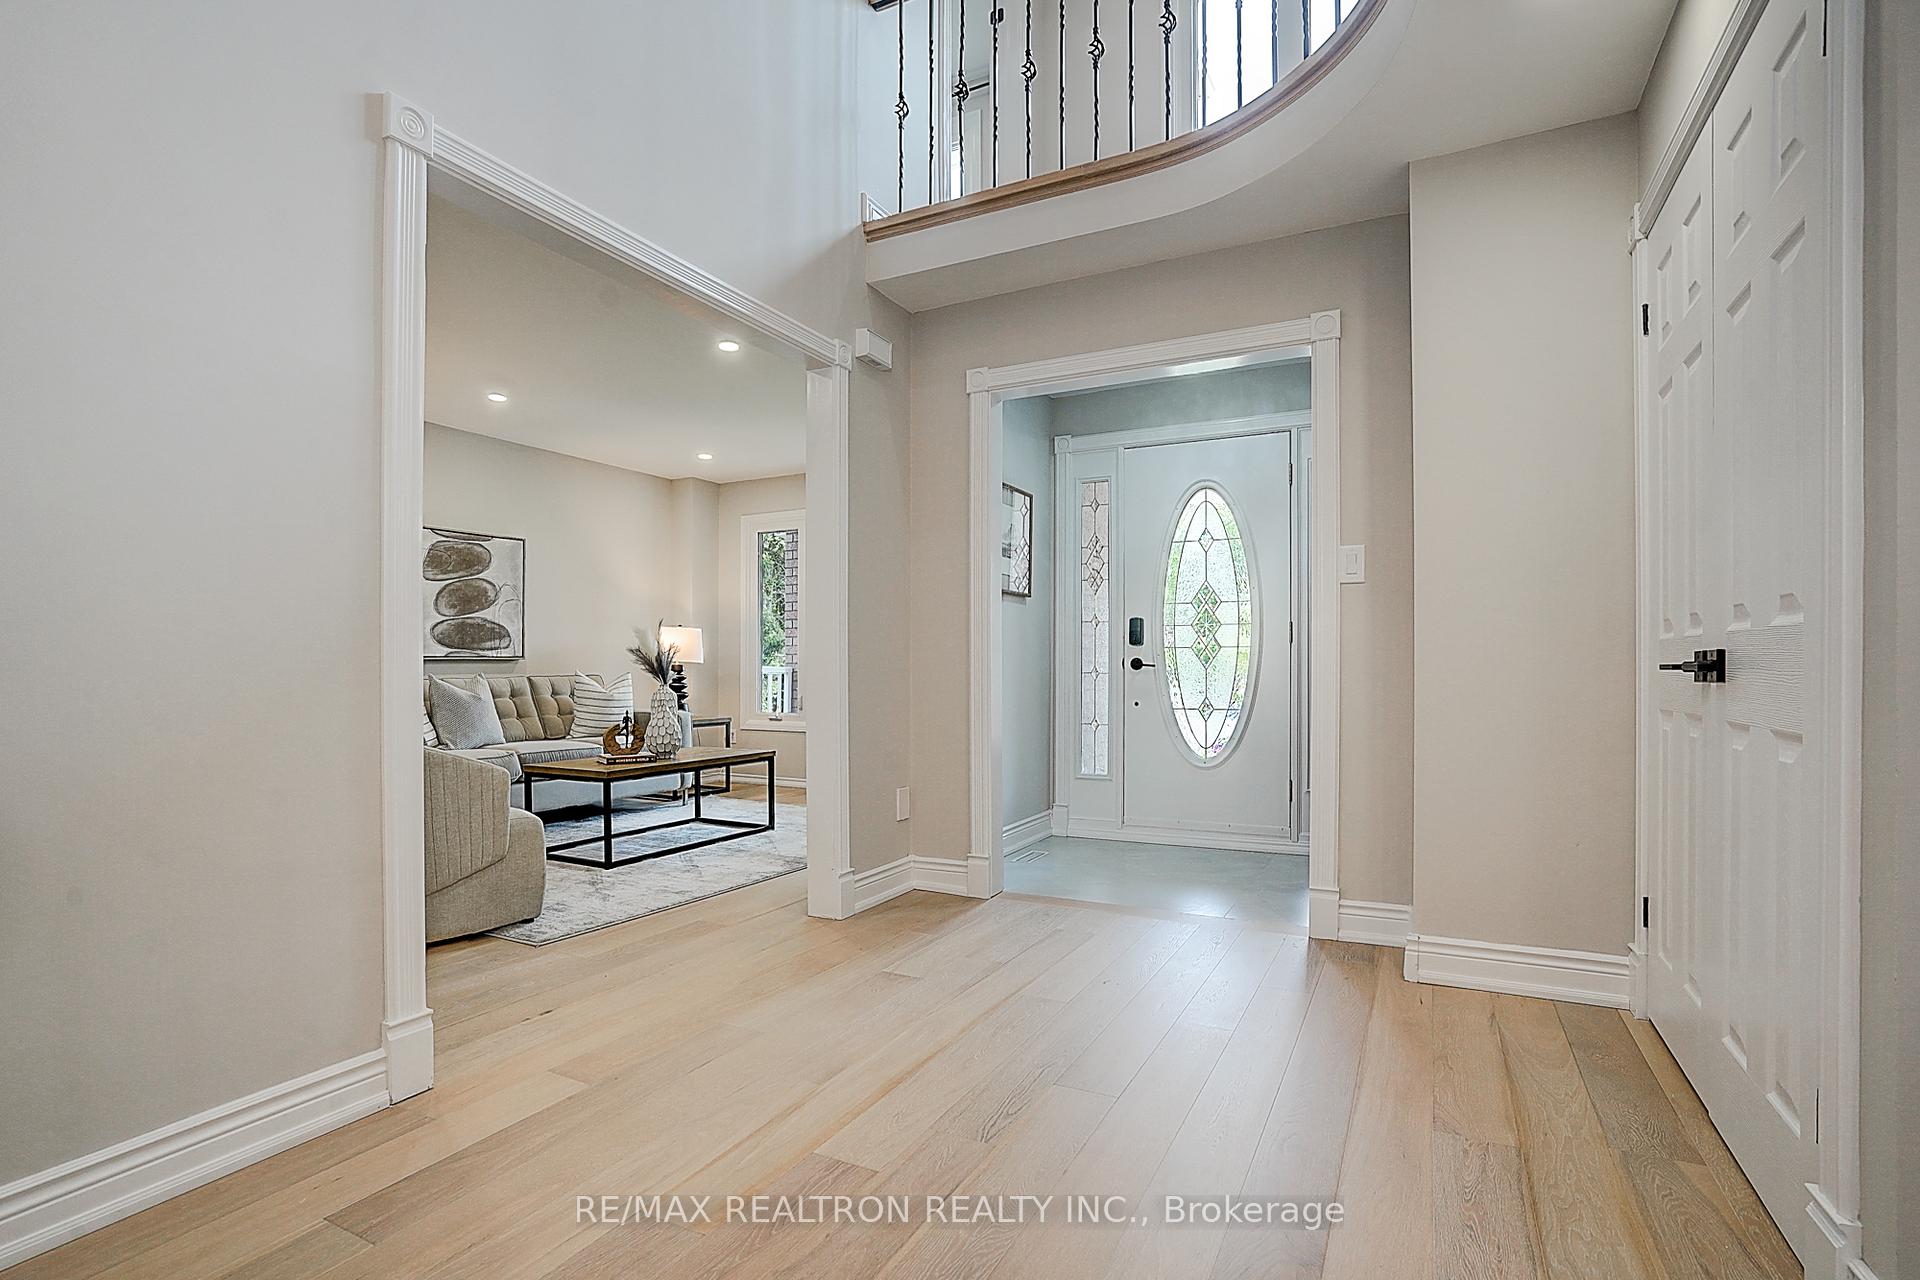
 See all 50 photos
Property history

This home has sold. It is no longer available.
Property not available for sale or for rent.
Ask about this home
A HOMEH agent will answer your questions about this home.Ask HOMEH
About this home
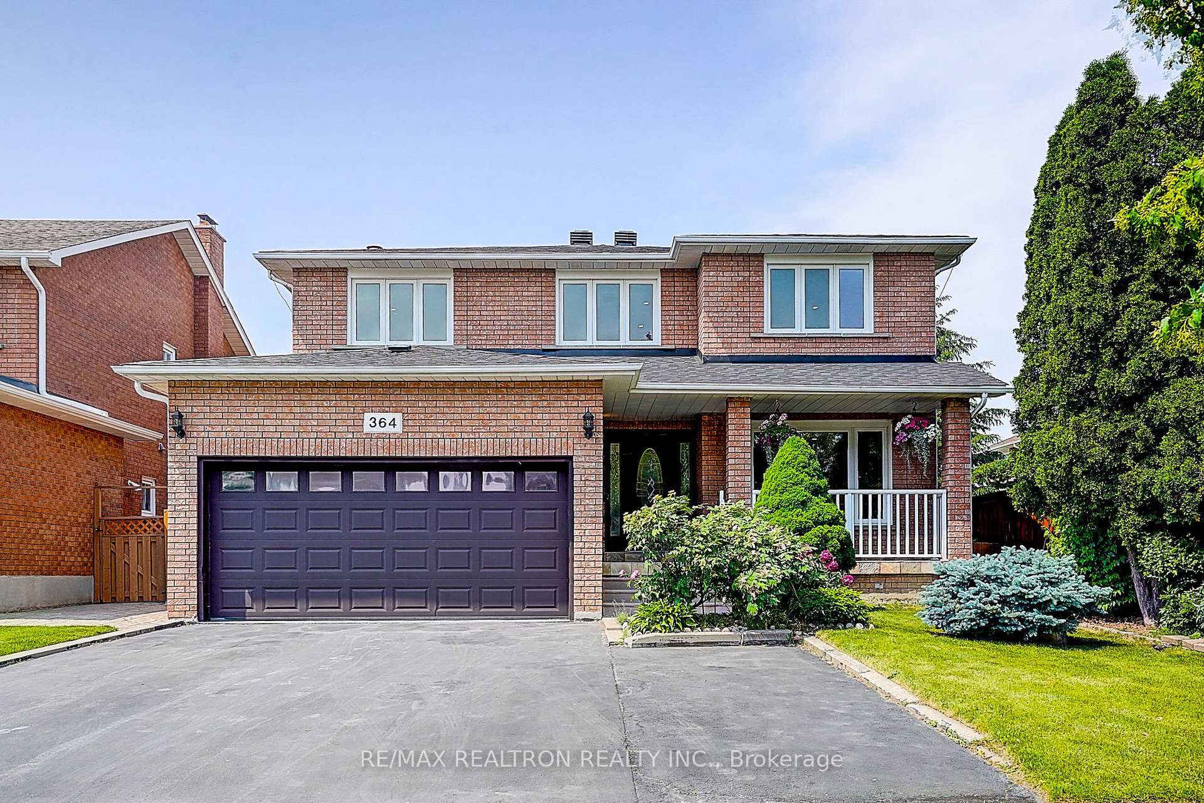
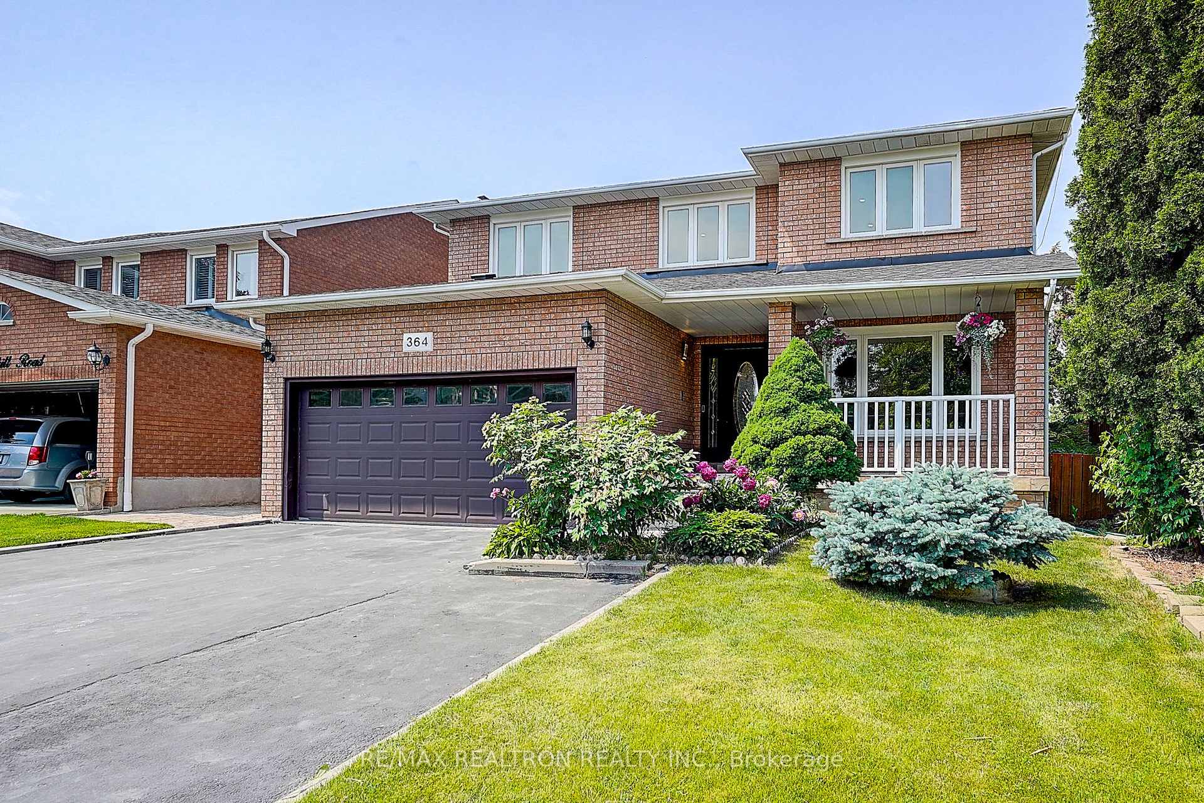
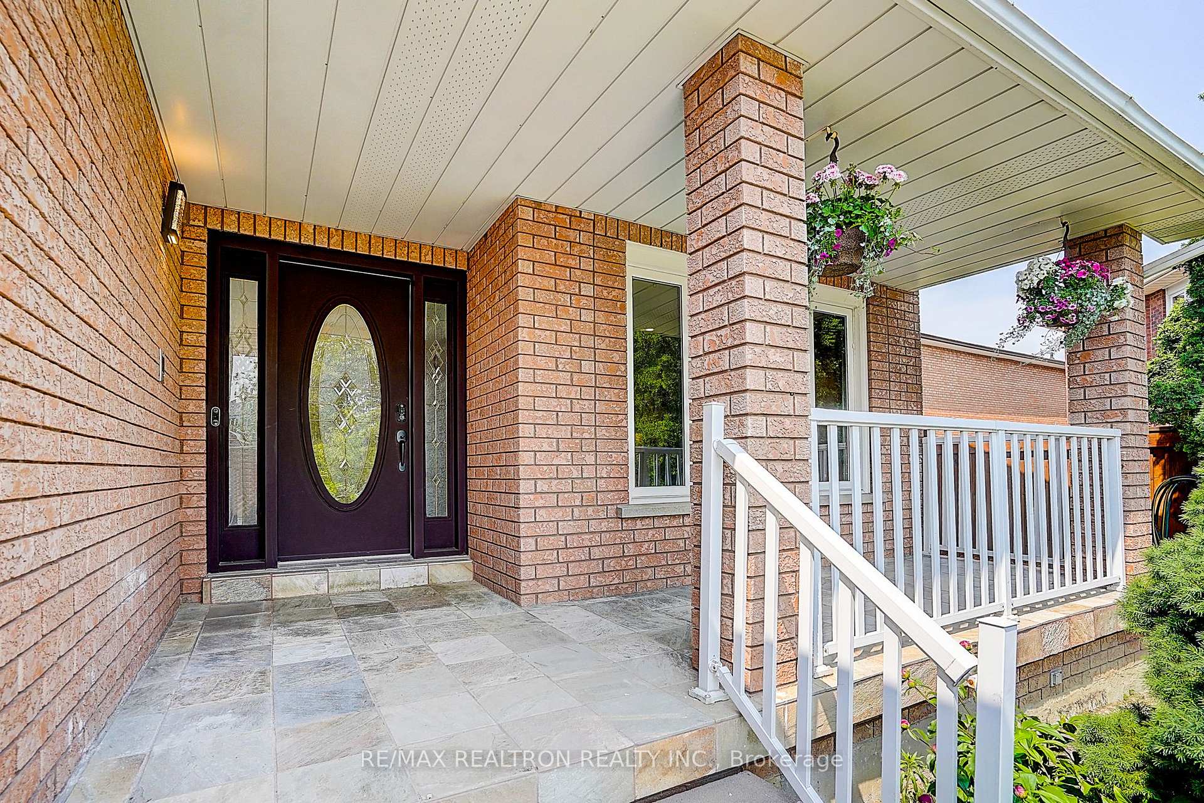
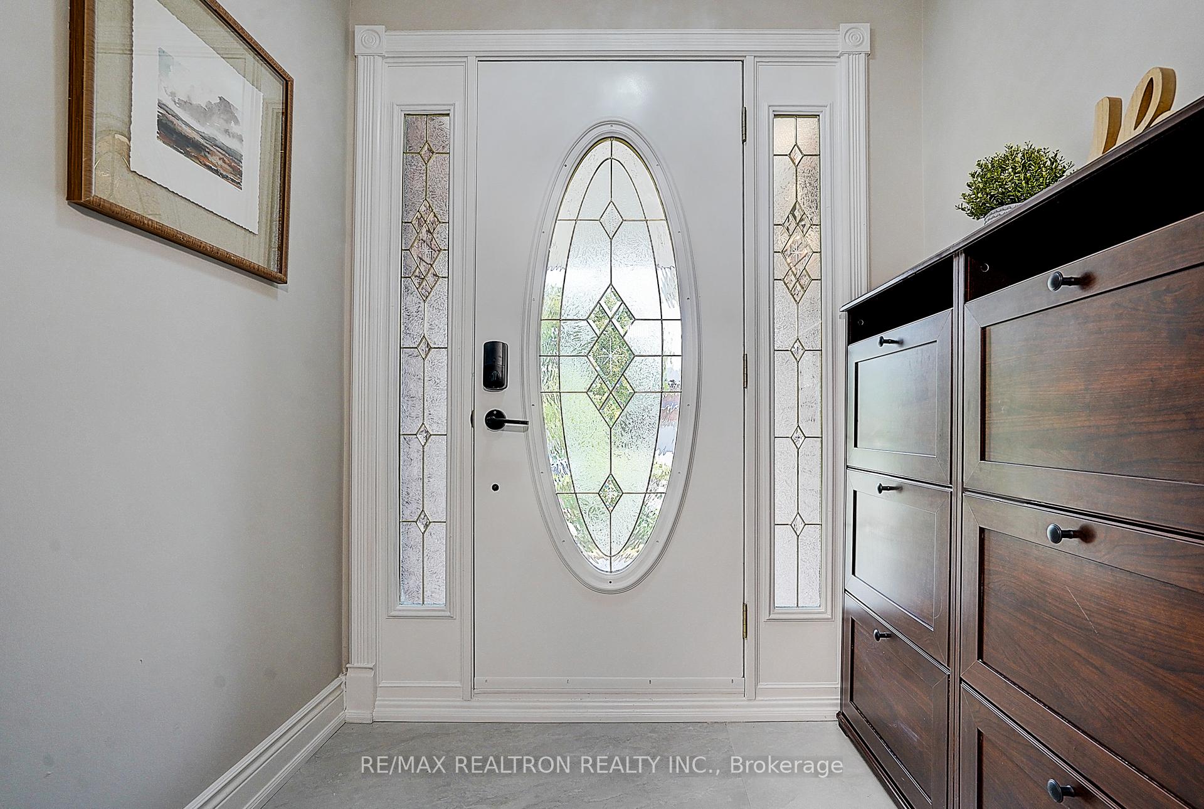
Welcome to 364 Castlehill Road, a Stunning 4 Bedrooms, 4 Washrooms Double Garage Detached Home Nestled in this Beautiful Neighborhood Maple of Vaughan. This Property Offers the Ideal Blend of Comfort, Functionality & Style, Making it the Perfect Place to Call Home! Spent $173k Beautifully and Fully Renovated Property With All Very Detailed Finishes: Brand New Pot-lights, Smooth Ceilings, All Newly Designed Washrooms, High-End Engineer Floor Throughout On Main and 2nd Floor. A Spacious Chefs Kitchen with Customized Cabinets and Backsplash Perfect for Cooking Meals and Hosting Gatherings. The Kitchen Seamlessly Flows into the Generous Sun-Kissing Breakfast Area Which Overlooks the Backyard Garden. The Family Room is Adorned with a Fireplace, Creating a Warm and Inviting Atmosphere for Relaxation and Gatherings. A spacious Primary Suite With a 5-piece Brand-New En-suite, Two Closets For Ample Storage, Along With Three Other Bright Spacious Bedrooms With a Decent Size. The Basement Features a Separate Entrance, Large Recreational Area, Fireplace, Kitchen & Bedroom Providing Additional Space for Living and Entertainment, Offering Excellent Income Potential. This Home Provides Unparalleled Access to Everything You Need. GO station, Buses, Schools, Restaurants, Parks, Hwy 400, Hospitals, Vaughan Mills Mall Are All Just A Few Minutes Away. Don't Miss Your Chance To Own This House In Most Desirable Neighborhood! A Must See and Buy!
Facts & features
Ask about this home
A HOMEH agent will answer your questions about this home.
Rooms
12 rooms · 4 bathrooms
- Living room19′3″ × 12′231 sq.ft.
- Dining room13′3″ × 12′160 sq.ft.
- Kitchen11′10″ × 12′6″147 sq.ft.
- Breakfast11′10″ × 12′6″147 sq.ft.
- Family room18′8″ × 12′6″232 sq.ft.
- Primary bedroom27′10″ × 12′9″355 sq.ft.
- Bedroom 214′9″ × 11′10″174 sq.ft.
- Bedroom 314′6″ × 11′6″167 sq.ft.
- Bedroom 411′10″ × 10′10″128 sq.ft.
- Kitchen13′1″ × 11′144 sq.ft.
- Bedroom18′8″ × 11′10″221 sq.ft.
- Bedroom 211′2″ × 11′123 sq.ft.
Around this home
Listing details
Helpful tools
Your HOMEH agent
"I would see it this week."
Ask HOMEH about this home
Price, neighbourhood, monthly cost. Ask anything.
HOMEH Intelligent Agent is an AI, not a licensed representative. Check anything important with your agent.