
37 Kettle Court
Vaughan (Maple)37 Kettle Court
Vaughan (Maple)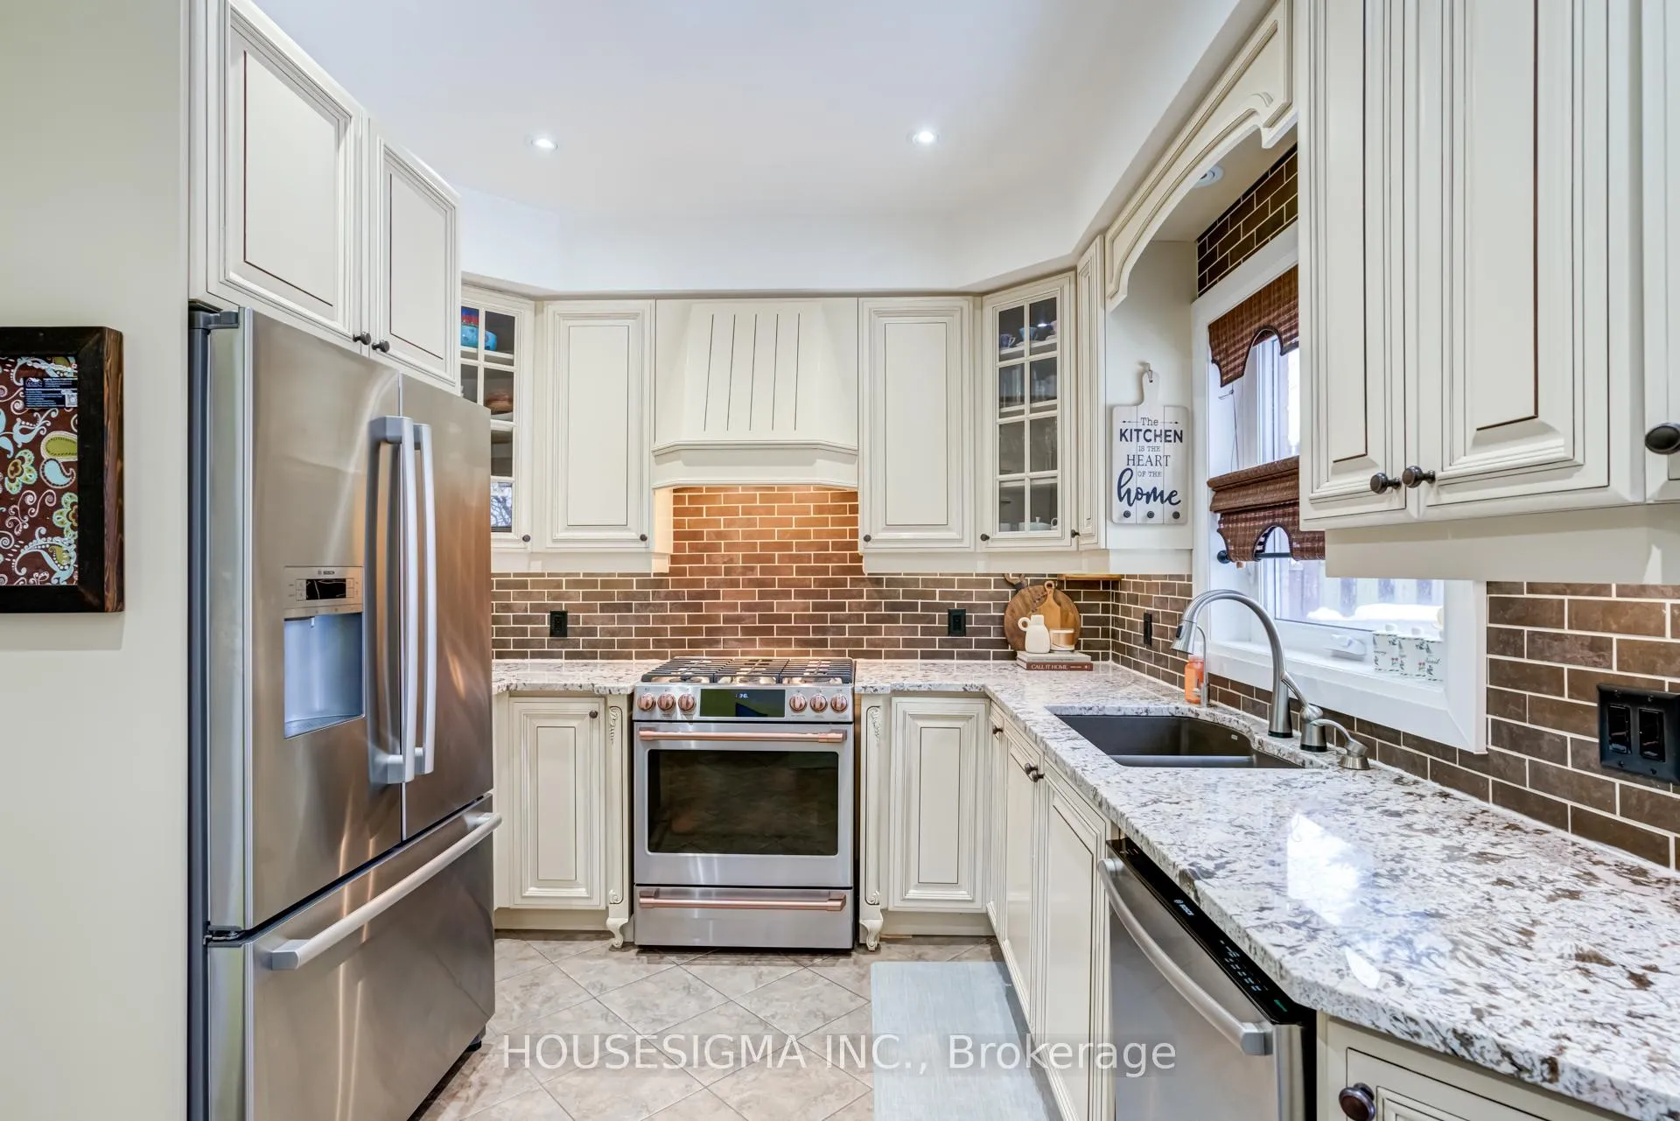
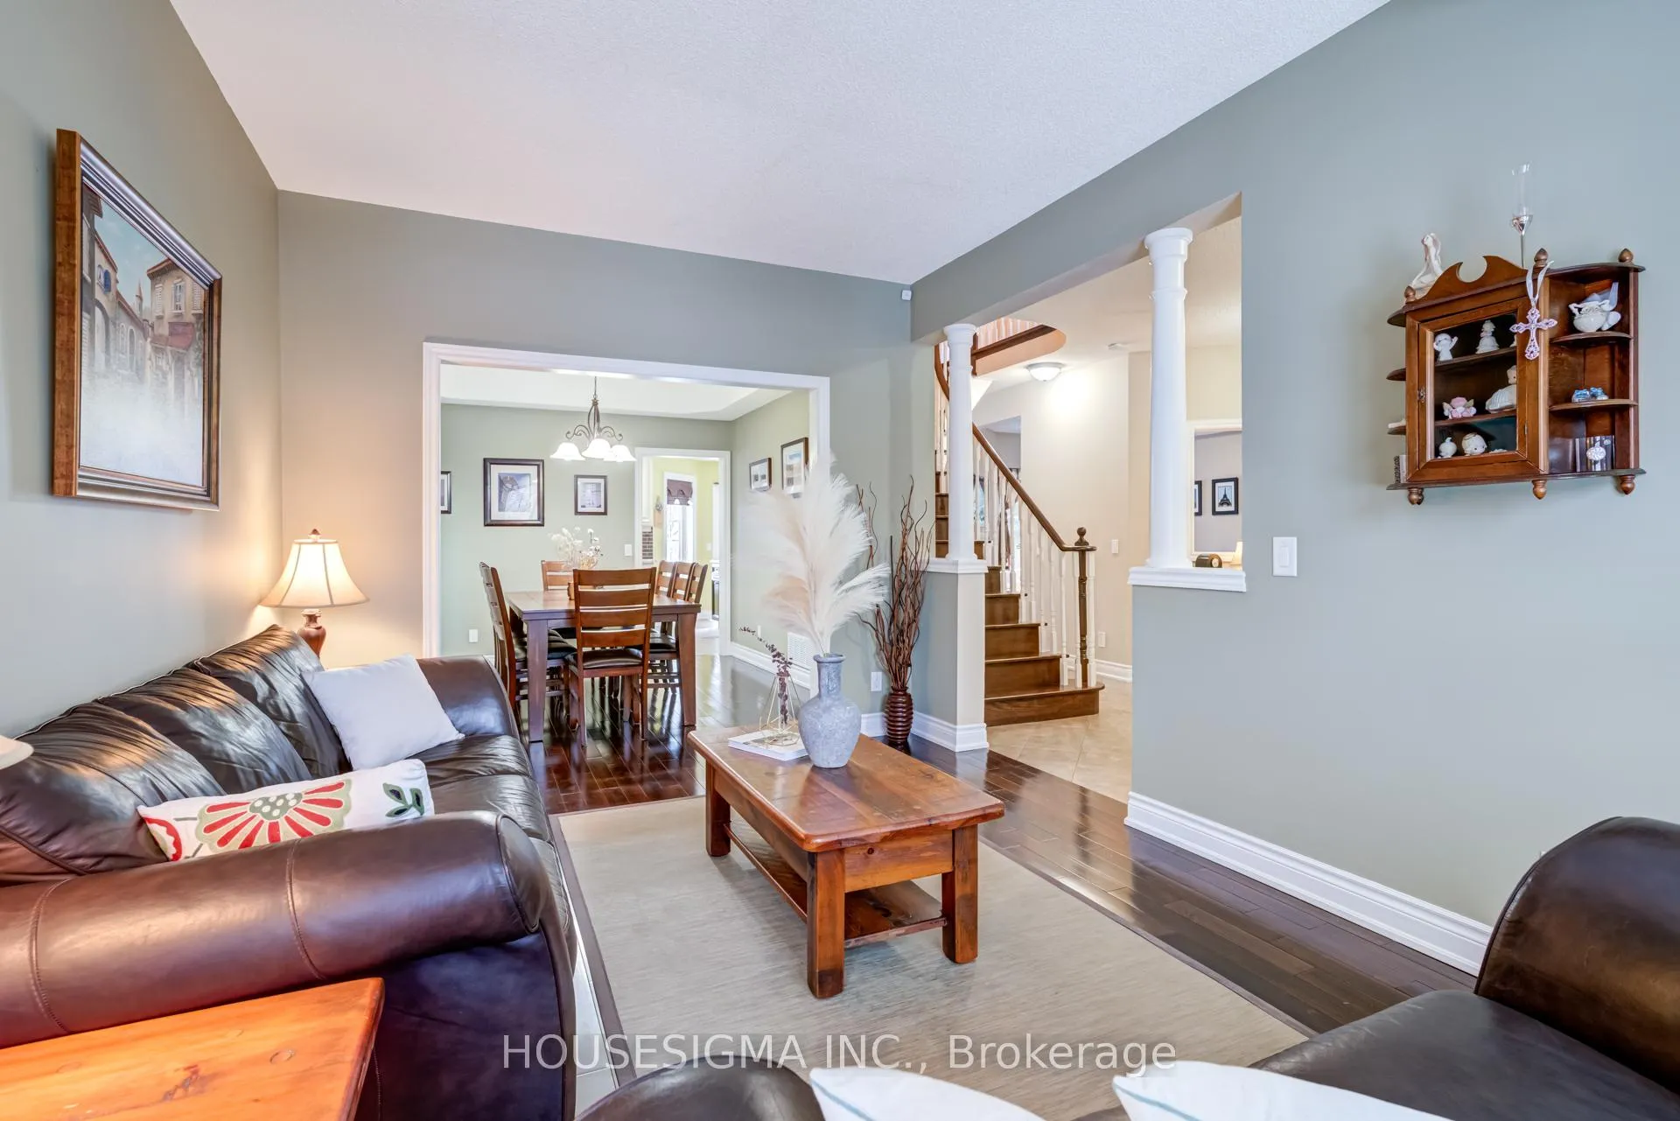 See all 40 photos
Property history

This listing has ended. It is no longer available.
Property not available for sale or for rent.
Ask about this home
A HOMEH agent will answer your questions about this home.Ask HOMEH
About this home
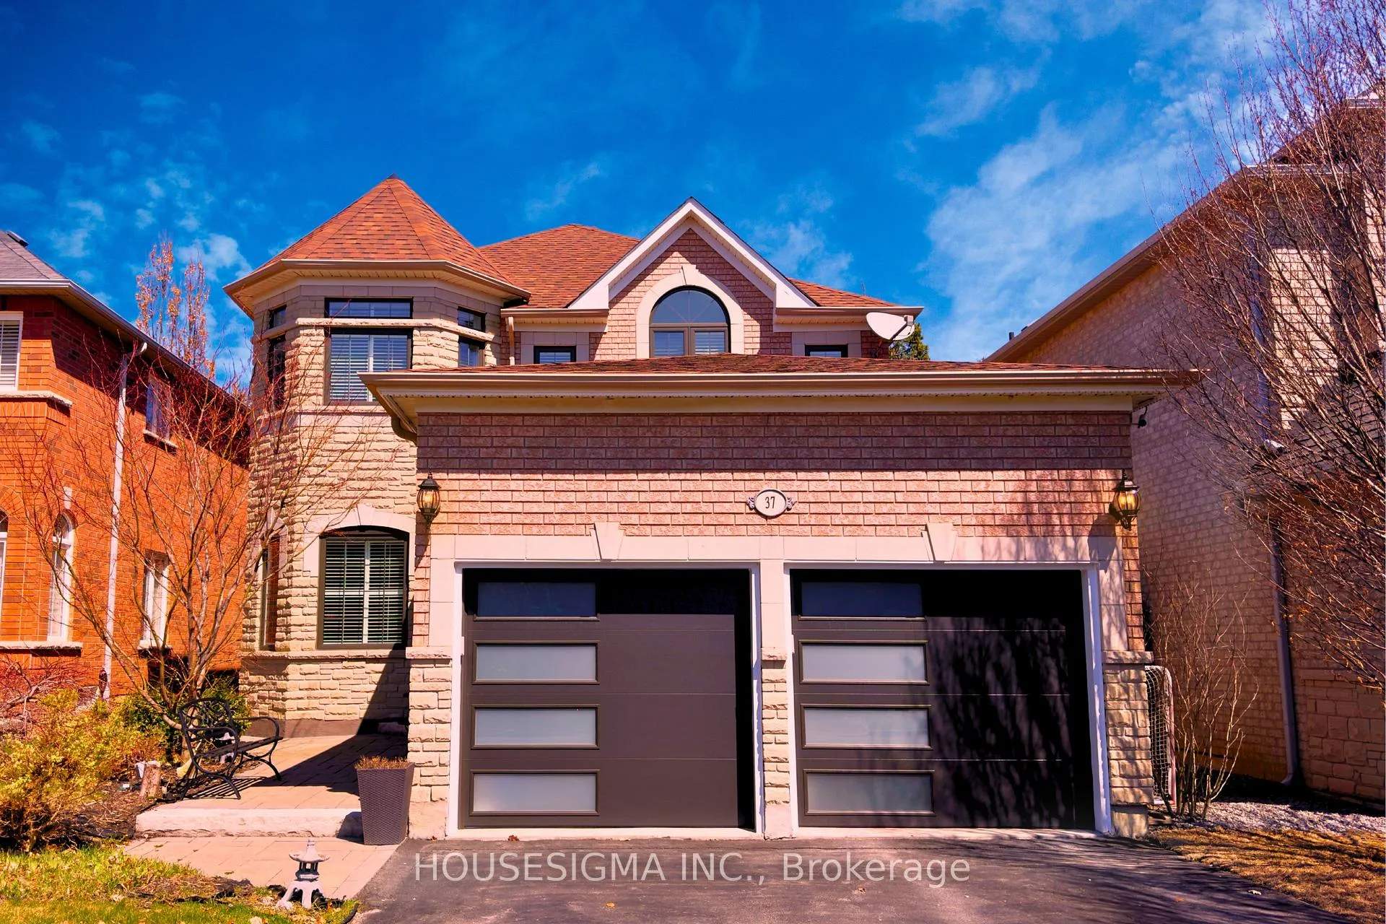
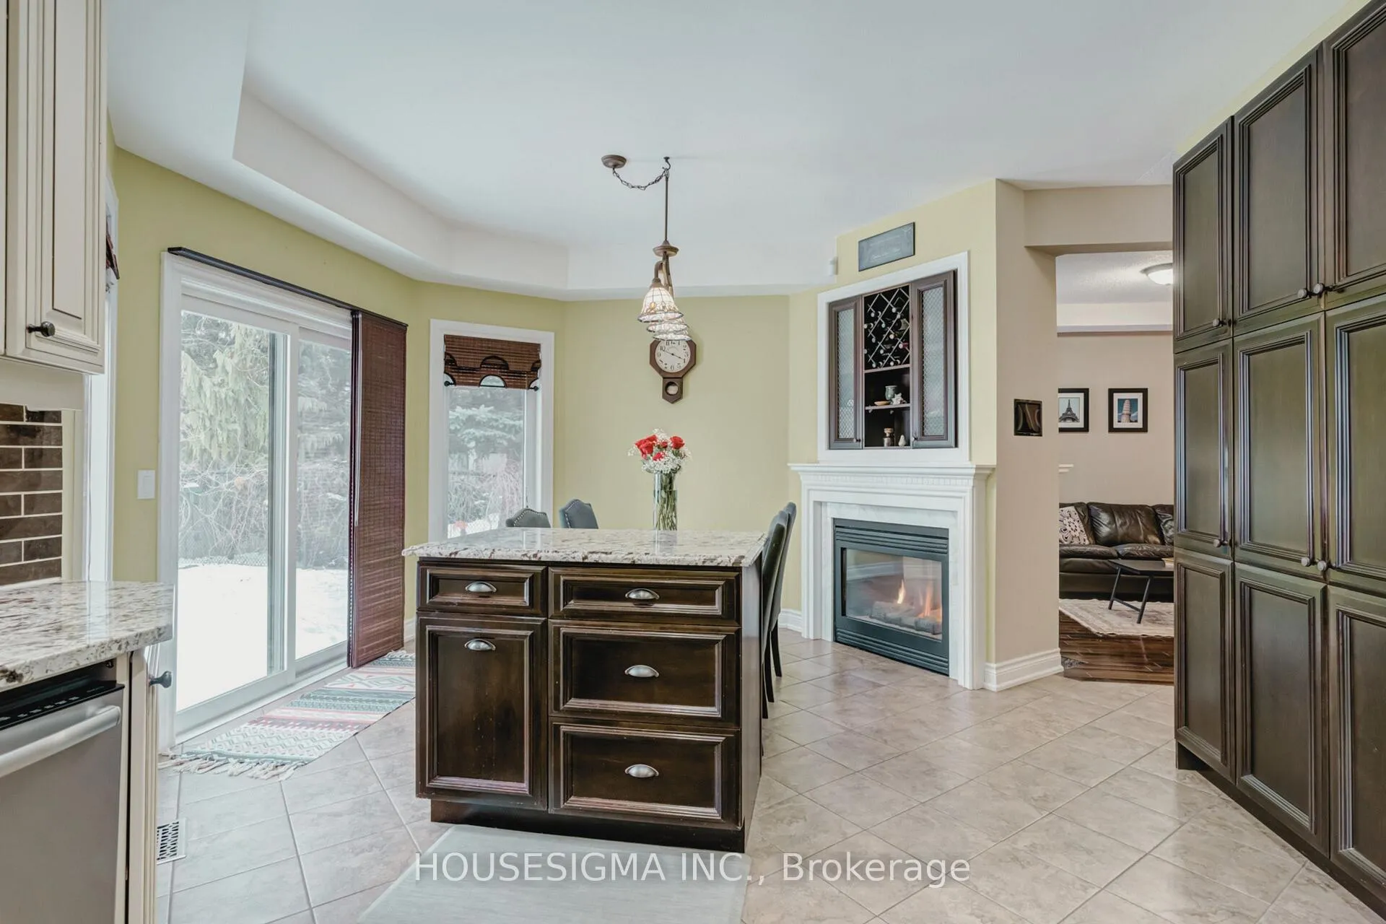
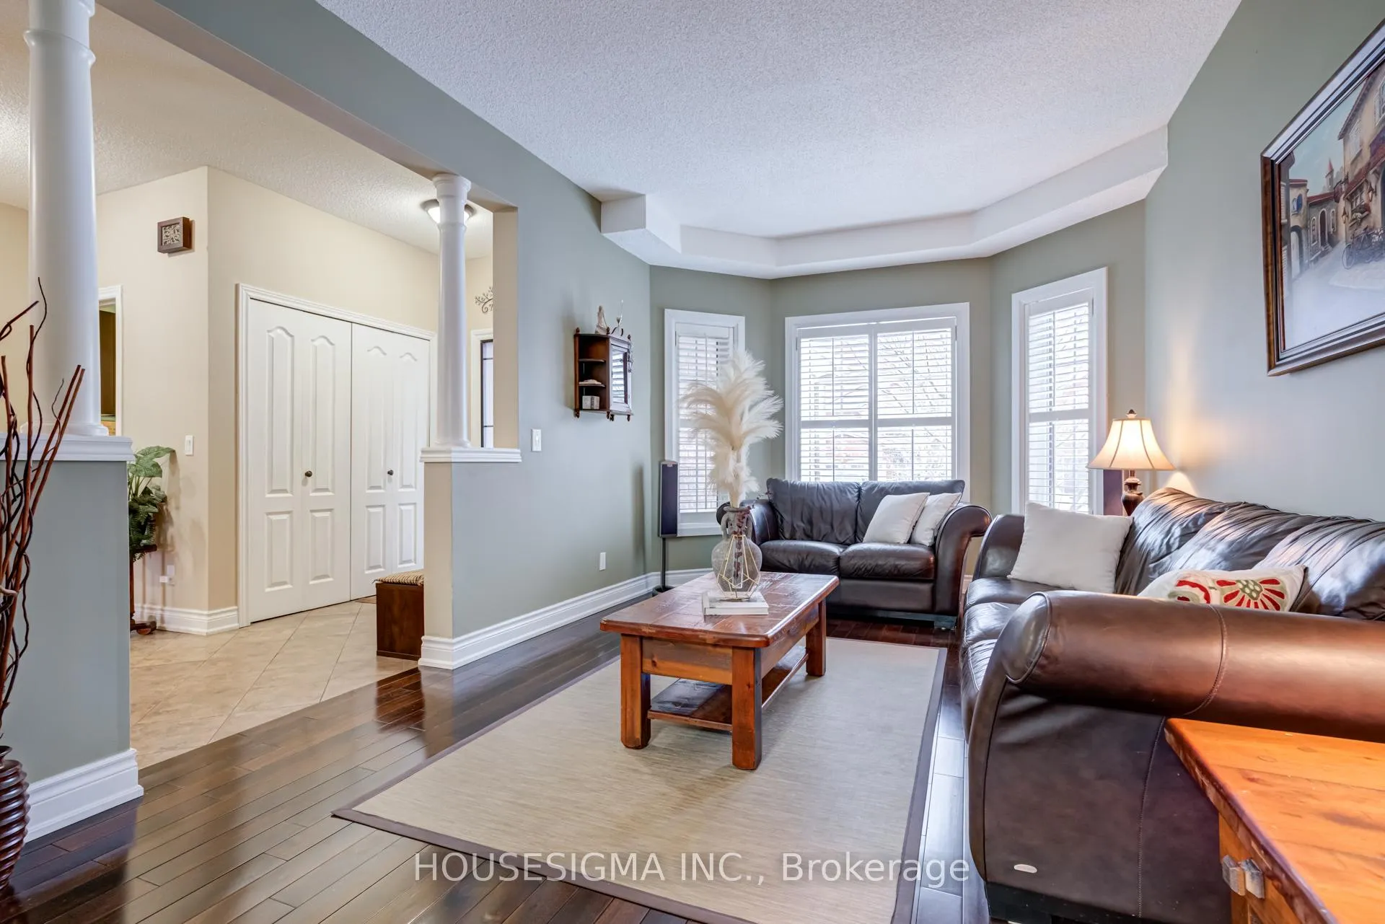
Welcome to the Prestigious Kettle Court in Maple, where Luxury, Convenience & Absolute Pride of Ownership converge in this exquisite 3600 sq.ft all-in! Shows A++ Nestled on an exclusive & rarely offered upscale cul-de-sac, this fully renovated masterpiece is perfect for families seeking a dream home in a highly desirable neighbourhood with great schools. Step into a home that boasts 4 spacious bedrooms, 4 bathrooms & 9ft main level ceilings, along with a recently upgraded Custom High End Chef's Kitchen featuring a custom Granite Island, dual-fuel gas & electric range, granite counters & a Fully Finished Basement. Natural light floods the home, highlighting the meticulous updates throughout, Including Roof [2018] Windows [2018] Doors [2018] Furnace [2018] A/C [2018] On-demand water heater [2018] Garage doors [2024], Hardwood & Tile Flooring. The finished lower level is a standout feature, complete with a stunning custom kitchenette bar, gym, entertainment room, custom bathroom (w/ heated floors). Additional amenities include security cameras, video doorbell & a main level laundry room, this home has no shortage of space & storage & is Carpet FREE. The huge Primary Bedroom Suite offers a 4-piece ensuite (w/ heated floors) & a walk-in closet. Outside, the interlock walkways & professionally Interlock Hardscaped rear yard create an inviting outdoor oasis, perfect for gatherings & relaxation. [AMENITIES] Located on a quiet, safe, and family-friendly street, this home offers pathway access to Mackenzie Glen Park & KM's of walking trails. Nearby are North Maple Regional Park, Highway 400, Maple GO Station, Vaughan Subway & YRT. Enjoy nearby shopping at Vaughan Mills and the Maple Community Centre, all while being within walking distance to highly rated schools. With 4-car driveway & no sidewalk, this home offers ample parking and convenience. Don't miss your chance to experience this dream home!
Facts & features
Ask about this home
A HOMEH agent will answer your questions about this home.
Rooms
12 rooms · 4 bathrooms
- Kitchen10′4″ × 10′4″107 sq.ft.
- Breakfast12′8″ × 15′3″193 sq.ft.
- Family room10′10″ × 18′2″196 sq.ft.
- Living room11′1″ × 17′189 sq.ft.
- Primary bedroom21′11″ × 17′5″382 sq.ft.
- Bedroom 212′1″ × 11′9″143 sq.ft.
- Bedroom 310′10″ × 10′3″110 sq.ft.
- Bedroom 413′ × 10′7″138 sq.ft.
- Recreation19′2″ × 19′11″381 sq.ft.
- Exercise room11′1″ × 8′8″96 sq.ft.
- Sitting14′ × 18′1″253 sq.ft.
- Other9′2″ × 8′4″77 sq.ft.
Around this home
Listing details
Helpful tools
Your HOMEH agent
"I would see it this week."
Ask HOMEH about this home
Price, neighbourhood, monthly cost. Ask anything.
HOMEH Intelligent Agent is an AI, not a licensed representative. Check anything important with your agent.