
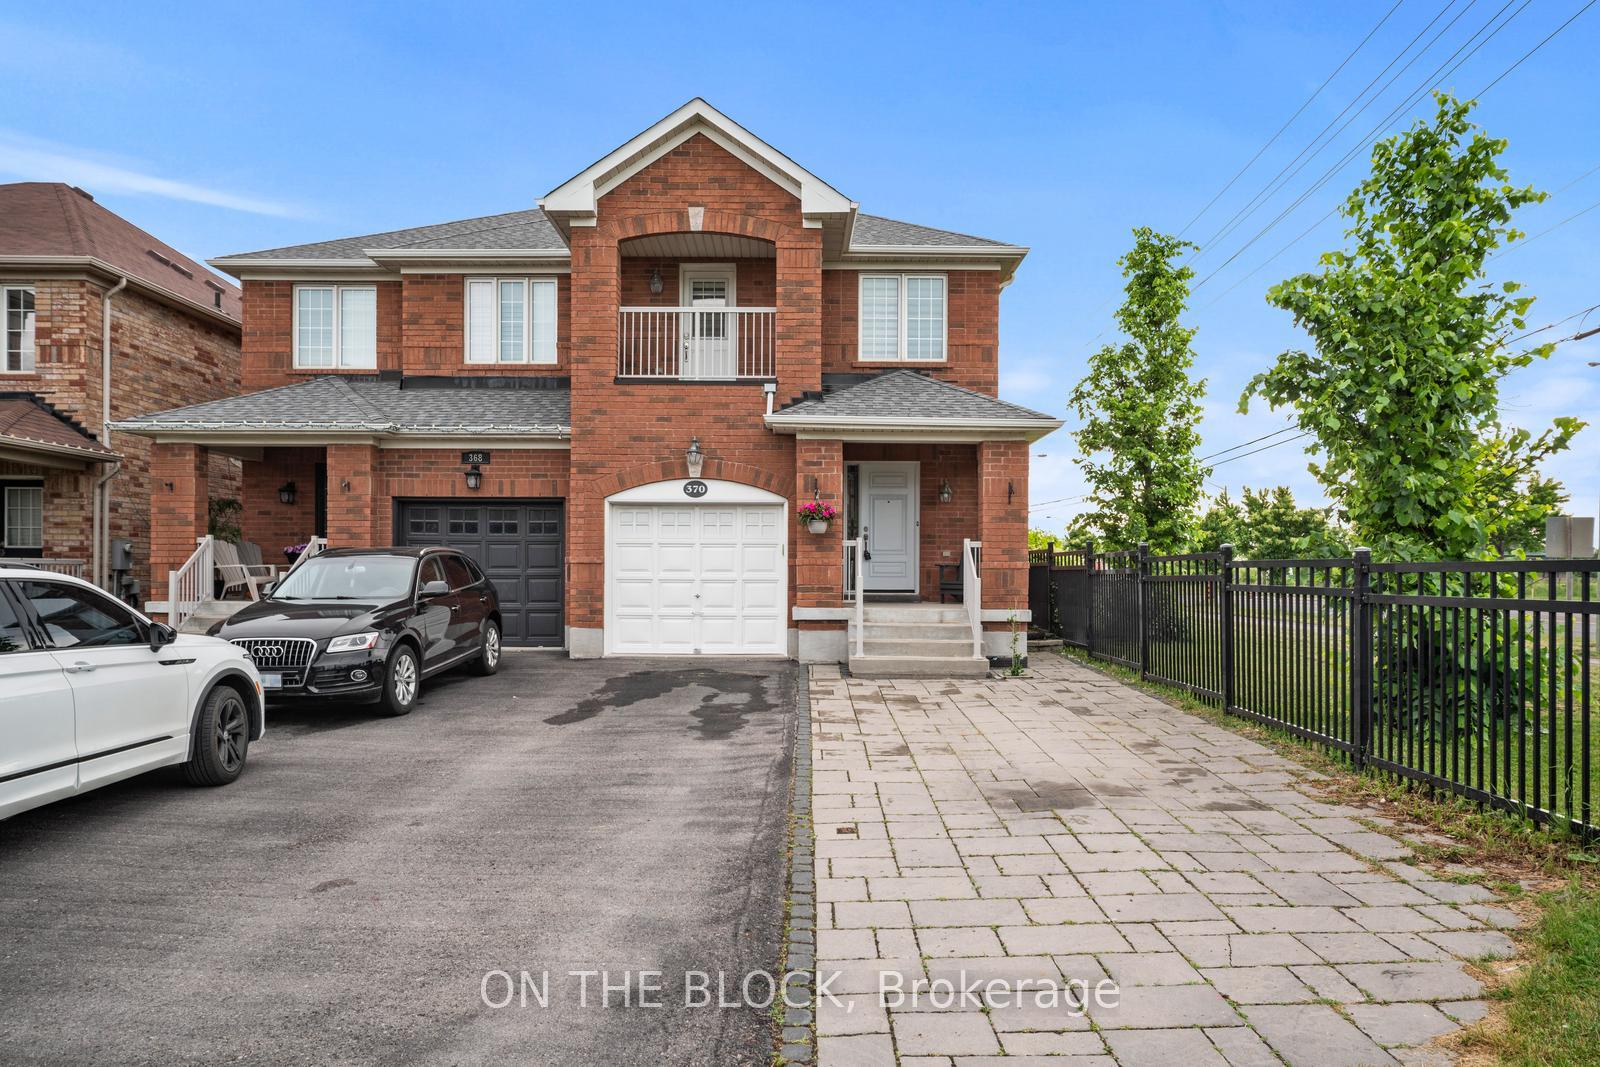
370 Isaac Murray Avenue
Vaughan (Maple)370 Isaac Murray Avenue
Vaughan (Maple)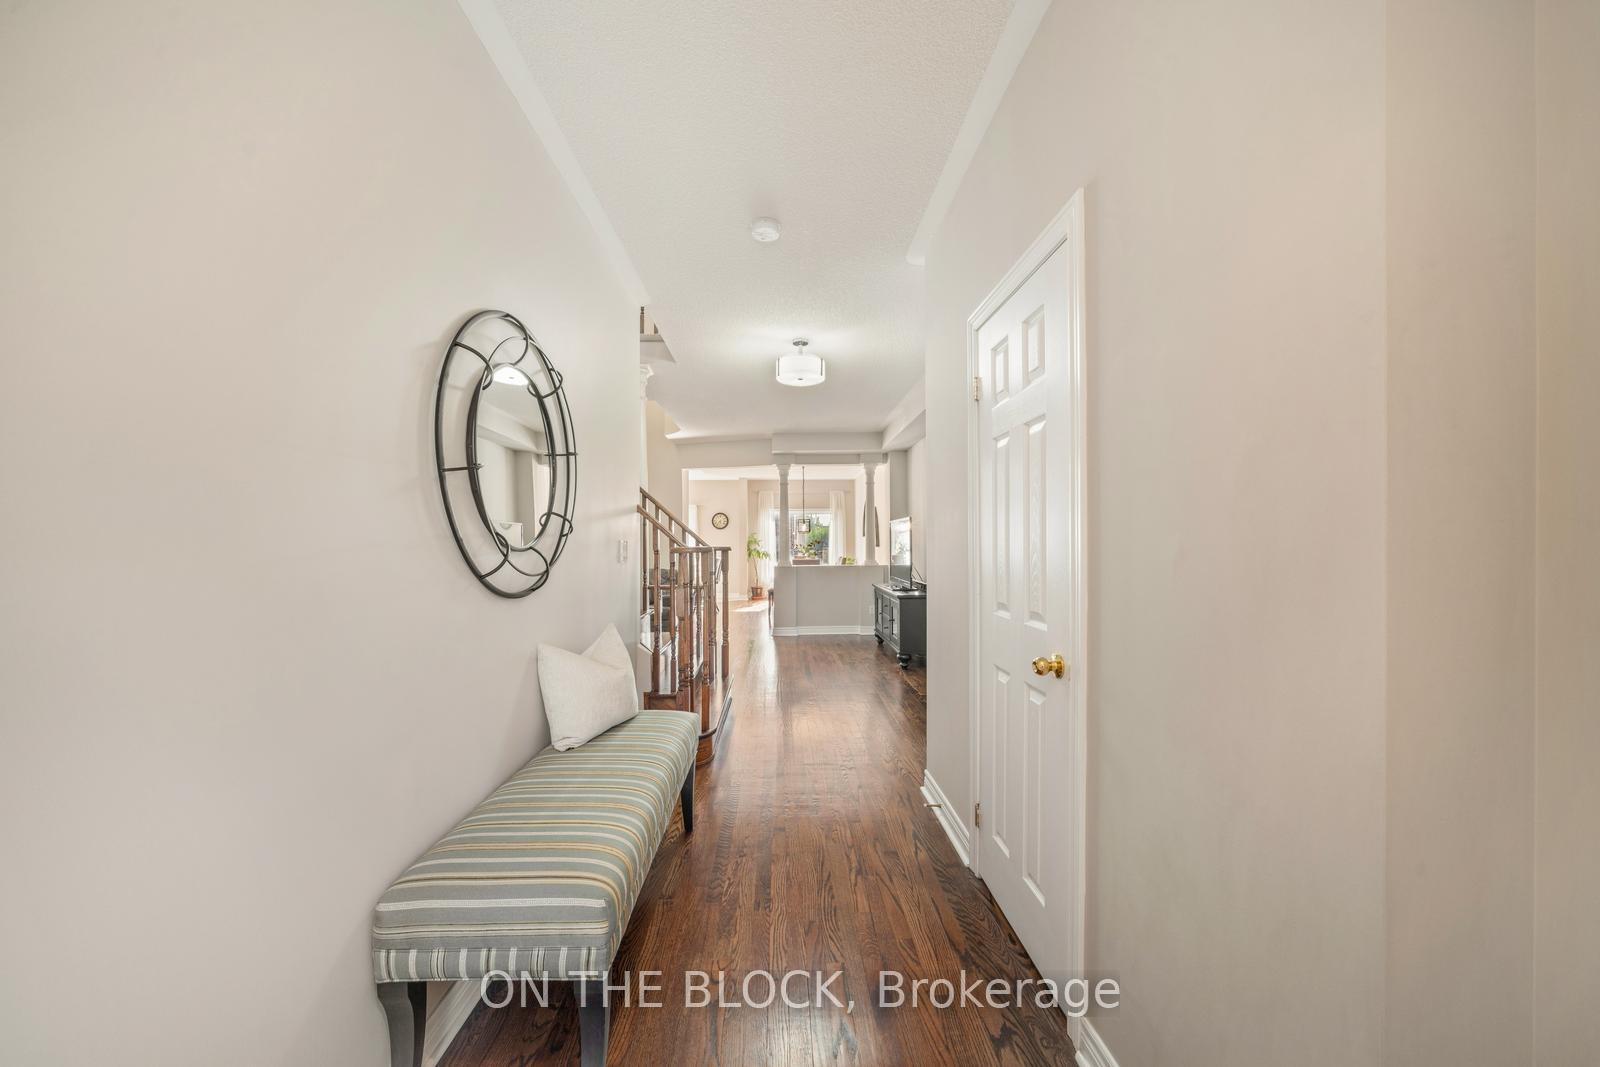

 See all 27 photos
Property history

This listing has ended. It is no longer available.
Property not available for sale or for rent.
Ask about this home
A HOMEH agent will answer your questions about this home.Ask HOMEH
About this home
370 Isaac Murray Avenue, Vaughan
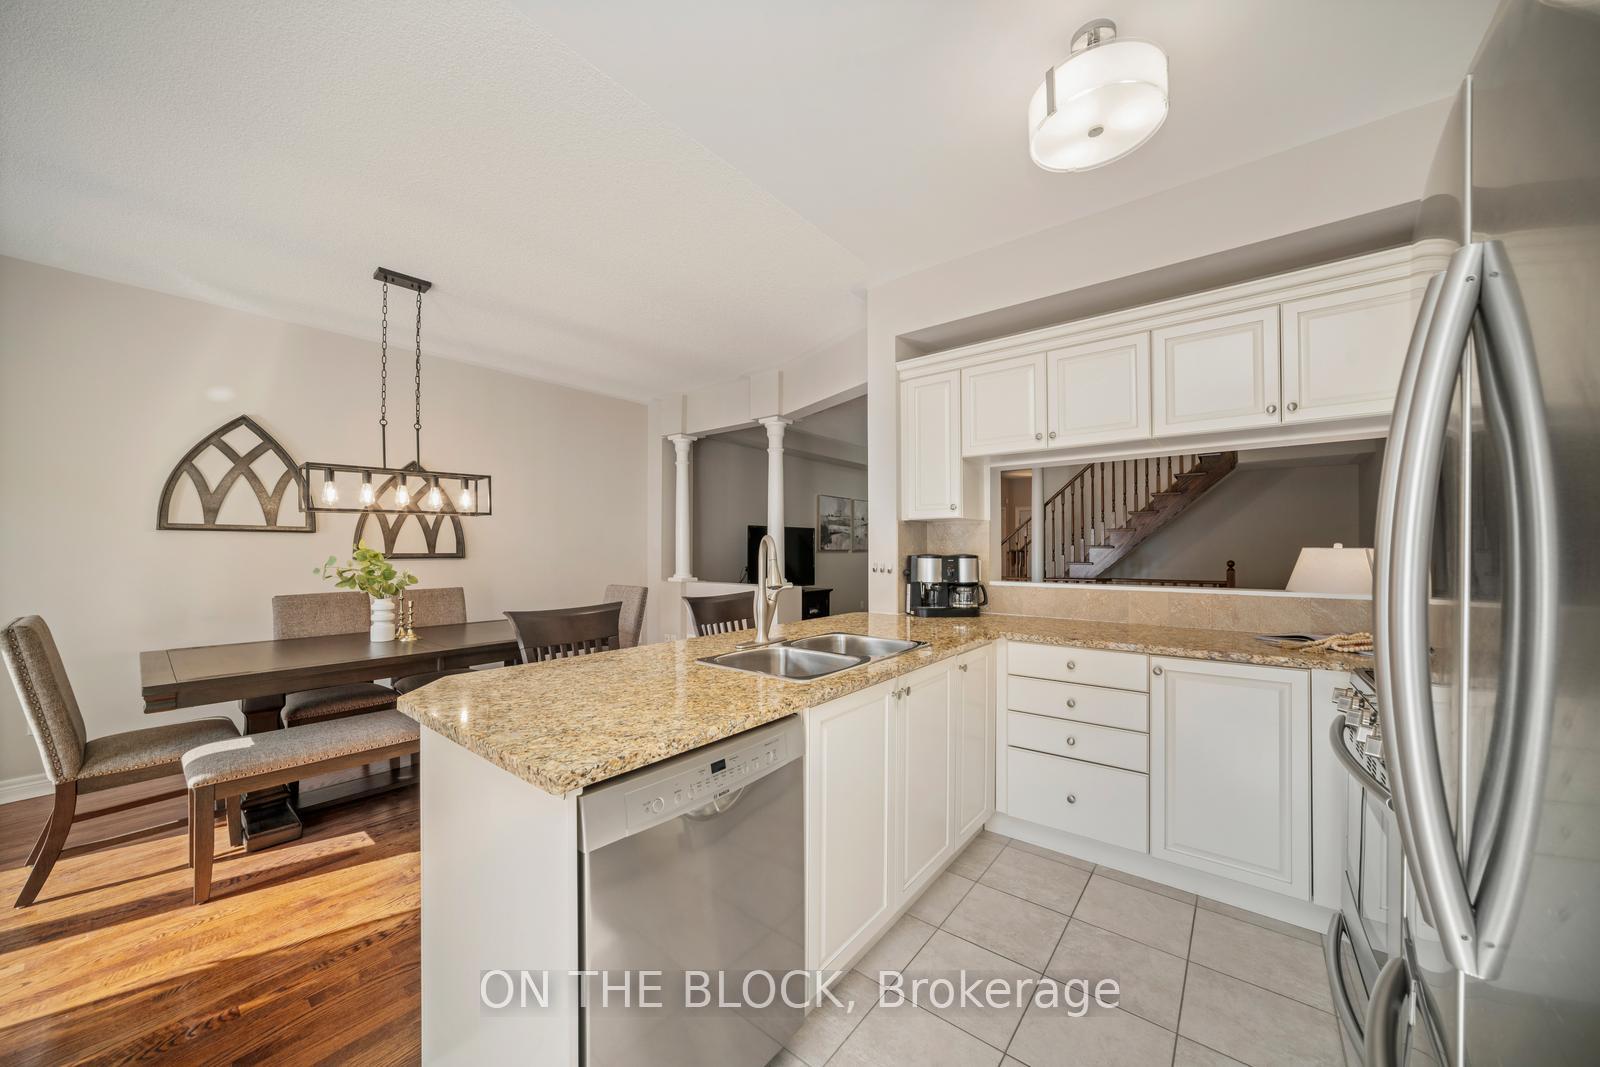
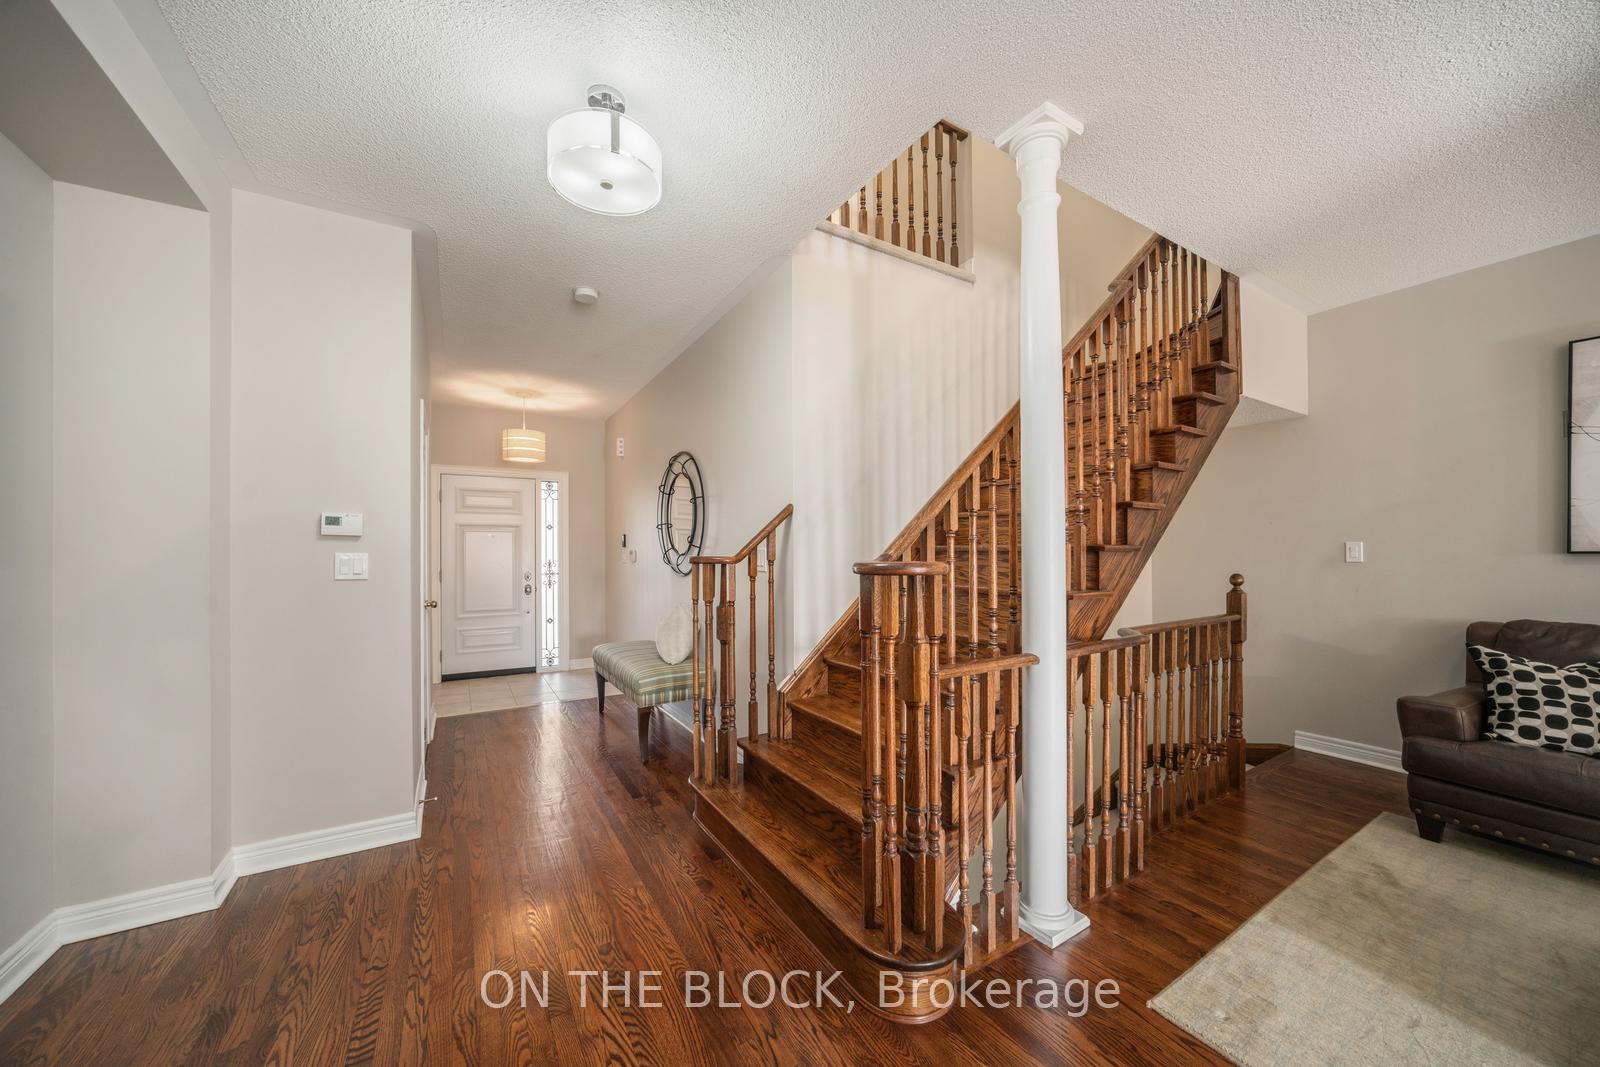
Welcome To 370 Isaac Murray Avenue. A Cherished Family Home On A Quiet Cul-De-Sac In The Heart Of Maple. Lovingly Owned By The Same Family Since The Day It Was Built, This Warm And Inviting 3-Bedroom, 3-Bathroom Semi-Detached Home Is More Than Just Bricks And Mortar, Its A Place Where Years Of Memories Were Made, And Where New Ones Are Waiting To Begin. Inside, You'll Find Timeless Hardwood Floors, Bright Principal Rooms, And An Open, Flowing Layout Perfect For Both Daily Life And Special Gatherings. The Freshly Finished Basement (2024) Offers Valuable Bonus Space Ideal For Movie Nights, A Home Office, Or A Peaceful Retreat. Thoughtful Upgrades Include A New Roof (2022), Central Vacuum, Fire-Rated Steel Entry Door, And An Interior Garage Door Opener For Added Comfort And Peace Of Mind. Step Outside And Experience One Of Vaughans Most Family-Friendly Neighbourhoods. From This Quiet Cul-De-Sac, You're Just Minutes To Top-Ranked Schools, Maple GO Station, Vaughan Mills Shopping Centre, And The Lush Trails Of North Maple Regional Park. Golf Lovers Will Appreciate The Nearby Eagles Nest Golf Club, While Commuters Will Love The Quick Access To Highway 400. And Just Down The Road, The State-Of-The-Art Cortellucci Vaughan Hospital Provides World-Class Care Close To Home.Whether You're Starting A New Chapter, Growing Your Family, Or Looking For A Welcoming Community To Call Your Own This Home Offers The Perfect Blend Of Space, Comfort, And Location.
Facts & features
Ask about this home
A HOMEH agent will answer your questions about this home.
Rooms
11 rooms · 3 bathrooms
- Living room18′10″ × 15′6″292 sq.ft.
- Dining room17′ × 10′4″176 sq.ft.
- Kitchen15′4″ × 10′2″156 sq.ft.
- Powder room6′5″ × 2′9″18 sq.ft.
- Primary bedroom16′7″ × 15′7″259 sq.ft.
- Bathroom8′2″ × 5′2″42 sq.ft.
- Bedroom 212′4″ × 9′7″118 sq.ft.
- Bedroom 310′1″ × 8′10″89 sq.ft.
- Bathroom8′1″ × 5′2″42 sq.ft.
- Laundry9′8″ × 7′10″76 sq.ft.
- Recreation23′8″ × 9′7″226 sq.ft.
Around this home
Listing details
Helpful tools
Your HOMEH agent
"I would see it this week."
Ask HOMEH about this home
Price, neighbourhood, monthly cost. Ask anything.
HOMEH Intelligent Agent is an AI, not a licensed representative. Check anything important with your agent.