

Unit 2201, 3700 Highway 7
Unit 2201, 3700 Highway 7
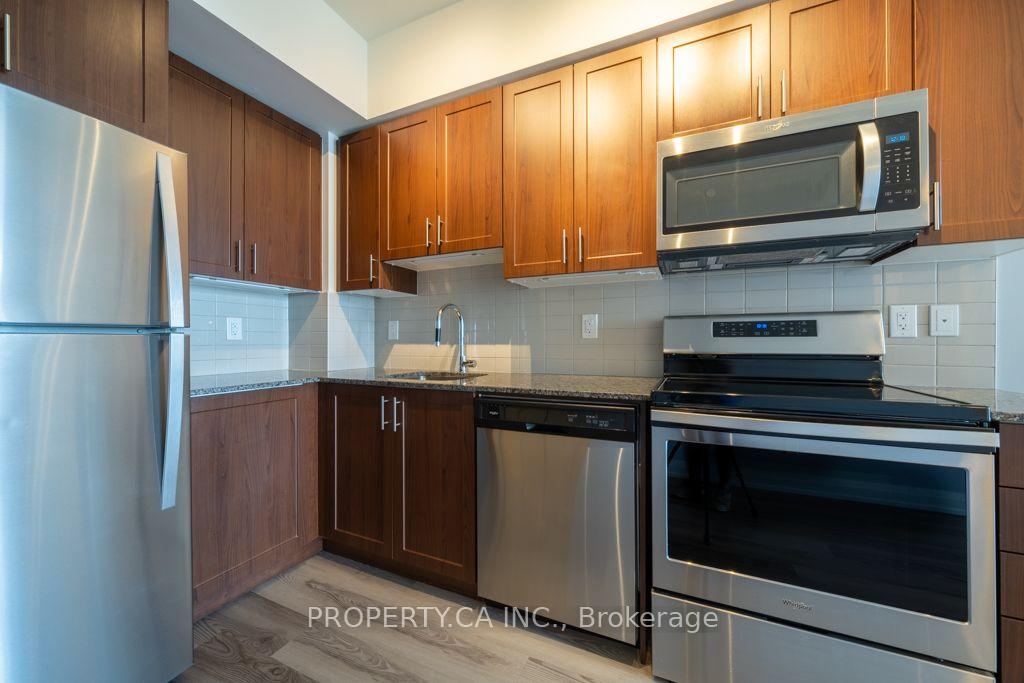 See all 26 photos
Property history
- $2,350TerminatedList: 2026-10-06|End: 2026-11-05|30 daysN13871392
Facts and features
- ExposureEast
- LaundryIn-suite
- LockerOwned
- BalconyOpen
- Central air
- Concierge
- Exercise room
- Indoor pool
- Party room/meeting room
The homeCondo Apartment, Apartment, Age 0–5 years
- Type: Condo Apartment
- Style: Apartment
- Age: 0–5 years
- Living space: 600–699 sq ft
- Basement: None
- Exposure: East
InsideVinyl, In-suite laundry, main level, Other
- Flooring: Vinyl
- Laundry: In-suite laundry, main level
- Features: Other
- Rooms above ground: 5
- Rooms in the basement: 1
- Bedrooms: 1 + 1 in the basement
- Bathrooms: 1
- Kitchens: 1
OutsideConcrete, Open
- Exterior: Concrete
- Balcony: Open
Parking and locker1 Parking, Underground, Rental
- Spaces: 1 Parking
- Garage: Underground
- Parking type: Rental
- Driveway: Underground
- Spot: 79
- Locker: Owned
- Locker unit: 432
- Locker level: B
BuildingCentro square, Storeys 34, Units 783
- Name: Centro square
- Storeys: 34
- Units: 783
- Registered: 2018
- Condo corporation: 1381
- Amenities: Concierge, exercise room, indoor pool, party room/meeting room, visitor parking, guest suites
- Pets: Allowed
Heating, water and powerForced air, gas, Central air
- Heating: Forced air, gas
- Cooling: Central air
Rent and termsRent $2,350 a month, Entire property, Unfurnished
- Rent: $2,350 a month
- Space for rent: Entire property
- Furnished: Unfurnished
- Lease: 12 months
- Paid: Monthly
- Rent includes: Building insurance, common elements, heat, parking, water
- Deposit: Required
- Credit check: Required
- Employment letter: Required
- Rental application: Required
- References: Required
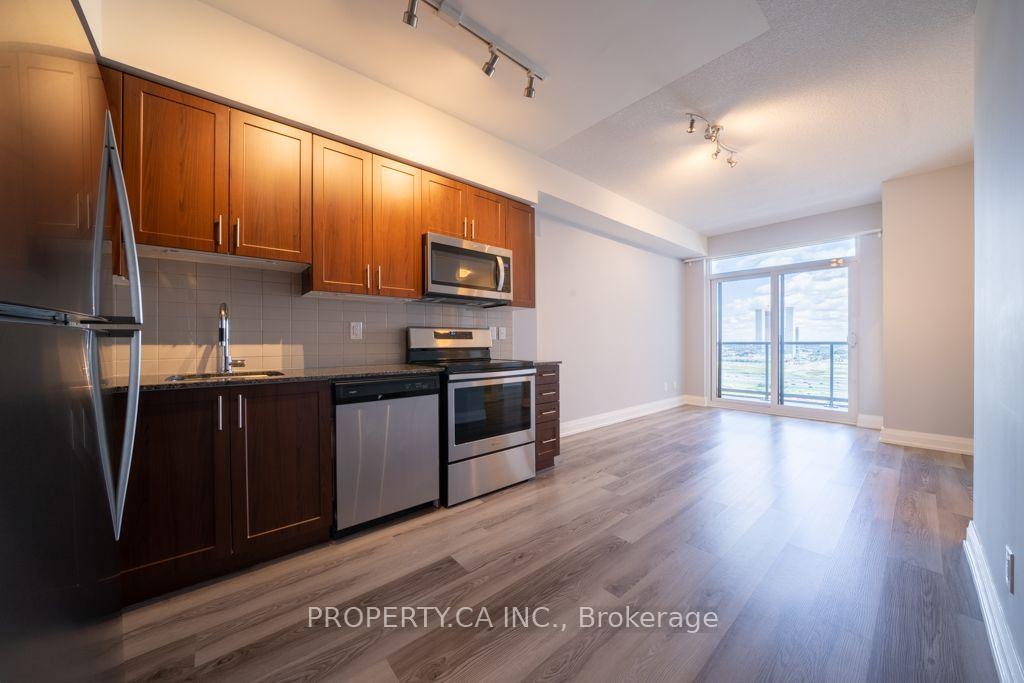
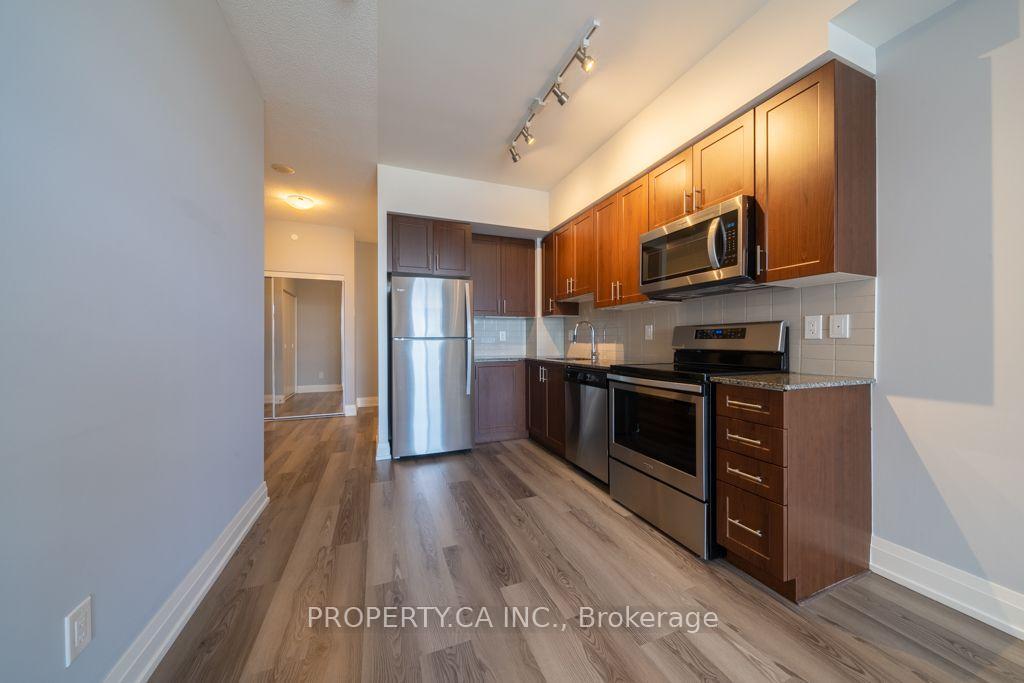
IncludedS/s fridge, upgraded s/s stove, b/i dishwasher, microwave, front loaded washer and dryer
- Included: S/s fridge, upgraded s/s stove, b/i dishwasher, microwave, front loaded washer and dryer
NearbyClear view, hospital, other, public transit, school, school bus route
- Close to: Clear view, hospital, other, public transit, school, school bus route
Listing detailsN13871392, Terminated, Oct 6, 2026
- MLS® number: N13871392
- Status: Terminated
- Listed on: Oct 6, 2026
- Days on market: 30
- Updated: Nov 5, 2026
- Possession: 2026-11-01 / 60-89 days
- Occupied by: Tenant
- Listing brokerage: PROPERTY.CA INC.
About this home
Unit 2201, 3700 Highway 7, Vaughan (Vaughan Corporate Centre), ON L4L 0G8
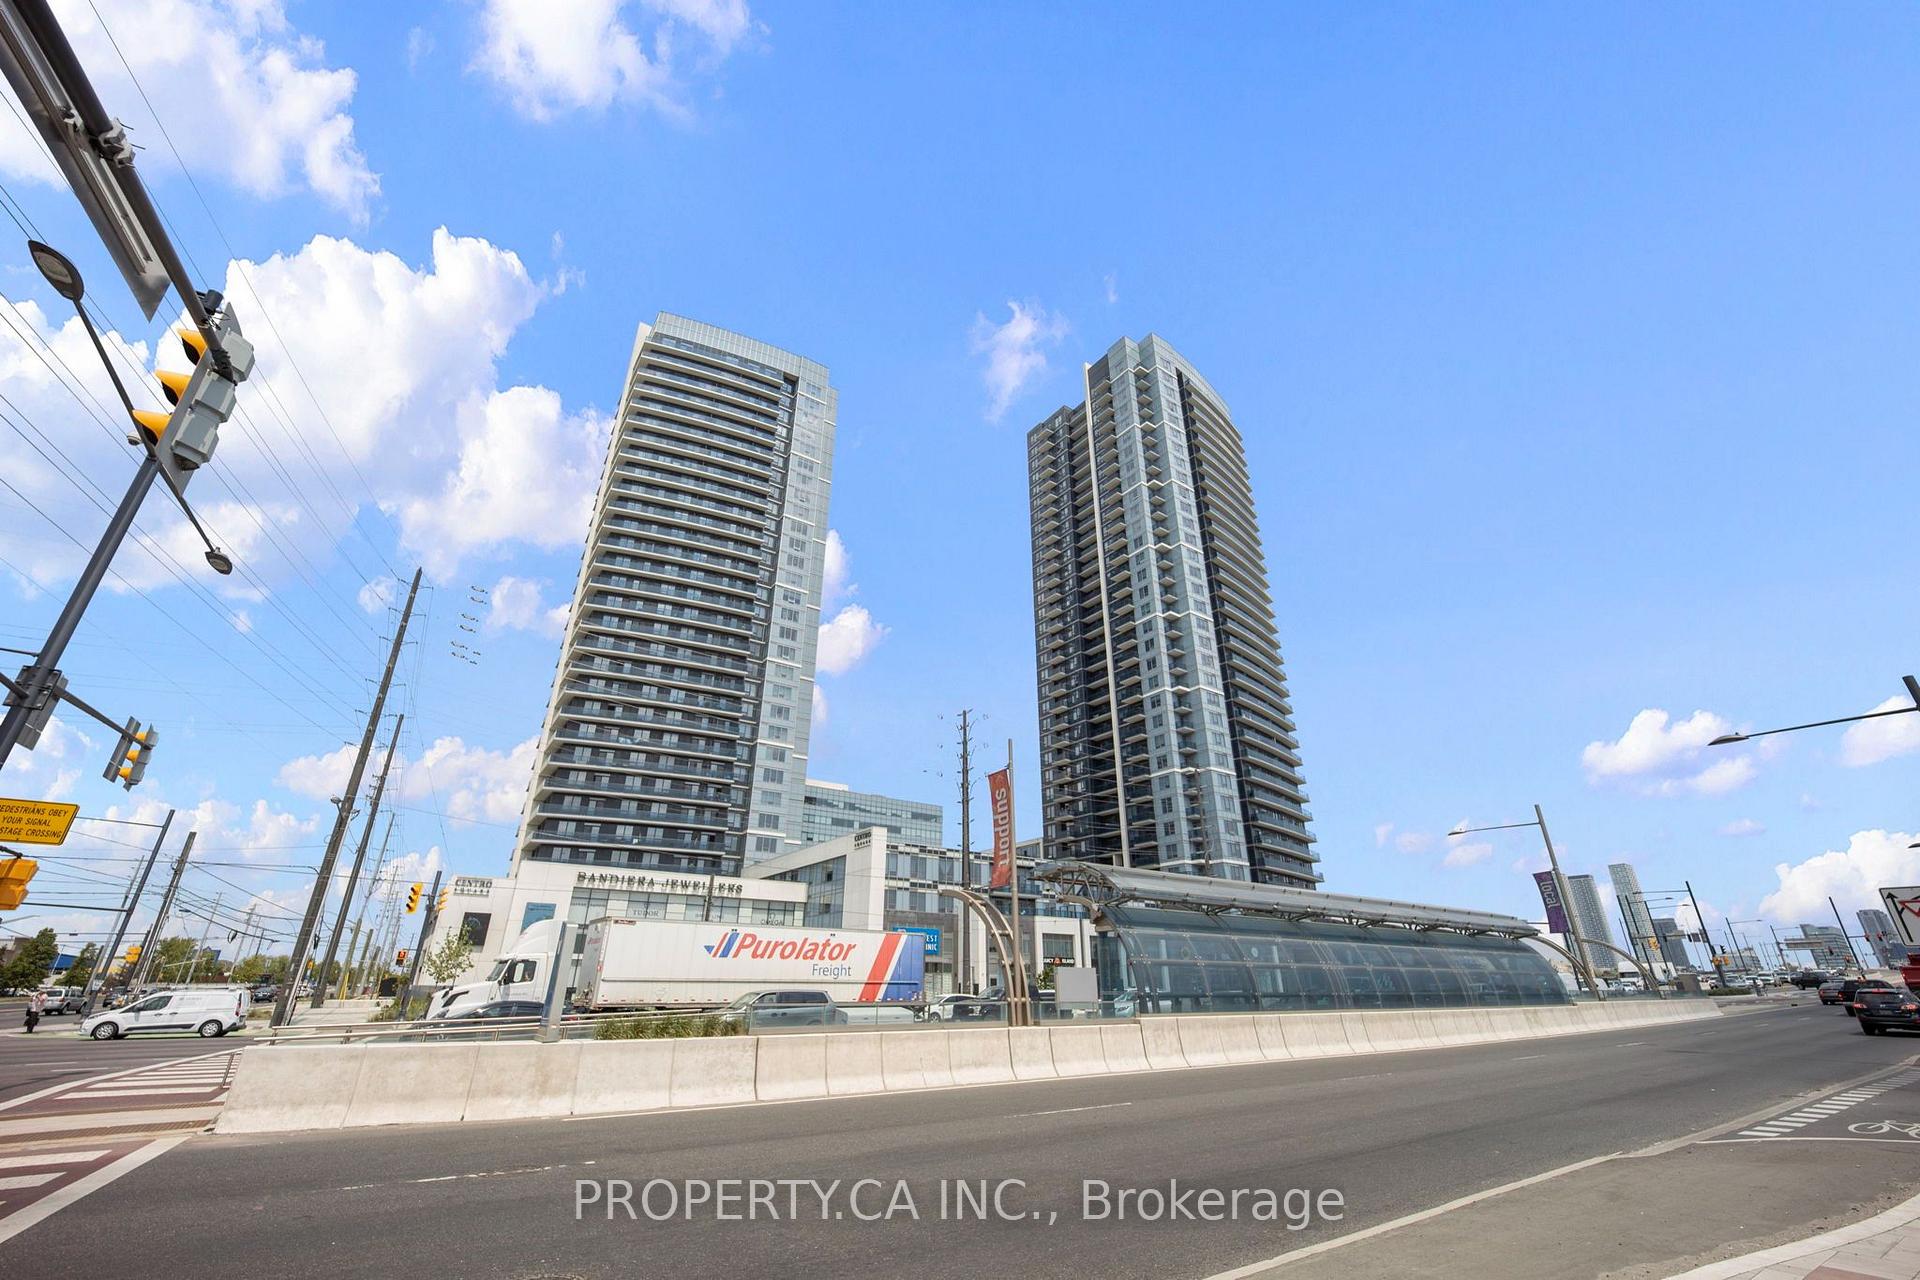
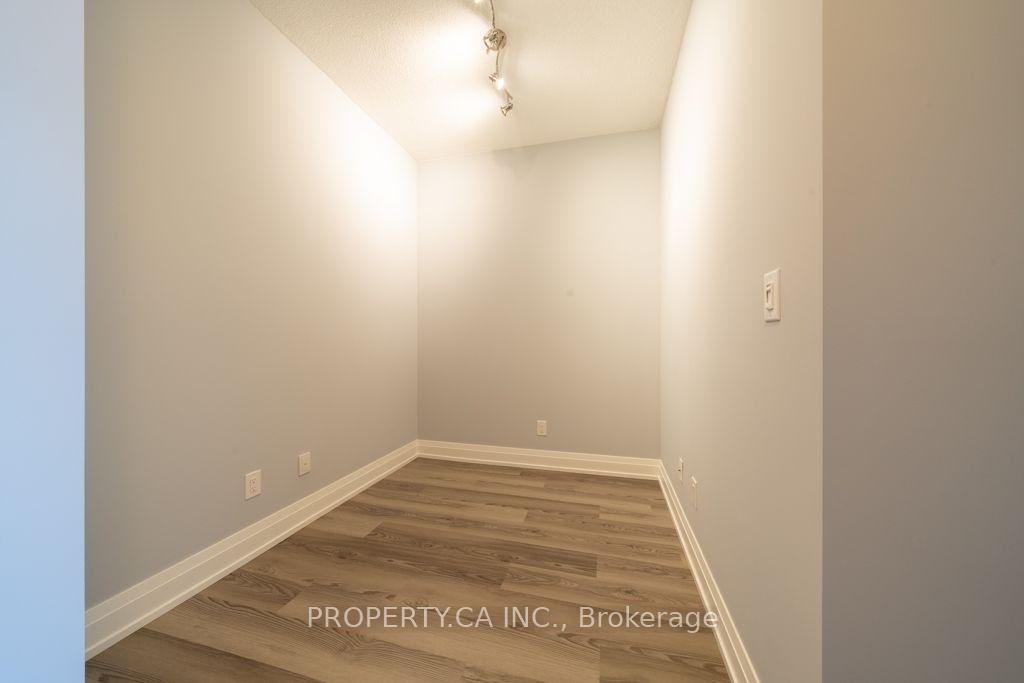
Welcome to Centro Square Condominiums, where modern living meets exceptional convenience in the heart of Vaughan. This beautifully upgraded 1 bedroom + den suite offers a bright, functional layout with stylish finishes, versatile living space, and access to an impressive collection of building amenities. The suite features upgraded antibacterial vinyl flooring, modern light fixtures, an upgraded stove, and a heavy-duty shower filtration system designed to help reduce the effects of hard water. The open-concept living and dining area is filled with natural light and extends to an east facing balcony. A standout feature of the suite is the spacious and versatile den, providing the perfect dedicated space for a home office, study area, or additional everyday living space without taking away from the main living area. Residents of Centro Square enjoy an excellent selection of amenities, including a fully equipped fitness centre, indoor swimming pool, golf simulator, party room, guest suite, and more. One parking space and one locker are also included for added convenience. Centro Square offers the added convenience of approximately 120,000 sq. ft. of retail space along Highway 7 and Weston Road, complemented by professional office space, a landscaped public plaza, and pedestrian-friendly promenades. Residents can enjoy convenient access to a variety of businesses, services, and amenities right within the community.Centro Square Condos offers quick access to shopping and convenience along Highway 7, Highways 400 and 407, and Transit at Vaughan Metropolitan Centre for commuting throughout Vaughan and into Toronto, making this location extremely convenient and accessible for all residents.
Ask about this home
A HOMEH agent will answer your questions about this home.
Know more about Centro Square Condominiums
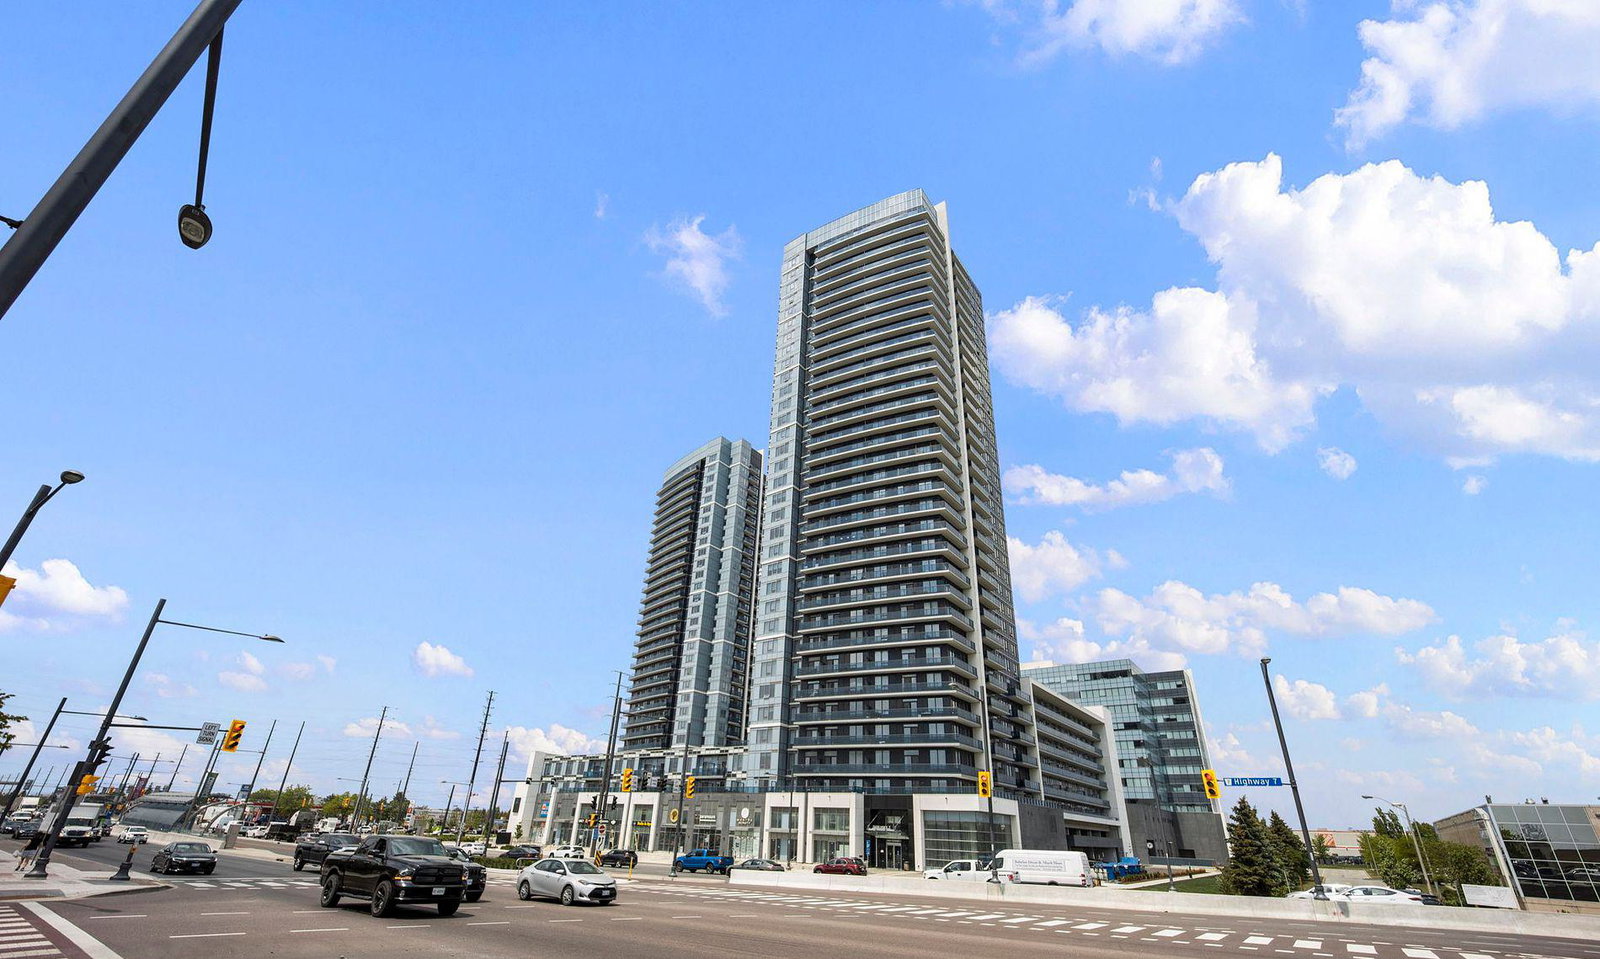
Condo building · 3700 Highway 7
Centro Square Condominiums is a 34-storey condo with 783 suites, built in 2018 by Liberty Development Corporation. Right now 3 for sale and 2 for rent are on the market here.
- 34storeys
- 783suites
- $740/sq ft
- 2018built
No similar units for rent in Centro Square Condominiums right now.
Around this home
Daily convenience, out of 100, from the distances below
Schools nearby
School rating, out of 10.
Helpful calculators
Your HOMEH agent

"I would see it this week."