
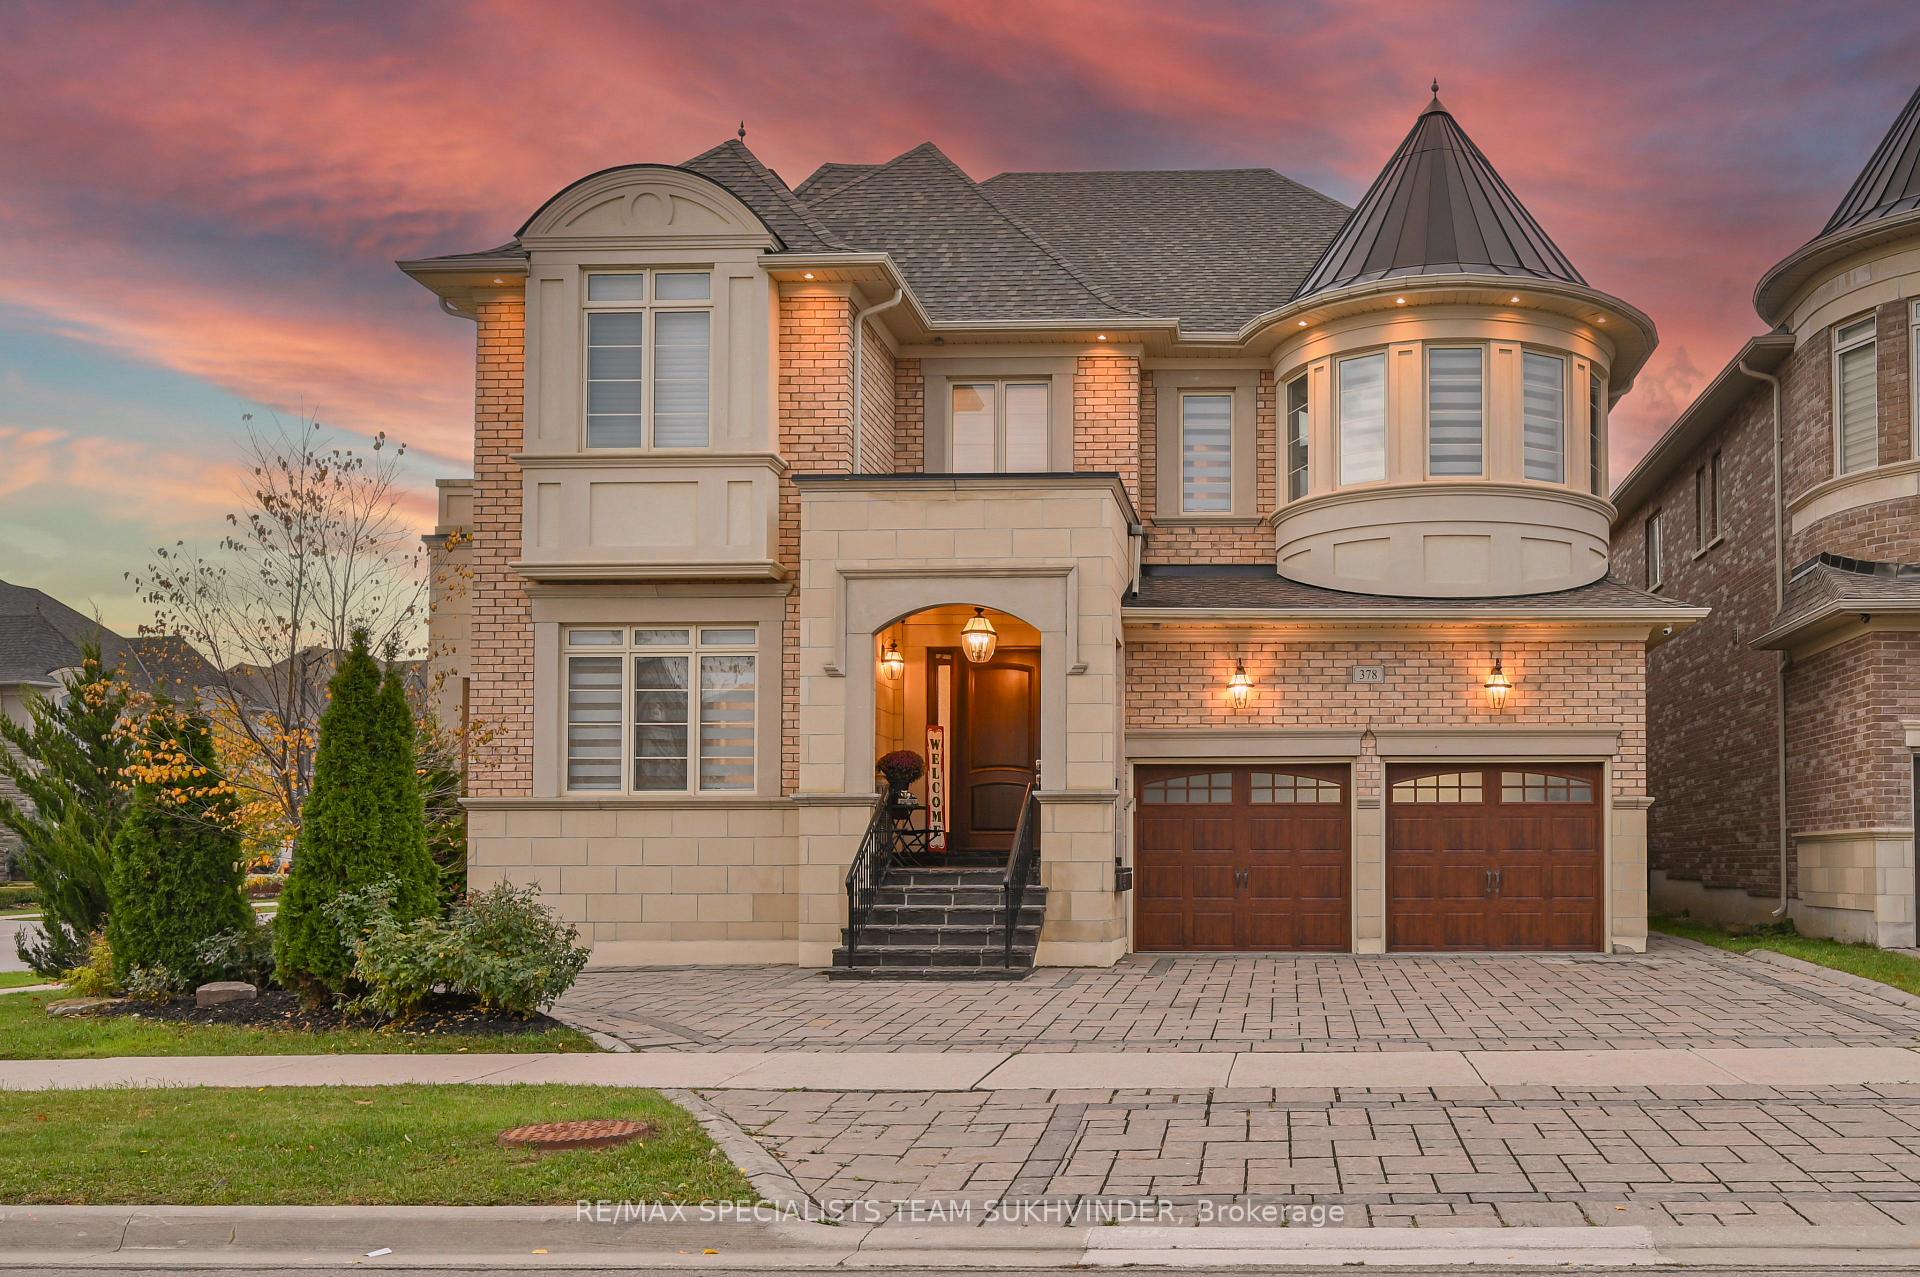
 See all 42 photos
Property history

This listing has ended. It is no longer available.
Property not available for sale or for rent.
Ask about this home
A HOMEH agent will answer your questions about this home.Ask HOMEH
About this home
378 Woodgate Pines Drive, Vaughan
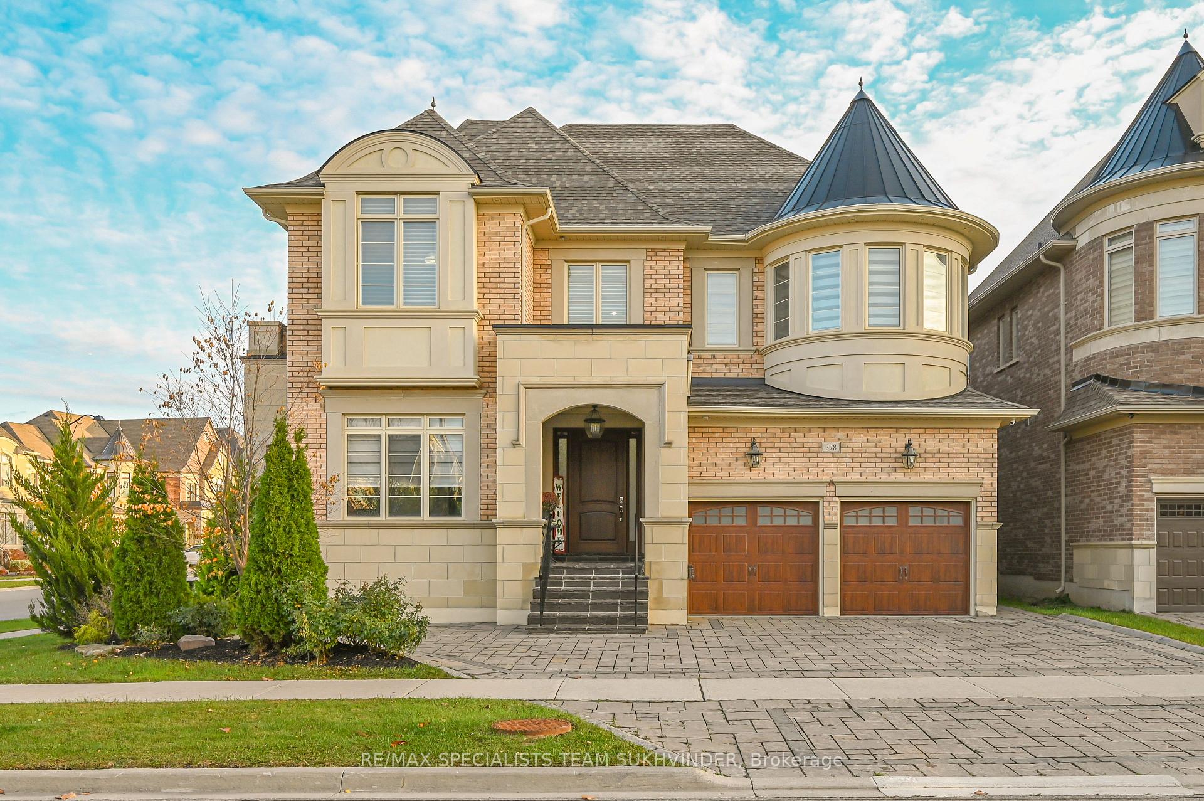
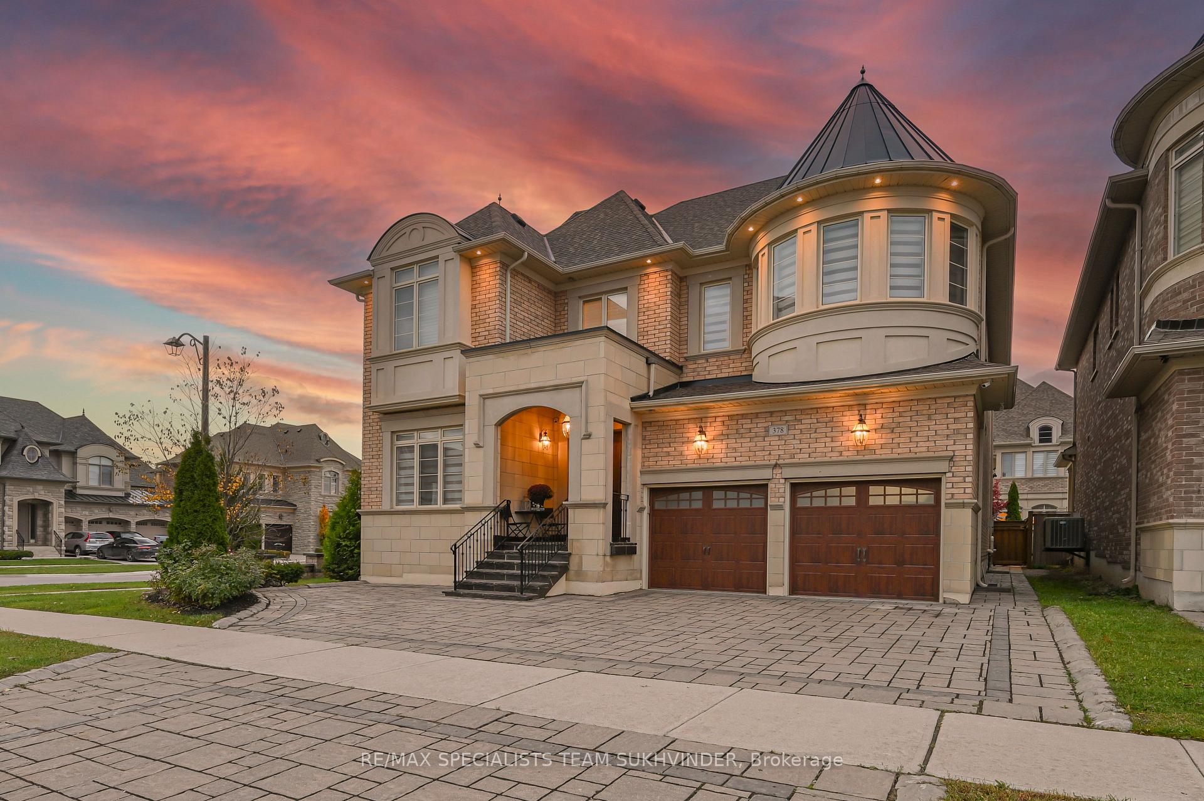
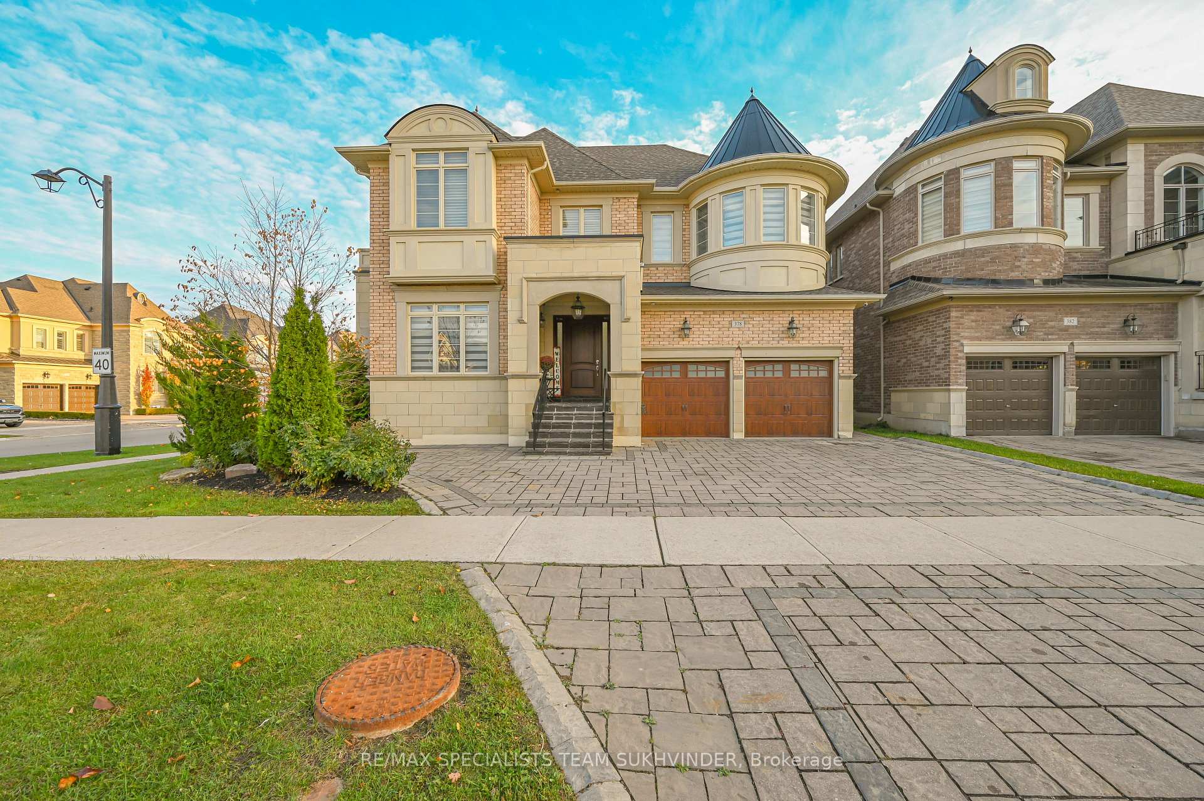
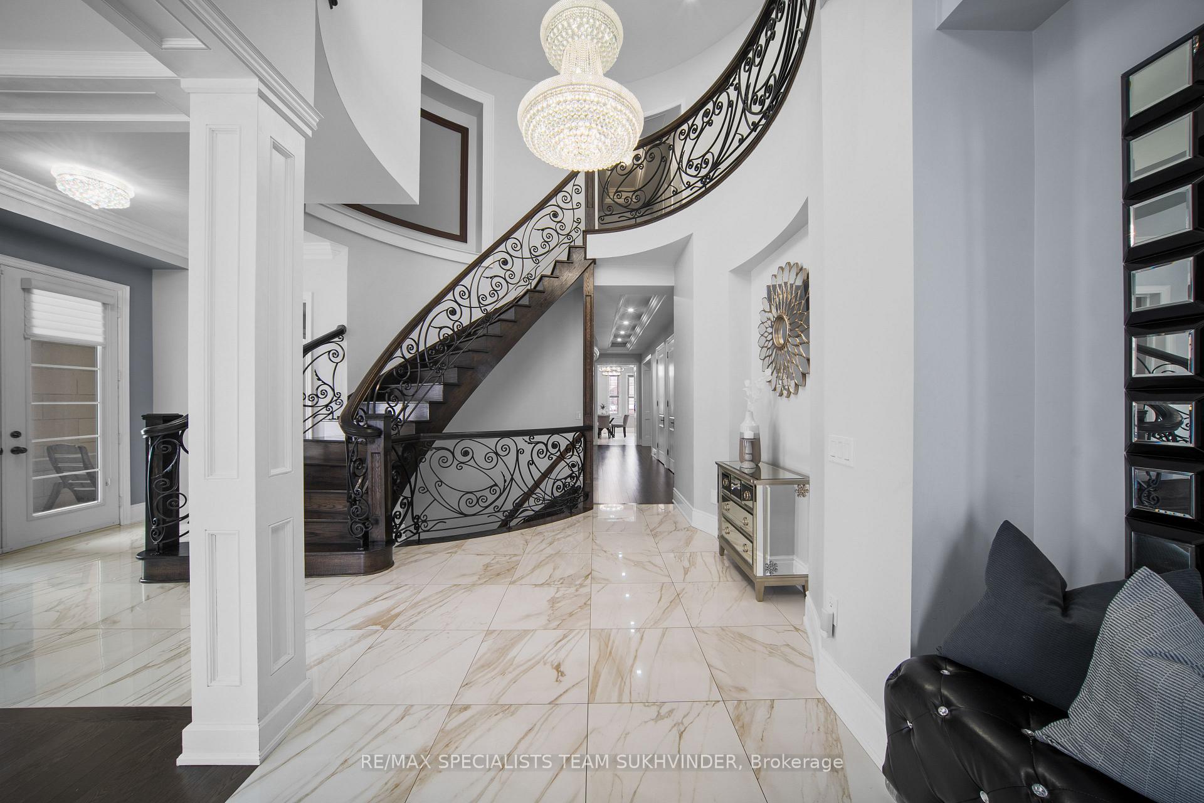
Top 5 Reasons You'll Love 378 Woodgate Pines Drive (1) Unmatched Curb Appeal This mesmerizing corner lot boasts professional landscaping and a **heated driveway** leading to a tandem three-car garage, making winter worry-free. (2) Grand & Elegant Interiors Step inside to a breathtaking grand spiral staircase and a stunning chandelier overhead. Enjoy crown molding, designer chandeliers, and an elevator providing easy access to all three levels of this 6,362 sq. ft. luxury home (as per MPAC). (3) Functional & Luxurious Second Floor The second floor features five generously sized bedrooms, each with access to a bathroom and custom-built closets for extra organization. A sunroom with a hot tub provides the perfect space to relax and unwind. One bedroom has been converted into a massive walk-in closet, offering unparalleled storage. (4) Entertainers Dream Backyard Your resort-style outdoor oasis features a gazebo, built-in BBQ, fireplace, and lush landscaping, perfect for hosting unforgettable gatherings. (5) Lower Level with 4 Bedrooms The fully finished basement includes four additional bedrooms, offering ample space for guests, a home office, or a gym. This versatile level completes the home, making it perfect for multi-generational living or extra entertainment space. Luxury, comfort, and elegance all in one spectacular home!
Facts & features
Ask about this home
A HOMEH agent will answer your questions about this home.
Rooms
11 rooms · 9 bathrooms
- Living room11′7″ × 14′8″171 sq.ft.
- Dining room16′5″ × 13′213 sq.ft.
- Family room18′ × 15′270 sq.ft.
- Kitchen16′ × 14′224 sq.ft.
- Library10′ × 11′110 sq.ft.
- Breakfast13′ × 17′221 sq.ft.
- Primary bedroom18′3″ × 15′5″280 sq.ft.
- Bedroom 213′ × 13′10″179 sq.ft.
- Bedroom 317′ × 15′255 sq.ft.
- Bedroom 415′ × 11′7″174 sq.ft.
- Sunroom14′ × 12′168 sq.ft.
Around this home
Schools nearby
School rating, out of 10.
Listing details
Helpful tools
Your HOMEH agent
"Priced 16% over our estimate. I would see it this week."
Ask HOMEH about this home
Price, neighbourhood, monthly cost. Ask anything.
HOMEH Intelligent Agent is an AI, not a licensed representative. Check anything important with your agent.