
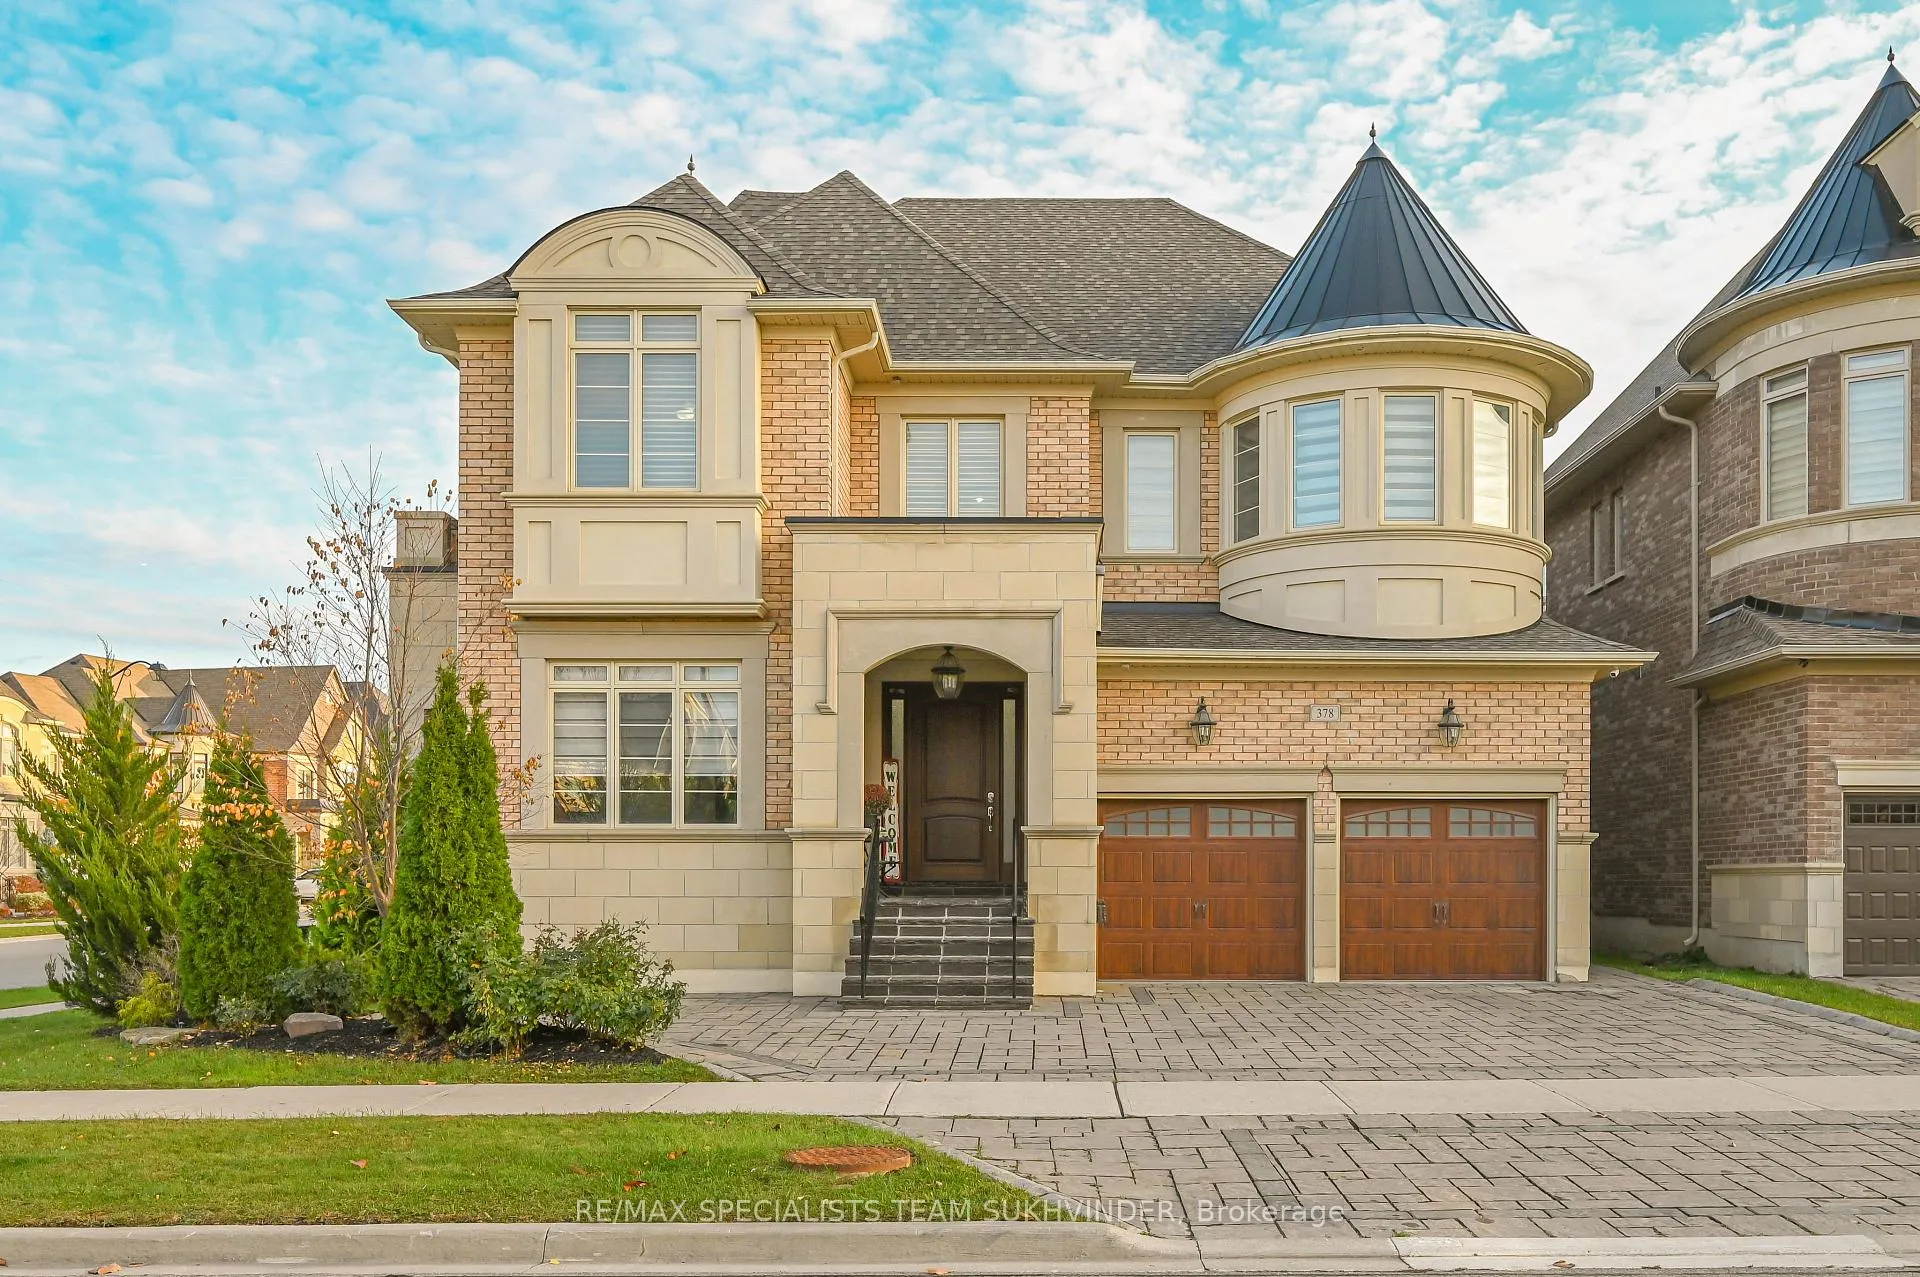
378 Woodgate Pines Drive
Vaughan (Kleinburg)378 Woodgate Pines Drive
Vaughan (Kleinburg)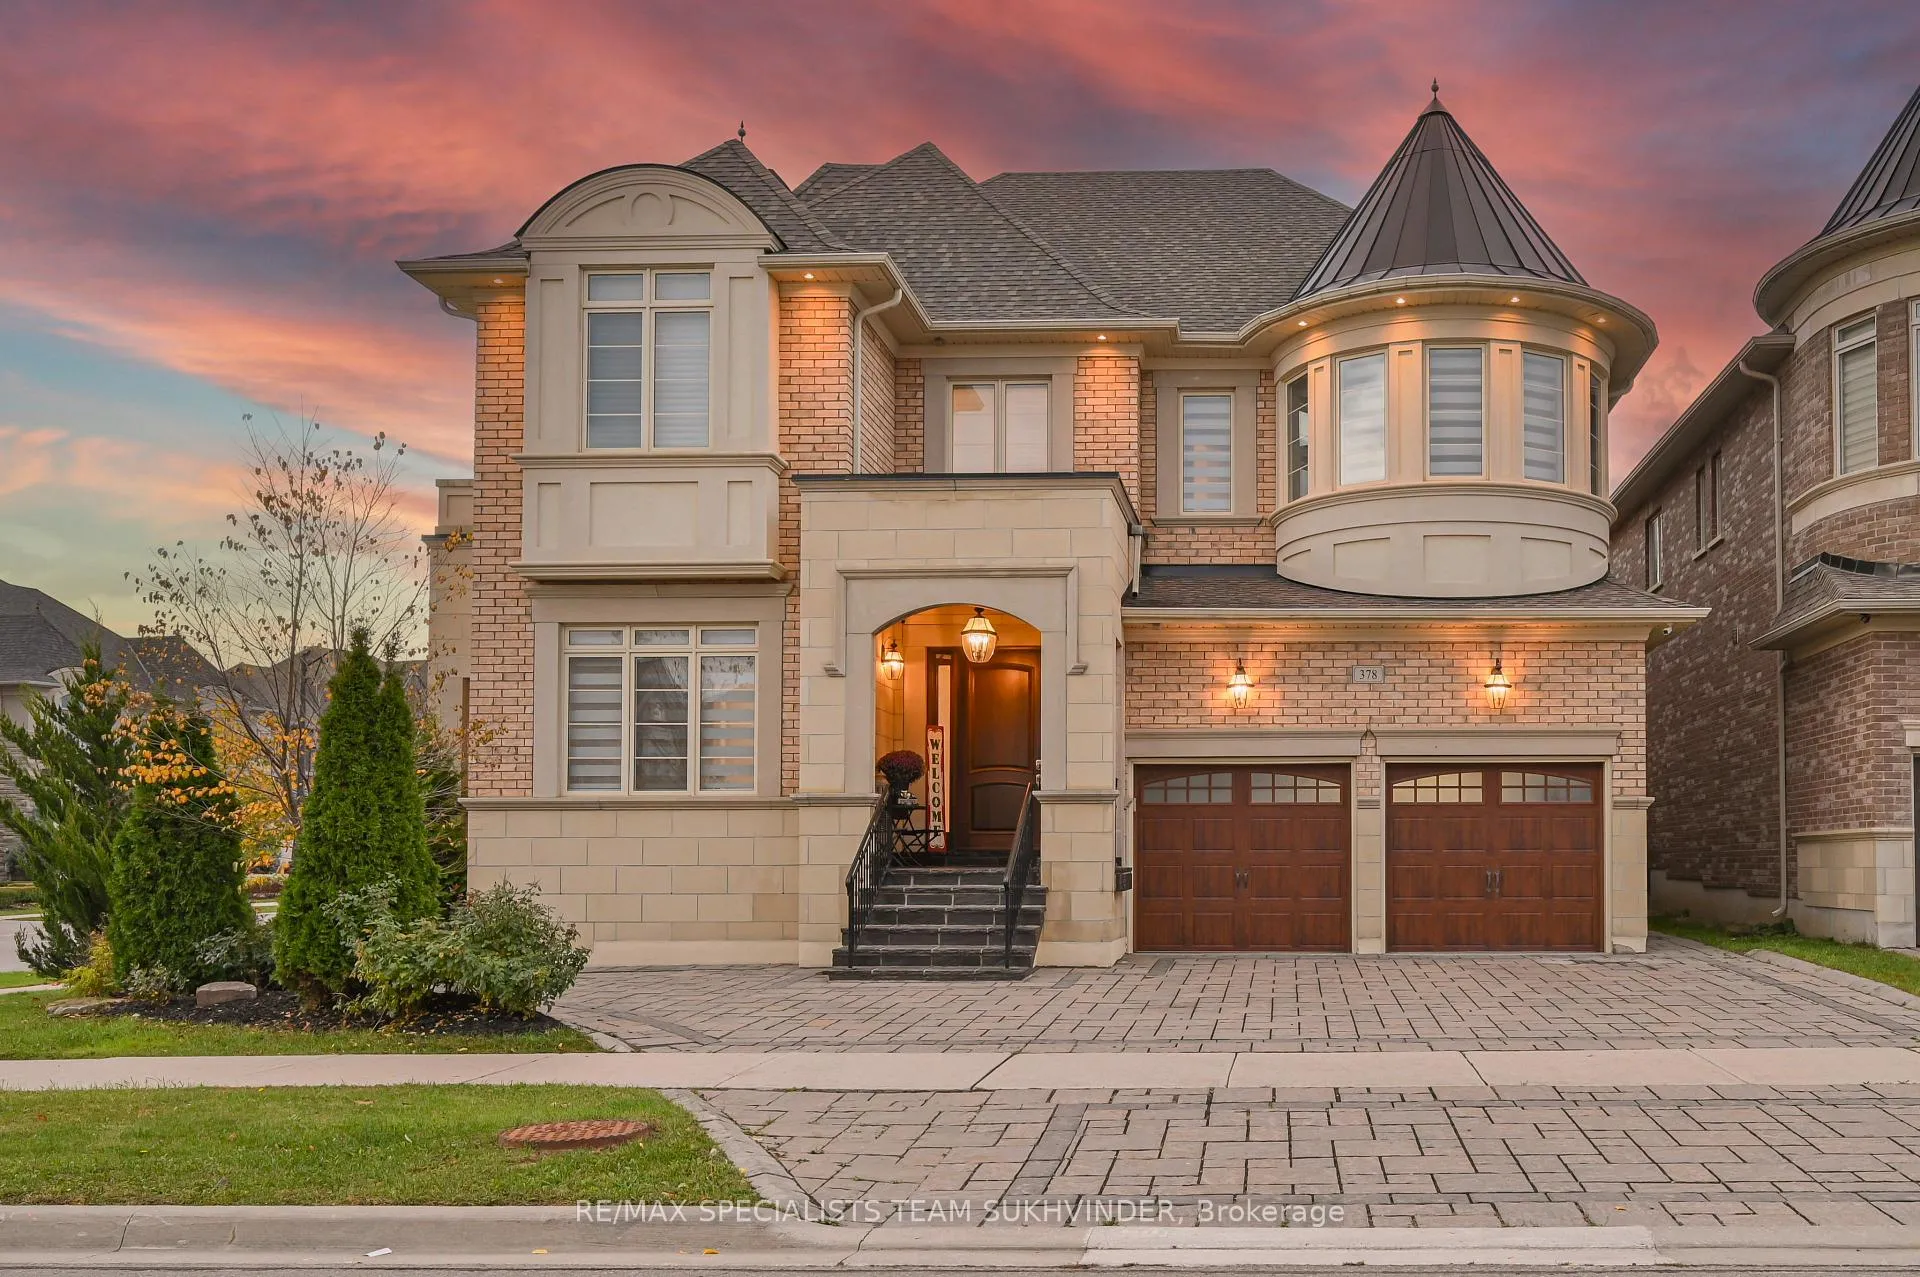


 See all 45 photos
Property history

This listing has ended. It is no longer available.
Property not available for sale or for rent.
About this home
378 Woodgate Pines Drive, Vaughan
Top 5 Reasons You'll Love 378 Woodgate Pines Drive (1) Unmatched Curb Appeal This mesmerizing corner lot boasts professional landscaping and a **heated driveway** leading to a tandem three-car garage, making winter worry-free. (2) Grand & Elegant Interiors Step inside to a breathtaking grand spiral staircase and a stunning chandelier overhead. Enjoy crown molding, designer chandeliers, and an elevator providing easy access to all three levels of this 6,362 sq. ft. luxury home (as per MPAC). (3) Functional & Luxurious Second Floor The second floor features five generously sized bedrooms, each with access to a bathroom and custom-built closets for extra organization. A sunroom with a hot tub provides the perfect space to relax and unwind. One bedroom has been converted into a massive walk-in closet, offering unparalleled storage. (4) Entertainers Dream Backyard Your resort-style outdoor oasis features a gazebo, built-in BBQ, fireplace, and lush landscaping, perfect for hosting unforgettable gatherings. (5) Lower Level with 4 Bedrooms The fully finished basement includes four additional bedrooms, offering ample space for guests, a home office, or a gym. This versatile level completes the home, making it perfect for multi-generational living or extra entertainment space. Luxury, comfort, and elegance all in one spectacular home!
Facts & features
Ask about this home
A HOMEH agent will answer your questions about this home.
Rooms
11 rooms · 9 bathrooms
- Living room11′7″ × 14′8″171 sq.ft.
- Dining room16′5″ × 13′213 sq.ft.
- Family room18′ × 15′270 sq.ft.
- Kitchen16′ × 14′224 sq.ft.
- Library10′ × 11′110 sq.ft.
- Breakfast13′ × 17′221 sq.ft.
- Primary bedroom18′3″ × 15′5″280 sq.ft.
- Bedroom 213′ × 13′10″179 sq.ft.
- Bedroom 317′ × 15′255 sq.ft.
- Bedroom 415′ × 11′7″174 sq.ft.
- Sunroom14′ × 12′168 sq.ft.
Around this home
Schools nearby
School rating, out of 10.
Listing details
Helpful tools
Your HOMEH agent
"Priced 7% over our estimate. I would see it this week."
Ask HOMEH about this home
Price, neighbourhood, monthly cost. Ask anything.
HOMEH Intelligent Agent is an AI, not a licensed representative. Check anything important with your agent.