
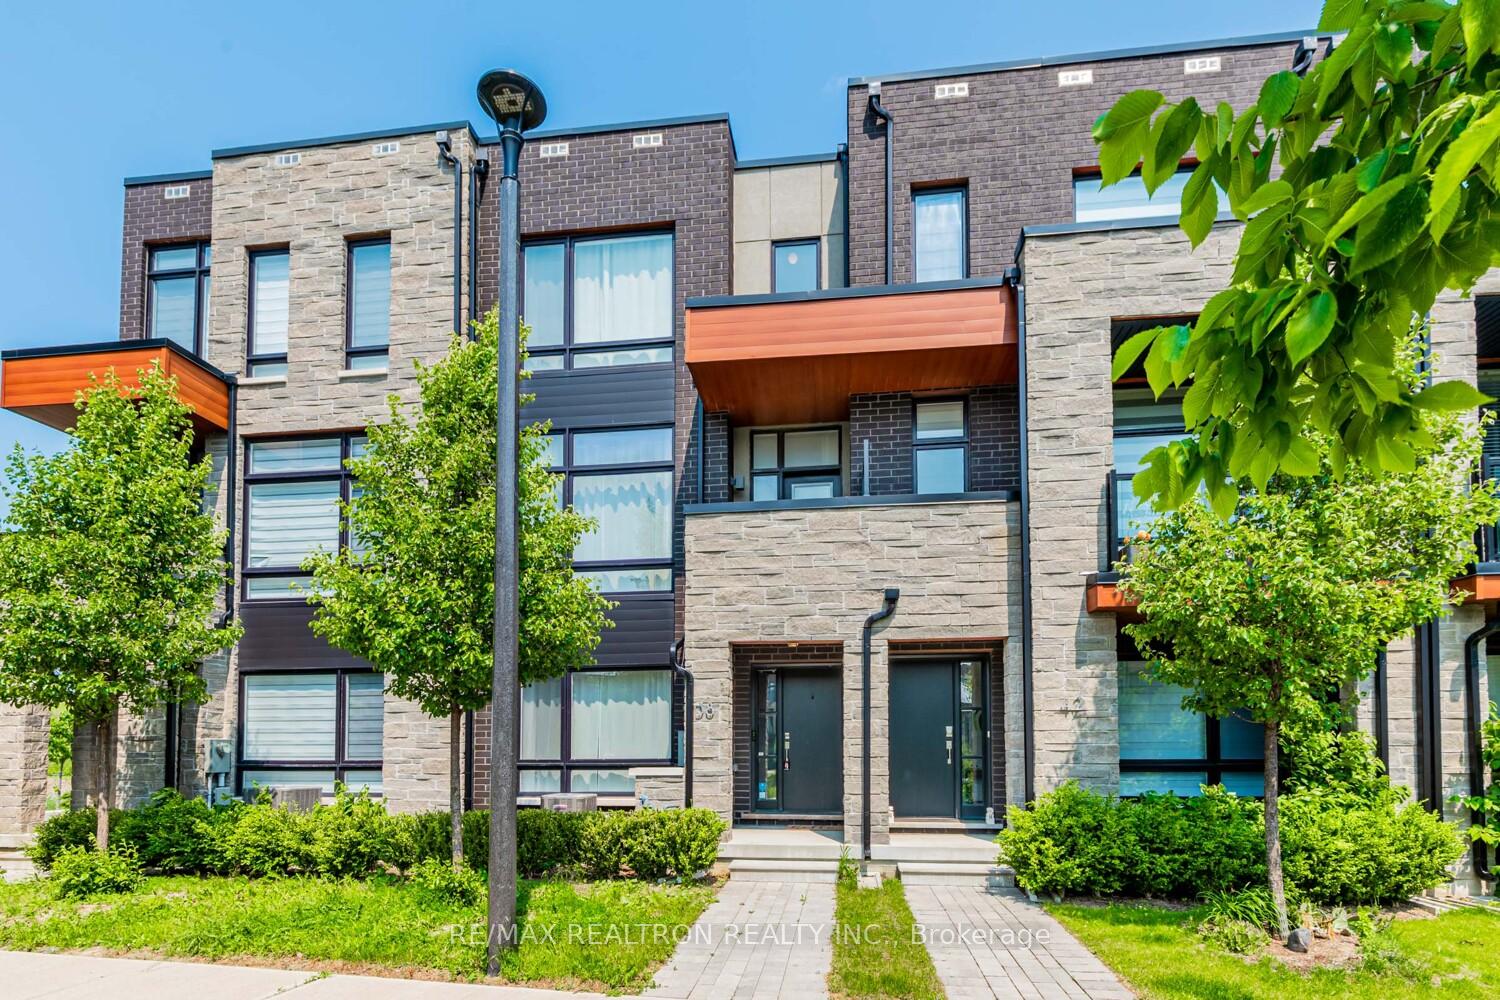
38 Carpaccio Avenue
Vaughan (Vellore Village)38 Carpaccio Avenue
Vaughan (Vellore Village)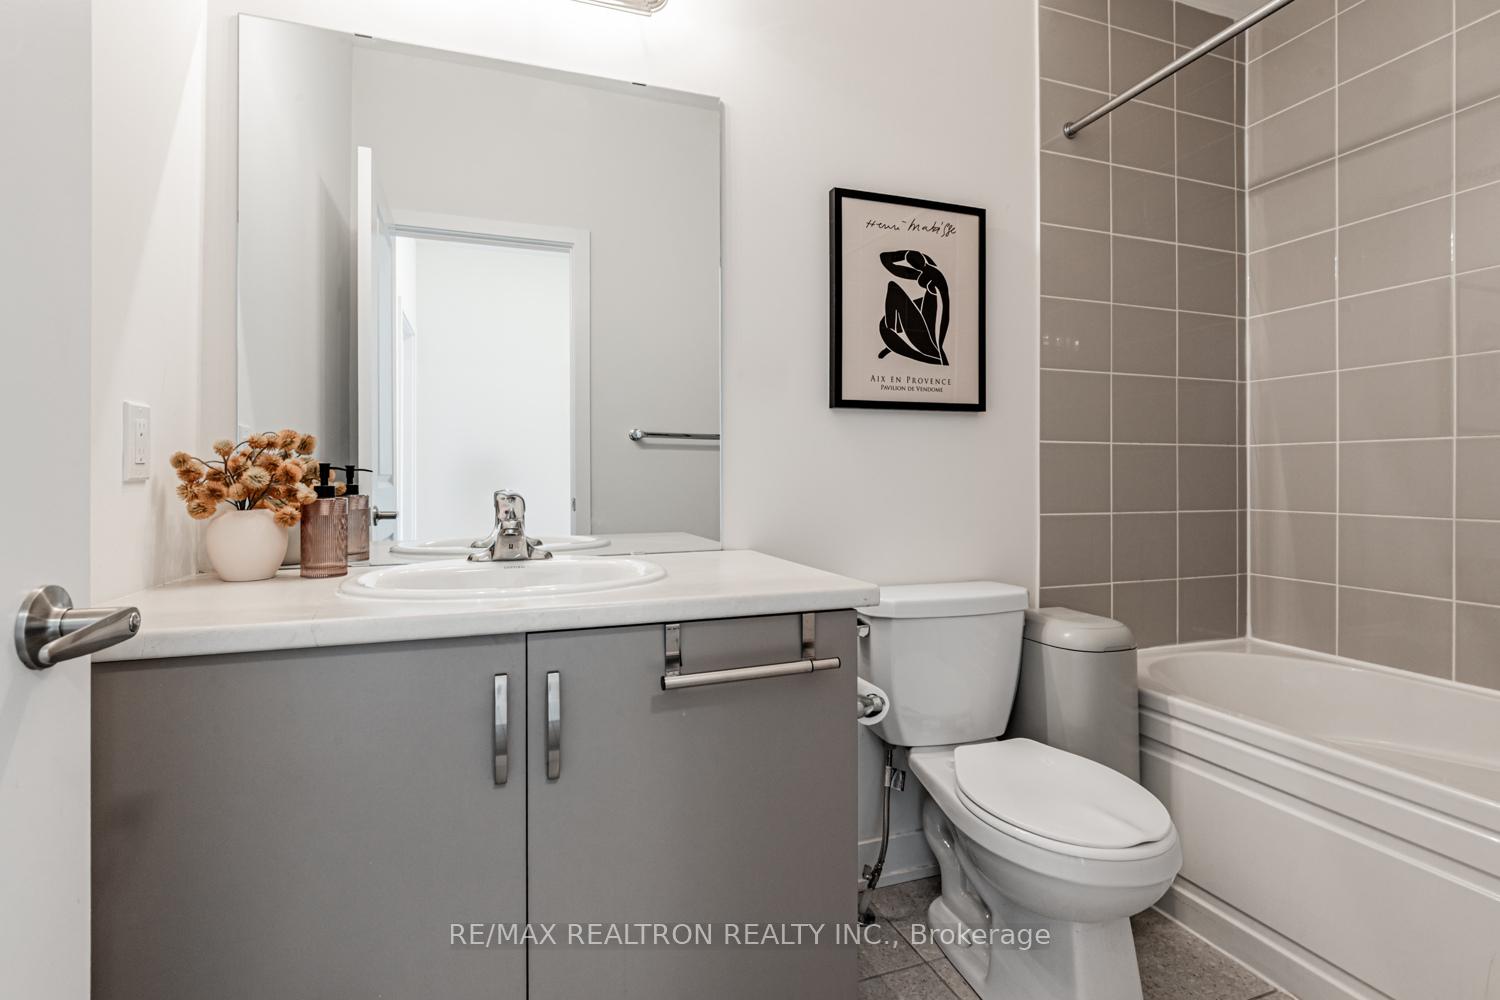
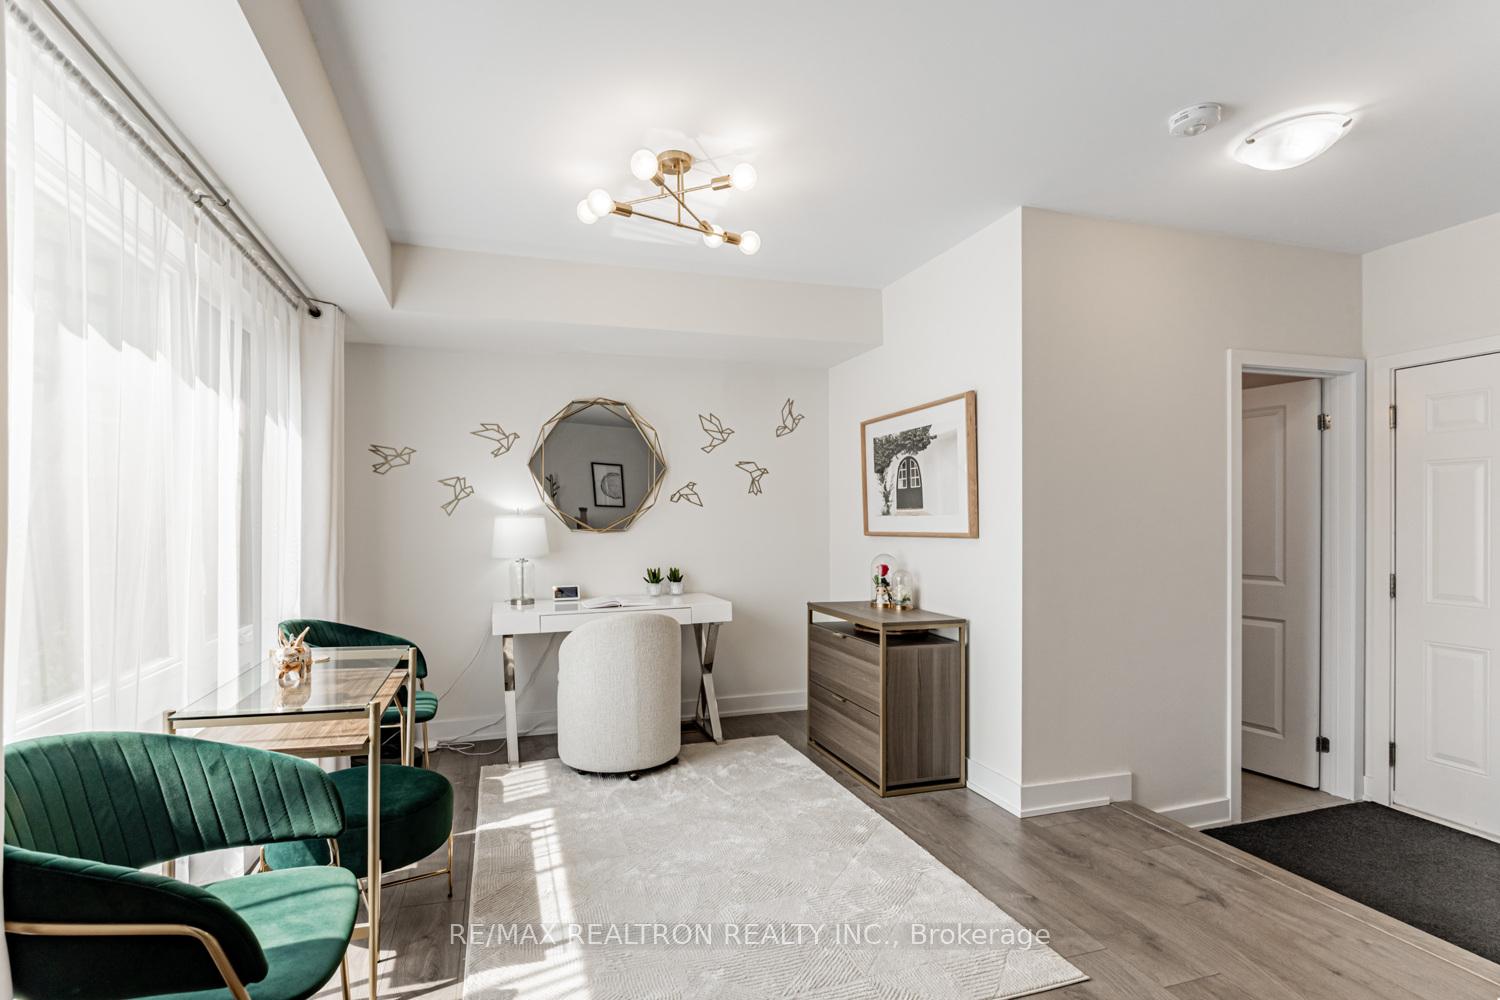 See all 25 photos
Property history

This listing has ended. It is no longer available.
Property not available for sale or for rent.
Ask about this home
A HOMEH agent will answer your questions about this home.Ask HOMEH
About this home
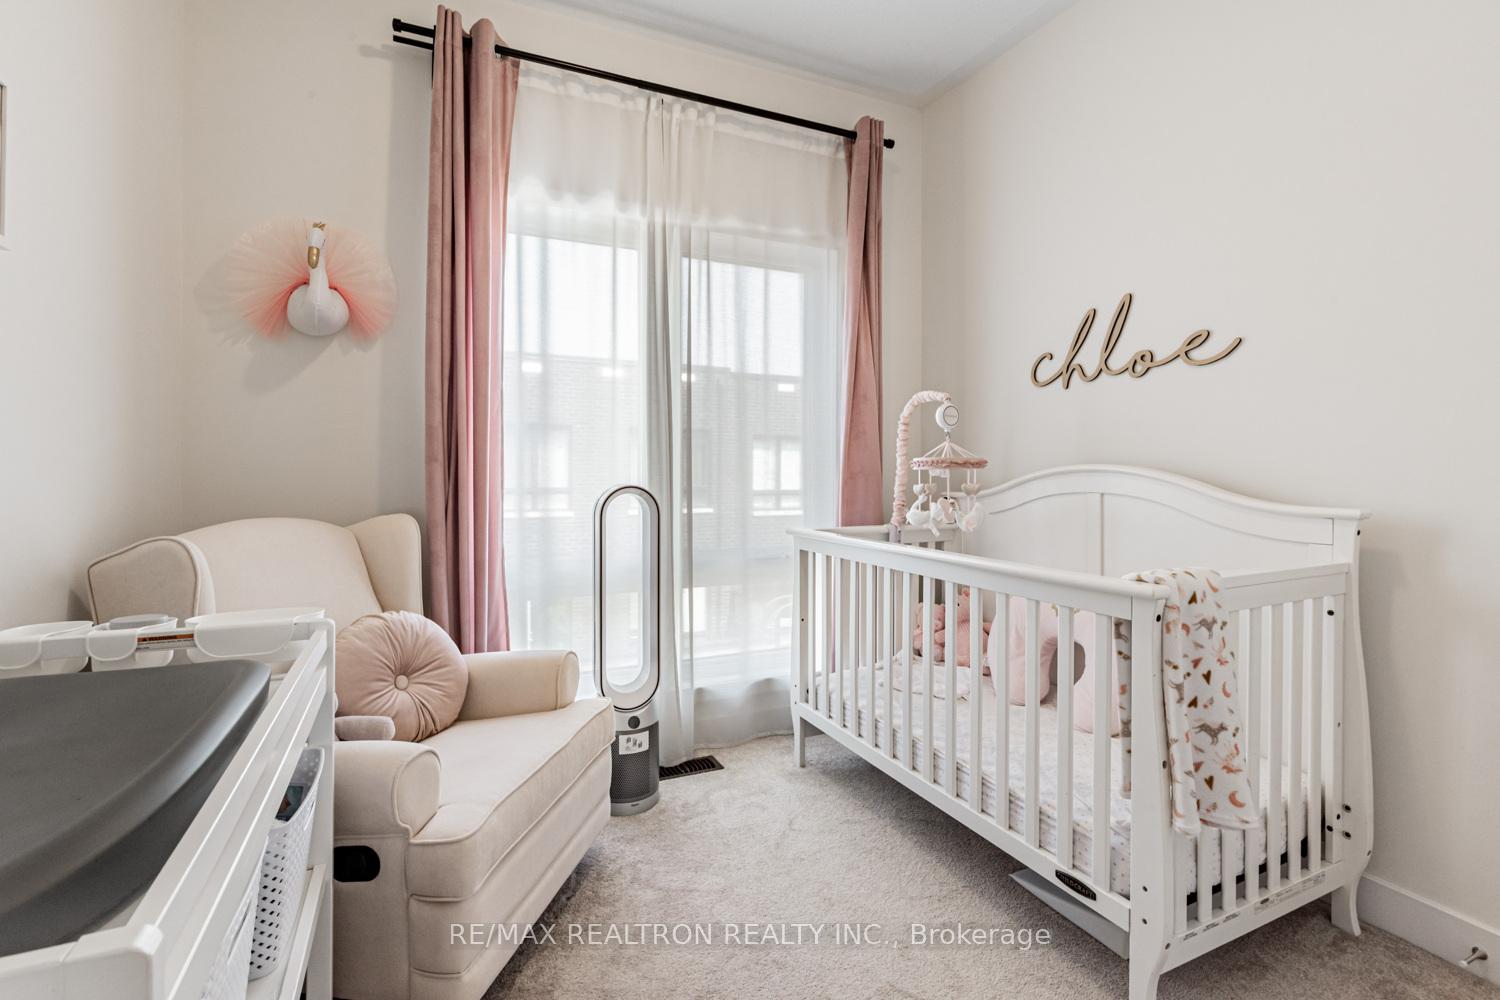
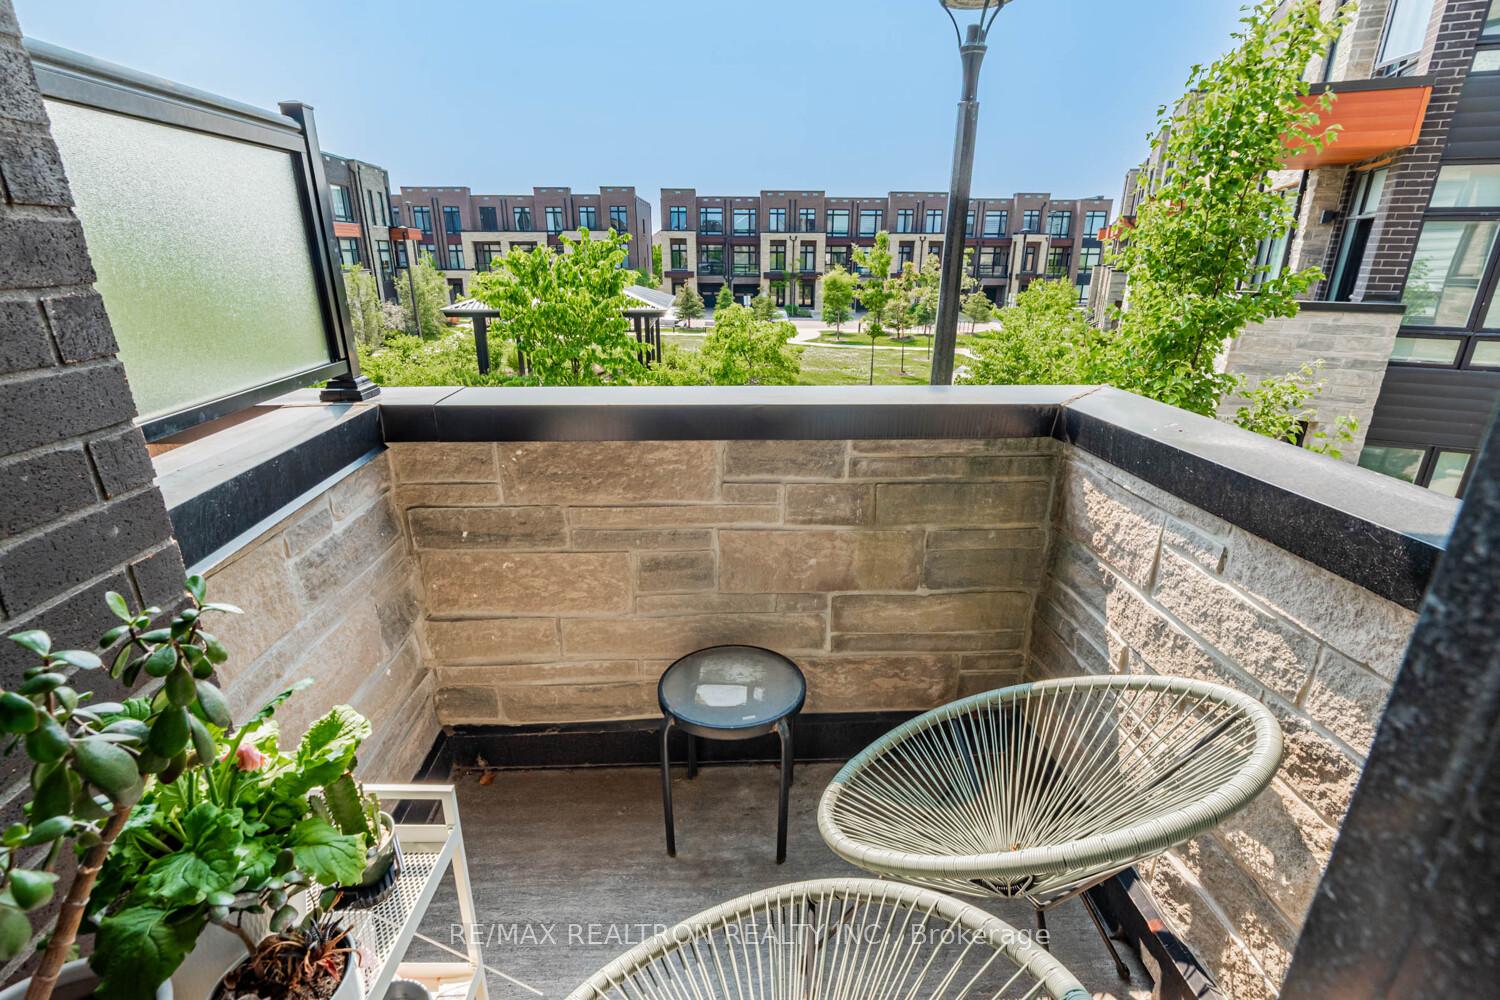
Welcome to 38 Carpaccio Ave., a beautifully upgraded freehold townhouse in one of Vaughan's most desirable communities! With premium finishes, smart tech, and soaring ceilings, this home delivers luxury and functionality in every detail. This modern 3-bedroom, 4-bathroom residence offers 1,722 sq ft above-grade finished living space with the potential to finish the basement to add more space, with a smart, functional layout and a rare double-car garage with direct access into the home. Facing the quiet parkette, you are not facing any neighbours to the west, with total privacy from the primary bedroom and main living space. The home features a bright, open-concept main floor with soaring 10-foot smooth ceilings and 9-foot smooth ceilings on the upper level. Large windows and hardwood flooring that flood the space with natural light. The spacious kitchen is a chef's delight, showcasing upgraded stainless steel appliances (5-piece: fridge, stove, dishwasher, washer, and dryer), a stylish backsplash, and meticulous attention to detail, including cabinet liners throughout. Step into the future with full smart home integration, including a Nest thermostat, smart light switches, motion sensor lighting in the powder room, doorbell cameras (front and back), a fingerprint lock at the back door, and full Alexa/Google Home connectivity for seamless modern living. The second floor offers a walk-out balcony retreat, perfect for morning coffee or evening wind-downs overlooking the parkette. Upstairs, the primary suite features a spacious walk-in closet with custom shelving and a large window and a large double-sink ensuite. Located steps from transit, top-rated schools, Vaughan Mills, parks, and Hwy 400, this home offers both convenience and comfort in one unbeatable package. Whether you're a first-time buyer, a growing family, or an investor looking for quality and value, this home has it all. This won't last long!
Facts & features
Ask about this home
A HOMEH agent will answer your questions about this home.
Rooms
12 rooms · 4 bathrooms
- Recreation10′10″ × 11′4″123 sq.ft.
- Bathroom9′10″ × 13′1″129 sq.ft.
- Dining room12′8″ × 11′4″143 sq.ft.
- Study7′10″ × 6′8″52 sq.ft.
- Kitchen11′ × 8′88 sq.ft.
- Breakfast8′8″ × 8′69 sq.ft.
- Living room17′8″ × 10′177 sq.ft.
- Bathroom9′10″ × 13′1″129 sq.ft.
- Primary bedroom11′10″ × 11′4″134 sq.ft.
- Bedroom 28′10″ × 10′6″93 sq.ft.
- Bedroom 38′10″ × 8′2″72 sq.ft.
- Laundry10′10″ × 12′2″131 sq.ft.
Around this home
Schools nearby
School rating, out of 10.
Listing details
Helpful tools
Your HOMEH agent
"I would see it this week."
Ask HOMEH about this home
Price, neighbourhood, monthly cost. Ask anything.
HOMEH Intelligent Agent is an AI, not a licensed representative. Check anything important with your agent.