
 See all 50 photos
Property history

This home has sold. It is no longer available.
Property not available for sale or for rent.
Ask about this home
A HOMEH agent will answer your questions about this home.Ask HOMEH
About this home
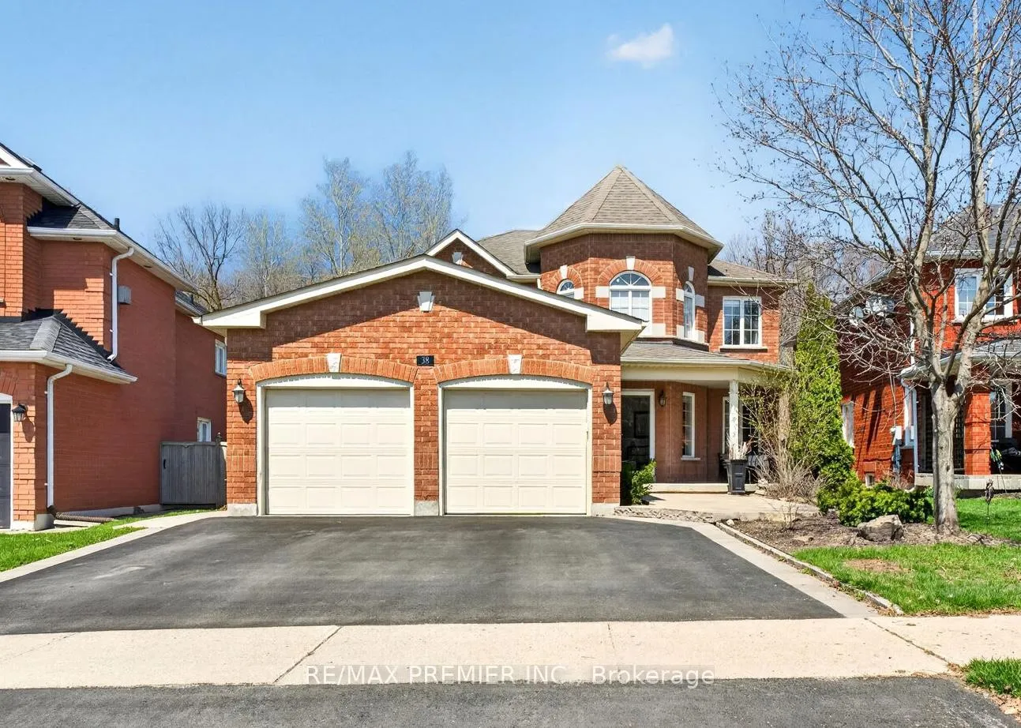
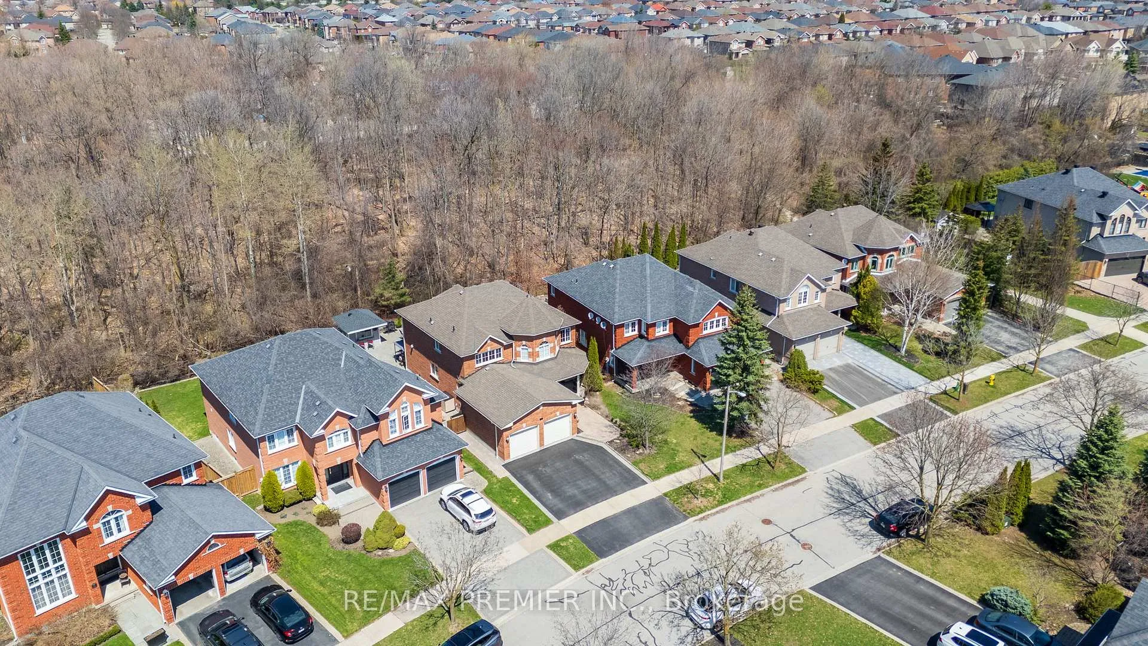
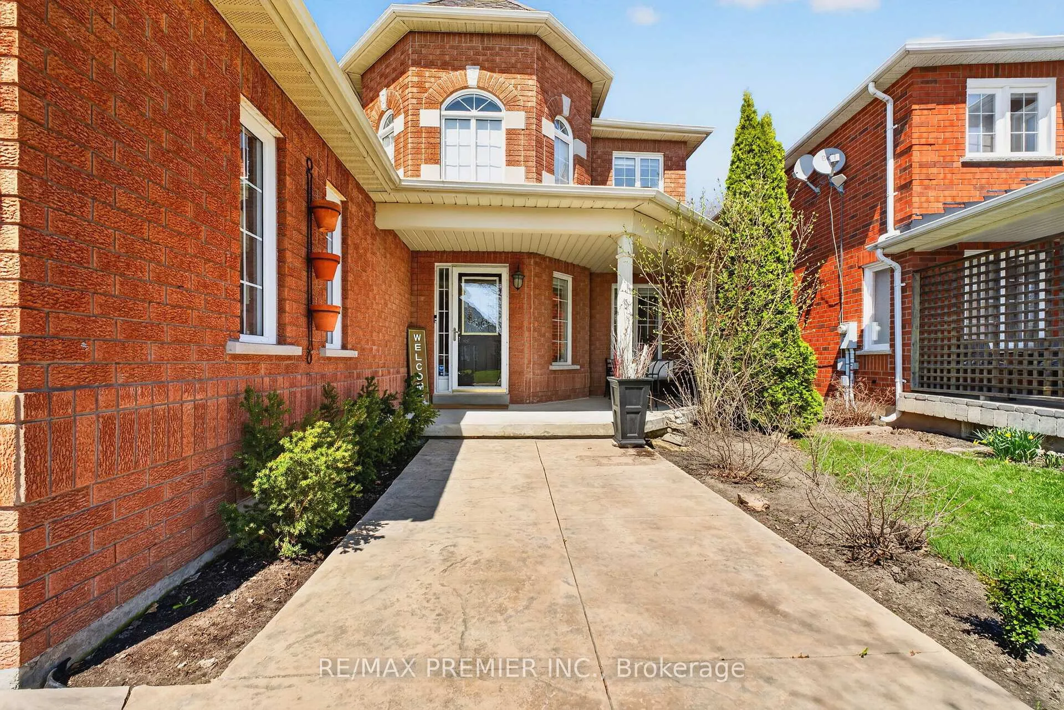
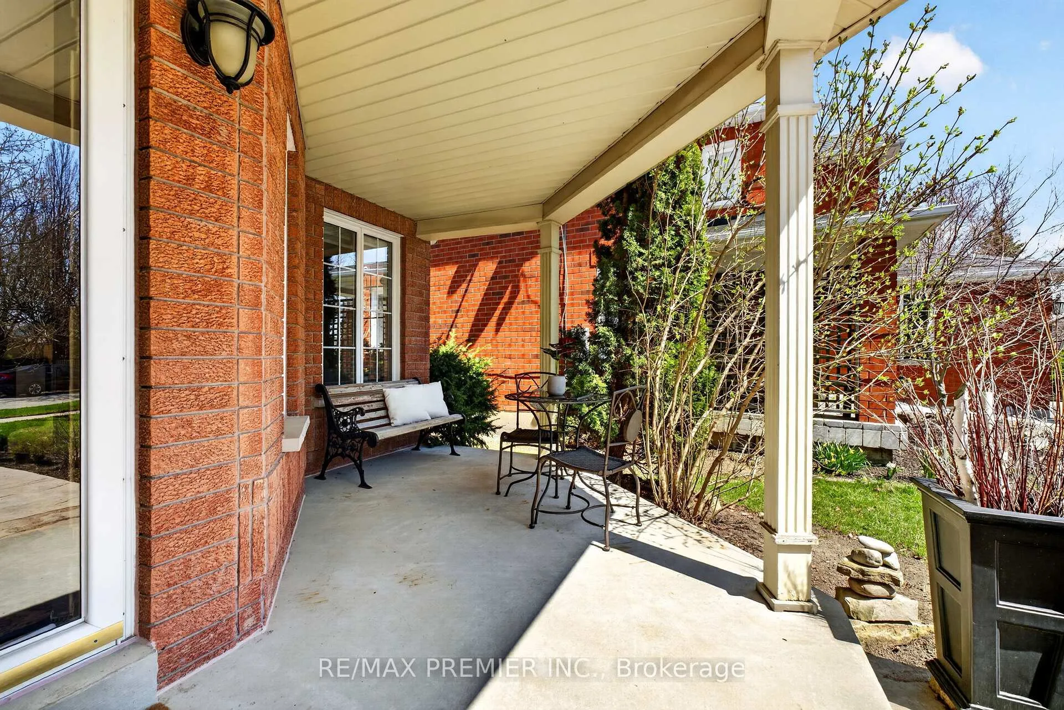
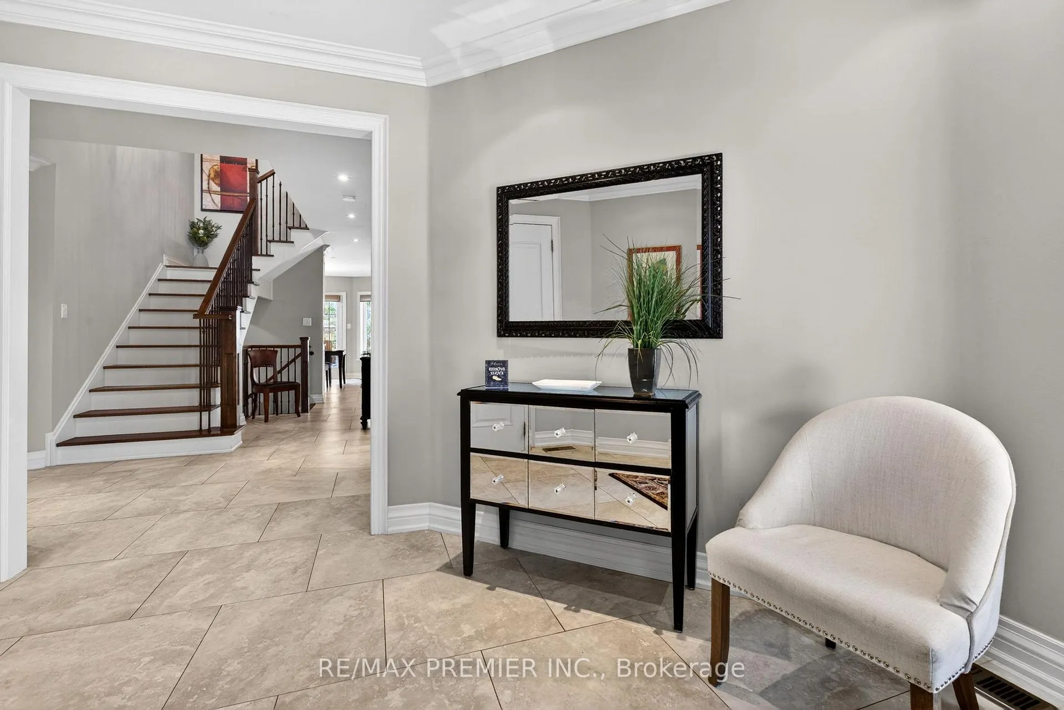
Beautifully renovated 4-bedroom home on a highly desirable street in a family-oriented Maple neighbourhood, backing onto serene green space with mature trees.The main floor offers 9' ceilings and new 7' interior doors, complemented by gorgeous hardwood floors, crown moulding, and pot lights throughout. A redesigned oak staircase with wrought iron pickets adds a touch of elegance, while the family room features custom built-in shelving and a cozy gas fireplace.The gourmet kitchen blends style and function with granite countertops, under-valance lighting, a spacious breakfast area with a walkout to a private backyard oasis and interlocking patio - Perfect for entertaining! Upstairs, the spacious primary suite includes a walk-in closet with organizer and a spa-like ensuite with a soaker tub, updated vanity and separate glass shower. The finished basement with a separate entrance offers excellent in-law or income potential, featuring a large recreation room with a 3-way gas fireplace, kitchen, 2 bedrooms, 3-piece bath, cold cellar, and a rough-in for laundry. Set on a fully fenced lot with a stamped concrete walkway and professional landscaping, this home offers the perfect blend of luxury, comfort, and convenience - just steps to parks, schools, transit, and everyday amenities. This is the one you've been waiting for!
Facts & features
Ask about this home
A HOMEH agent will answer your questions about this home.
Rooms
15 rooms · 4 bathrooms
- Living room16′1″ × 11′5″183 sq.ft.
- Dining room14′11″ × 11′7″172 sq.ft.
- Kitchen9′11″ × 9′7″95 sq.ft.
- Breakfast14′2″ × 11′8″165 sq.ft.
- Family room18′7″ × 11′5″212 sq.ft.
- Primary bedroom21′7″ × 13′11″301 sq.ft.
- Bedroom 211′7″ × 10′9″125 sq.ft.
- Bedroom 311′5″ × 11′4″129 sq.ft.
- Bedroom 413′11″ × 10′140 sq.ft.
- Office11′11″ × 9′10″117 sq.ft.
- Recreation17′2″ × 16′9″287 sq.ft.
- Kitchen13′11″ × 10′8″148 sq.ft.
- Bedroom 519′1″ × 13′3″253 sq.ft.
- Other13′11″ × 11′1″153 sq.ft.
- Other10′9″ × 9′2″99 sq.ft.
Around this home
Schools nearby
School rating, out of 10.
Listing details
Helpful tools
Your HOMEH agent
"I would see it this week."
Ask HOMEH about this home
Price, neighbourhood, monthly cost. Ask anything.
HOMEH Intelligent Agent is an AI, not a licensed representative. Check anything important with your agent.