

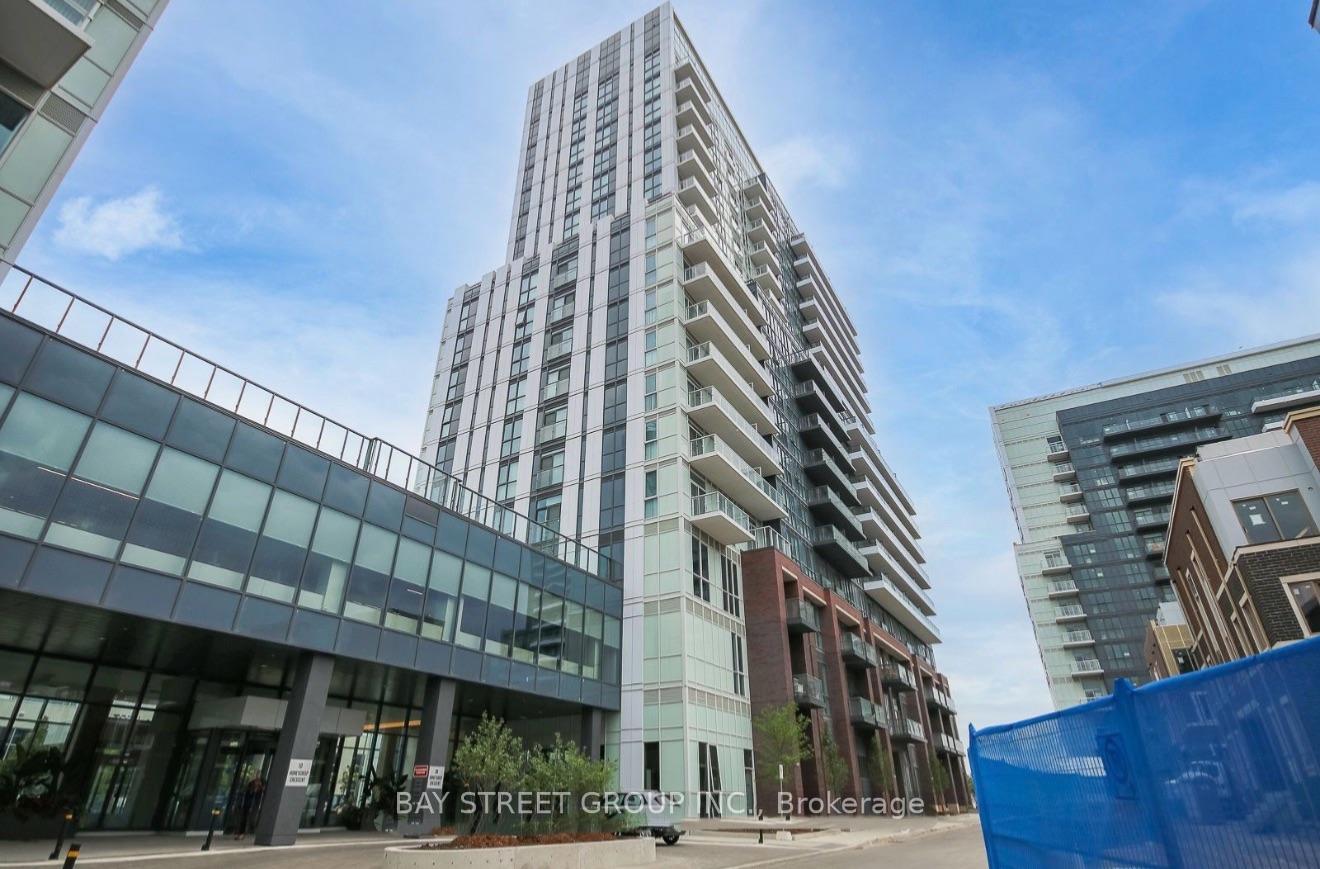
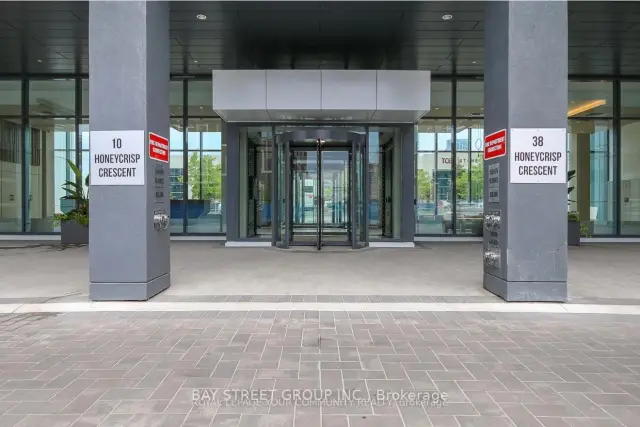
Unit 319, 38 Honeycrisp Crescent
Condo Apartment For Rent
1/10Unit 319, 38 Honeycrisp Crescent
Condo Apartment For Rent
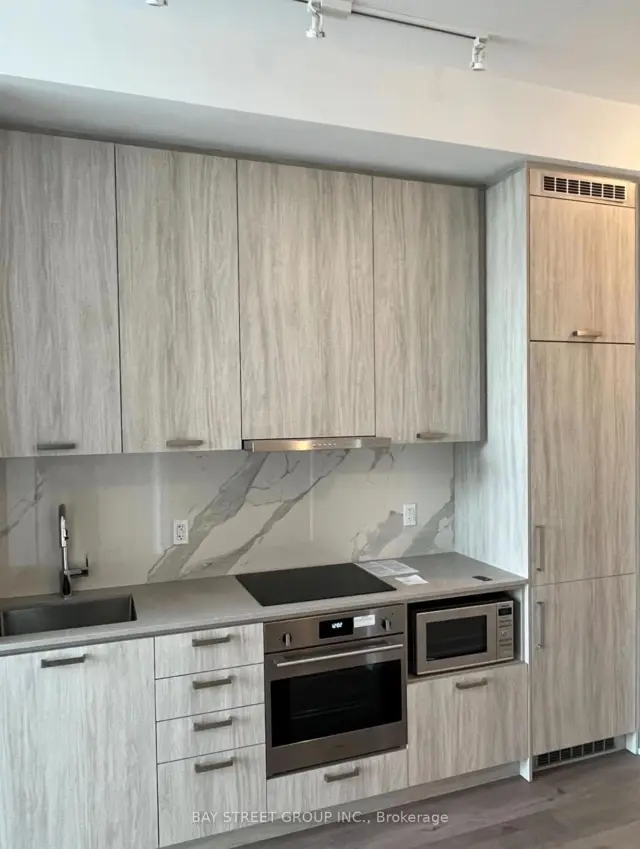 See all 10 photos
1+1 Bedrooms
1 Bathroom
1 Parking
500–599 sq.ft
Entire Home
From Jan 1
Facts and features
- ExposureNorth
- LaundryEnsuite
- LockerOwned
- BalconyOpen
What stands out
- Central air
- Concierge
- Gym
- Party room/meeting room
The homeCondo Apartment, Apartment, New
- TypeCondo Apartment
- StyleApartment
- AgeNew
- Living space500–599 sq ft
- BasementNone
- ExposureNorth
InsideEnsuite, main level, Carpet free, Elevator Yes
- LaundryEnsuite, main level
- FeaturesCarpet free
- ElevatorYes
- Rooms above ground4
- Rooms in the basement1
- Bedrooms1 + 1 in the basement
- Bathrooms1
- Kitchens1
OutsideConcrete, Open
- ExteriorConcrete
- BalconyOpen
Parking and locker1 Parking, Underground, Parking type Owned
- Spaces1 Parking
- GarageUnderground
- Parking typeOwned
- DrivewayUnderground
- LockerOwned
BuildingMobilio East Tower, Condo corporation 1508, Concierge, gym, media room, party room/meeting room
- NameMobilio East Tower
- Condo corporation1508
- AmenitiesConcierge, gym, media room, party room/meeting room
- PetsNot allowed
Heating, water and powerForced air, gas, Central air
- HeatingForced air, gas
- CoolingCentral air
Rent and termsRent $2,200 a month, Entire property, Unfurnished
- Rent$2,200 a month
- Space for rentEntire property
- FurnishedUnfurnished
- Lease12 months
- PaidMonthly
- Rent includesCommon elements, building insurance, water
- DepositRequired
- Credit checkRequired
- Employment letterRequired
- Rental applicationRequired
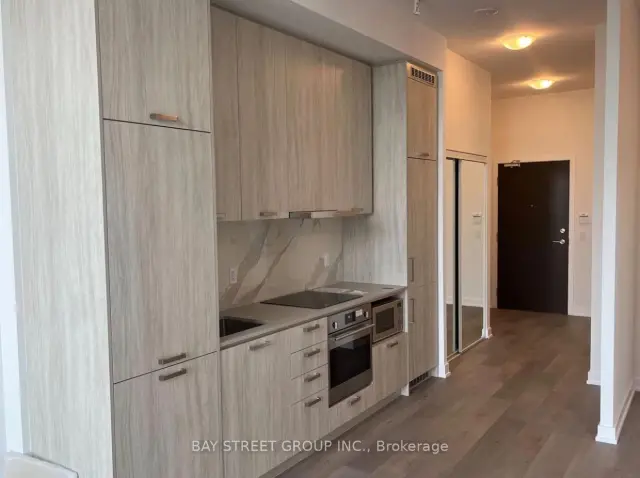
IncludedB/i fridge, b/i cooktop, b/i oven, b/i dishwasher, washer , dryer and microwave, rangehood
- IncludedB/i fridge, b/i cooktop, b/i oven, b/i dishwasher, washer , dryer and microwave, rangehood
NearbyClear view, park, library, public transit, school
- Close toClear view, park, library, public transit, school
Listing detailsN14176496, For Rent, Nov 12, 2026
- MLS® numberN14176496
- StatusFor Rent
- Listed onNov 12, 2026
- Days on market8
- UpdatedNov 12, 2026
- Possession2027-01-01 / Flexible
- Occupied byTenant
- Listing brokerageBAY STREET GROUP INC.
About this home
Unit 319, 38 Honeycrisp Crescent, Vaughan (Vaughan Corporate Centre), ON L4K 0M8
Carpet FreeClear ViewParkLibraryPublic TransitSchool
Location in Jane/Hwy7!!! It's rarely to have 10 FEET High Ceiling throughout, Open concept 1 Bedroom +Den, easy to convert two bedroom. Just in the Heart of Downtown Vaughan, Steps to VMC Subway station, YMCA, WALMART, IKEA... Party Room With Bar Area, Fitness Centre, Lounge And Meeting Room, Guest Suites, Terrace With Bbq Area.
Read more
Book a viewing
Fri20Nov
Sat21Nov
Sun22Nov
Mon23Nov
Tue24Nov
Wed25Nov
Thu26Nov
Pick A Time
Know more about Mobilio East Tower
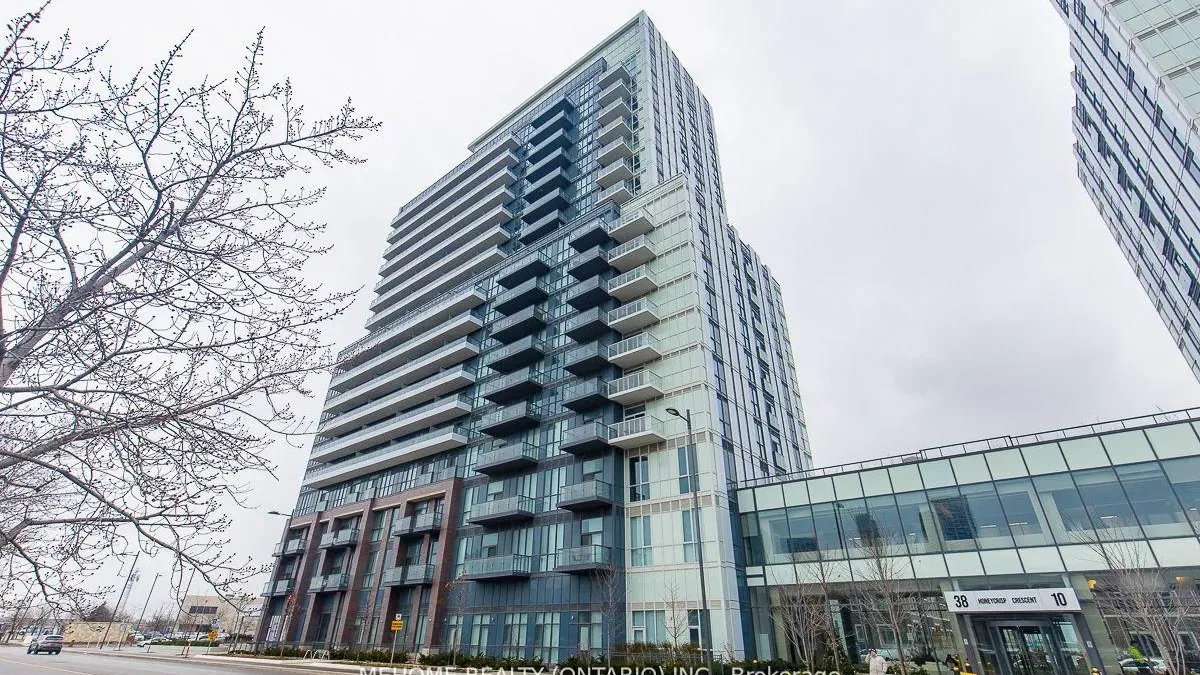
Condo building · 38 Honeycrisp Crescent
Mobilio East Tower is a condo. Right now 4 for sale and 8 for rent are on the market here.
- $801/sq ft
No similar units for rent in Mobilio East Tower right now.
Around this home
Jane & Hwy7
Errands
Transit
Schools
Daily convenience, out of 100, from the distances below
GroceryMapletri Supermarket16 min walk964 m
SchoolXyna International School27 min walk1.7 km
SubwayUnnamed Stop8 min walk522 m
PharmacyShoppers Drug Mart12 min walk728 m
Cafés & foodArroy Thai · 15 within 1 km6 min walk390 m
Gym & rec centreGoodLife Fitness10 min walk639 m
LibraryVaughan Public Libraries13 min walk776 m
WalkDriveStraight-line distance, open map data
Grocery1.0 km
Coffee0.6 km
Dining0.4 km
Gym0.6 km
Unnamed Stop0.5 km
Schools nearby
School rating, out of 10.
Xyna International Schoolsecondary · Private · 1.7 km
—
Blacksmith Public Schoolelementary · Public · 1.9 km
—
St Augustine Catholic Schoolelementary · Catholic · 2.3 km
5.7/10Fair
Contact agent
Helpful calculators
Rent vs buy
Affordability
Mortgage
Down payment
Stress test
CMHC insurance

Your HOMEH agent
KimHOMEH agent · Vaughan
"I would see it this week."
Ask Kim
Keep exploring
You are here