
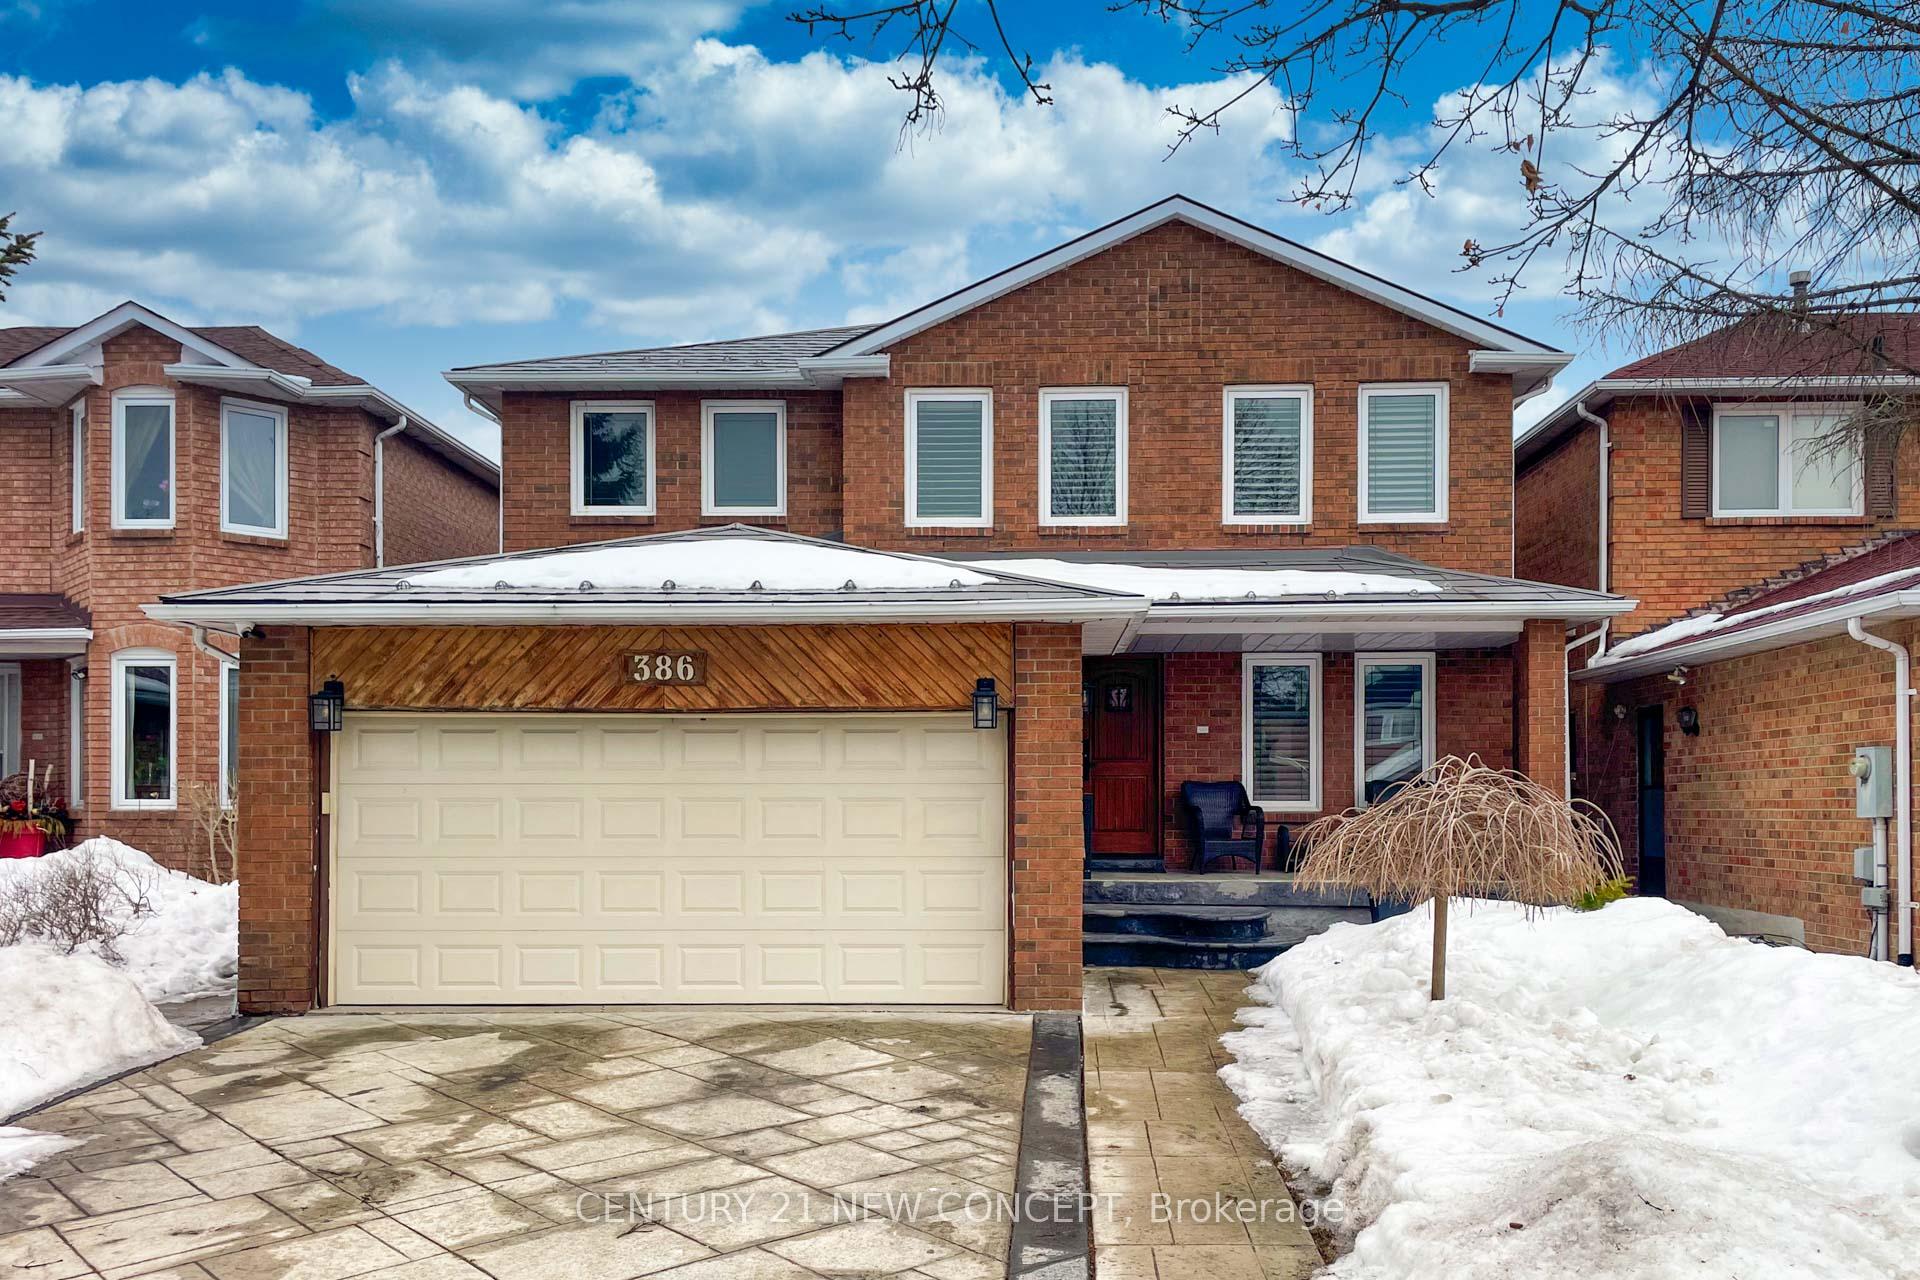
386 Conley Street
386 Conley Street
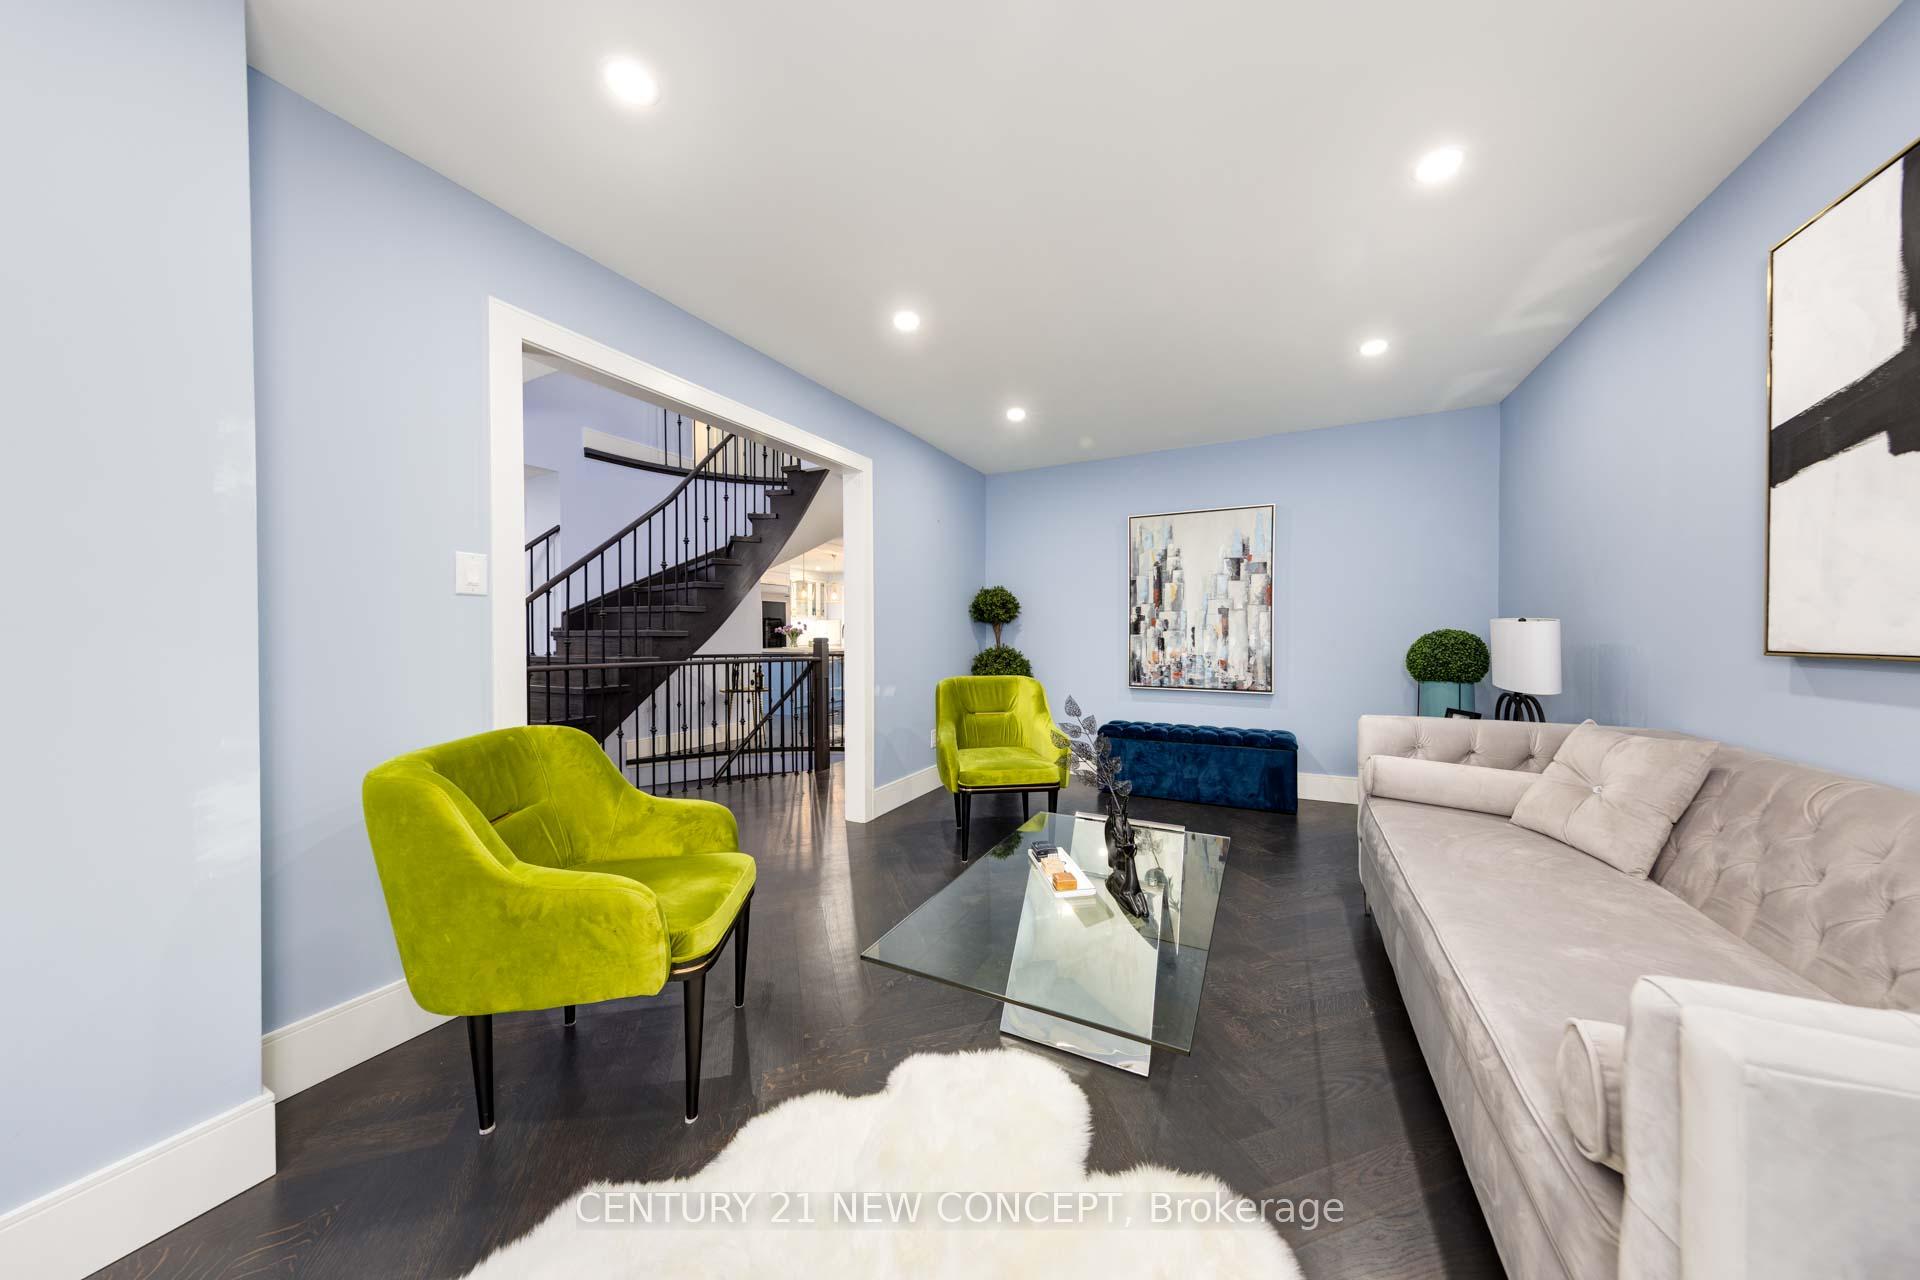 See all 40 photos
Property history
About this home
386 Conley Street, Vaughan (Lakeview Estates), ON L4J 6T2
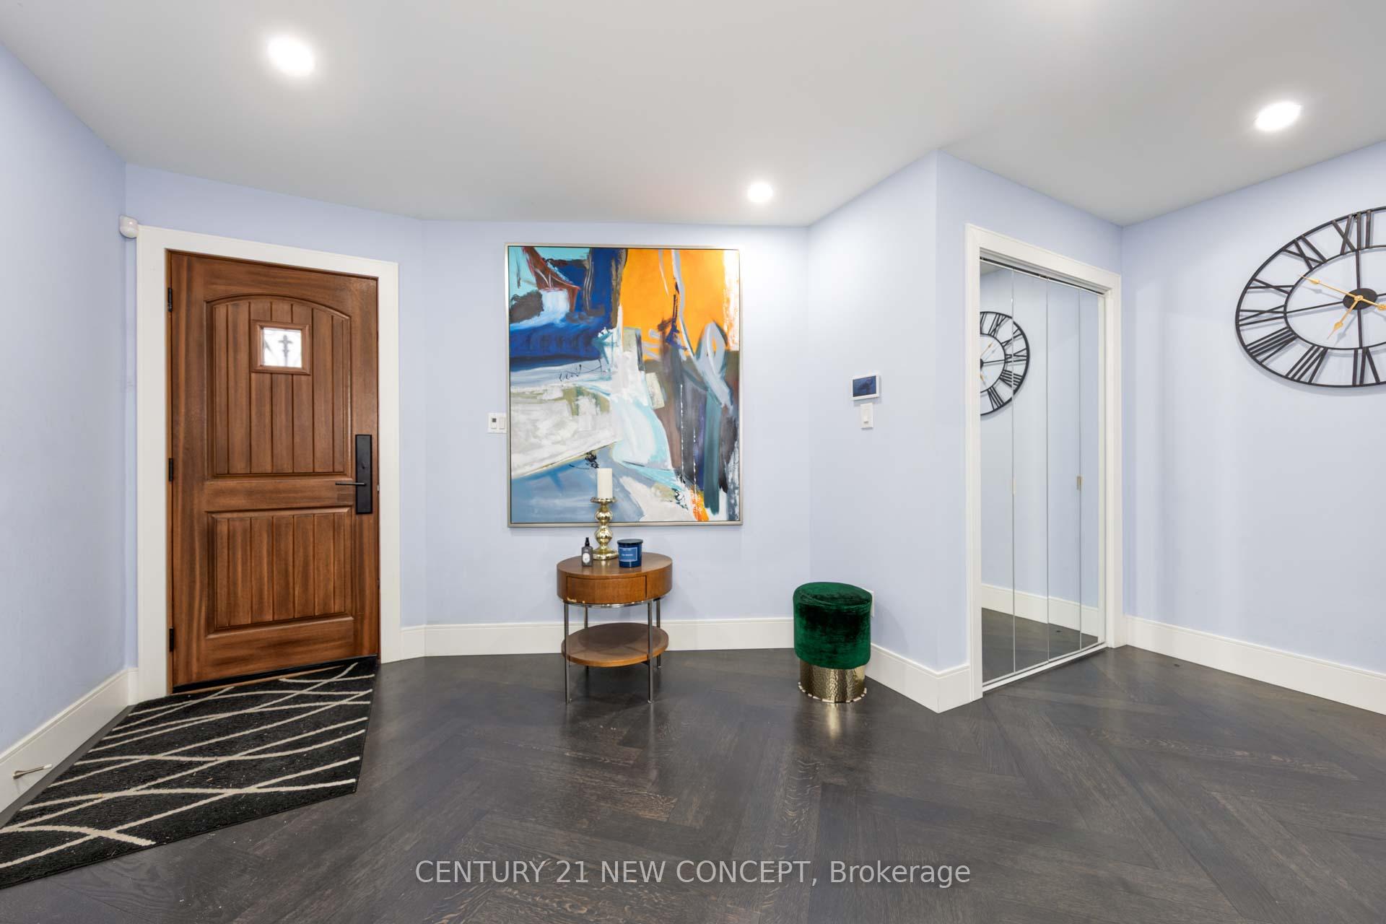
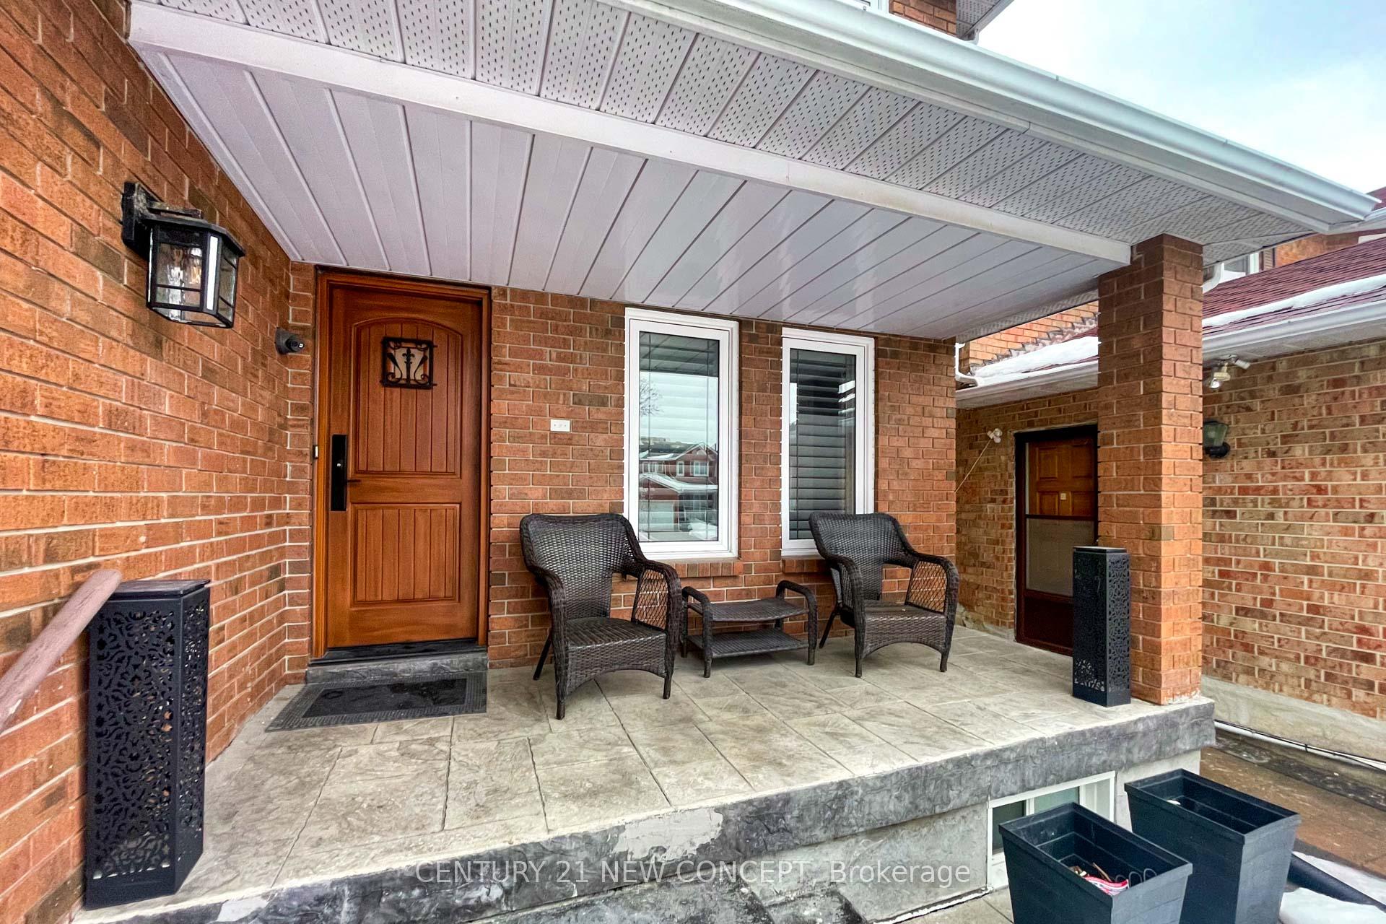
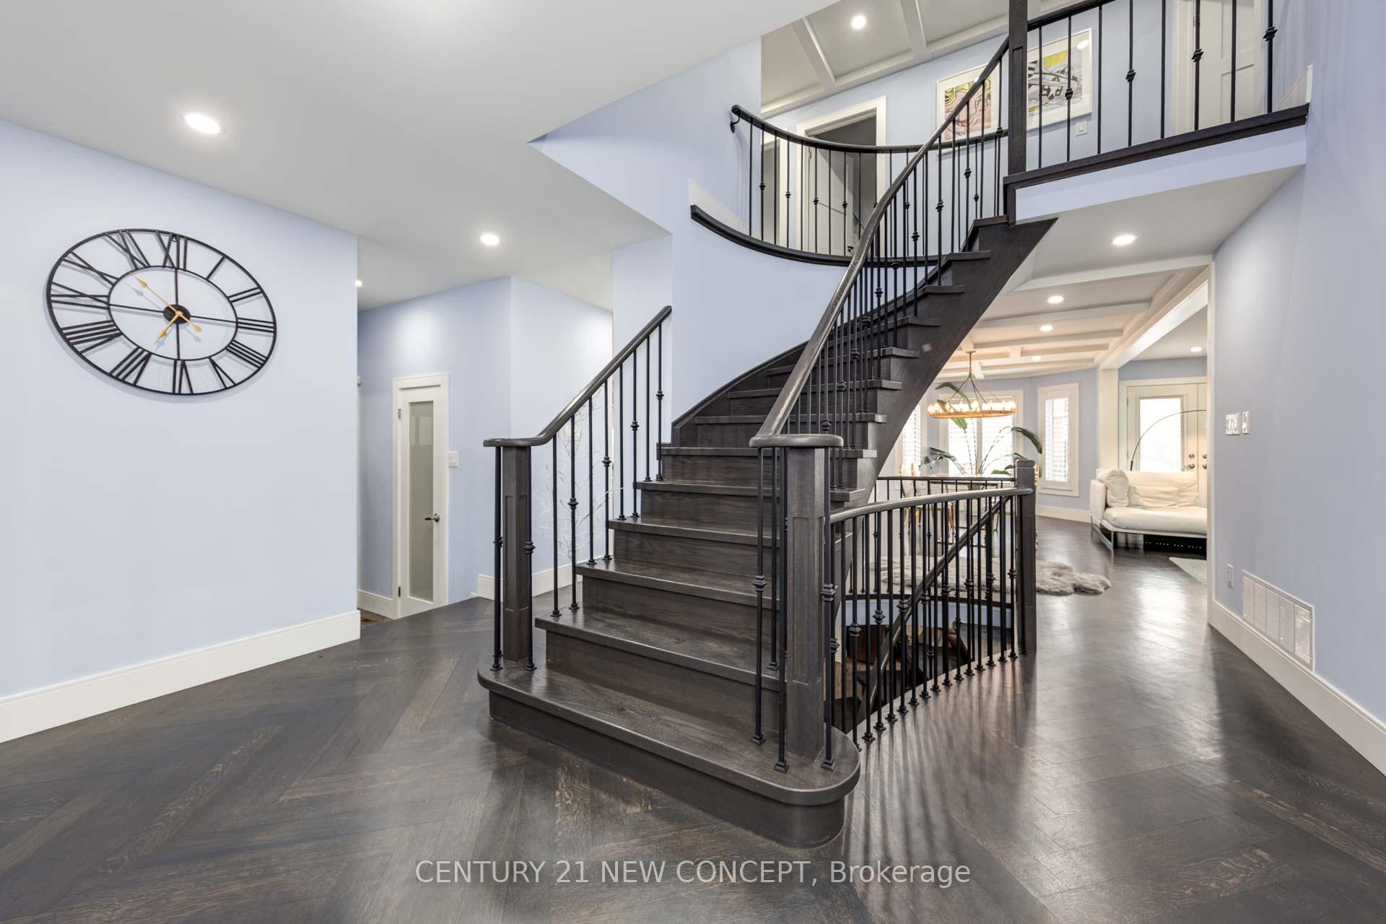
Superb Craftsmanship & Impeccable Finishes!! Renovated 4 Bed 4 Bath, Stunning Chef's Kitchen W/High End Appliances And Loads Of Storage. The Family Rm Has Custom Stone Gas Fireplace And French Doors To The Beautifully Finished Backyard. Master Bdrm Is Huge With A Large Custom Walk-In Closet And Separate Shoe Closet Plus A Custom 5 Pc Ensuite! Hardwood Floors Throughout, Too Many Upgrades. Walking Distance To Top -Ranked Schools (French Immersion), Public Transit, shopping, Parks. Easy Access To Promenade Mall And Hwy 407. This Home Is Move In Ready.
Facts & features
Ask about this home
A HOMEH agent will answer your questions about this home.
Rooms
12 rooms · 4 bathrooms
- Living room19′8″ × 9′10″194 sq.ft.
- Dining room15′1″ × 10′2″153 sq.ft.
- Great room18′1″ × 10′10″195 sq.ft.
- Kitchen23′ × 20′8″475 sq.ft.
- Mud room8′2″ × 5′6″45 sq.ft.
- Primary bedroom29′10″ × 11′2″333 sq.ft.
- Bedroom 213′5″ × 10′6″141 sq.ft.
- Bedroom 315′9″ × 10′2″160 sq.ft.
- Bedroom 416′5″ × 11′6″188 sq.ft.
- Recreation36′1″ × 19′8″710 sq.ft.
- Kitchen19′8″ × 19′375 sq.ft.
- Laundry8′2″ × 5′6″45 sq.ft.
Around this home
Listing details
Helpful tools
Your HOMEH agent

"I would see it this week."
Ask HOMEH about this home
Price, neighbourhood, monthly cost. Ask anything.
HOMEH Intelligent Agent is an AI, not a licensed representative. Check anything important with your agent.