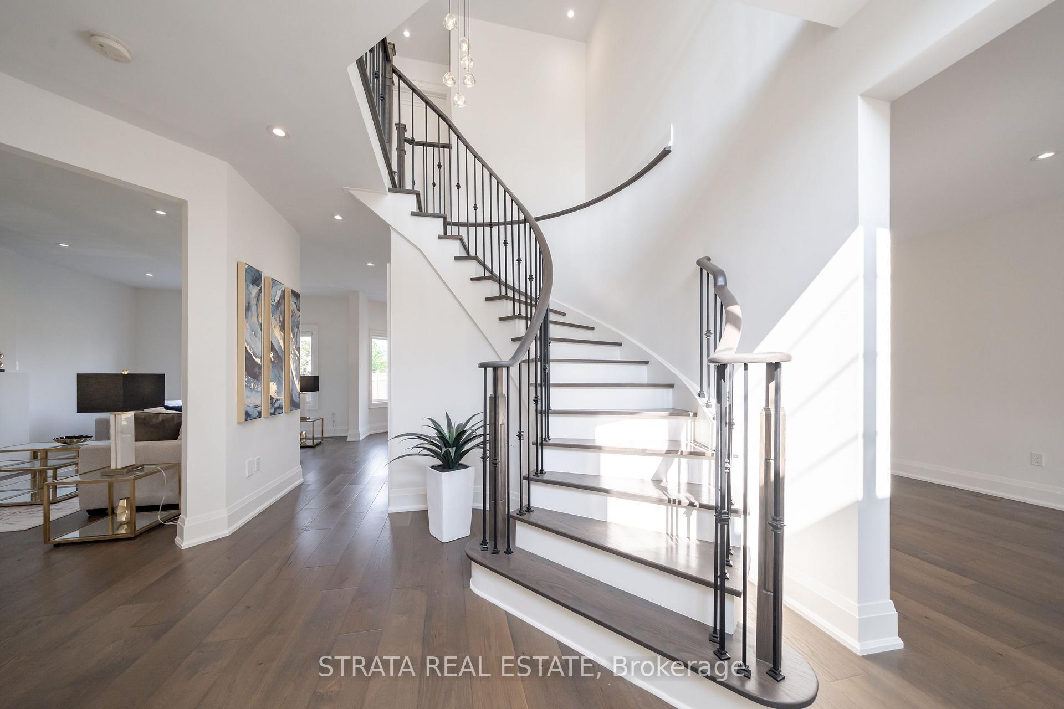
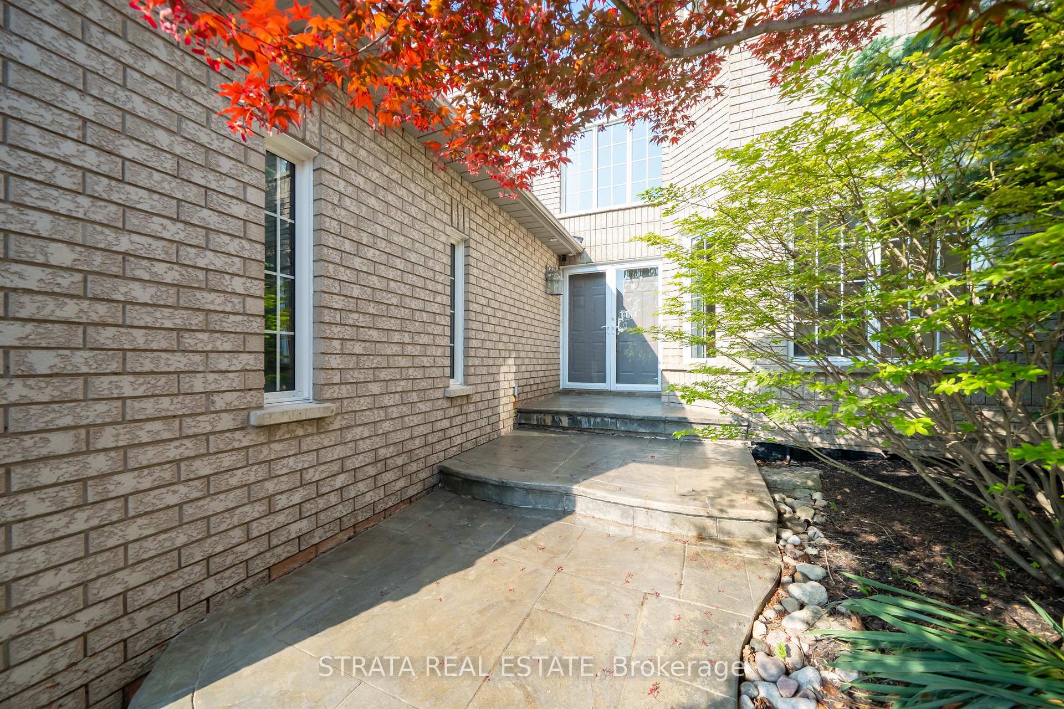
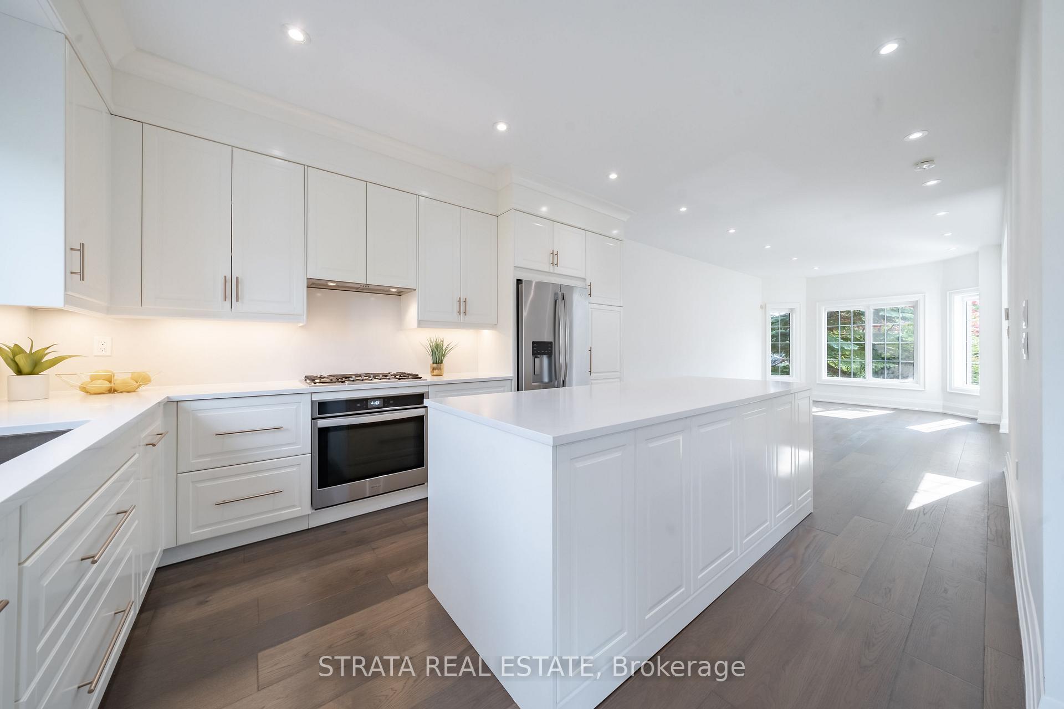
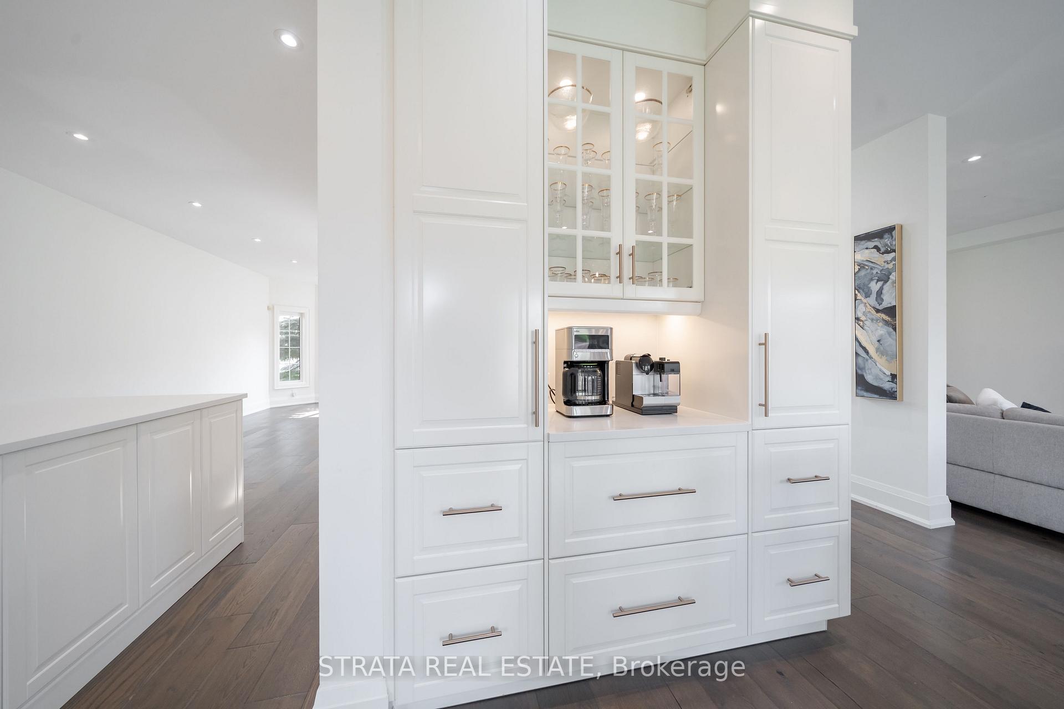
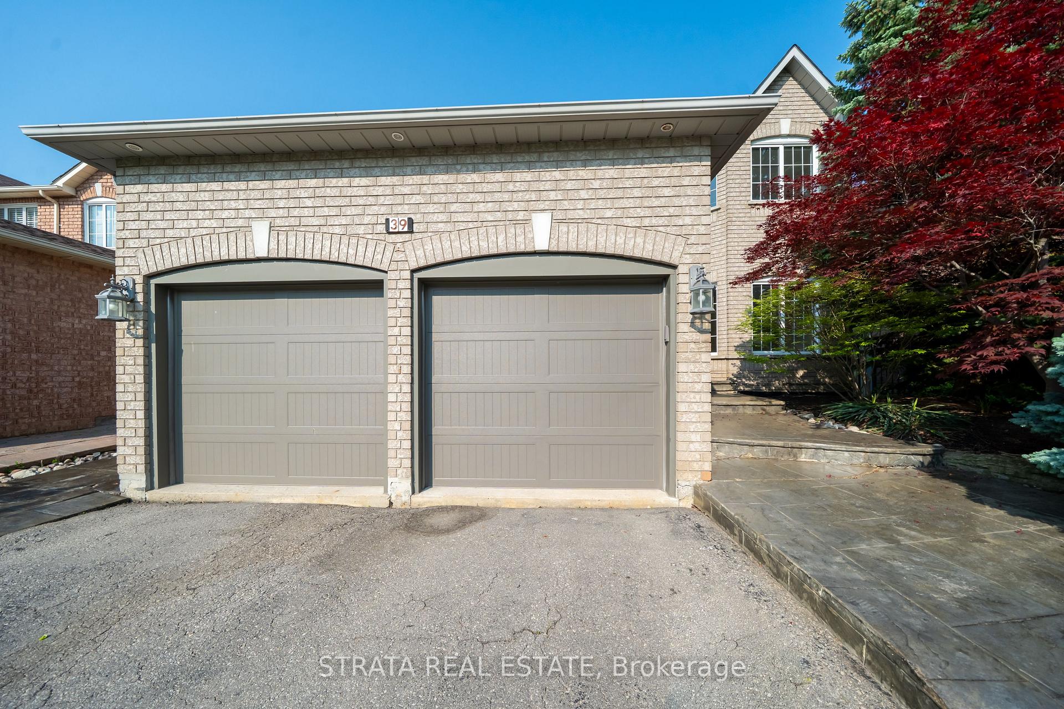
Welcome to a rare opportunity to own a fully renovated home on a premium wide lot, lovingly maintained by the original owners. This exceptional property has been updated from top to bottom with no detail overlooked. Featuring 9-ft ceilings, engineered hardwood on both floors with custom wood registers, new baseboards, doors, and hardware throughout. The custom kitchen is a showstopper with quartz countertops and backsplash, an 8-ft island, custom moulding, built-in gas stove, smart oven and microwave/air fryer (2020), built-in dishwasher, coffee station, garburator, and a custom mudroom with built-in cabinetry. The living space is enhanced by pot lights throughout, a new gas fireplace (2020), wrought iron staircase pickets, and a stunning chandelier in the hallway (included). All bathrooms have been upgraded with new vanities, toilets, plumbing, mirrors, fixtures, and a new shower, with heated flooring rough-ins in upstairs bathrooms. The popcorn ceilings have been removed on the main floor and hallway, and smart switches, plugs, and dimmers have been added throughout. The finished basement includes luxury vinyl flooring and a custom built-in oak desk, with wiring roughed in for accent lighting. Exterior features include patterned concrete, professional front landscaping, in-ground sprinkler system, and heat trace installed in gutters for ice melting. New furnace and humidifier (2021), A/C (approx. 2019), and roof (approx. 15 years ago). Extras of all flooring styles are stored in the garage. Truly turnkey, this home offers luxury, function, and unmatched attention to detail. Don't miss your chance to own this one-of-a-kind gem.
Read more
Auto Garage Door RemoteOtherCentral Vacuum
Facts & features
TypeDetached
Style2-storey
Built16-30
Size2.5K~3K Sq.Ft.
Lot50 x 122.02 ft
Tax$6,474 (2025)
HeatingForced air, gas
CoolingCentral air
BasementFinished
Parking4 drive
WaterMunicipal
FireplaceYes, natural gas
Book a viewing
Wed28Oct
Thu29Oct
Fri30Oct
Sat31Oct
Sun1Nov
Pick a time
Rooms
8 rooms · 3 bathrooms
Main floor4 rooms
Living room11′1″ × 10′11″122 sq.ft.
Dining room12′ × 11′132 sq.ft.
Kitchen11′ × 13′9″151 sq.ft.
Family room19′ × 12′227 sq.ft.
Second floor4 rooms
Primary bedroom17′6″ × 13′8″239 sq.ft.
Bedroom 215′1″ × 11′3″169 sq.ft.
Bedroom 314′ × 10′140 sq.ft.
Bedroom 412′1″ × 12′2″148 sq.ft.
Bathrooms3
5-pcSecond4-pc2-pc
Thinking of selling your home?See what your home is worth today.

 See all 48 photos
