

40 Killington Avenue
Vaughan (Kleinburg)40 Killington Avenue
Vaughan (Kleinburg)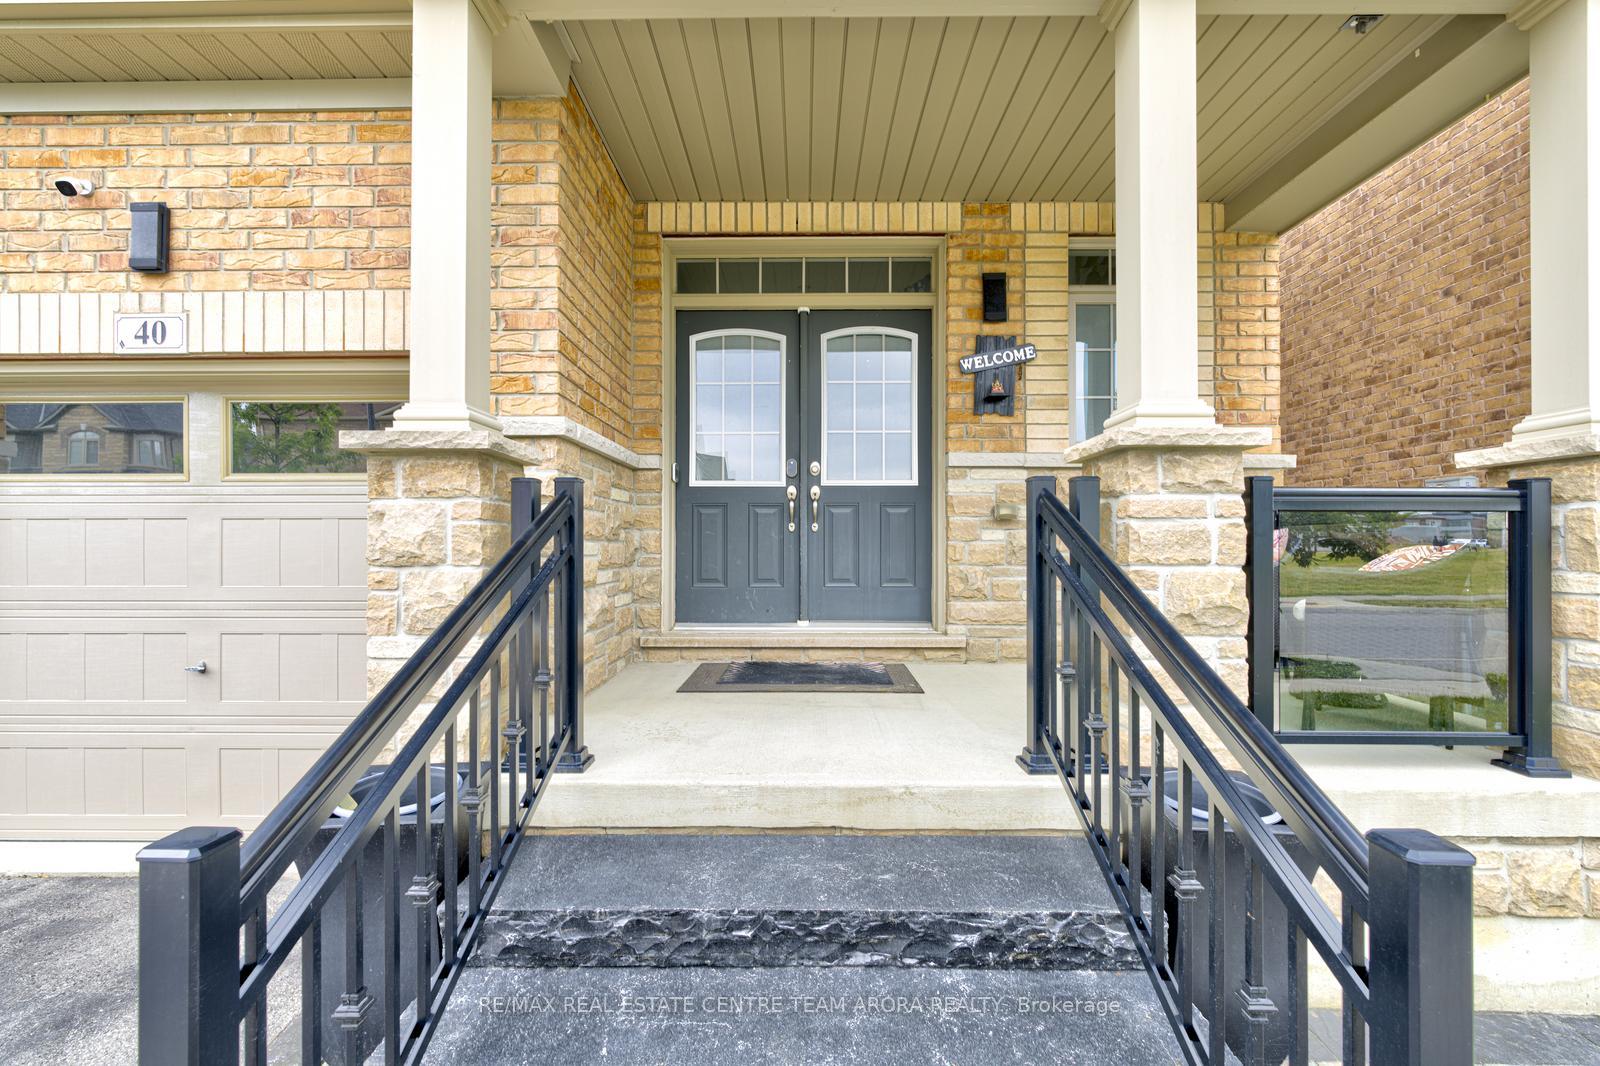

 See all 48 photos
Property history

This listing has ended. It is no longer available.
Property not available for sale or for rent.
Ask about this home
A HOMEH agent will answer your questions about this home.Ask HOMEH
About this home
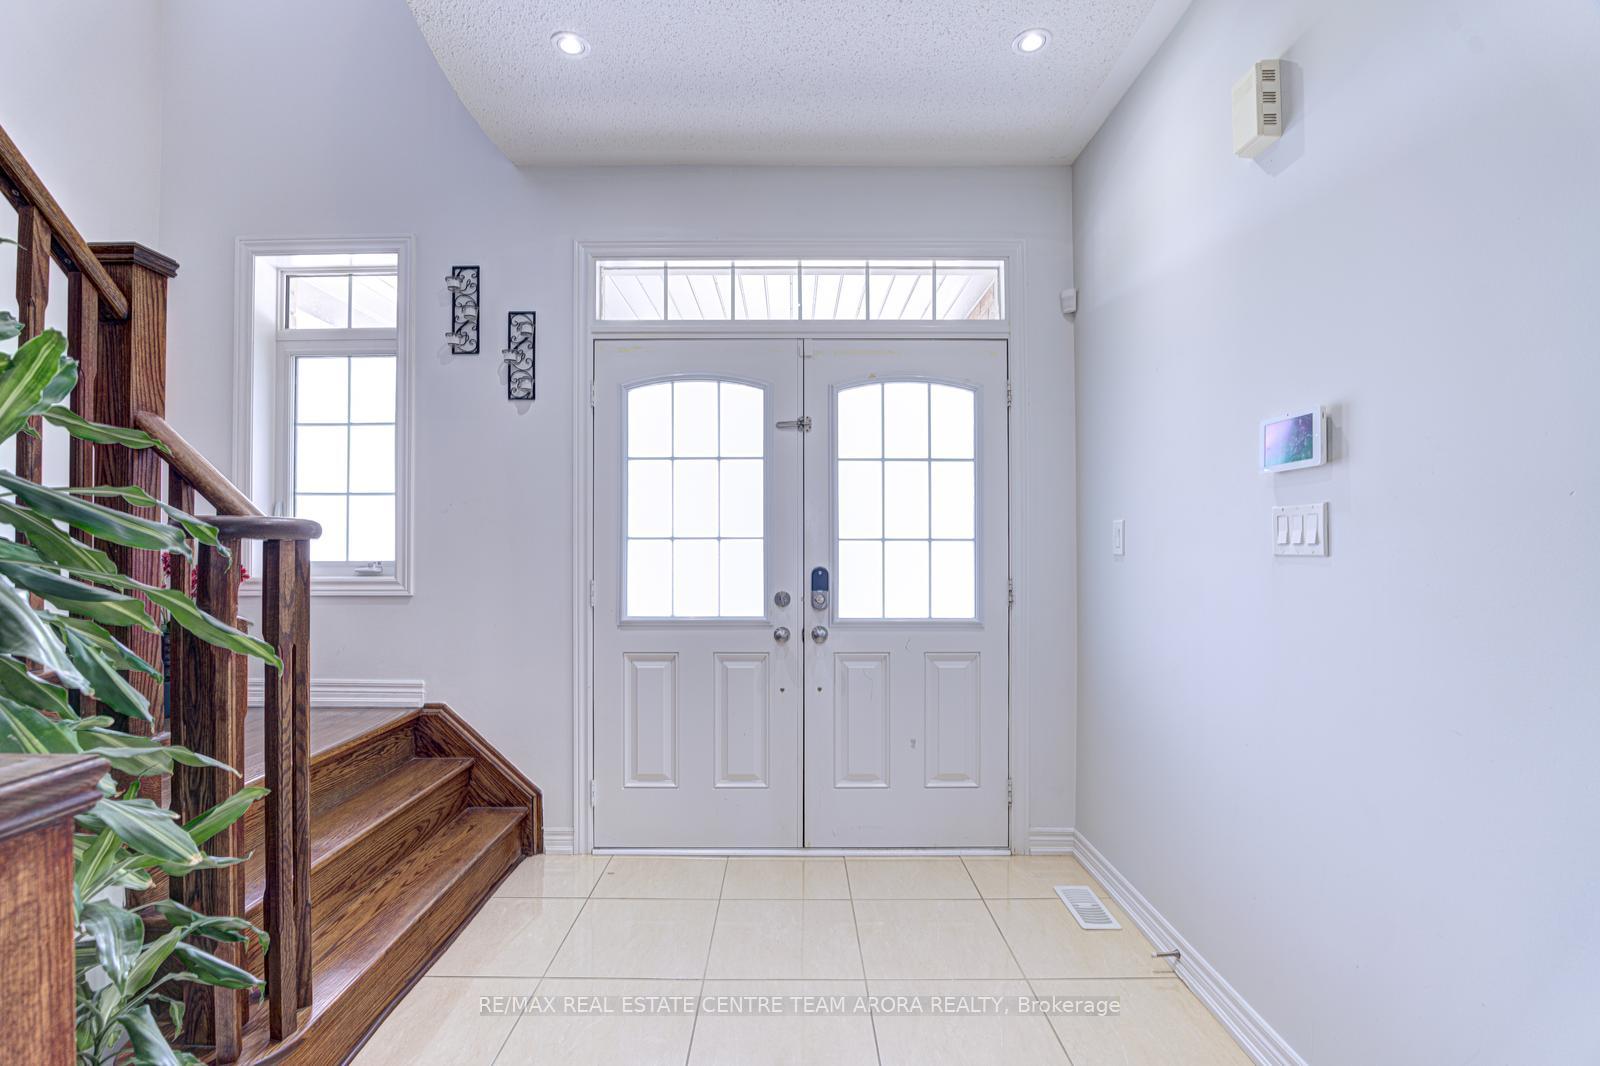
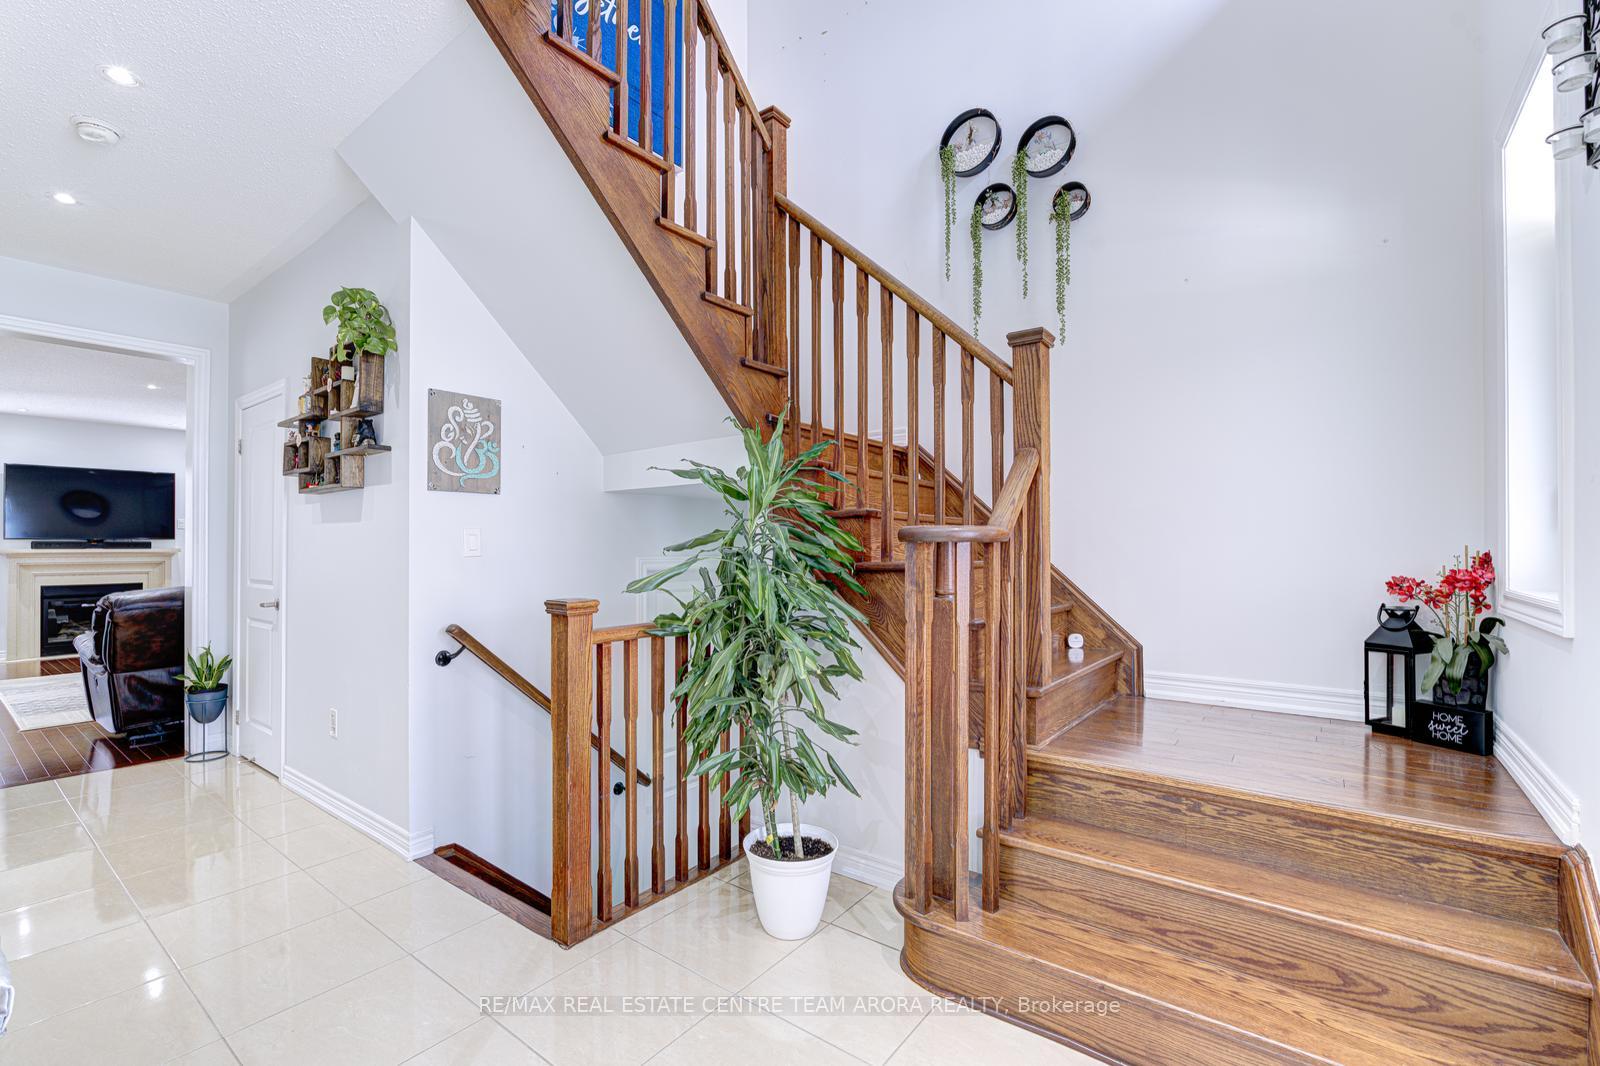
This stunning Arista-built semi-detached home boasts luxurious custom upgrades throughout and sits on a most desirable northeast-facing lot, inviting an abundance of natural light throughout the day. Step inside through elegant double doors to discover a sun-filled, open-concept layout featuring gleaming hardwood floors on the main level and soaring 9-foot ceilings, rising to an impressive 10-foot coffered ceiling in the master suite. Cozy up by the gas fireplace with an upgraded stone mantel, or entertain in style with pot lights and dimmers thoughtfully placed throughout. The gourmet kitchen is a chefs delight, equipped with stainless steel appliances, granite countertops, an under-mount sink, upgraded backsplash, and custom cabinetry perfect for both family meals and entertaining guests. Upstairs, enjoy a unique arched niche and a walkout balcony overlooking beautiful park views. While the upper level features cozy carpet flooring, it also includes upgraded vanities that add a warm and elegant touch. The professionally finished basement offers versatile living space with a bedroom, media room, 3-piece bathroom, and ample storage ideal for growing families or entertaining needs. Outside, over $40,000 has been invested in premium landscaping, creating an inviting and private outdoor oasis. Additional features include a garage with overhead storage and easy access to new parks, top-rated schools, and all essential amenities. Located just minutes from Hwy 427, Vaughan Mills, and the fully operational Vaughan Hospital, this home delivers the perfect blend of luxury, comfort, and convenience. Don't miss this exceptional opportunity to own a beautifully upgraded home in a thriving community!
Facts & features
Ask about this home
A HOMEH agent will answer your questions about this home.
Rooms
8 rooms · 4 bathrooms
- Living room19′10″ × 12′2″241 sq.ft.
- Dining room9′1″ × 9′82 sq.ft.
- Kitchen9′1″ × 10′10″98 sq.ft.
- Primary bedroom19′ × 12′2″231 sq.ft.
- Bedroom 214′4″ × 10′4″148 sq.ft.
- Bedroom 310′ × 10′11″109 sq.ft.
- Living room13′7″ × 10′136 sq.ft.
- Bedroom8′8″ × 8′4″73 sq.ft.
Around this home
Schools nearby
School rating, out of 10.
Listing details
Helpful tools
Your HOMEH agent
"I would see it this week."
Ask HOMEH about this home
Price, neighbourhood, monthly cost. Ask anything.
HOMEH Intelligent Agent is an AI, not a licensed representative. Check anything important with your agent.