
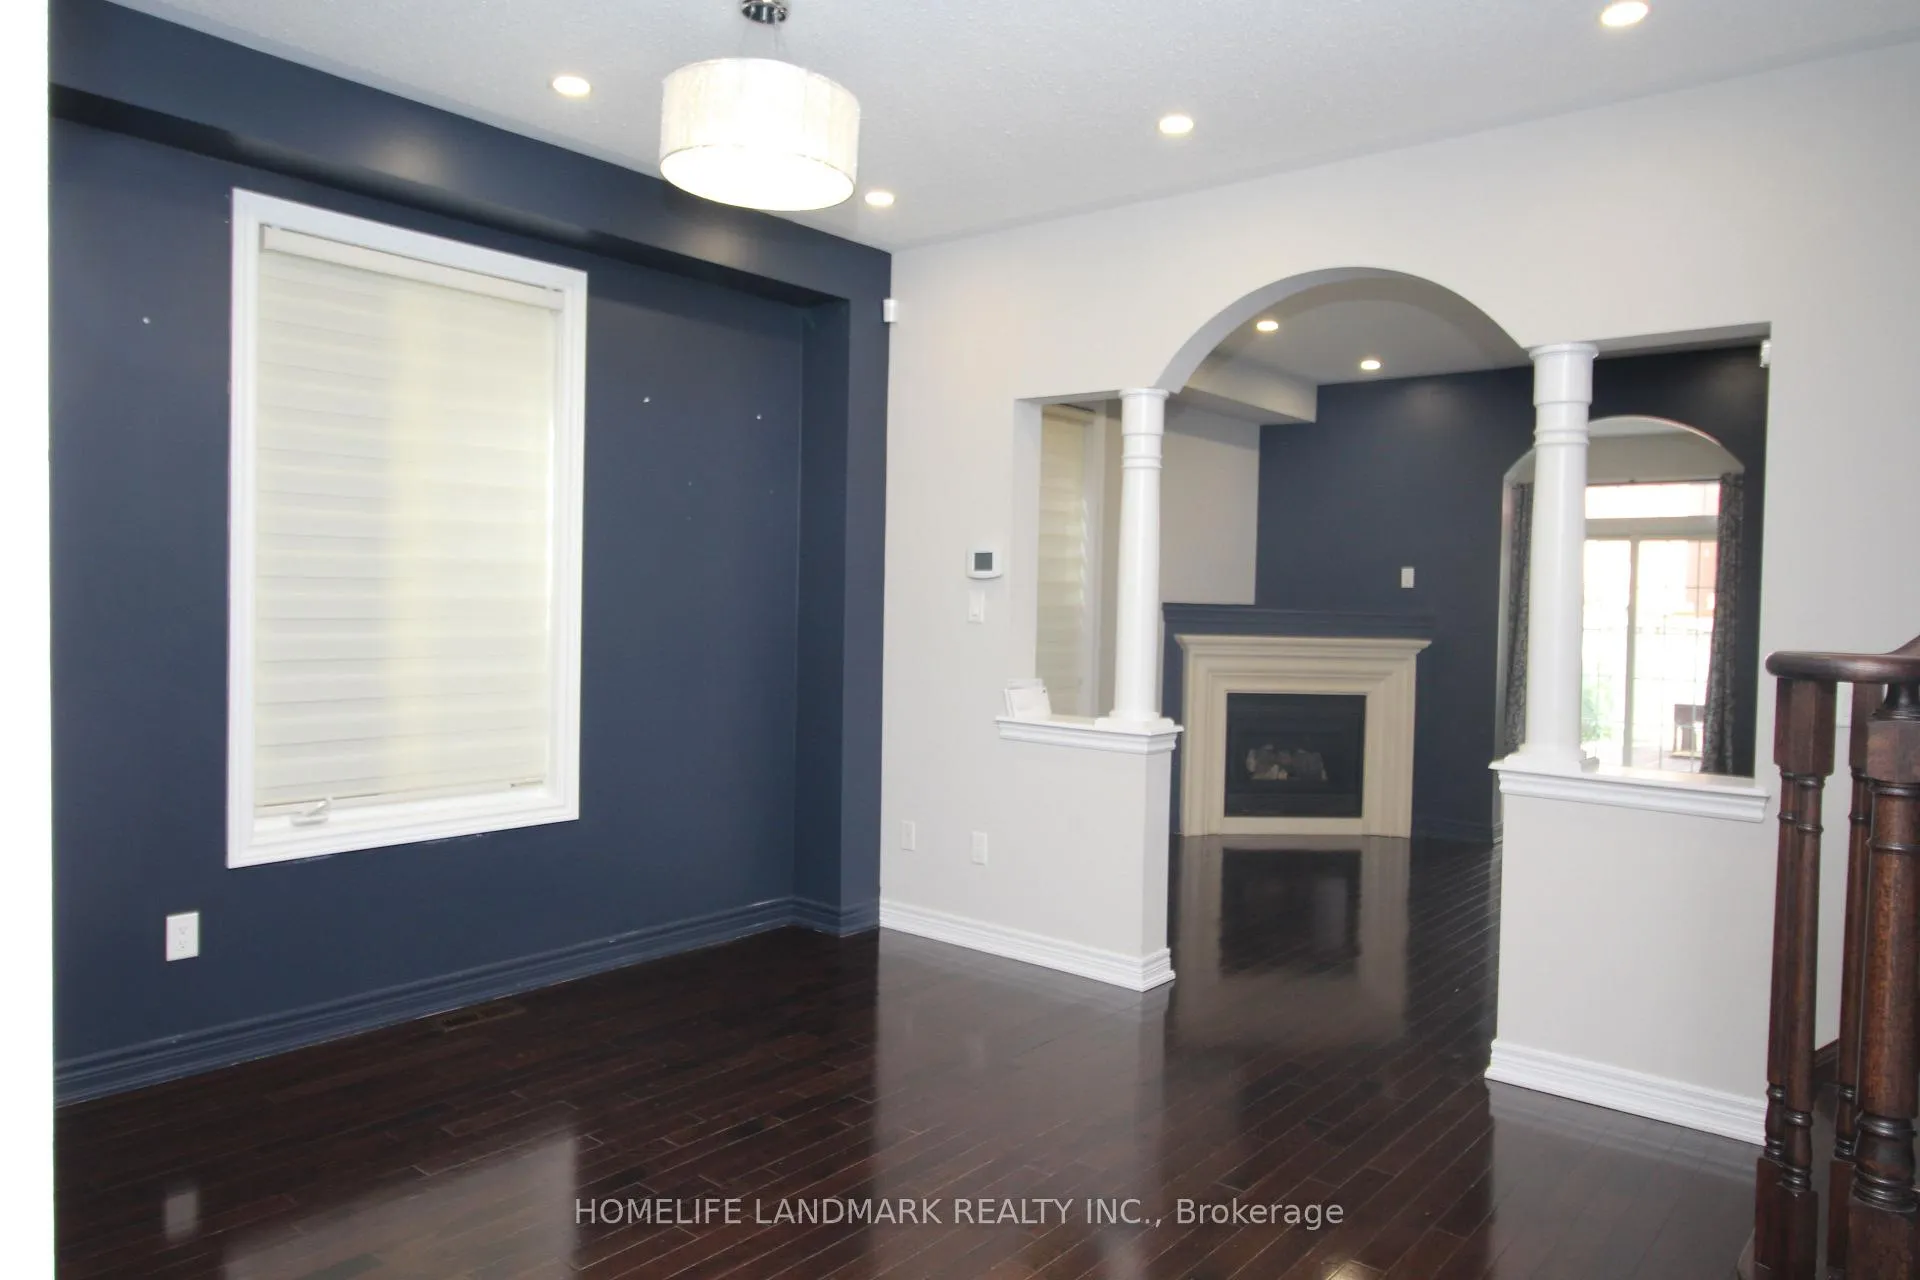
 See all 24 photos
Property history

This home has been leased. It is no longer available.
Property not available for sale or for rent.
Ask about this home
A HOMEH agent will answer your questions about this home.Ask HOMEH
About this home
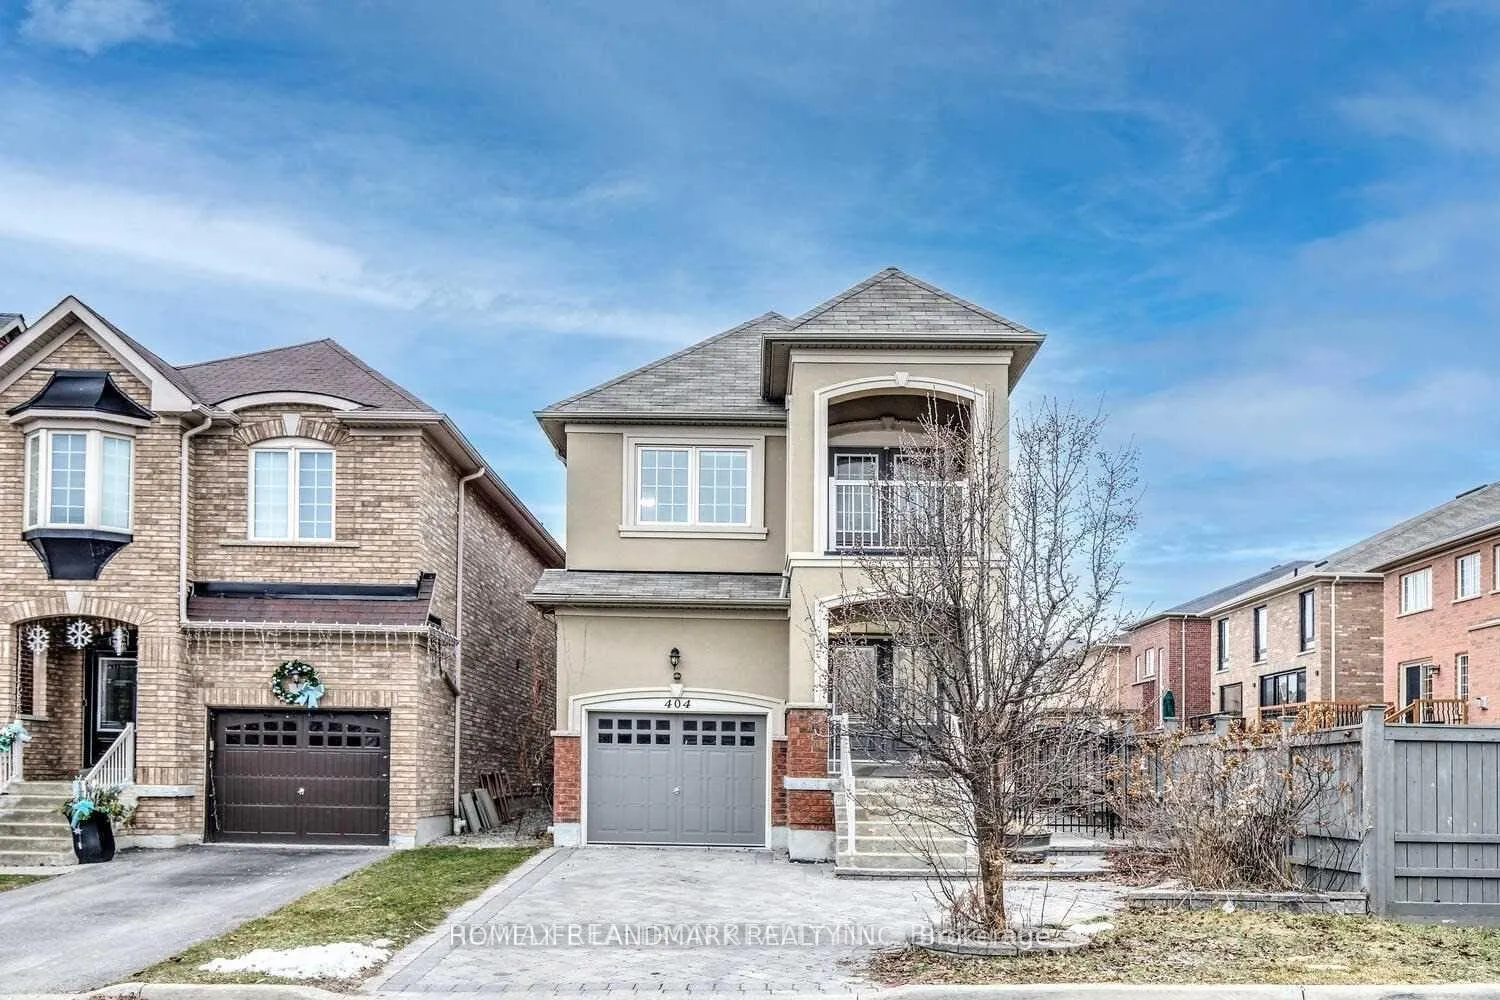
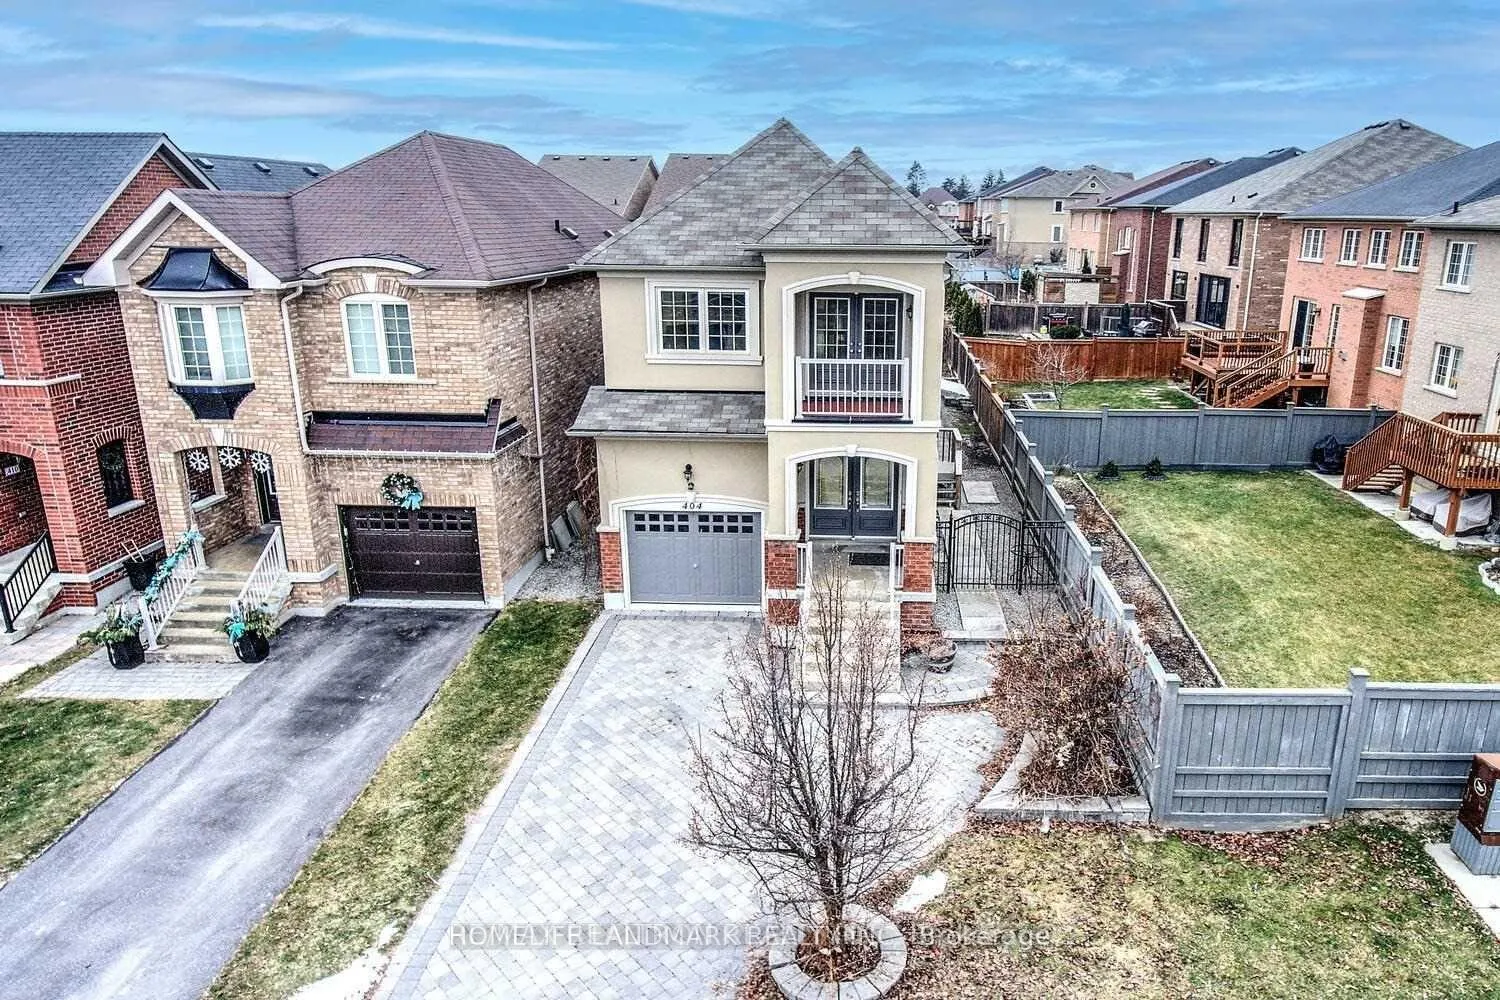
404 Lady Nadia Drive E, Vaughan
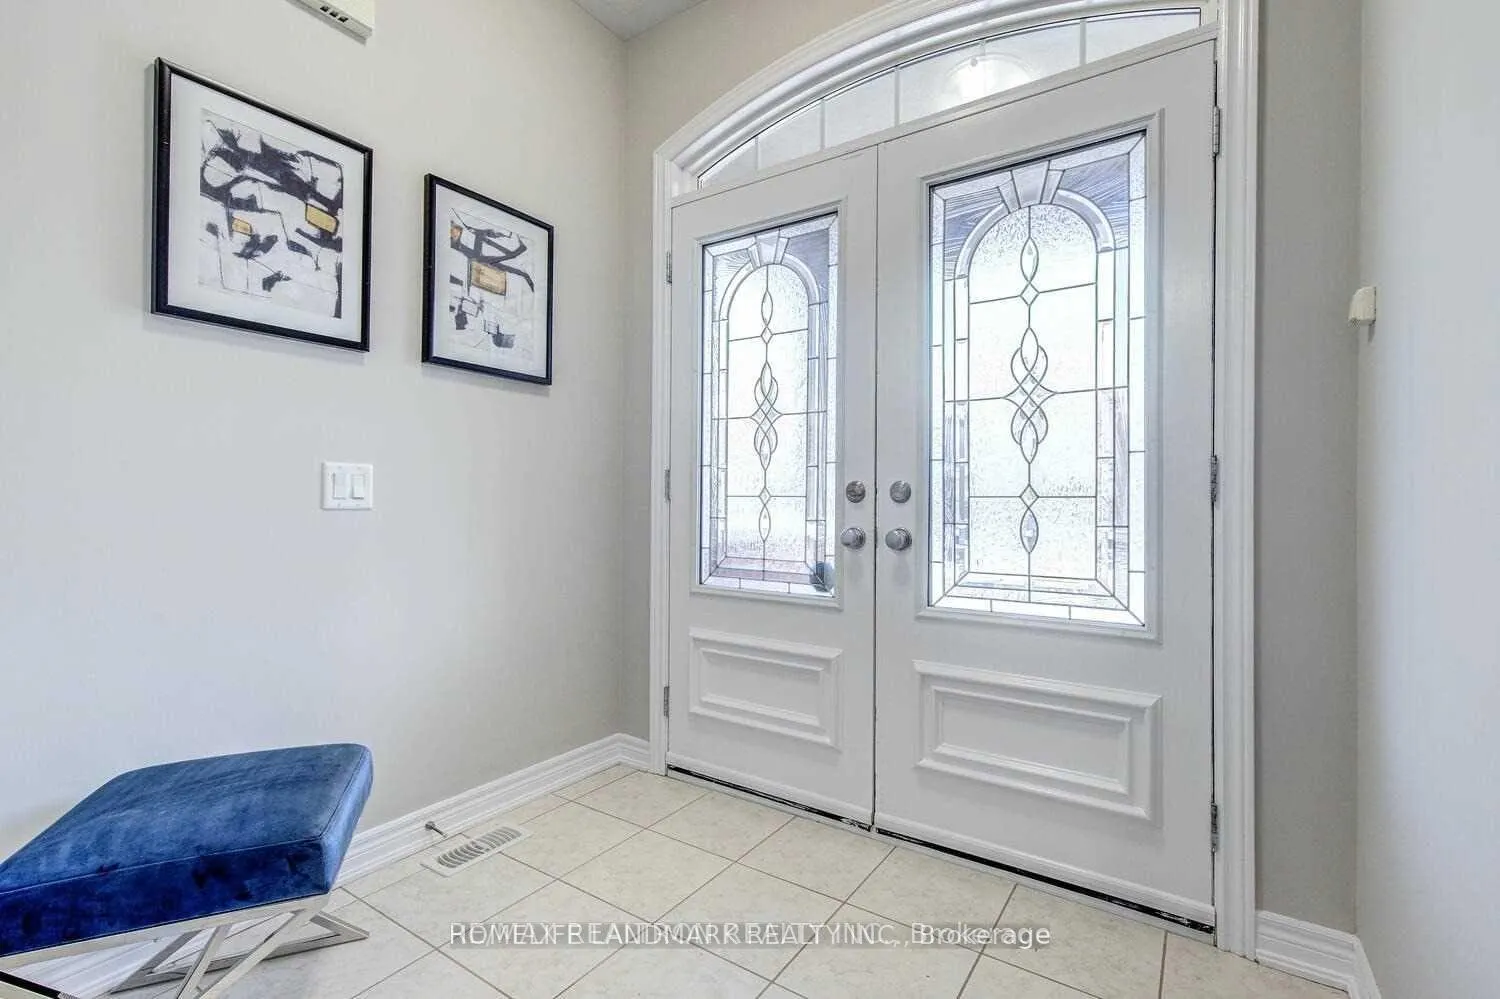
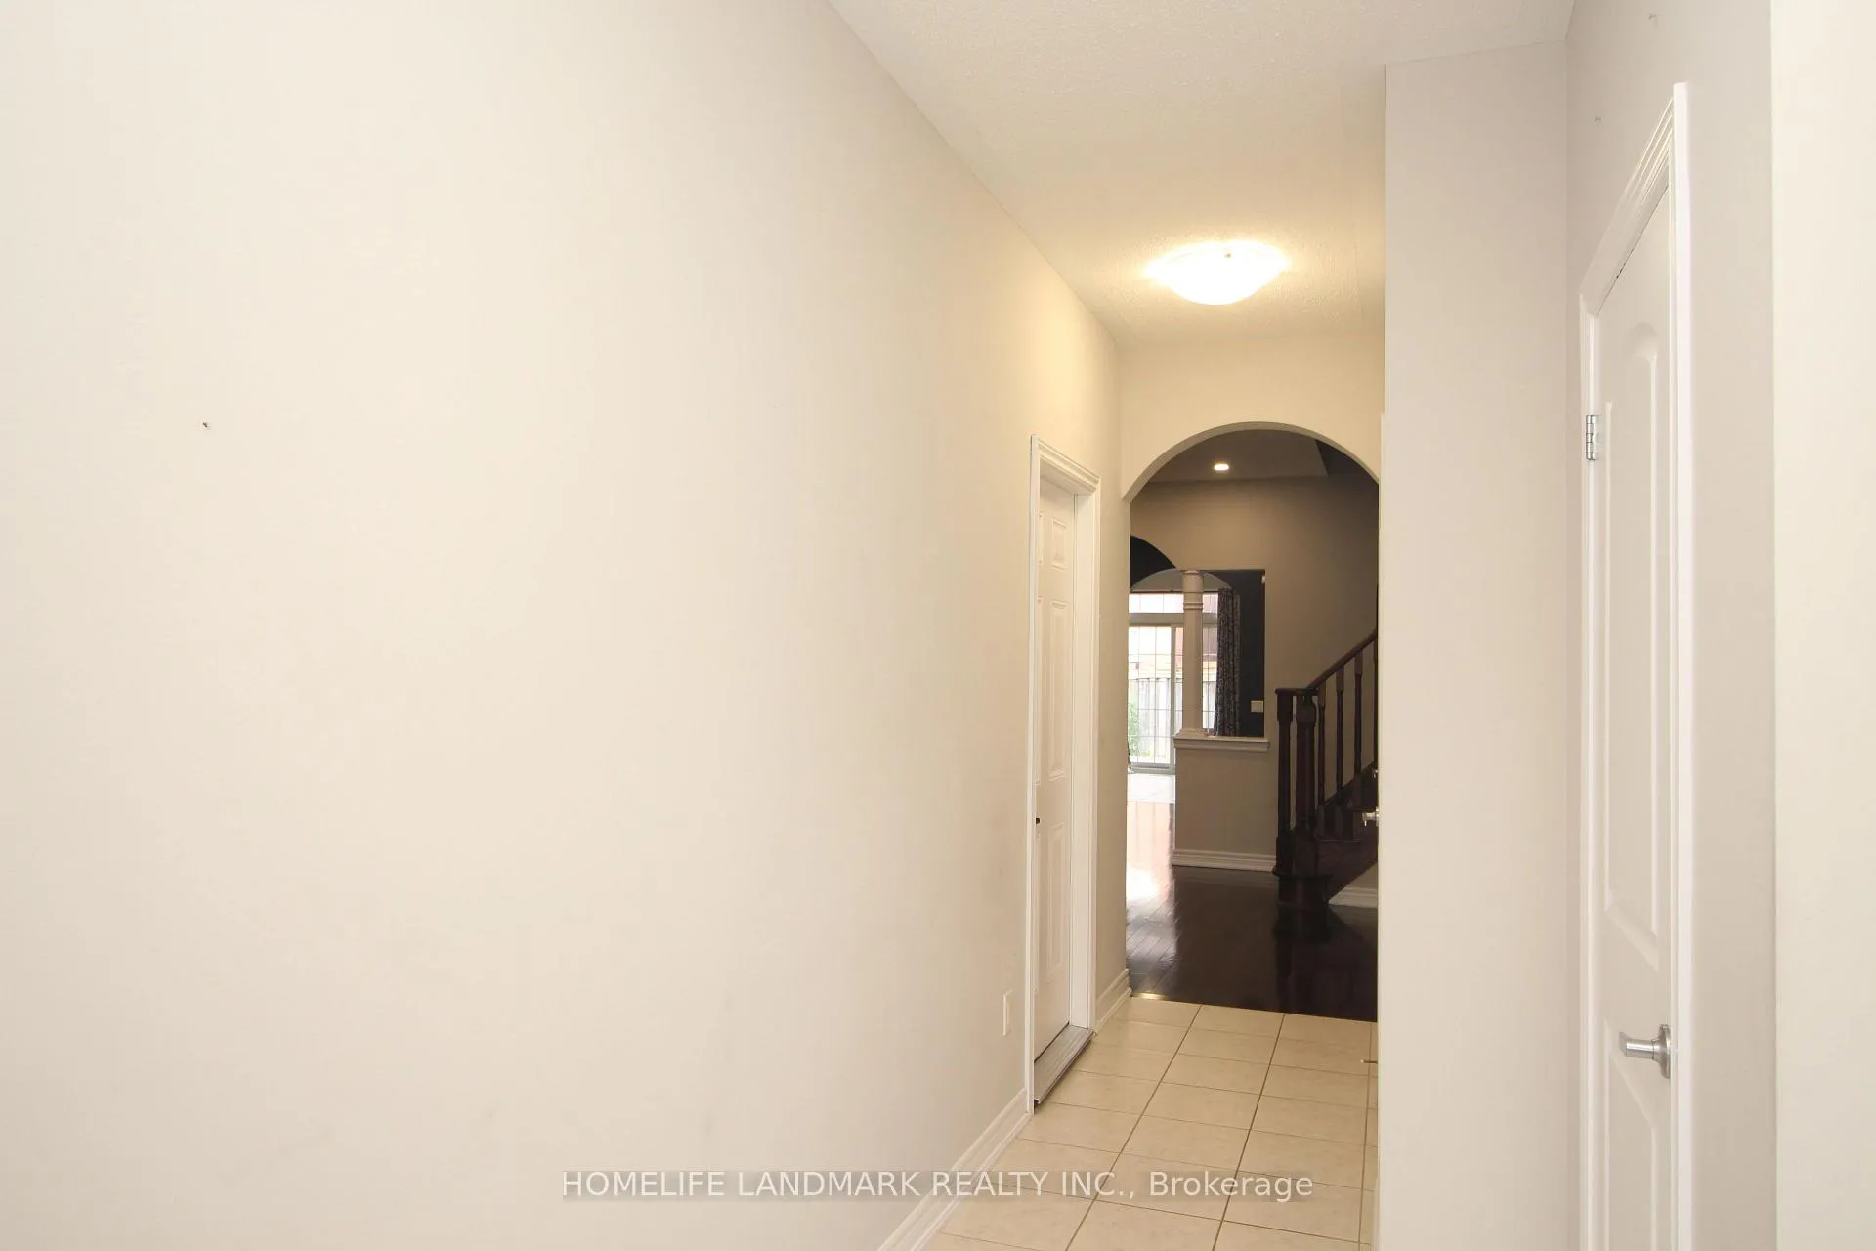
Lovely Single Family Home W/Finished Basement & Separate Entrance! Prime Location:Steps To Top Schls, Bus Stop,Shops,Hwys,Go Stat! Offers Luxury Layout P-L-U-S Professionally Finished Basement,9 Ft Ceilings/Main; Modern Kitchen W/New Quartz Countertops & Bookmatched Backsplash, S/S Appl-S, Eat-In Area & Walk-Out To Large Deck; Chic Family Rm Featuring Gas Fireplace & O/Looking Liv Area; Elegant Dining Rm W/Led Pot Lights; Hardwood Flrs T-Out 1st&2nd Flr; 3 Large Bedrms All W/Access To Bathroom; 2nd Flr Laundry & Balcony; Quartz Counters In Baths; Fresh Designer Paint; Custom Window Covers T-Out; Direct Garage Access; Double Entry Dr! Primary Retreat Offers Large W/I Closet & Upgraded 5-Pc Ensuite!Fully Interlock Driveway. The photo were taken before tenant moved in.
Facts & features
Ask about this home
A HOMEH agent will answer your questions about this home.
Rooms
12 rooms · 4 bathrooms
- Kitchen11′ × 7′7″84 sq.ft.
- Breakfast11′ × 7′7″84 sq.ft.
- Dining room13′6″ × 12′162 sq.ft.
- Living room17′ × 12′204 sq.ft.
- Family room17′ × 12′204 sq.ft.
- Primary bedroom18′ × 11′8″210 sq.ft.
- Bedroom 211′6″ × 8′92 sq.ft.
- Bedroom 317′ × 10′4″176 sq.ft.
- Laundry6′7″ × 9′10″65 sq.ft.
- Living room13′1″ × 19′8″258 sq.ft.
- Recreation13′1″ × 19′8″258 sq.ft.
- Bathroom4′11″ × 9′10″48 sq.ft.
Around this home
Listing details
Helpful tools
Your HOMEH agent
"I would see it this week."
Ask HOMEH about this home
Price, neighbourhood, monthly cost. Ask anything.
HOMEH Intelligent Agent is an AI, not a licensed representative. Check anything important with your agent.