
 See all 32 photos
Property history

This listing has ended. It is no longer available.
Property not available for sale or for rent.
Book a viewing
Ask HOMEH
About this home
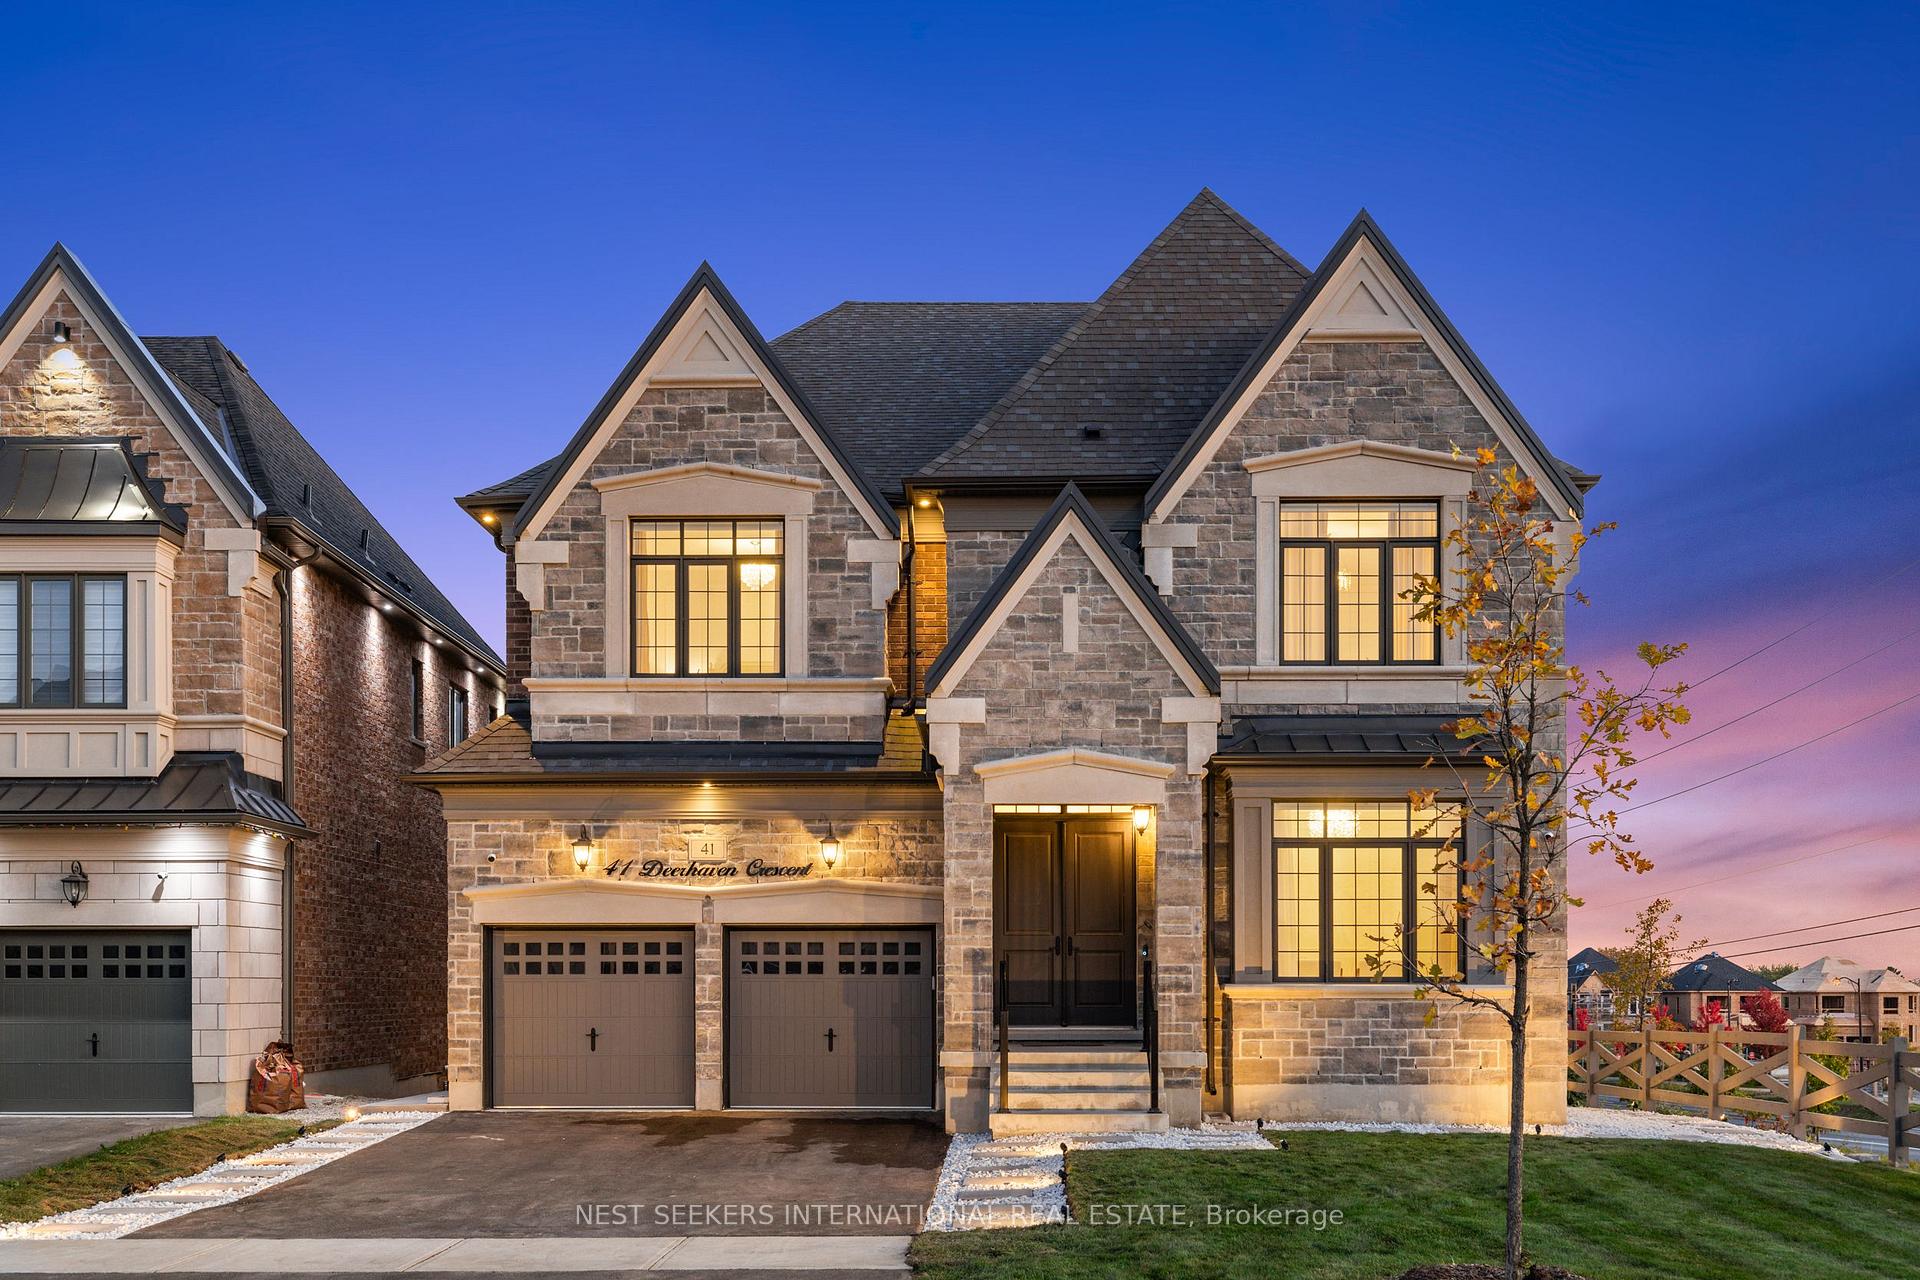
41 Deerhaven Crescent, Vaughan
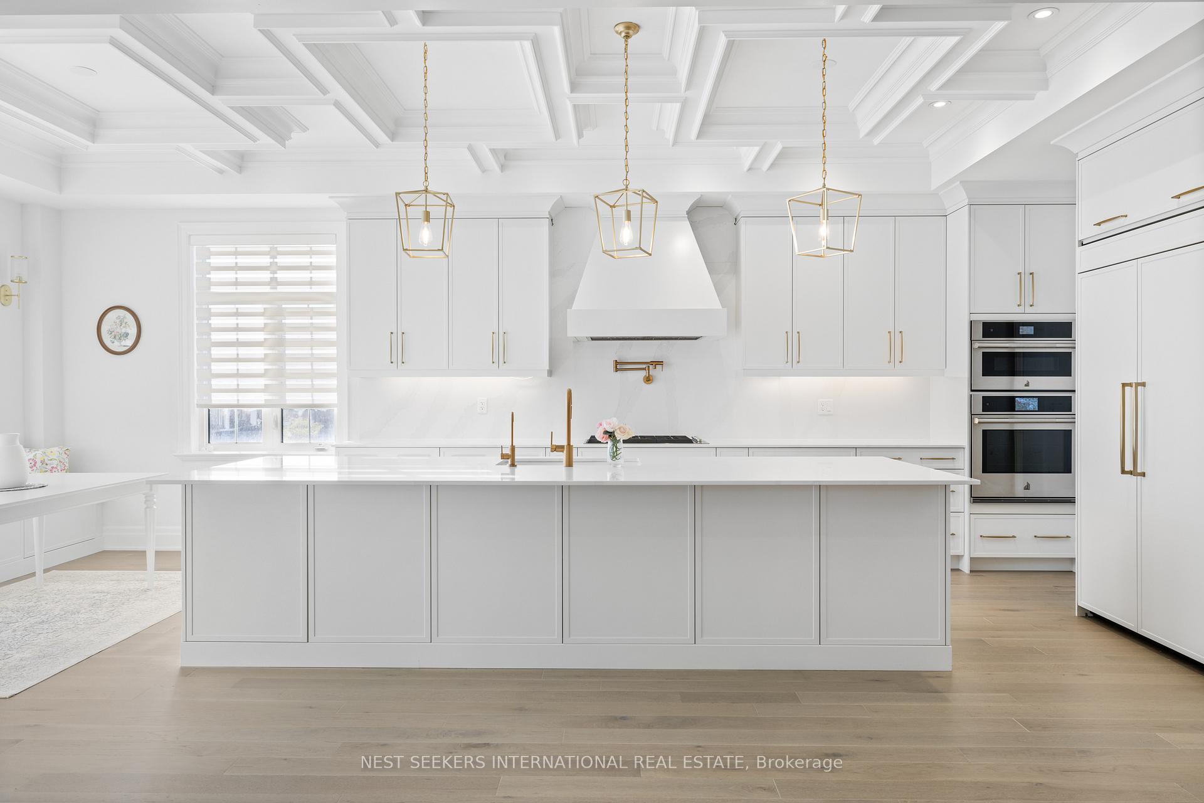
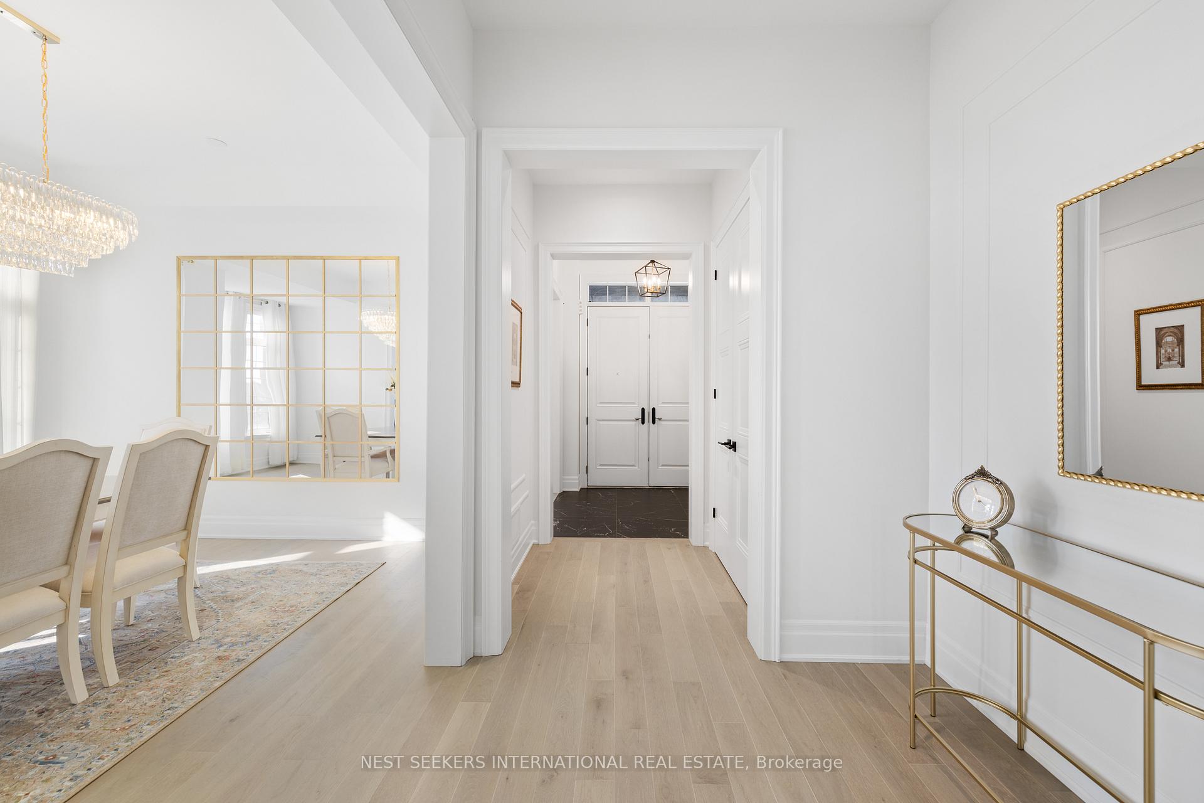
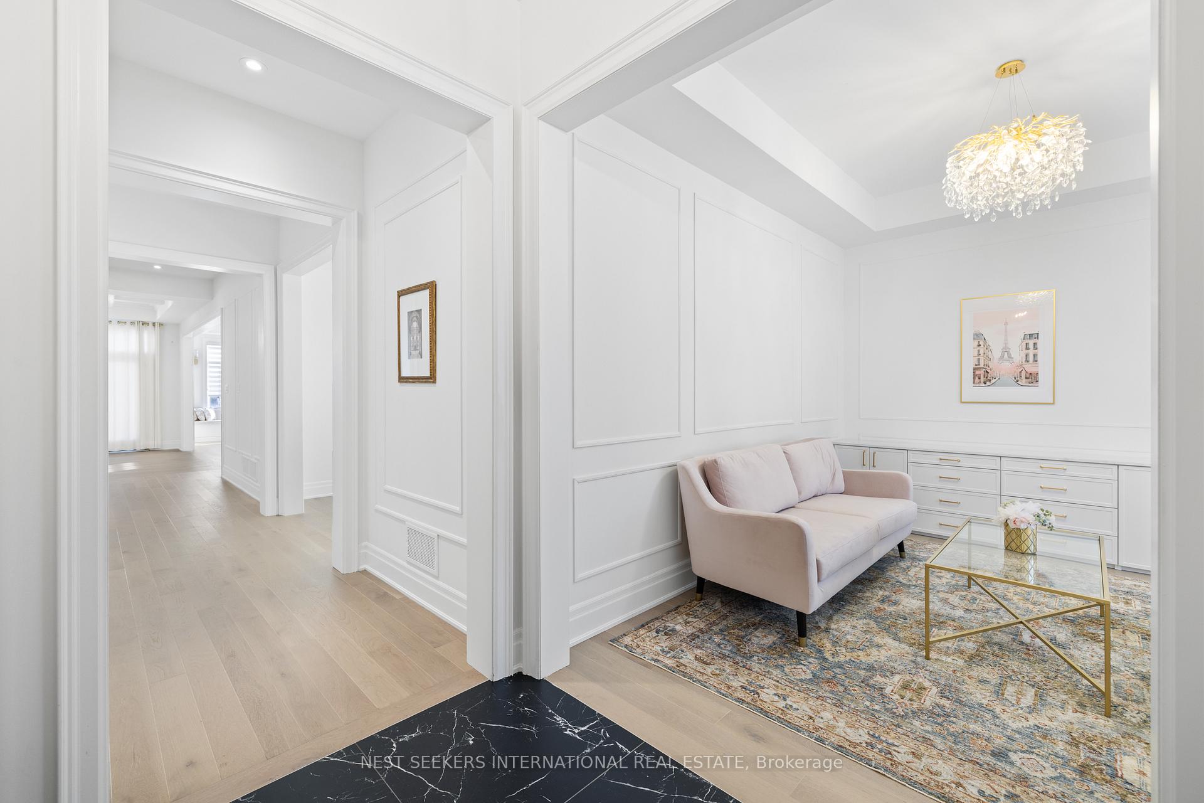
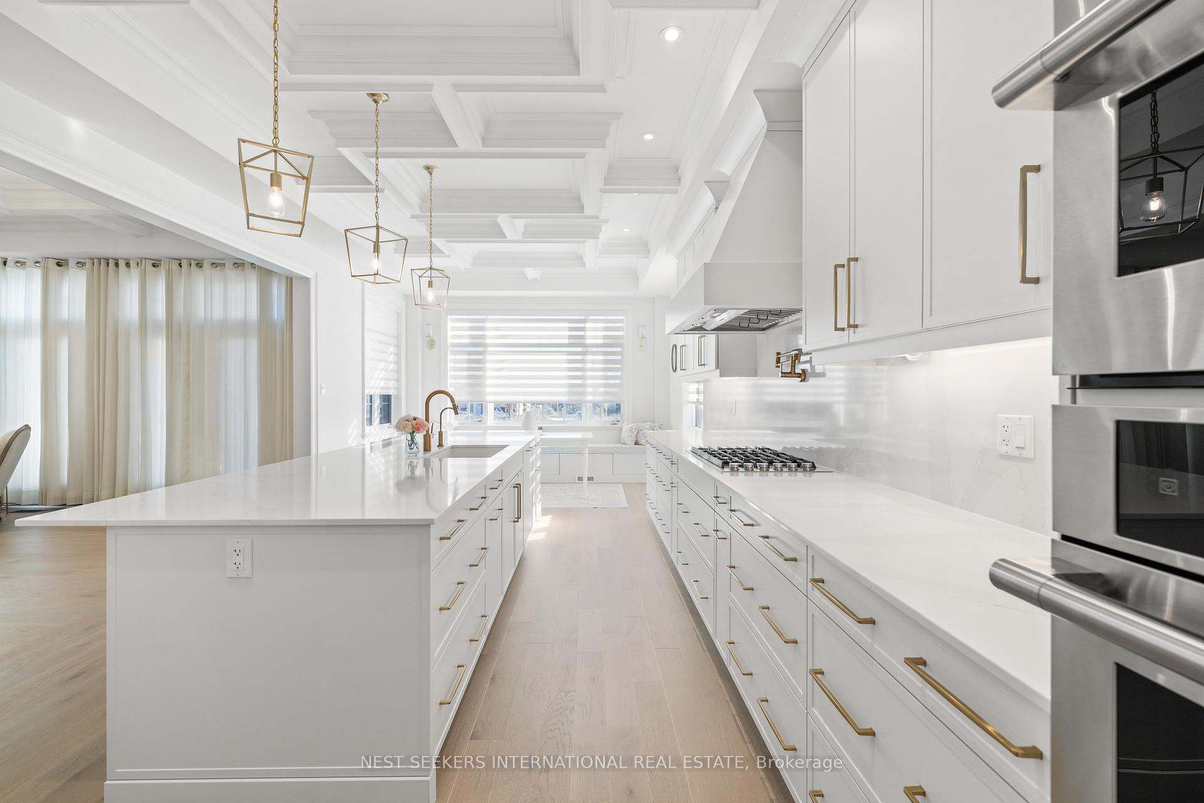
Experience luxury in this exceptional 5+2-bedroom, 6-bathroom home with approx. 6000 sq ft of meticulously crafted living space. Located in the prestigious Vellore Village, it impresses with 10-foot ceilings and a chefs kitchen featuring a 17-foot island, top of the line appliances, and coffered ceilings. Custom millwork and wainscoting add elegance throughout. The second level, with 9-foot ceilings, includes a serene primary suite with a sitting area, custom walk-in closet, and spa-like ensuite with double vanity, soaker tub, and rain shower. The finished walkout basement offers a legal secondary dwelling with 9-foot ceilings, upgraded lookout windows, 2 bedrooms, 2 bathrooms, wide plank hardwood, and additional laundry ideal for multi-generational living. Set on a premium lot, this property provides endless outdoor possibilities. An extraordinary find for buyers seeking elegance, functionality, and style.
Facts & features
Book a viewing
Rooms
12 rooms · 6 bathrooms
- Living room11′6″ × 13′150 sq.ft.
- Dining room15′ × 16′7″248 sq.ft.
- Kitchen14′ × 13′182 sq.ft.
- Breakfast12′ × 13′156 sq.ft.
- Great room14′ × 25′350 sq.ft.
- Powder room6′9″ × 5′7″38 sq.ft.
- Primary bedroom16′ × 13′208 sq.ft.
- Sitting10′ × 12′3″122 sq.ft.
- Bedroom10′ × 14′140 sq.ft.
- Bedroom10′11″ × 15′7″171 sq.ft.
- Bedroom14′1″ × 12′7″177 sq.ft.
- Bedroom10′ × 11′9″118 sq.ft.
Around this home
Listing details
Helpful tools
Your HOMEH agent
"I would see it this week."
Ask HOMEH about this home
Price, neighbourhood, monthly cost. Ask anything.
HOMEH Intelligent Agent is an AI, not a licensed representative. Check anything important with your agent.