
 See all 41 photos
Property history

This listing has ended. It is no longer available.
Property not available for sale or for rent.
Book a viewing
Ask HOMEH
About this home
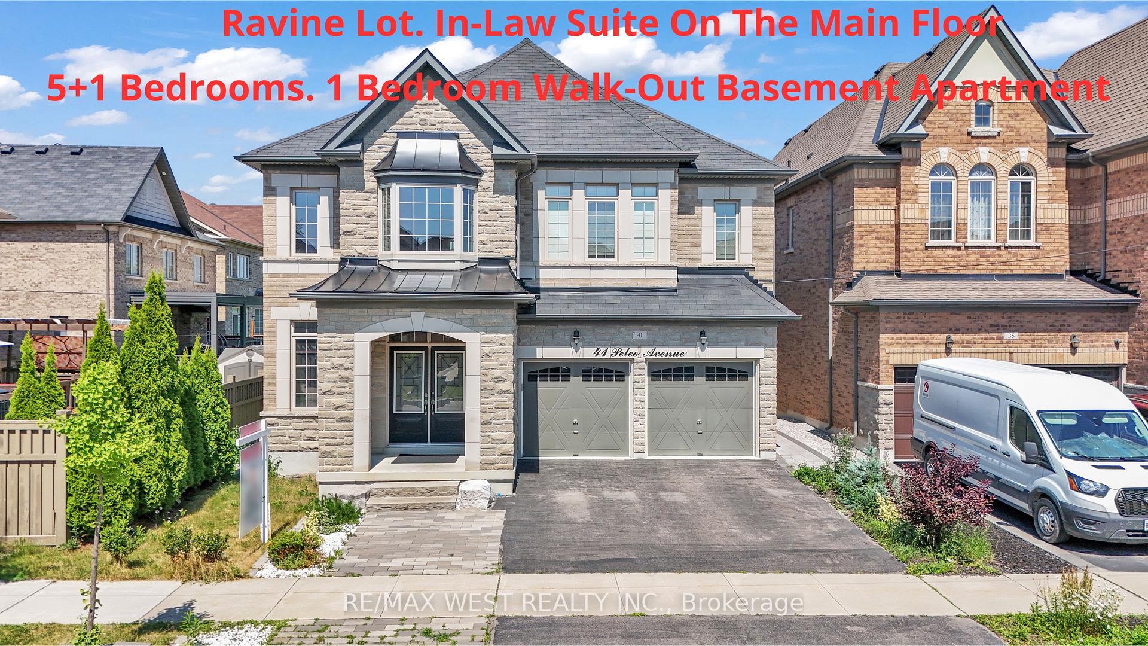
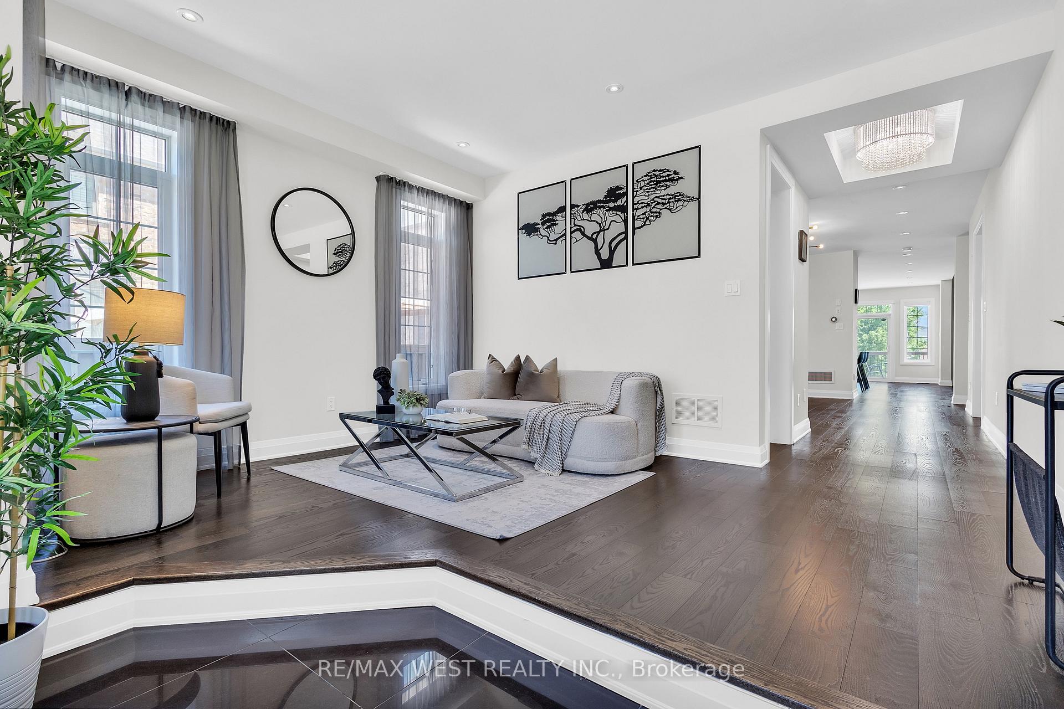
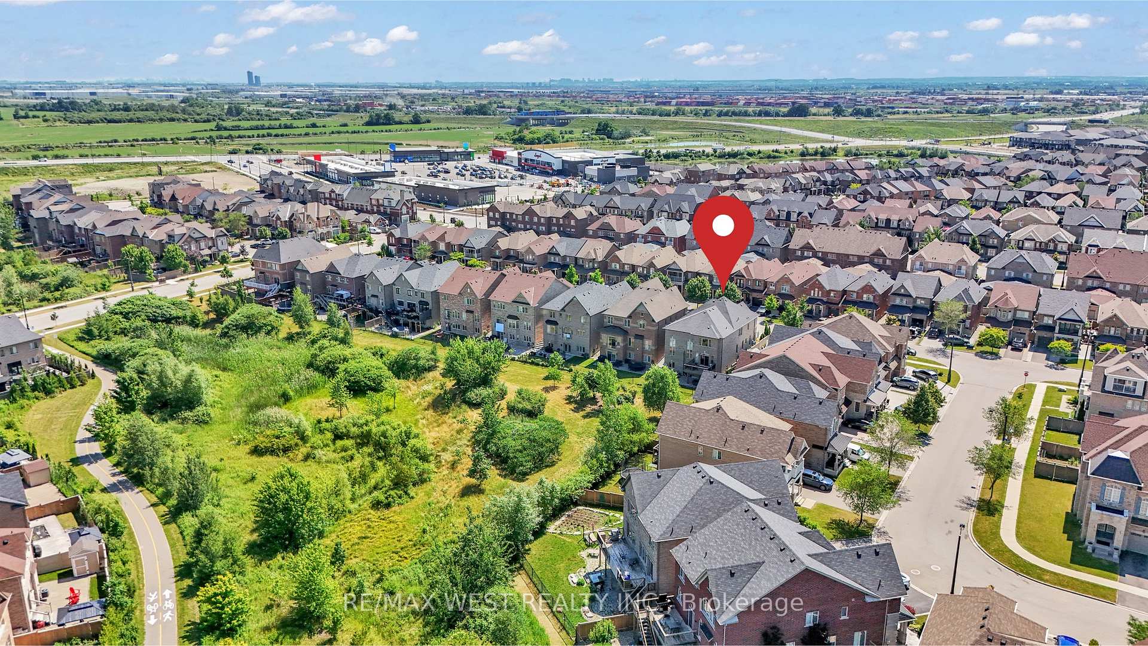
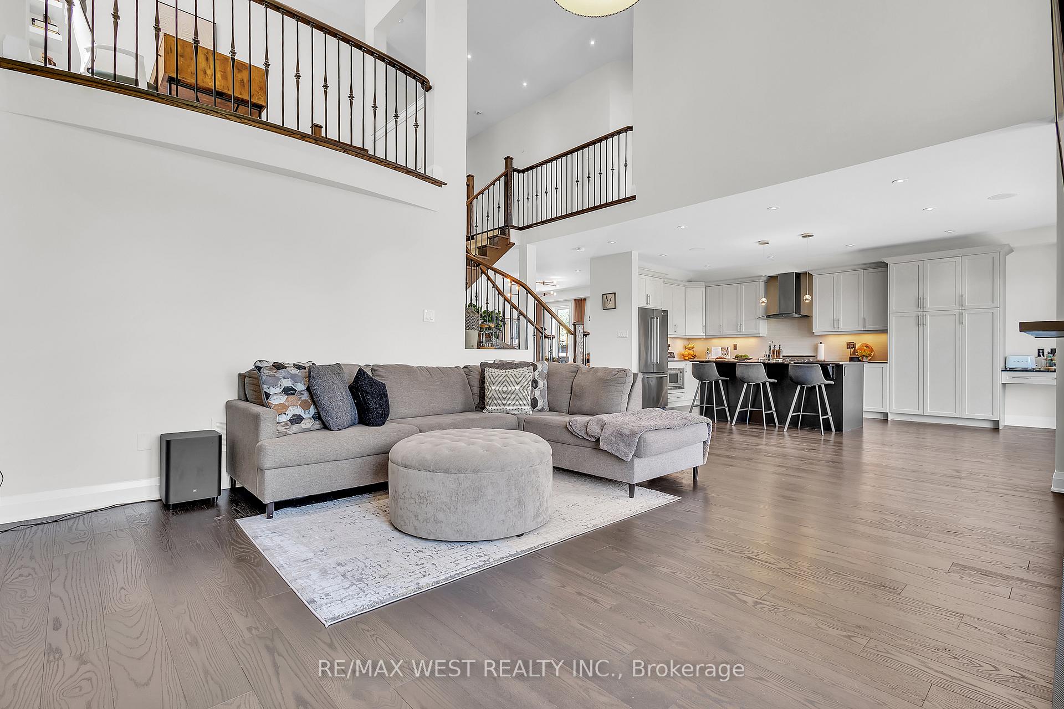
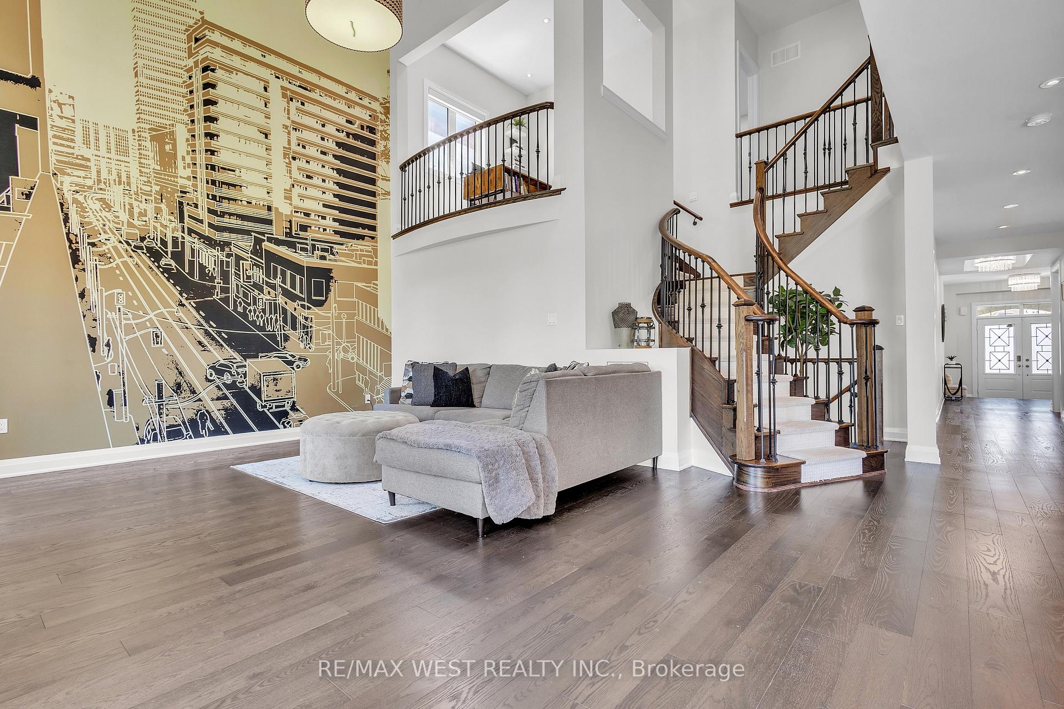
Welcome to 41 Pelee Ave. in Kleinburg, ON! A Stunning Property Is A Builders Former Model Home With Approximately 4,000 Sq.Ft. This 6 Beds, 5 baths Is Nestled On A Ravine Lot, Including An In-Law Suite On The Main Floor With Full Washroom! A Walk-Out Basement With A Separate Entrance, Kitchen, Bedroom, And Bathroom. The High Ceiling On The Main-Floor Comprising A Family Room, Huge Dining Room, Extended Kitchen Equipped With Stainless Steel Appliances, Quartz Countertops, A Spacious Island, Breakfast Area And A Huge Open to Below Great Room. Discover A Ravishingly Designed Den Room Halfway To Upstairs With A Full View To Great Room, Ideal For A Home Office Or Additional Entertainment Space. The Second Floor Incorporates Well Appointed 4 Bedrooms With Ensuites, And Laundry! The Master Bedroom Features Huge His And Hers Walk In Closets Along With A 5-Piece Ensuite! Close To Schools, Restaurants, Shops, Village of Kleinburg, Copper Creek Golf Club And Hwy 427, 407!
Facts & features
Book a viewing
Rooms
11 rooms · 6 bathrooms
- Living room15′1″ × 12′10″193 sq.ft.
- Dining room15′1″ × 15′9″238 sq.ft.
- Family room19′ × 15′1″287 sq.ft.
- Kitchen15′1″ × 12′7″190 sq.ft.
- Breakfast15′1″ × 10′151 sq.ft.
- Bedroom 510′7″ × 10′1″107 sq.ft.
- Primary bedroom15′1″ × 18′1″272 sq.ft.
- Bedroom 212′ × 10′119 sq.ft.
- Bedroom 312′6″ × 11′137 sq.ft.
- Bedroom 414′9″ × 11′6″170 sq.ft.
- Office11′ × 10′2″112 sq.ft.
Around this home
Listing details
Helpful tools
Your HOMEH agent
"I would see it this week."
Ask HOMEH about this home
Price, neighbourhood, monthly cost. Ask anything.
HOMEH Intelligent Agent is an AI, not a licensed representative. Check anything important with your agent.