
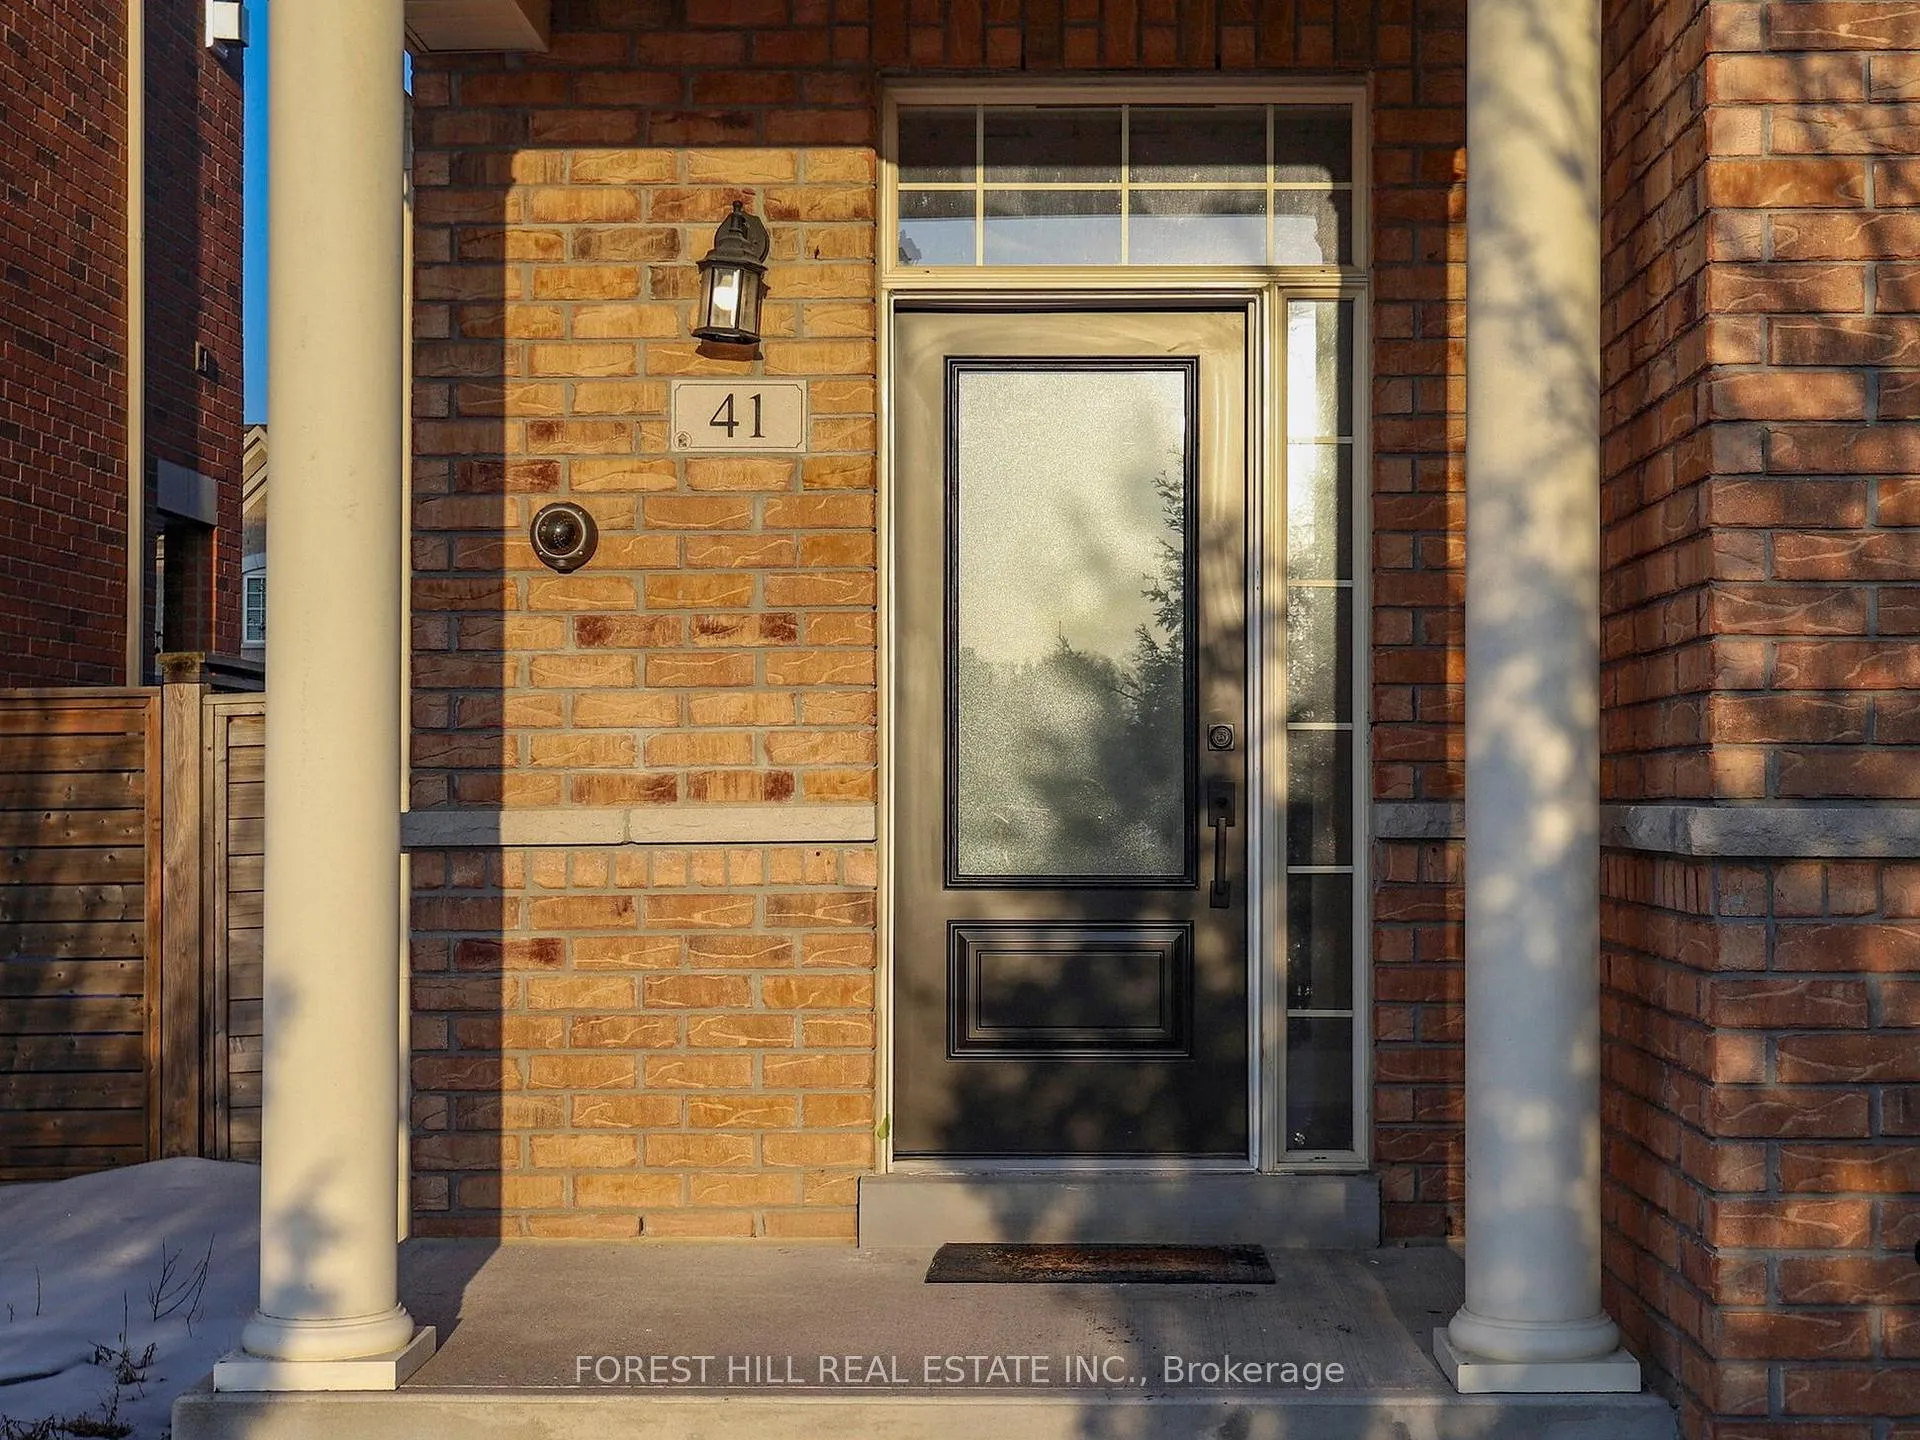
41 Poetry Drive
Vaughan (Vellore Village)41 Poetry Drive
Vaughan (Vellore Village)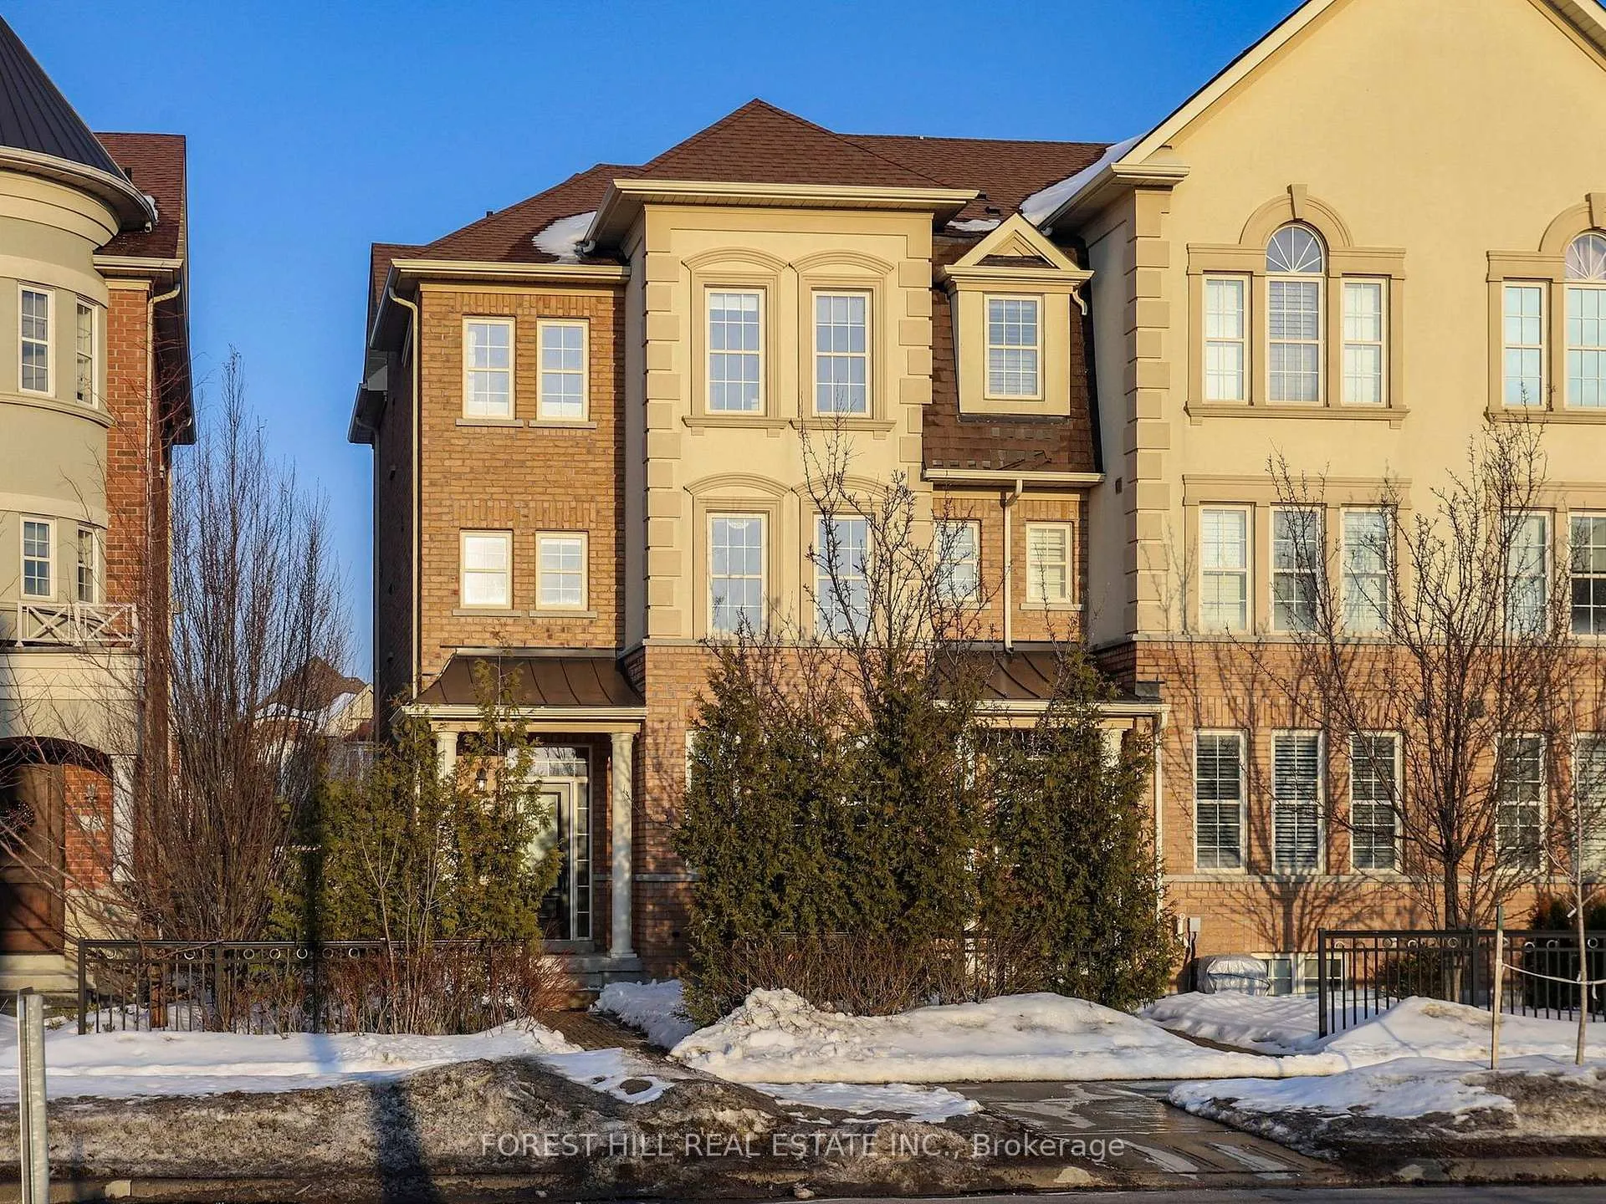
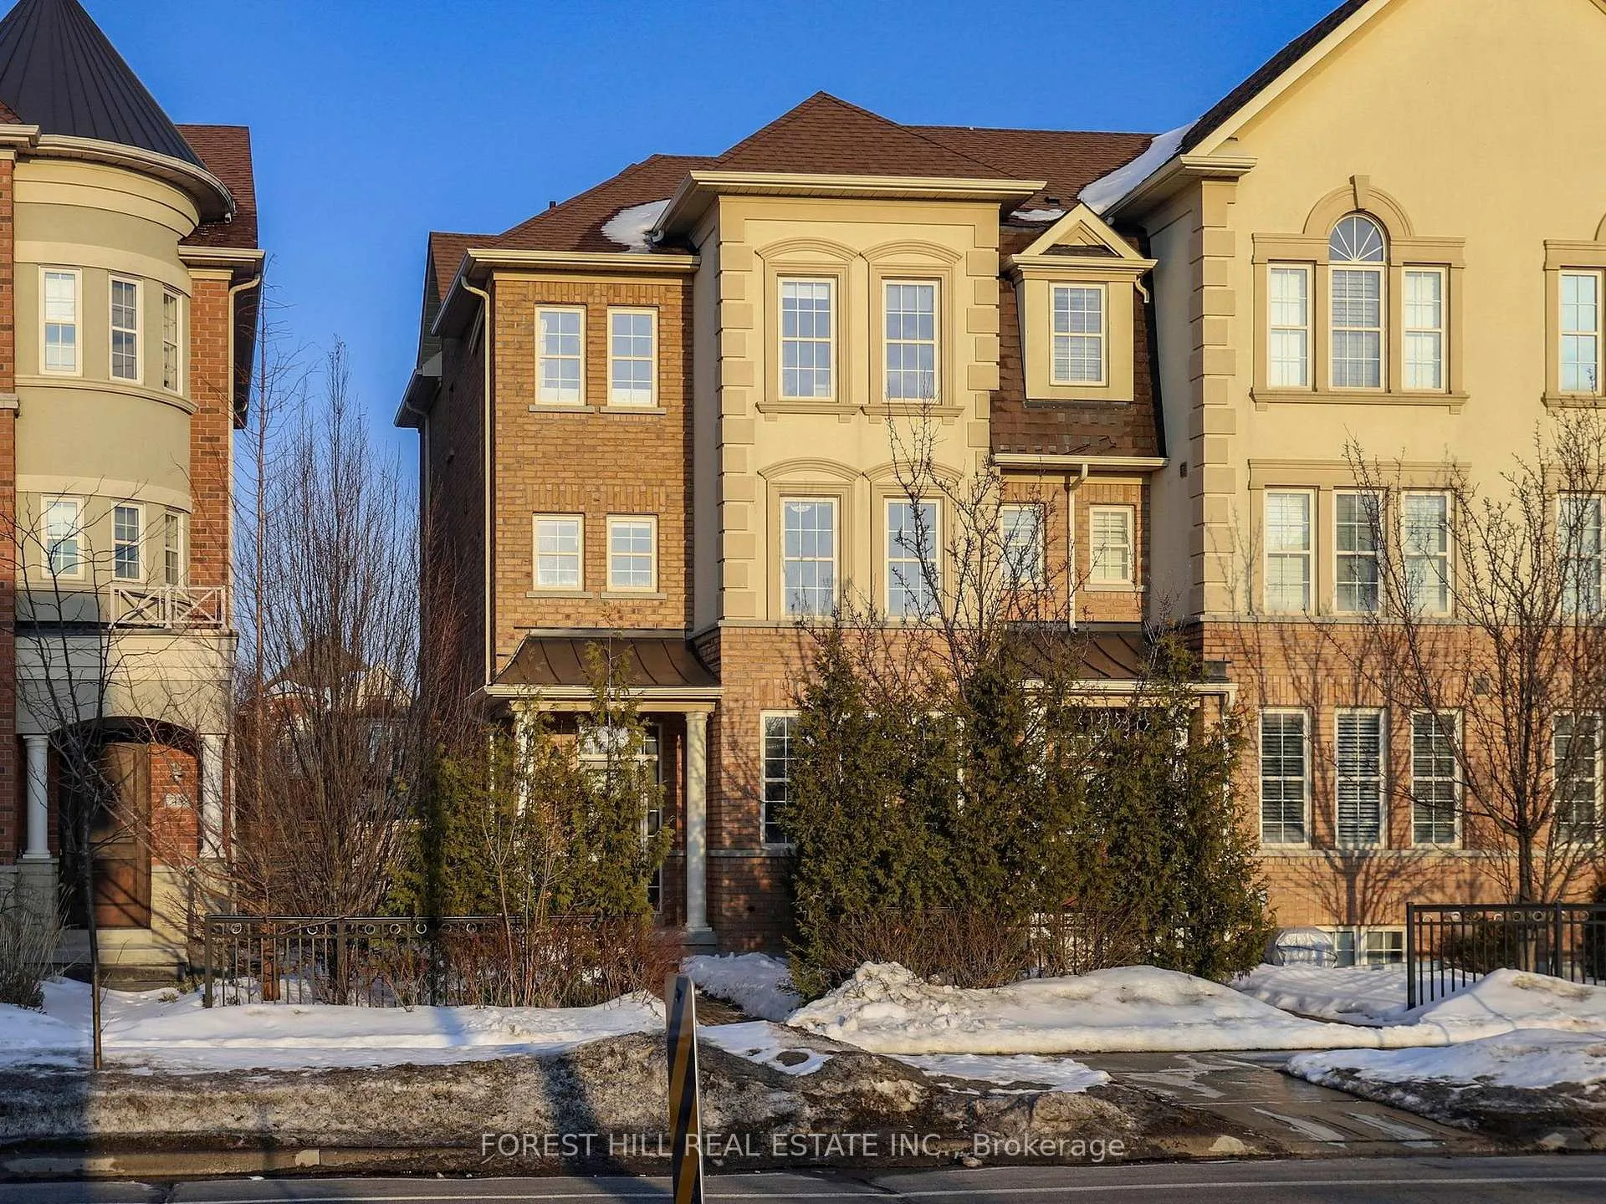
 See all 50 photos
Property history

This listing has ended. It is no longer available.
Property not available for sale or for rent.
Ask about this home
A HOMEH agent will answer your questions about this home.Ask HOMEH
About this home
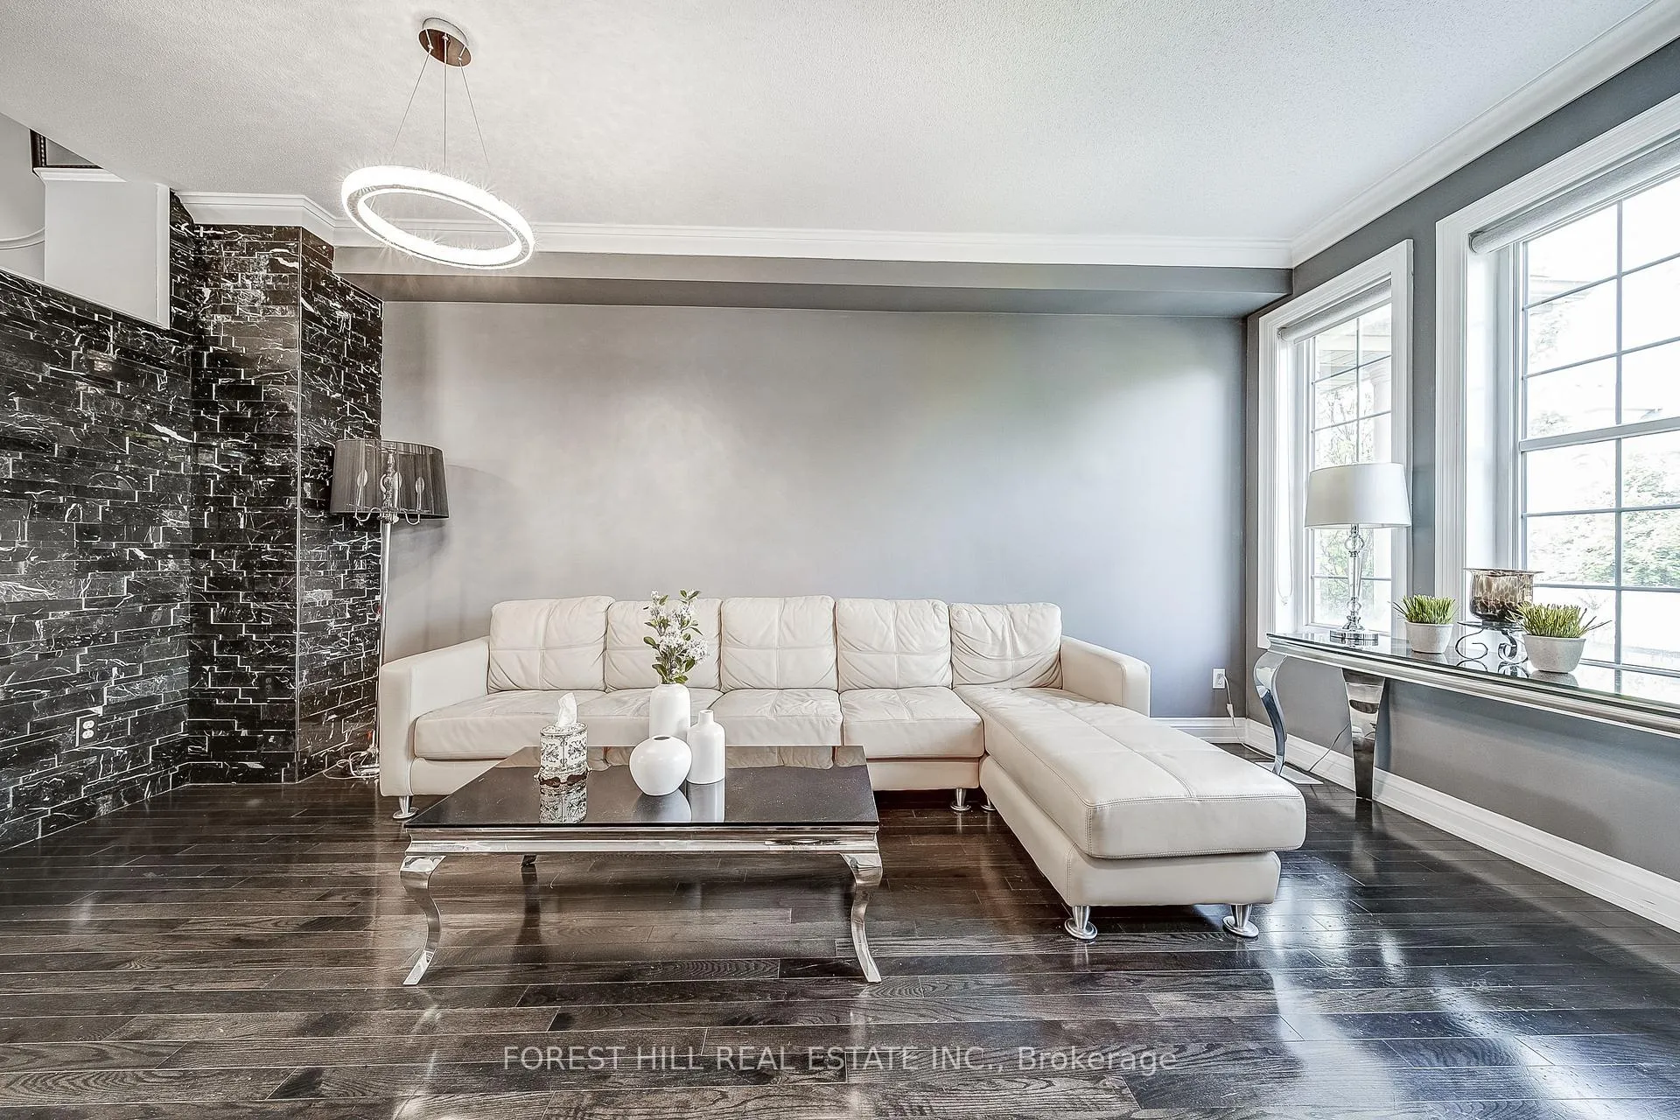
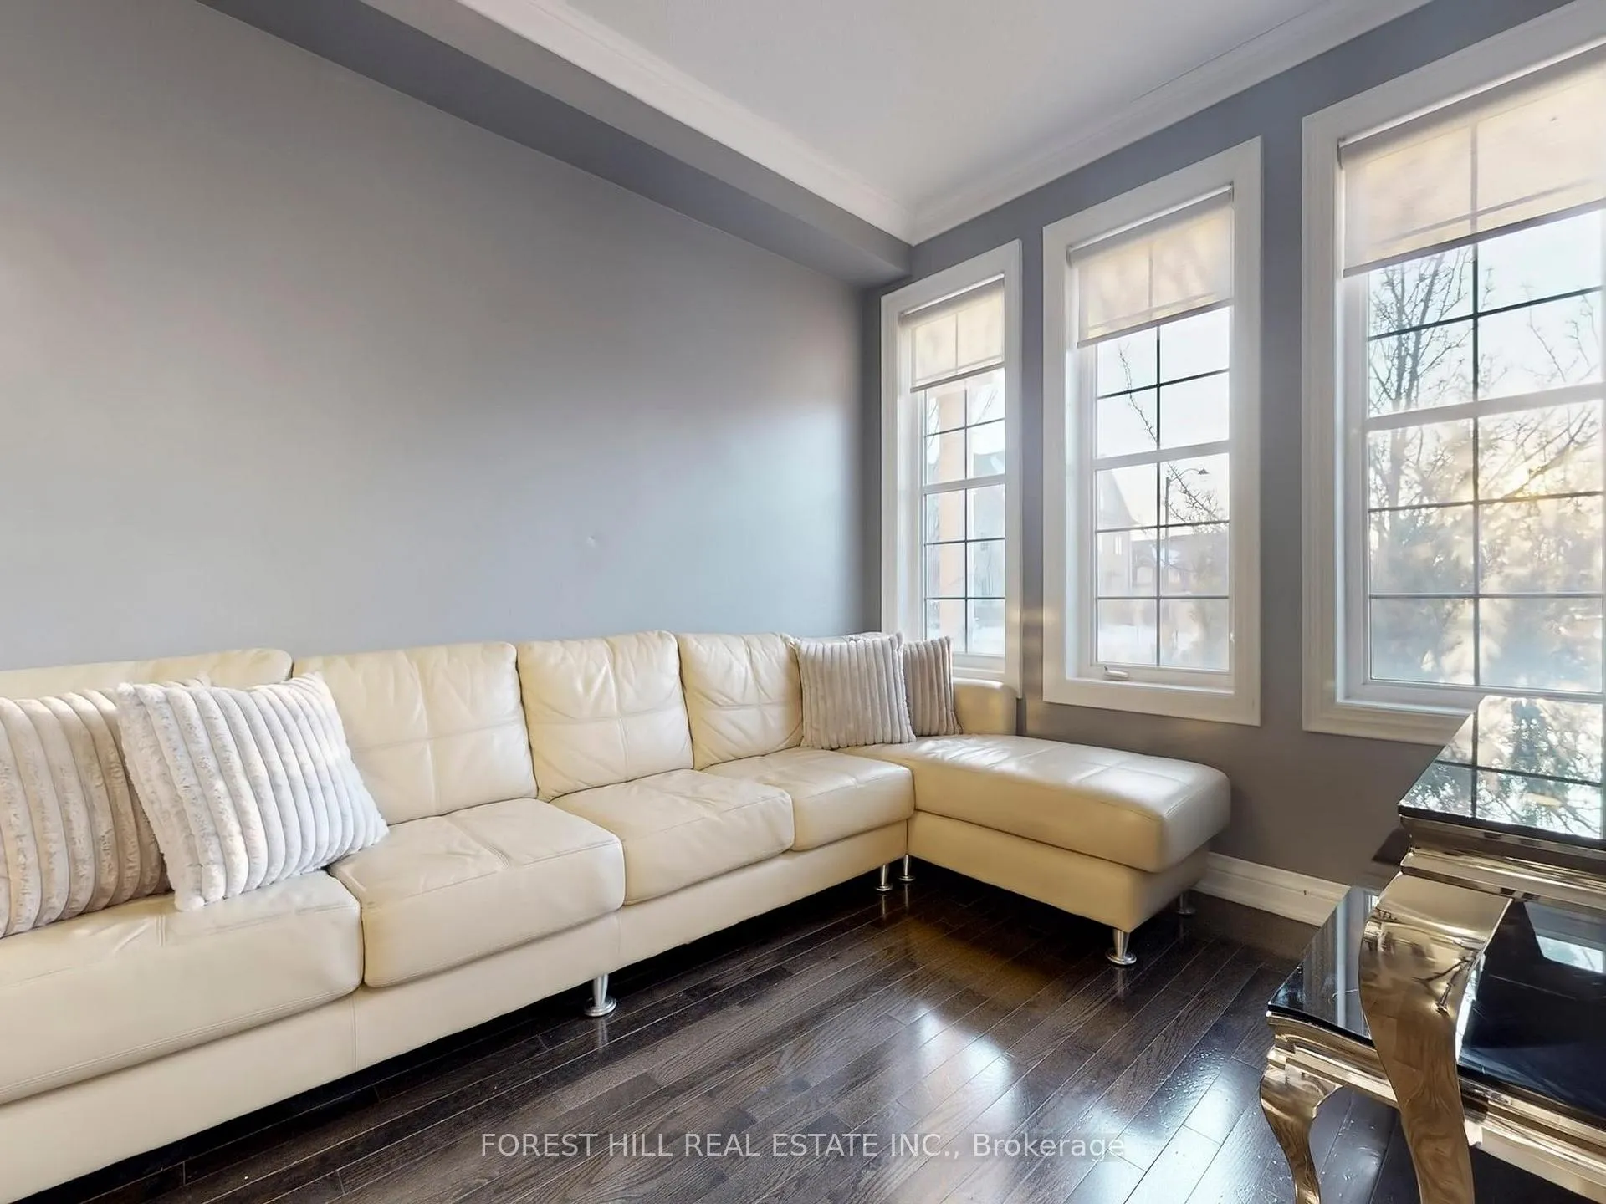
Nestled in the desirable heart of Vellore Village this spectacular 3-storey executive End unit, Free Hold townhouse offers over 2,380 sq ft of premium, carpet-free living space. (2000-2500 sq ft range)Boasting 4 spacious bedrooms (including 2 ensuites) and 5 bathrooms, it's perfectly suited for families, multi-generational living, or those seeking extra convenience. The main level impresses with hardwood flooring throughout principal areas, elegant crown mouldings, and stylish Italian light fixtures. Featuring a large interlocked backyard, perfect for kids to play or entertain family. Spacious eat-in kitchen glowing with quartz countertops,-stainless-steel appliances, and an island perfect for gatherings, flowing into open living/dining spaces filled with natural light. Upstairs, the family room opens to a private balcony overlooking the backyard, ideal for relaxation or play. Bedrooms are generous sizes, custom closets, and spa-like ensuites with glass showers and dual vanities. The finished basement featuring a large open space with pot lights and utility space. Exterior views reveal a handsome brick/stucco facade, private driveway plus attached garage (3 total spots). Move-in ready with owned water heater and central air, central vacuum, HVAC system. Prime spot, minutes to Hwy 400, Cortellucci Hospital, schools, transit, shops, and restaurants - exceptional value in a sought-after community.
Facts & features
Ask about this home
A HOMEH agent will answer your questions about this home.
Rooms
14 rooms · 5 bathrooms
- Living room9′11″ × 18′5″183 sq.ft.
- Kitchen8′2″ × 16′11″138 sq.ft.
- Dining room8′2″ × 6′49 sq.ft.
- Primary bedroom13′5″ × 18′241 sq.ft.
- Family room9′11″ × 16′6″164 sq.ft.
- Laundry6′8″ × 9′9″65 sq.ft.
- Bedroom 28′ × 12′8″102 sq.ft.
- Bedroom 38′ × 12′3″98 sq.ft.
- Bedroom 49′11″ × 14′6″144 sq.ft.
- Recreation12′3″ × 29′3″359 sq.ft.
- Utility room8′8″ × 12′10″111 sq.ft.
- Bathroom4′10″ × 10′6″51 sq.ft.
- Recreation13′2″ × 10′131 sq.ft.
- Recreation12′3″ × 29′3″359 sq.ft.
Around this home
Schools nearby
School rating, out of 10.
Listing details
Helpful tools
Your HOMEH agent
"Priced 5% over our estimate. I would see it this week."
Ask HOMEH about this home
Price, neighbourhood, monthly cost. Ask anything.
HOMEH Intelligent Agent is an AI, not a licensed representative. Check anything important with your agent.