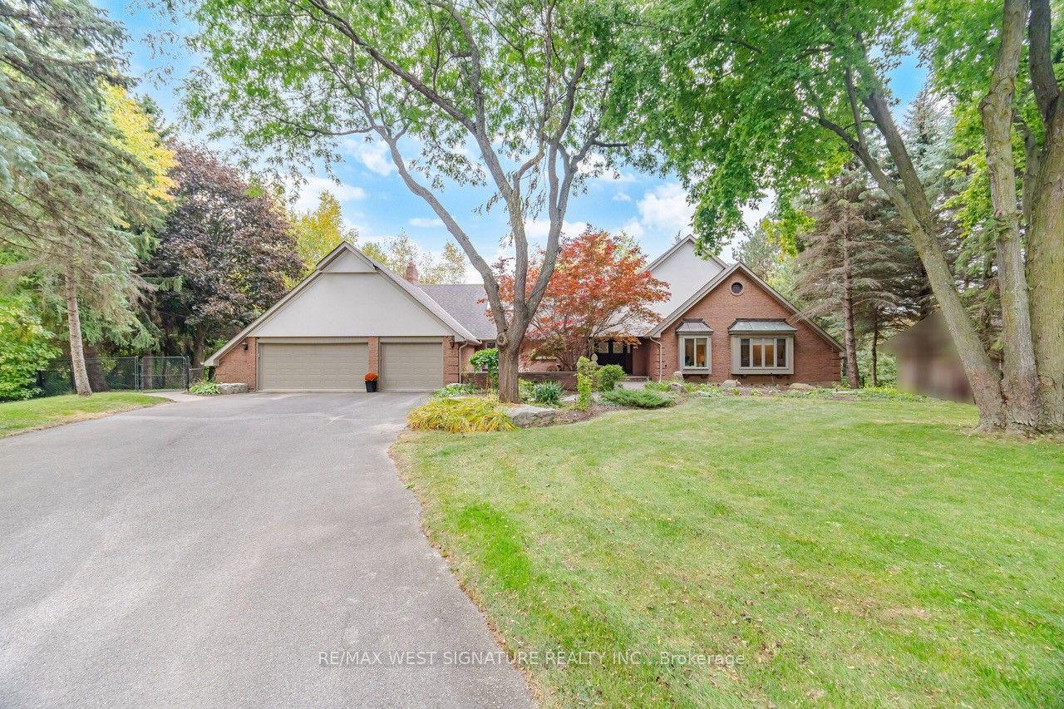
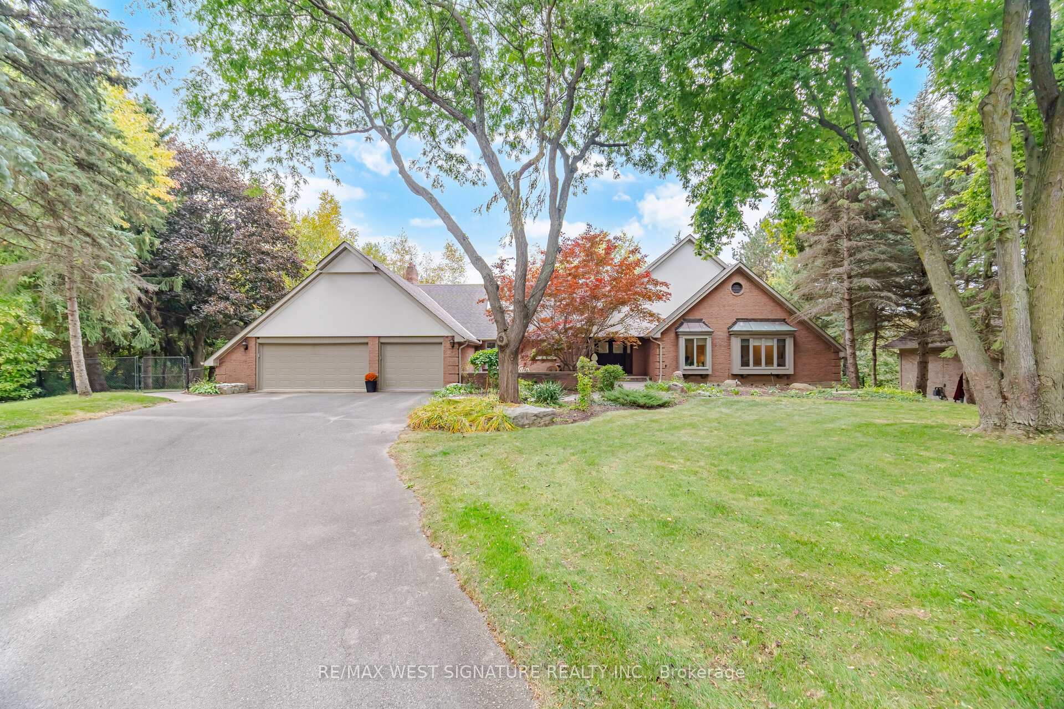
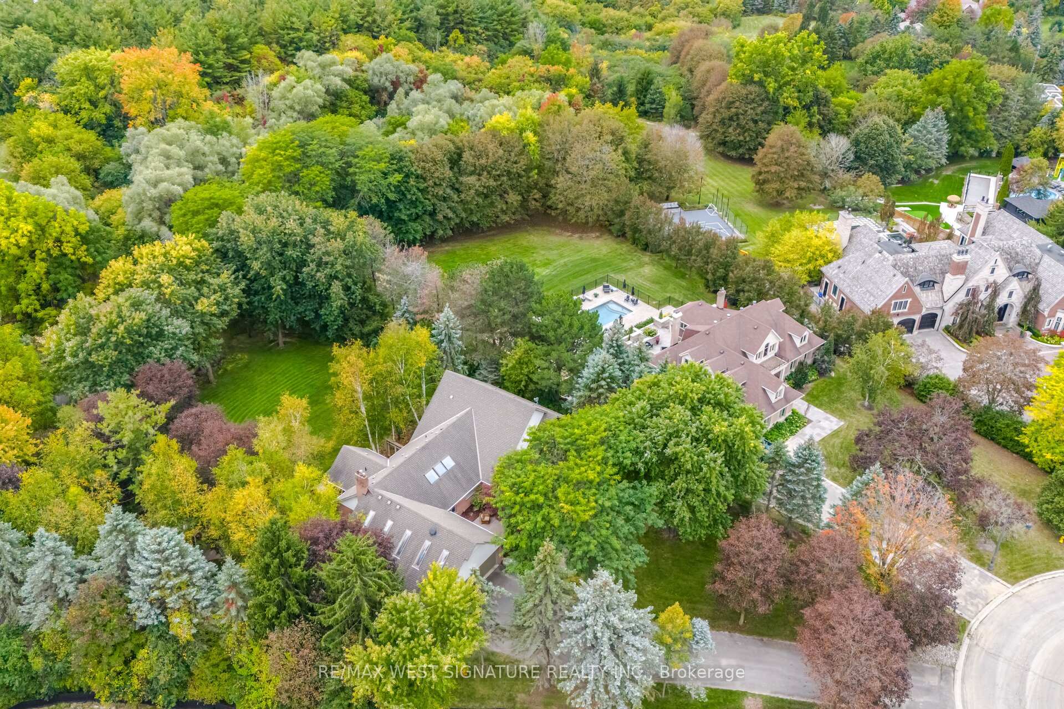
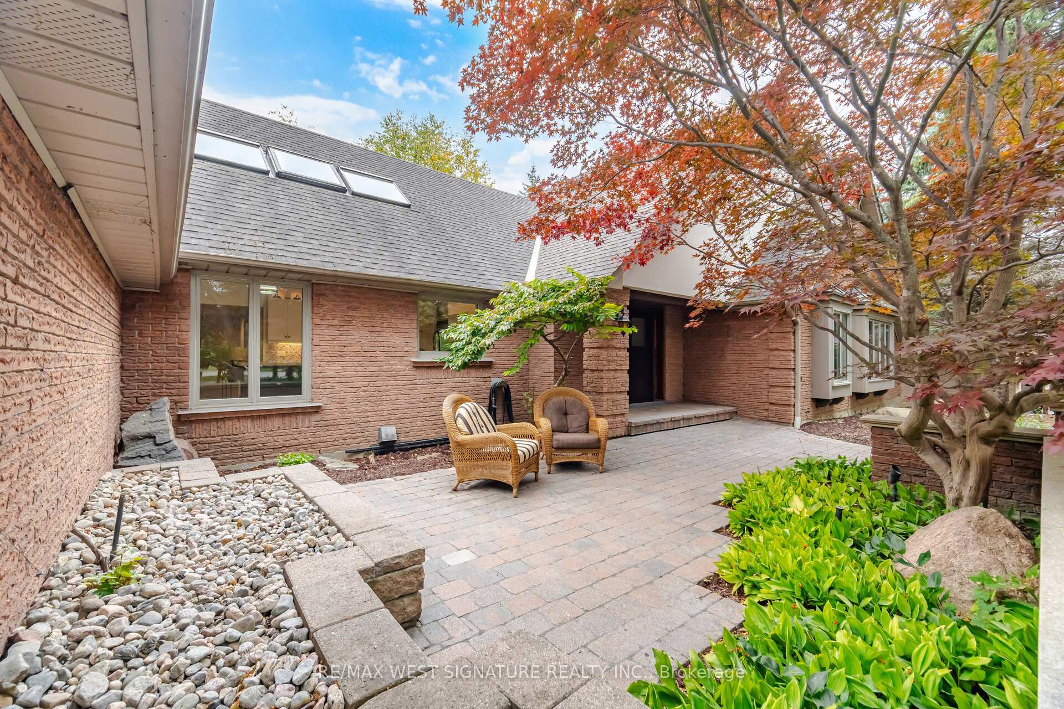
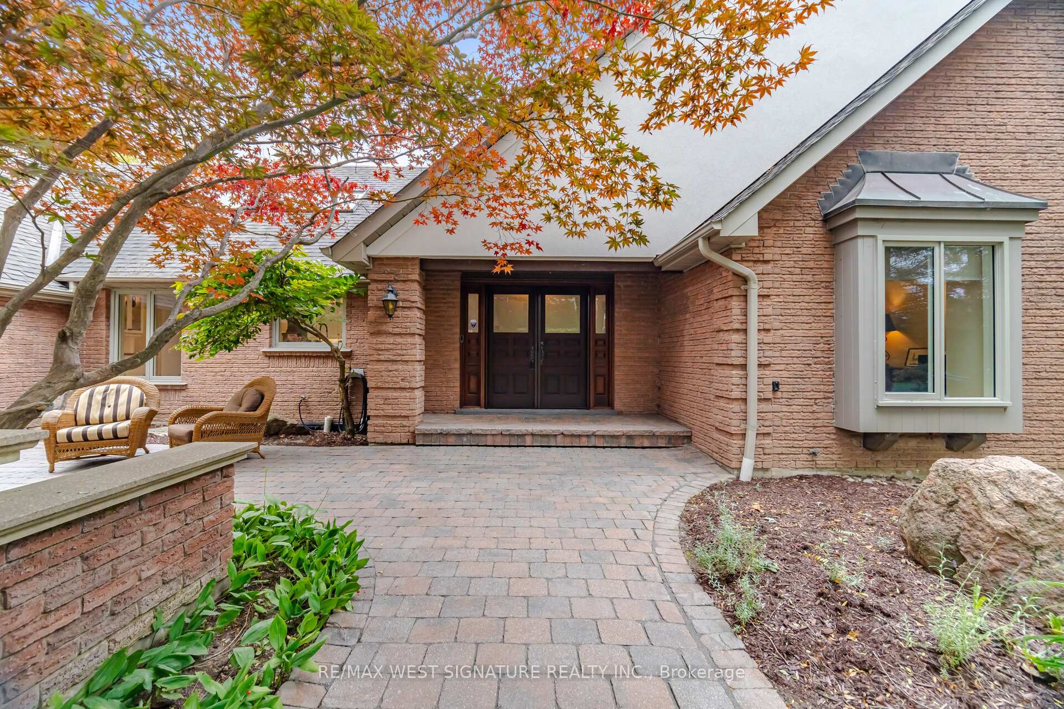
A TRULY SPECIAL HOME AND RARE OFFERING! Exceptional custom built estate bungalow on a 1 acre private ravine lot with approx 6000SF of finished area in one of Kleinburg's most sought after locations! Superb open concept floor plan, multiple walkouts, recently renovated throughout, newer baths, 3 fireplaces and 2 sun filled solariums with picture views of the impeccable backyard. Formal living/dining rooms, Sunken family room with fireplace, stunning chef inspired kitchen with centre island, stone tops, top of line stainless steel appliances, cathedral ceiling, farmers sink and skylights! Primary bedroom is an oasis with 5pc ensuite, his/her walk in closets, hardwood flooring and walk out to deck. Professionally finished lower level features 2 additional bedrooms, family room/fireplace, Rec/games room with wet bar, gym, stunning walk-in temperature controlled wine cellar with custom cabinetry and walk out to yard, hot tub and BBQ/lounge area!! The award winning grounds are breathtaking with towering trees, mature landscaping/hardscaping, perennials abound and a cascading waterfall feature leading in to a large country pond!! This is truly a one of a kind property in a great location close to Copper Creek Golf, the finest schools and minutes to Kleinburg downtown core with shops and restaurants! A wonderful place to call home!
Read more
Auto Garage Door RemoteBar FridgeBuilt-In OvenCentral VacuumFloor DrainGarburator
Facts & features
TypeDetached
StyleBungalow
Size3K~3.5K Sq.Ft.
Lot1.02 x 1.02 ft
Tax$12,969 (2025)
HeatingForced air, gas
CoolingCentral air
BasementFinished with walk-out
Parking9 drive
WaterMunicipal
FireplaceYes
Book a viewing
Wed28Oct
Thu29Oct
Fri30Oct
Sat31Oct
Sun1Nov
Pick a time
Rooms
17 rooms · 4 bathrooms
Main floor10 rooms
Living room16′7″ × 13′9″227 sq.ft.
Kitchen23′8″ × 14′3″337 sq.ft.
Dining room13′5″ × 13′4″179 sq.ft.
Family room20′4″ × 13′5″273 sq.ft.
Mud room10′10″ × 7′7″81 sq.ft.
Primary bedroom17′10″ × 13′9″245 sq.ft.
Bedroom 214′3″ × 13′7″193 sq.ft.
Sunroom13′11″ × 13′5″187 sq.ft.
Solarium15′3″ × 10′2″156 sq.ft.
Bedroom 313′2″ × 12′3″161 sq.ft.
Second floor1 room
Sunroom14′11″ × 9′11″148 sq.ft.
Lower level6 rooms
Bedroom 515′11″ × 13′5″213 sq.ft.
Family room20′3″ × 12′9″257 sq.ft.
Exercise room18′ × 11′5″205 sq.ft.
Recreation28′3″ × 14′396 sq.ft.
Dining room13′5″ × 9′10″132 sq.ft.
Bedroom 415′10″ × 13′9″217 sq.ft.
Bathrooms4
5-pcMain4-pcLower3-pcMain2-pcMain
Around this home
Islington/Hwy 27
Listing details
MLS® numberN13854242
Listed onOct 2, 2026
Days on market26
UpdatedOct 2, 2026
Listing brokerageRE/MAX WEST SIGNATURE REALTY INC.
PossessionFlexible
Helpful tools
Mortgage calculator
Closing costs
Land transfer tax
Buyer guide
Your HOMEH agent
KimHOMEH agent · Vaughan
"Priced 13% over our estimate. I would see it this week."
Ask Kim
Ask HOMEH about this home
Price, neighbourhood, monthly cost. Ask anything.
HOMEH Intelligent Agent is an AI, not a licensed representative. Check anything important with your agent.

 See all 49 photos
