
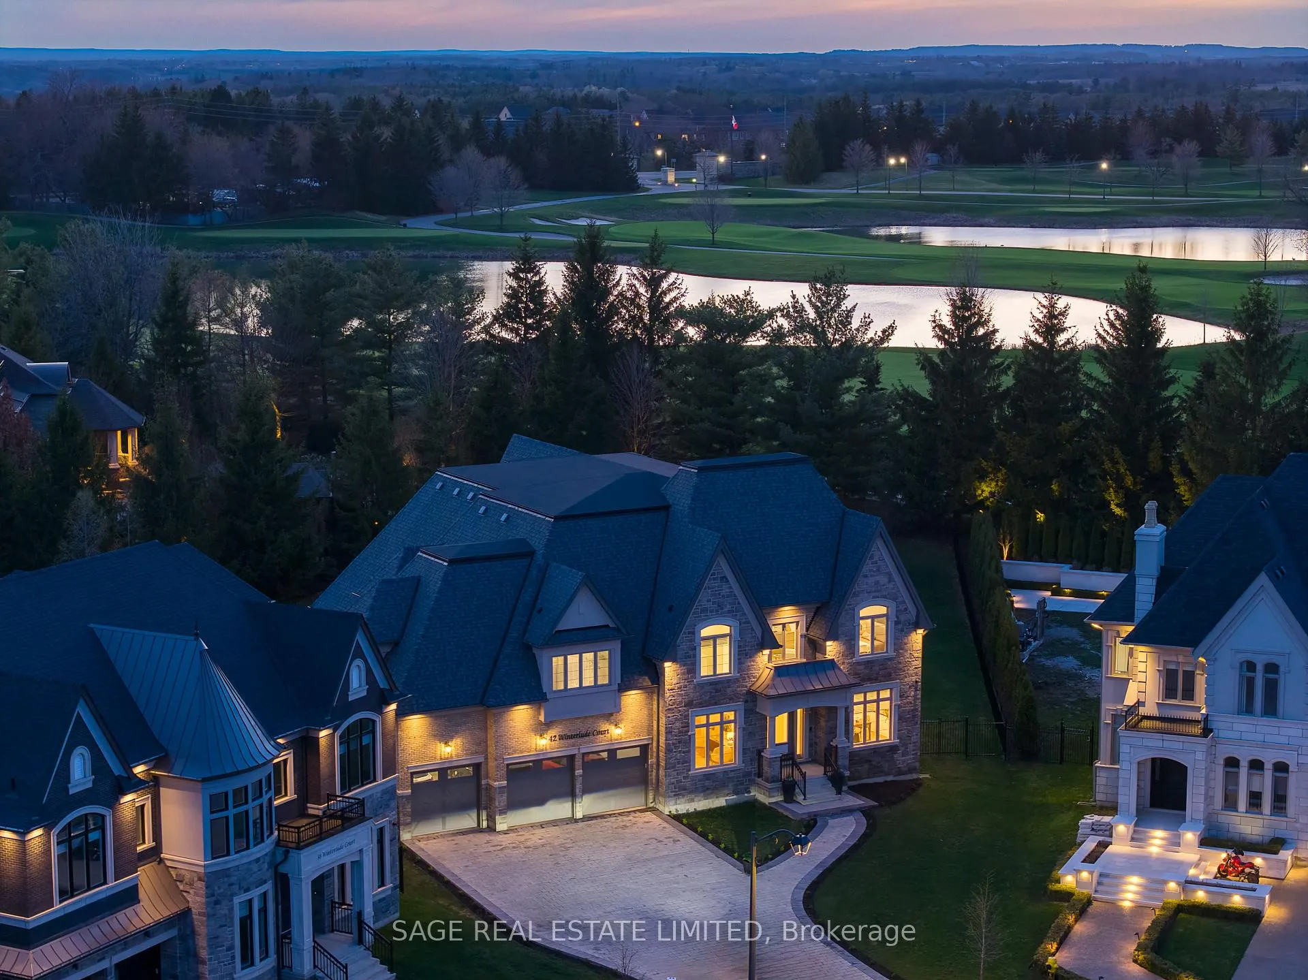
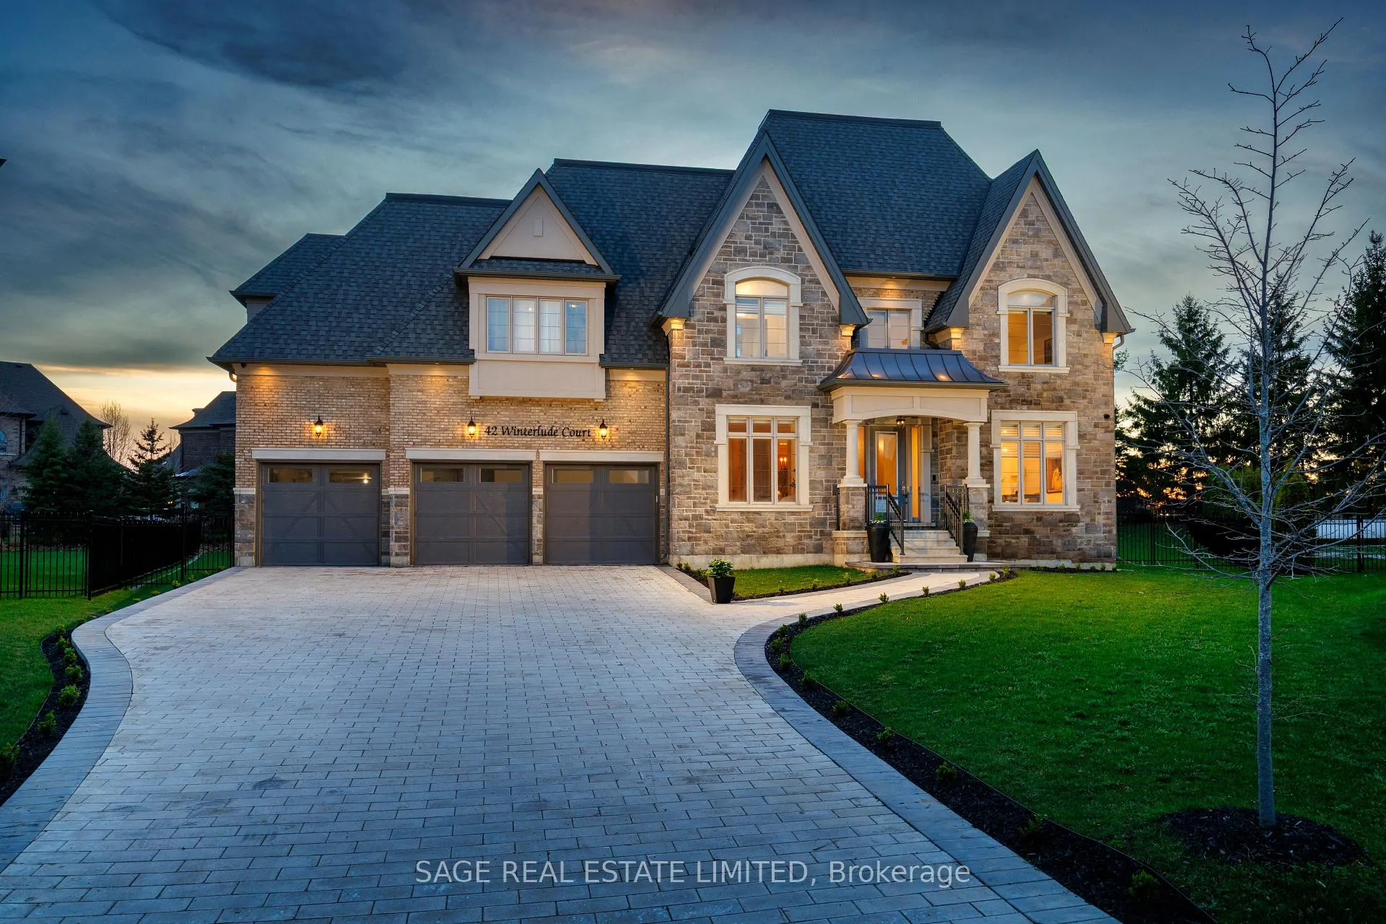
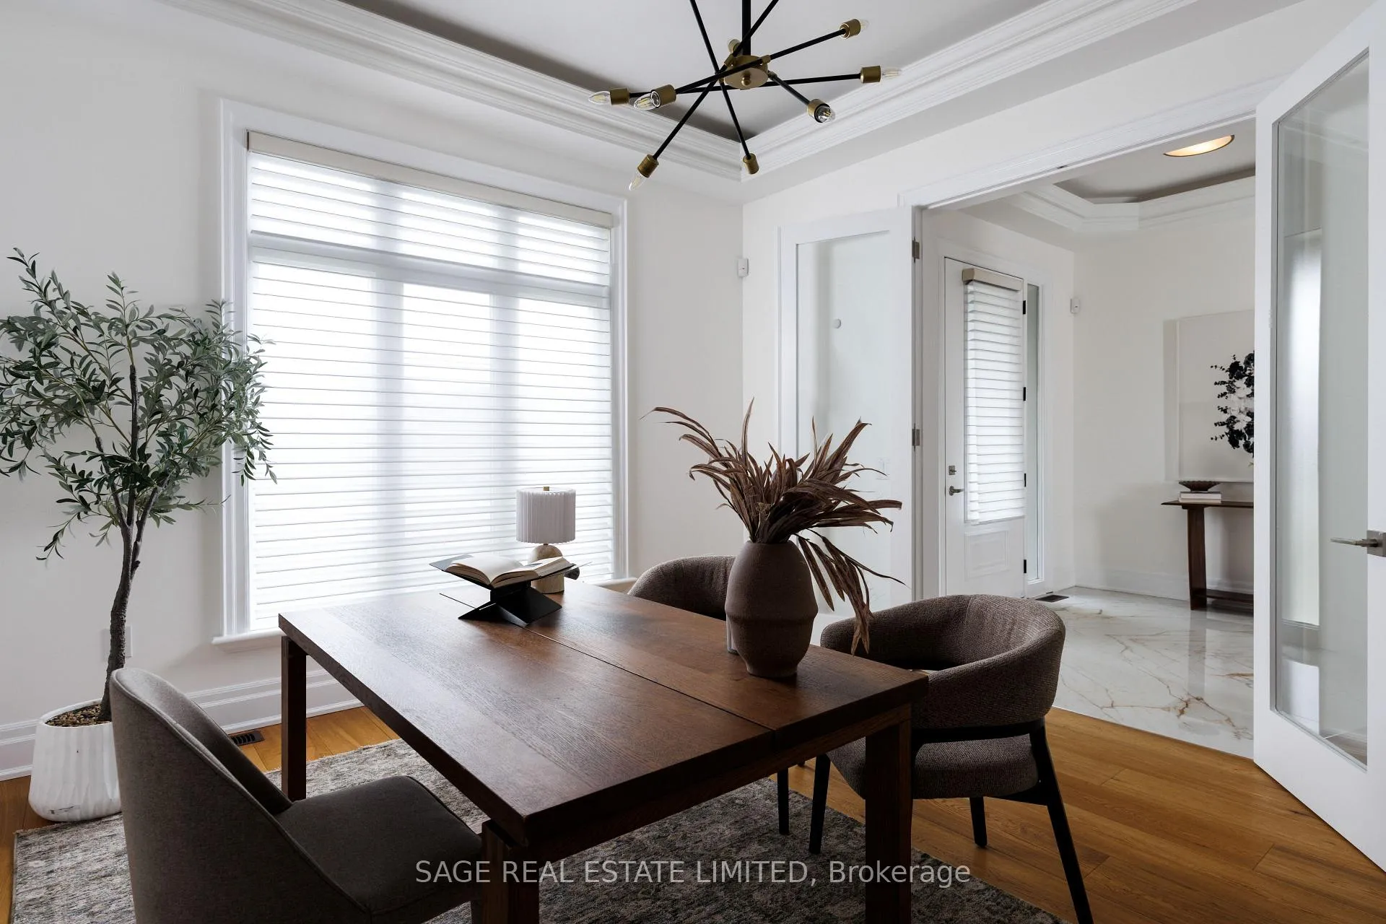
Front of 42 Winterlude Court
42 Winterlude CourtVaughan (Kleinburg)
Sold
1/50
Ontario Real Estate › Vaughan › Kleinburg
Front of 42 Winterlude Court
42 Winterlude CourtVaughan (Kleinburg)
Sold
See all 50 photos
DetachedMLS N13230484
Sold for:Sold Aug 13, 2026
4+1 Bedrooms
5 Bathrooms
4 Garage
5K+ Sq.Ft.
64.45 x 195.41 ft Lot
$21,760 Tax/yr

Property history

1 saleSign in to see sold prices
Kim Karimi
Kim Karimi

Real Estate Broker

416-838-3031

This home has sold. It is no longer available.

Property not available for sale or for rent.

See similar homes for saleFree Home EvaluationHow Much Is My Home Worth?Sell with HOMEHHOMEH One: full-service selling for a 1% listing fee. The buyer's agent commission is separate.

Contact agent

Leave your name and number. A HOMEH agent calls you back.

Book a viewing

Wed28
Thu29
Fri30
Sat31
Sun1
Mon2
Tue3
Pick a time

Ask HOMEH

Ask about this home

About this home

42 Winterlude Court, Vaughan

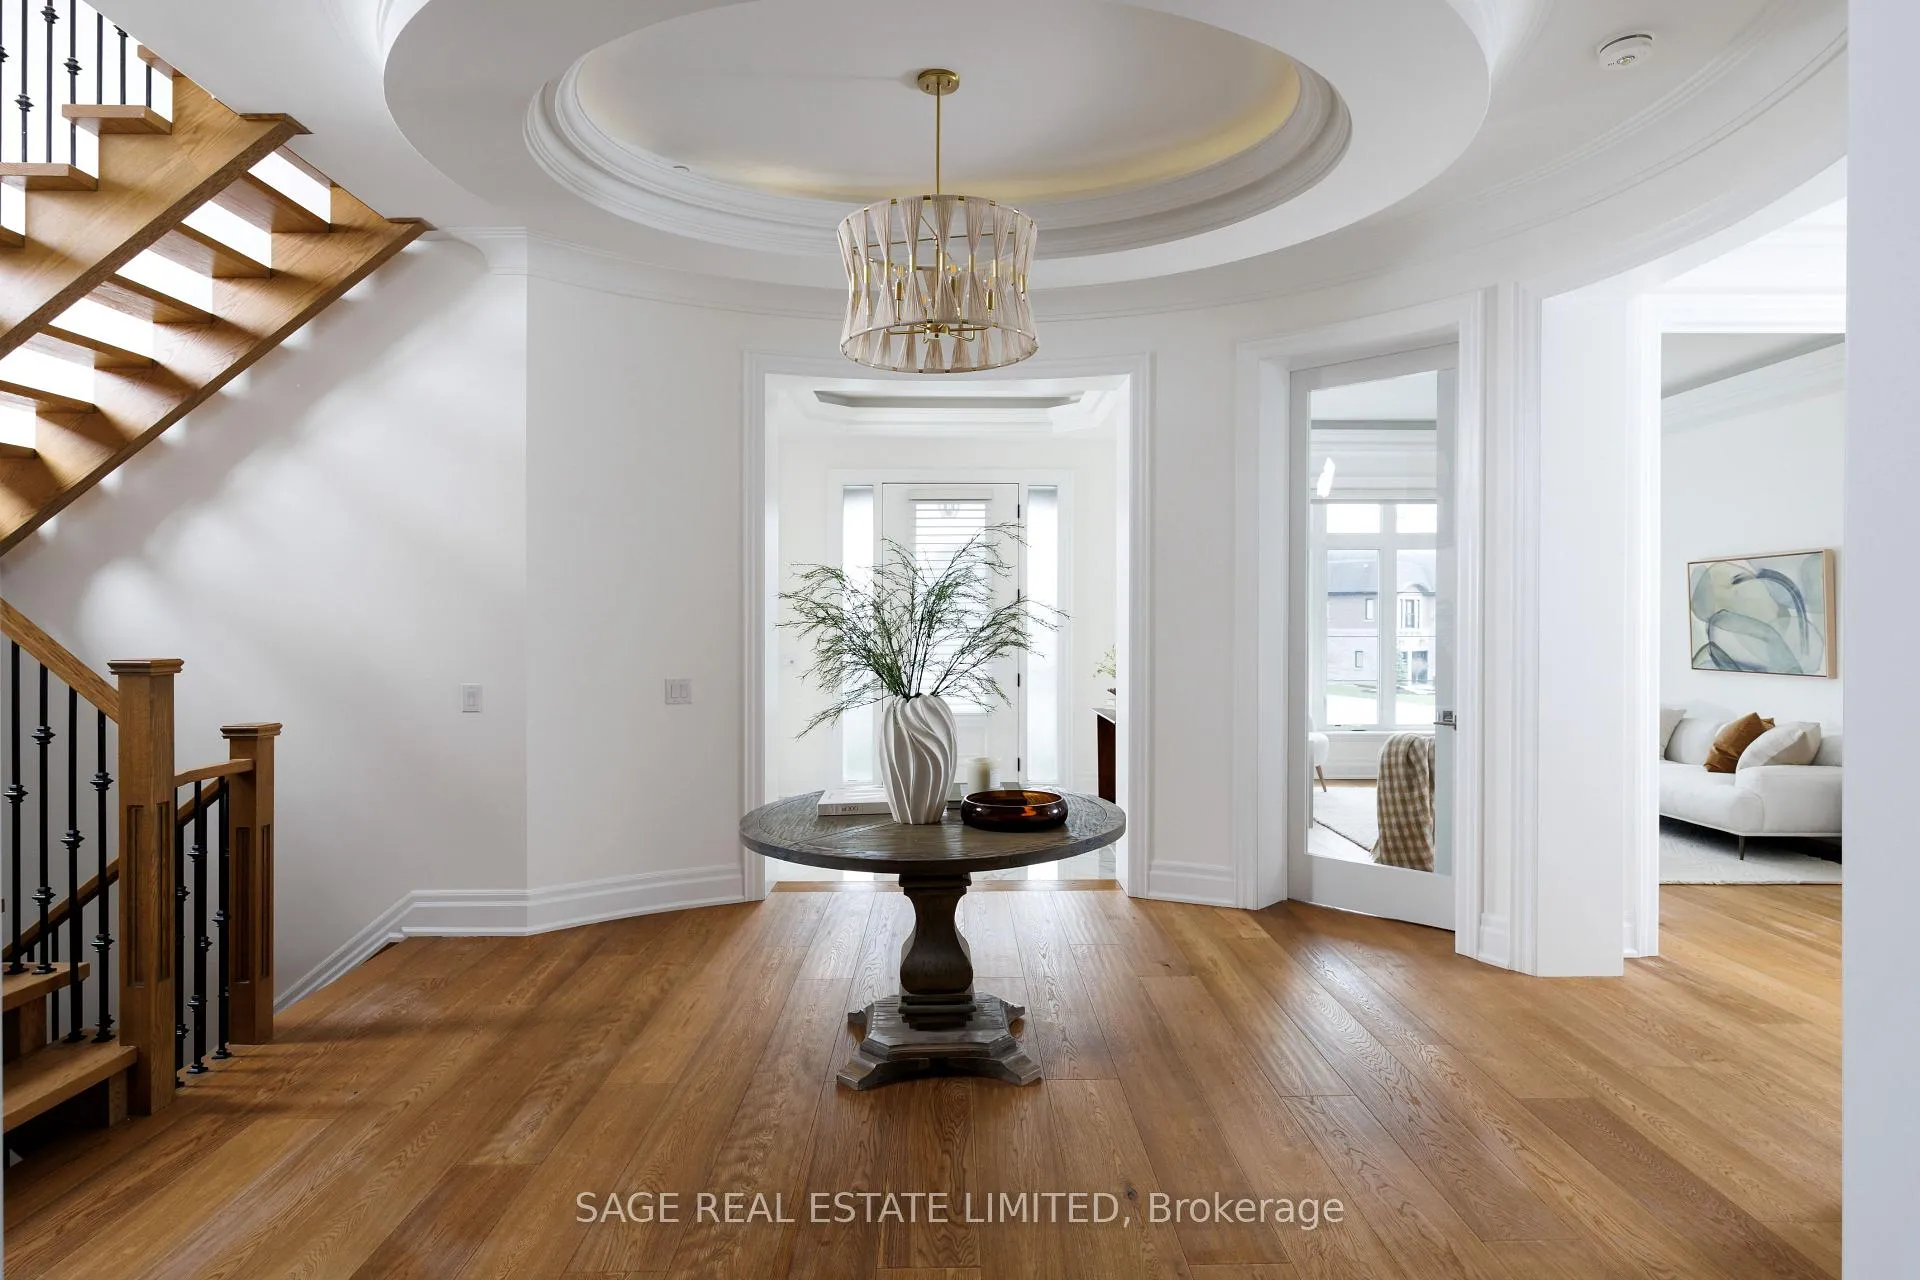
You've been looking for this house your whole adult life. You just didn't know the address. Situated on one of Kleinburg's most coveted positions off the Boulevard, this estate sits at the edge of Copper Creek Golf Course, one of Canada's top-ranked courses. The rear opens directly onto the fairways with a seamless stretch of green anchored by a mature tree line. The lot is pool-sized and perfectly proportioned for it. You don't own the course, but from the back patio's exposure at sunset, it may feel that way. The exterior is pure stone, not chosen but earned. A 4-vehicle garage, herringbone paver driveway and a standing-seam metal detail at the entry portico is the quiet signature of a builder who was showing off. Inside, a rotunda foyer with coffered dome ceiling sets the tone immediately. Principal rooms are generous without being cartoonish. A great room, anchored by a dramatic floor-to-ceiling stormy book-matched stone wall. 5 sets of French doors onto the covered patio and the course beyond. The kitchen is not a showroom. White shaker Downsview cabinetry to the ceiling, a waterfall island in book-matched Cambria quartz with seating that invites people to stay, a Dacor range w/ commercial grates & a Dacor refrigerator for the person who knows what that means. Around it, the room opens into an informal dining area built for family dinners, game nights, and conversations that go longer than planned. Every house has a kitchen. Very few have a room like this one. The primary suite is a private residence within the house. 3 additional upstairs bedrooms are thoughtfully appointed for family at every stage of life. Below grade, the spaces are finished to the same standard throughout. Sweeping recreation room, nanny suite, home gym space, wet bar roughed in, and storage that will change your life. This is where the hockey bags live and the kids host their friends without disturbing a soul upstairs. This is not a house you settle for. This is a house you arrive at.

Bar FridgeCarpet FreeBuilt-In OvenFloor DrainCentral VacuumGolf Course

Facts & features

TypeDetached
Style2-storey
Built0-5
Size5K+ Sq.Ft.
Lot64.45 x 195.41 ft
Tax$21,760 (2025)
HeatingForced air, gas
CoolingCentral air
BasementFull, finished
Parking6 drive
WaterMunicipal
FireplaceYes, family room

Book a viewing

Wed28Oct
Thu29Oct
Fri30Oct
Sat31Oct
Sun1Nov
Mon2Nov
Tue3Nov
Pick a time

Rooms

17 rooms · 5 bathrooms
Main floor9 rooms
  • Living room13′9″ × 14′6″199 sq.ft.
  • Kitchen16′2″ × 21′11″356 sq.ft.
  • Breakfast15′5″ × 19′2″295 sq.ft.
  • Family room19′3″ × 18′8″360 sq.ft.
  • Laundry9′1″ × 14′127 sq.ft.
  • Dining room19′3″ × 15′7″300 sq.ft.
  • Foyer8′8″ × 7′7″66 sq.ft.
  • Foyer14′2″ × 14′198 sq.ft.
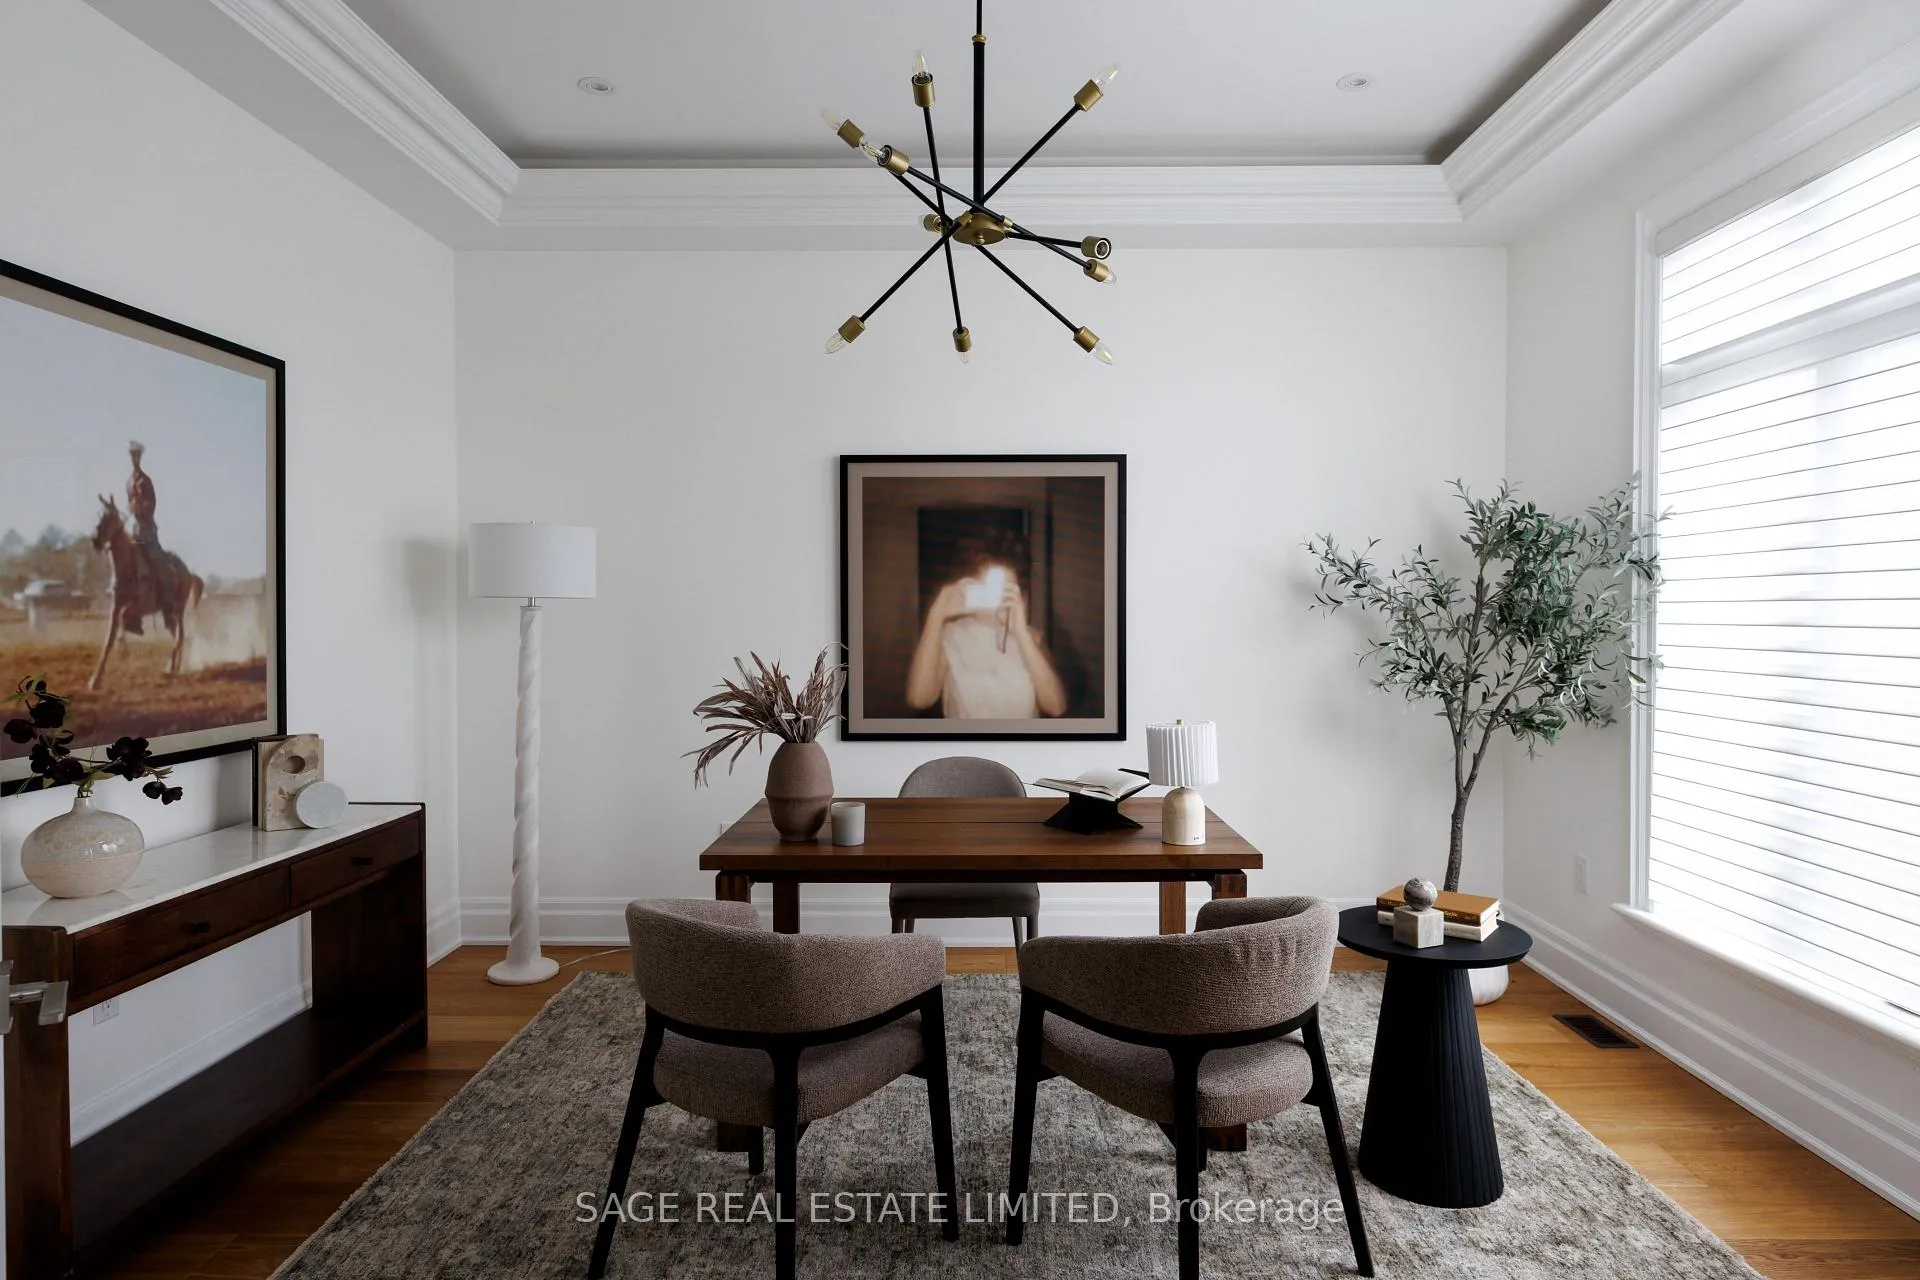
  • Office11′8″ × 12′9″149 sq.ft.
Second floor4 rooms
  • Bedroom 222′9″ × 12′9″290 sq.ft.
  • Primary bedroom15′8″ × 26′8″419 sq.ft.
  • Bedroom 317′ × 16′11″288 sq.ft.
  • Bedroom 424′ × 17′11″431 sq.ft.
Lower level4 rooms
  • Bedroom 517′11″ × 12′9″228 sq.ft.
  • Exercise room10′3″ × 12′9″131 sq.ft.
  • Recreation48′9″ × 46′7″2274 sq.ft.
  • Den12′4″ × 12′9″157 sq.ft.
Bathrooms5
5-pcSecond5-pcSecond3-pcSecond3-pcLower2-pcMain
Thinking of selling your home?See what your home is worth today.

Around this home

The Boulevard / Hwy 27

Schools nearby

School rating, out of 10.

Kleinburgelementary · Public · 1.8 km
6.2/10
La Fontaineelementary · Public · 2.6 km
8.7/10

Listing details

MLS® numberN13230484
Listed onJun 2, 2026
Days on market72
UpdatedAug 13, 2026
Listing brokerageSAGE REAL ESTATE LIMITED
PossessionFlexible

Helpful tools

Mortgage calculator
Closing costs
Land transfer tax
Buyer guide

Your HOMEH agent

KimHOMEH agent · Vaughan

"I would see it this week."

Ask Kim

Ask HOMEH about this home

Price, neighbourhood, monthly cost. Ask anything.

HOMEH Intelligent Agent is an AI, not a licensed representative. Check anything important with your agent.

© 2026 HOMEH Inc., Brokerage · RECO Registration #6000380 · 505 Highway 7 East, Units 308 & 309, Thornhill, ON L3T 7T1 · Listing data courtesy of the MLS® System of the listing brokerage, deemed reliable but not guaranteed.

Disclaimers and terms

HOMEH is operated by HOMEH Inc., a licensed Ontario real estate brokerage regulated by the Real Estate Council of Ontario (RECO) under the Trust in Real Estate Services Act, 2002 (TRESA). Under TRESA, consumers are entitled to the RECO Information Guide before entering into a representation agreement. Broker of Record Licence #5034208. Toronto Regional Real Estate Board Member #20004000.

Cashback Rebate. Paid by HOMEH Inc., Brokerage from the commission it receives, on closing, to eligible buyers who came to HOMEH as HOMEH leads. Subject to the buyer representation agreement, lender approval and legal limits; amounts vary with price, commission received and transaction type. Not a government incentive, tax credit or refund. Full terms and conditions apply.

Mortgage. Payment figures are estimates for illustration only, not an offer to lend; all financing is on approved credit (OAC). HOMEH Inc., Brokerage is not a mortgage broker, agent or lender; mortgage products and advice come from independent professionals licensed by the Financial Services Regulatory Authority of Ontario (FSRA).

HOMEH Estimate. Worked out with automated tools from recent nearby sales of similar homes. For information only, not an appraisal.

Accuracy. Listings, market data, photos, school, transit and neighbourhood information come from sources believed reliable, including the MLS® System and the Toronto Regional Real Estate Board (TRREB), but are not warranted accurate, current or complete. MLS® listing data is copyright TRREB. It must only be used by consumers with a bona fide interest in the purchase, sale or lease of real estate, and not for any commercial purpose.

Programs. Programs, incentives and benefits on this website are privately administered, may change or end without notice, and imply no government authority, endorsement or affiliation.

Not intended to solicit clients currently under contract with another brokerage.

The trademarks REALTOR®, REALTORS® and the REALTOR® logo are controlled by The Canadian Real Estate Association (CREA) and identify real estate professionals who are members of CREA. The trademarks MLS®, Multiple Listing Service® and the associated logos are owned by CREA and identify the quality of services provided by real estate professionals who are members of CREA. Used under licence.
