
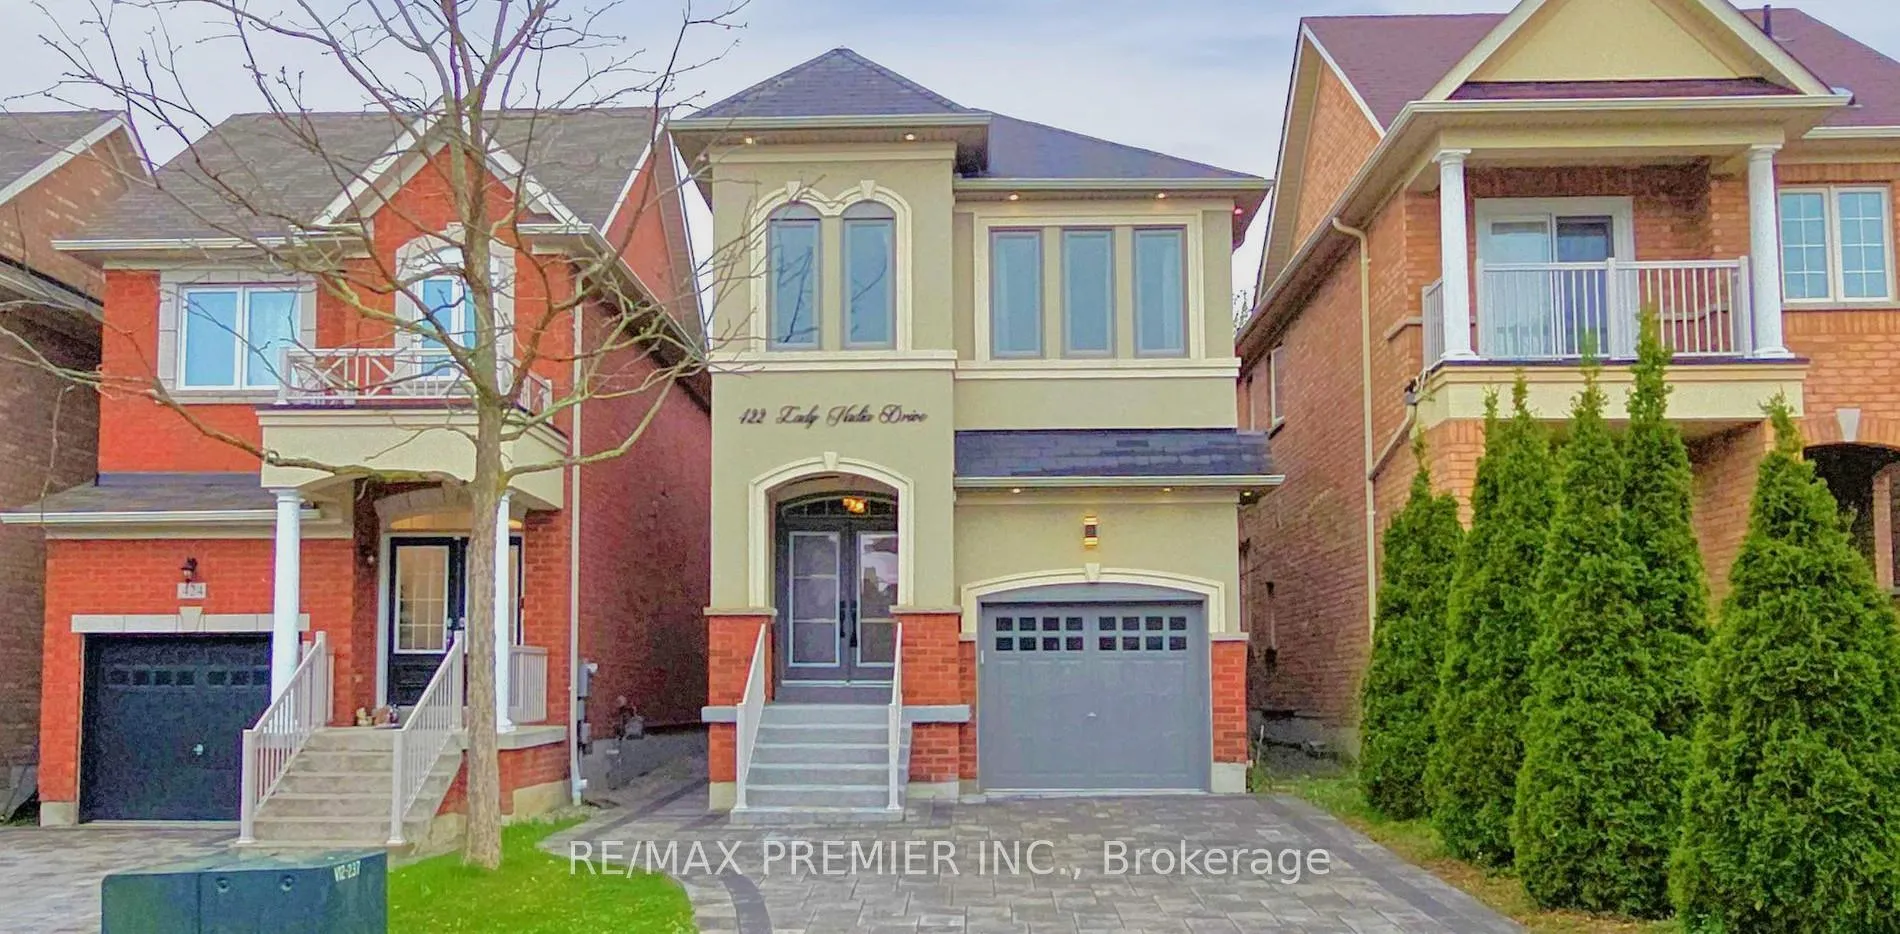
422 Lady Nadia Drive
Vaughan (Patterson)422 Lady Nadia Drive
Vaughan (Patterson)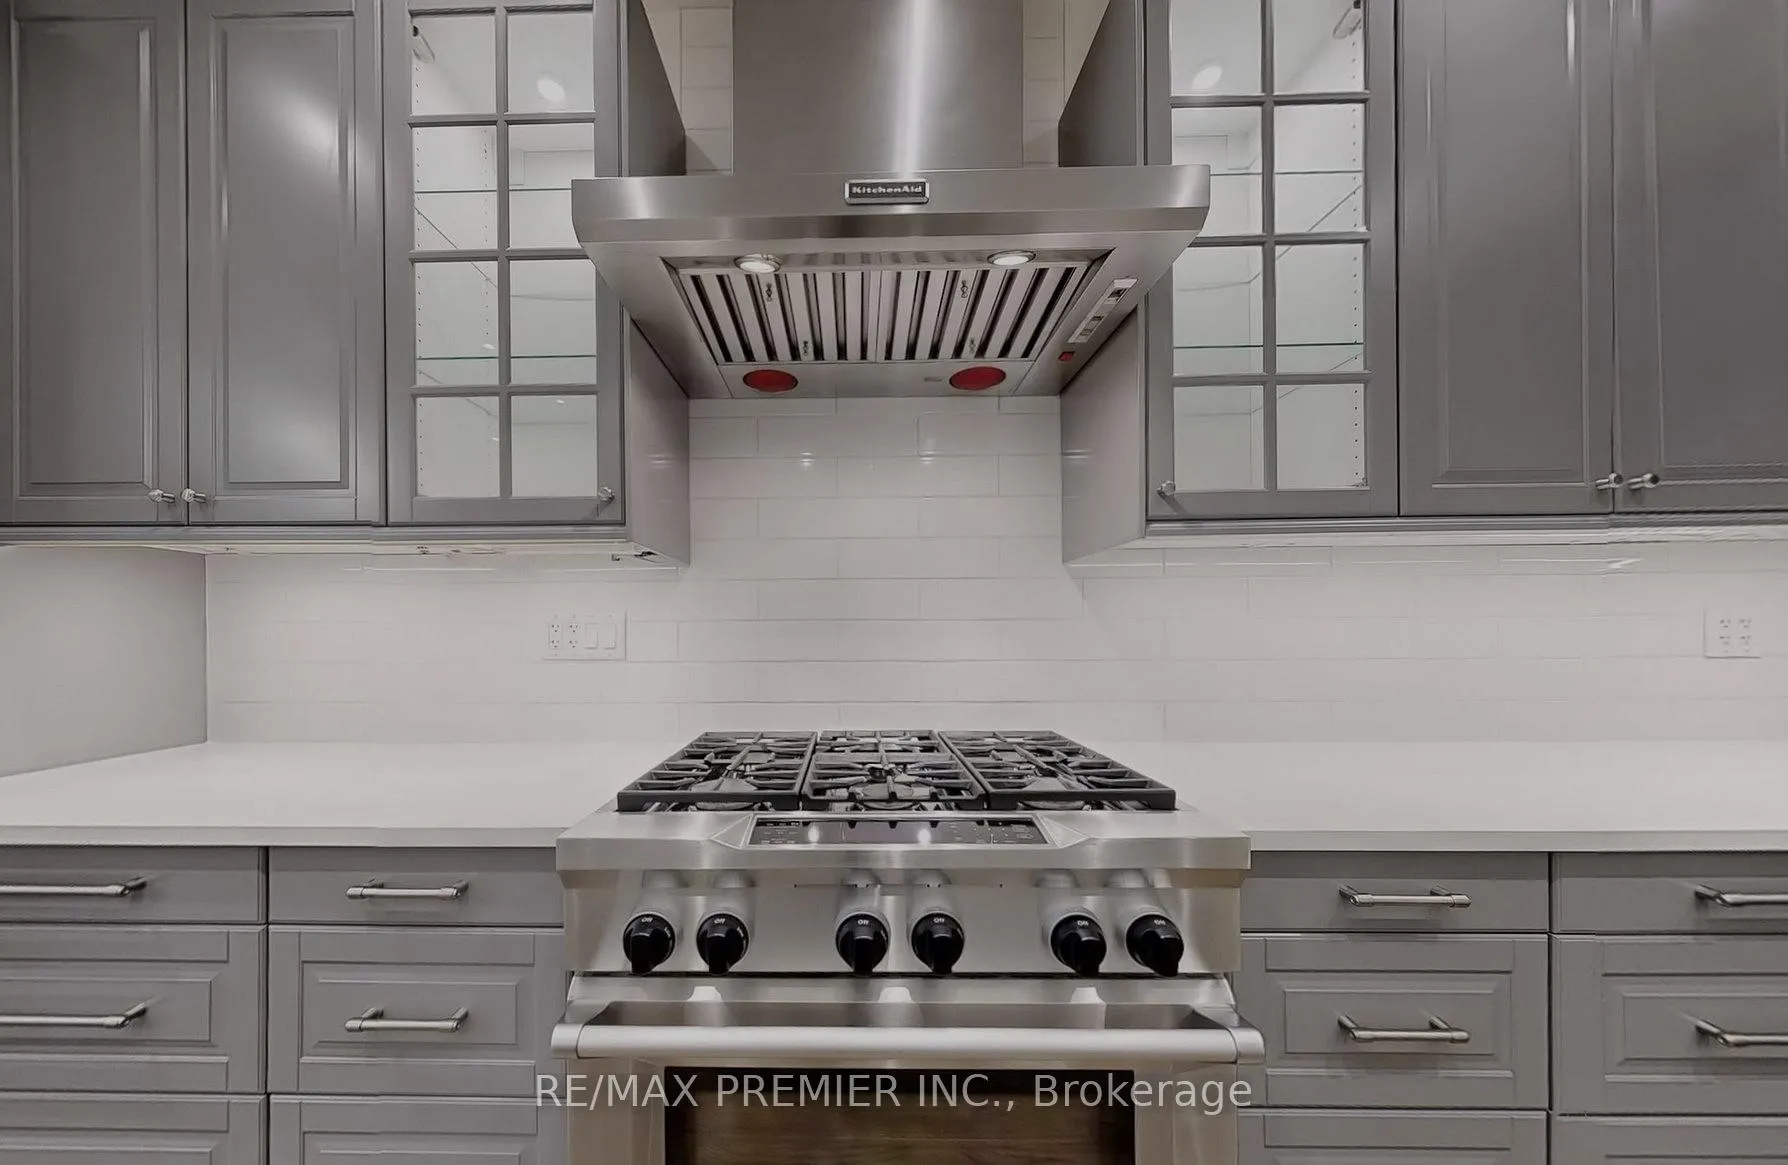
 See all 18 photos
Property history

This home has been leased. It is no longer available.
Property not available for sale or for rent.
Ask about this home
A HOMEH agent will answer your questions about this home.Ask HOMEH
About this home
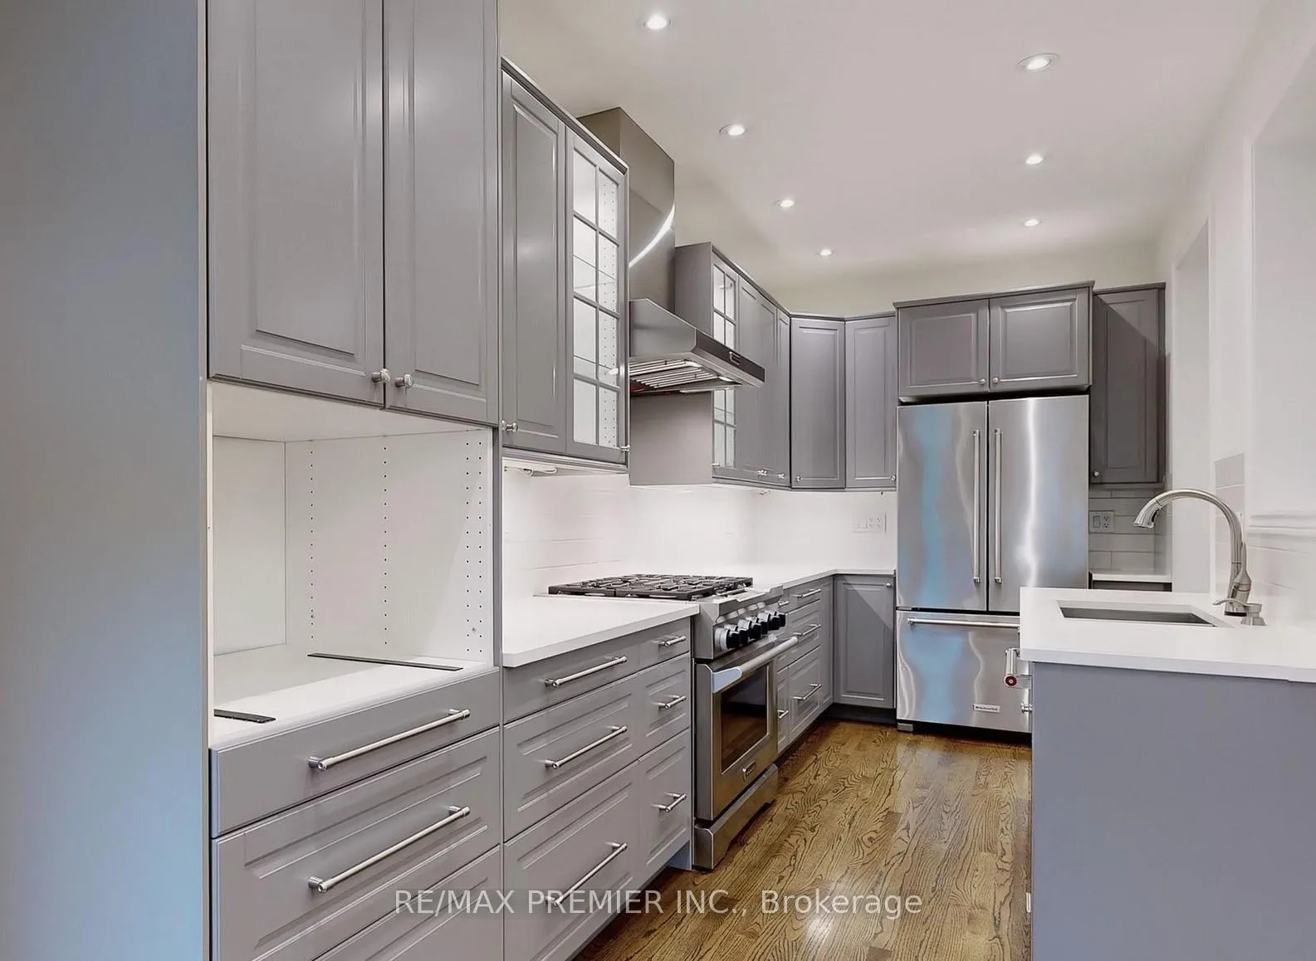
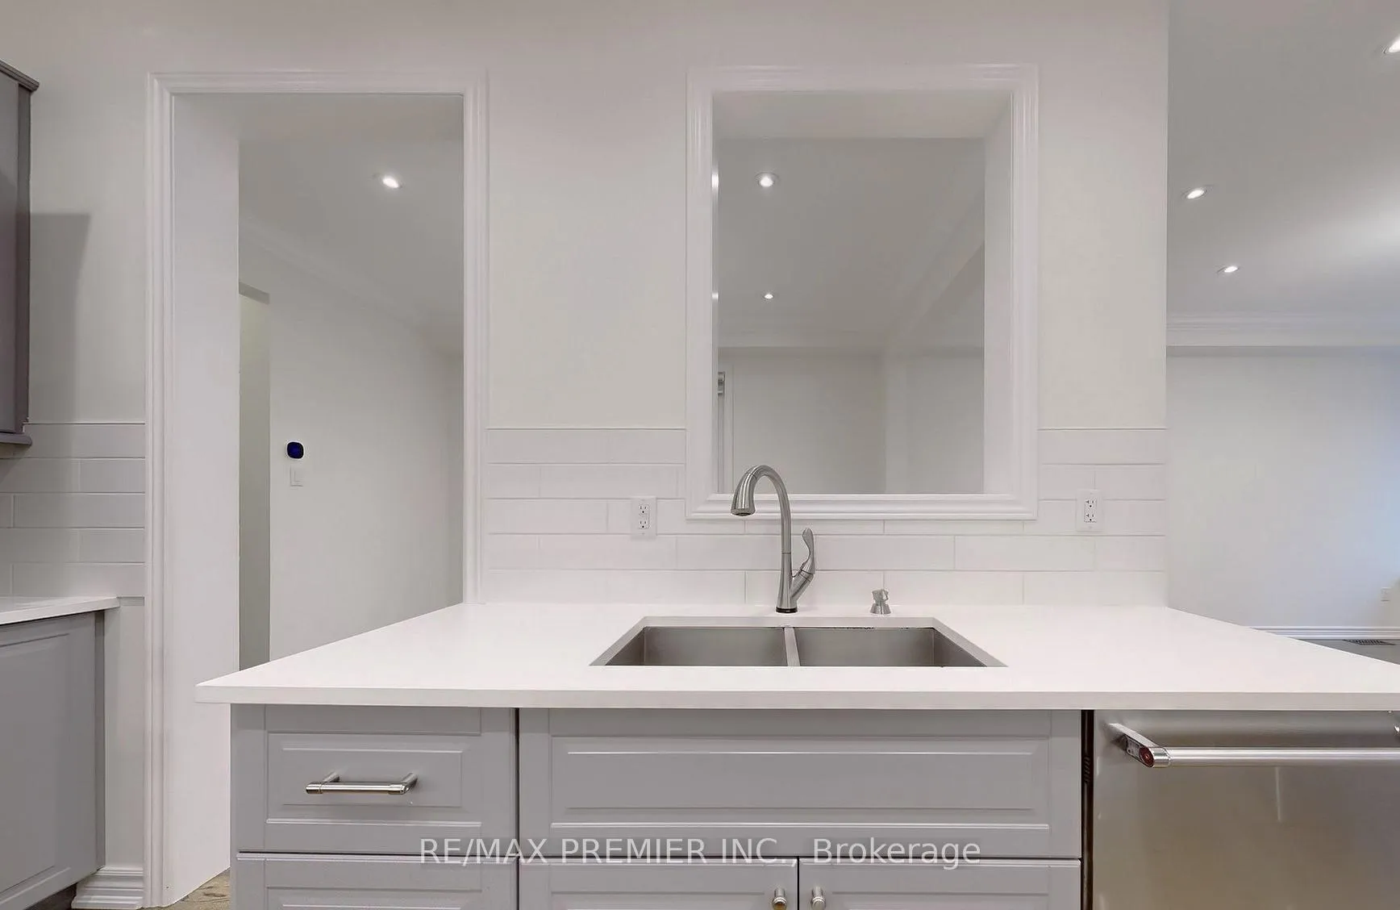
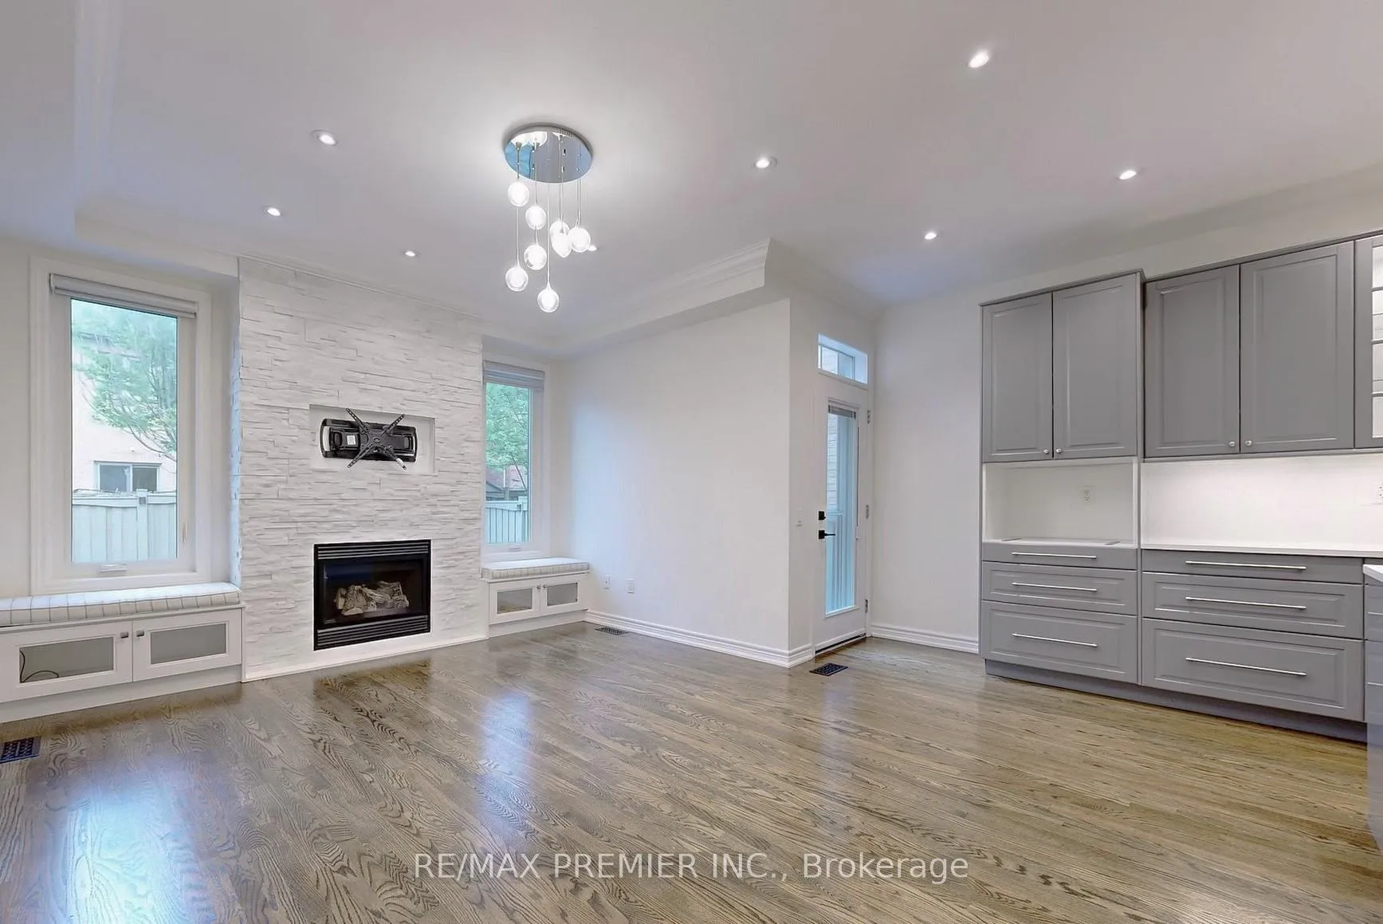
Nestled In The Prestigious Upper Thornhill Estates Community. This Impeccably Maintained Home Showcases A Bright, Open-Concept Layout With Exceptional Natural Light And Quality Upgrades Throughout. Featuring Hardwood Floors On Both The Main And Upper Levels, 9-Foot Ceilings, And Elegant Pot Lighting, The Home Offers A Warm And Modern Feel. The Updated Windows Enhance Sun-Filled Living Spaces, While The Custom-Designed Kitchen Is Perfect For Entertaining, Complete With Deep Pull-Out Drawers, Premium KitchenAid Appliances, And A 6-Burner Gas Range. The Primary Bedroom has a 5 pc Bathroom Oasis, Offering Both Comfort And Privacy. 2nd bedroom also has a 4pc ensuite. Enjoy The Convenience Of A Second-Floor Laundry Room And A Main Bath With Double Sinks. The Finished Basement Adds Valuable Living Space, And The Home Also Features Direct Garage Access And No Sidewalk, Providing Added Parking And Privacy. Ideally Located Close To Top Amenities, Schools, And Transit. A True Turnkey Opportunity! Utilities are in addition.
Facts & features
Ask about this home
A HOMEH agent will answer your questions about this home.
Rooms
7 rooms · 4 bathrooms
- Living room16′4″ × 12′6″204 sq.ft.
- Kitchen20′ × 7′4″146 sq.ft.
- Dining room13′ × 9′117 sq.ft.
- Primary bedroom17′ × 13′221 sq.ft.
- Bedroom 214′ × 8′4″116 sq.ft.
- Bedroom 312′ × 8′4″100 sq.ft.
- Recreation22′ × 16′6″362 sq.ft.
Around this home
Schools nearby
School rating, out of 10.
Listing details
Helpful tools
Your HOMEH agent
"I would see it this week."
Ask HOMEH about this home
Price, neighbourhood, monthly cost. Ask anything.
HOMEH Intelligent Agent is an AI, not a licensed representative. Check anything important with your agent.