
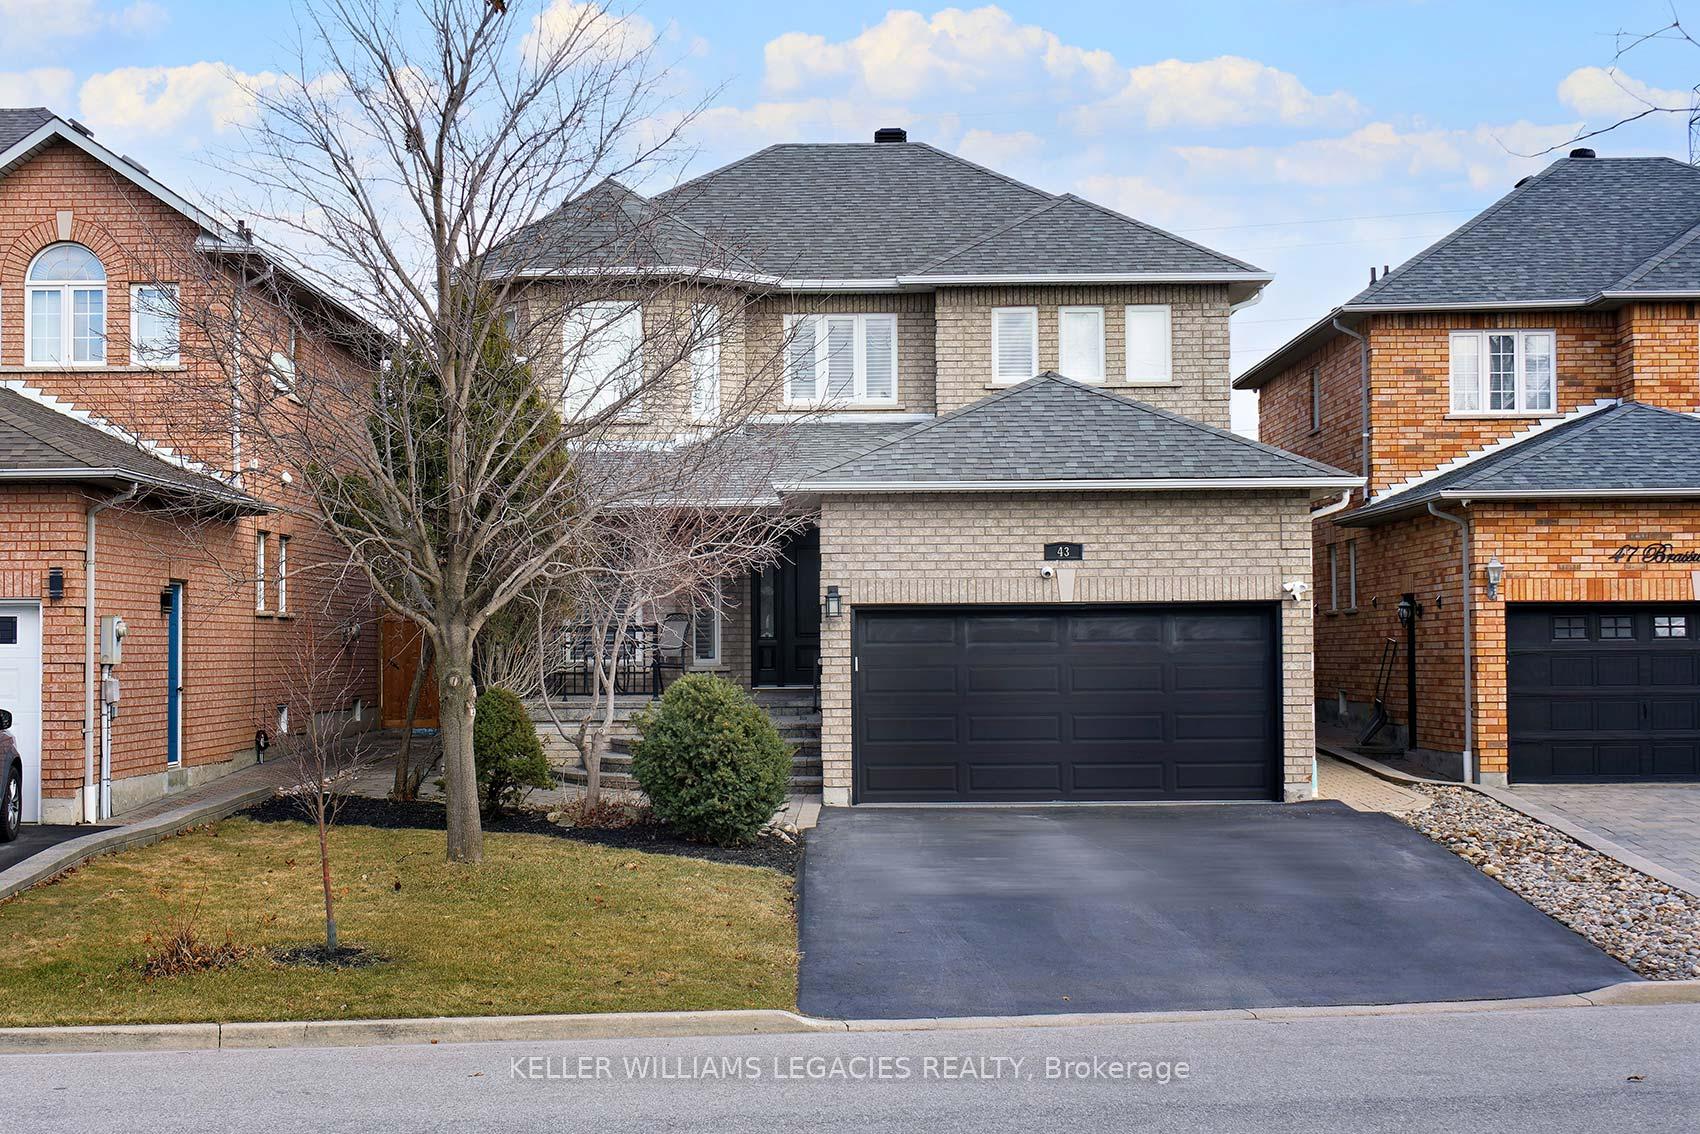
43 Brasswinds Court
Vaughan (West Woodbridge)43 Brasswinds Court
Vaughan (West Woodbridge)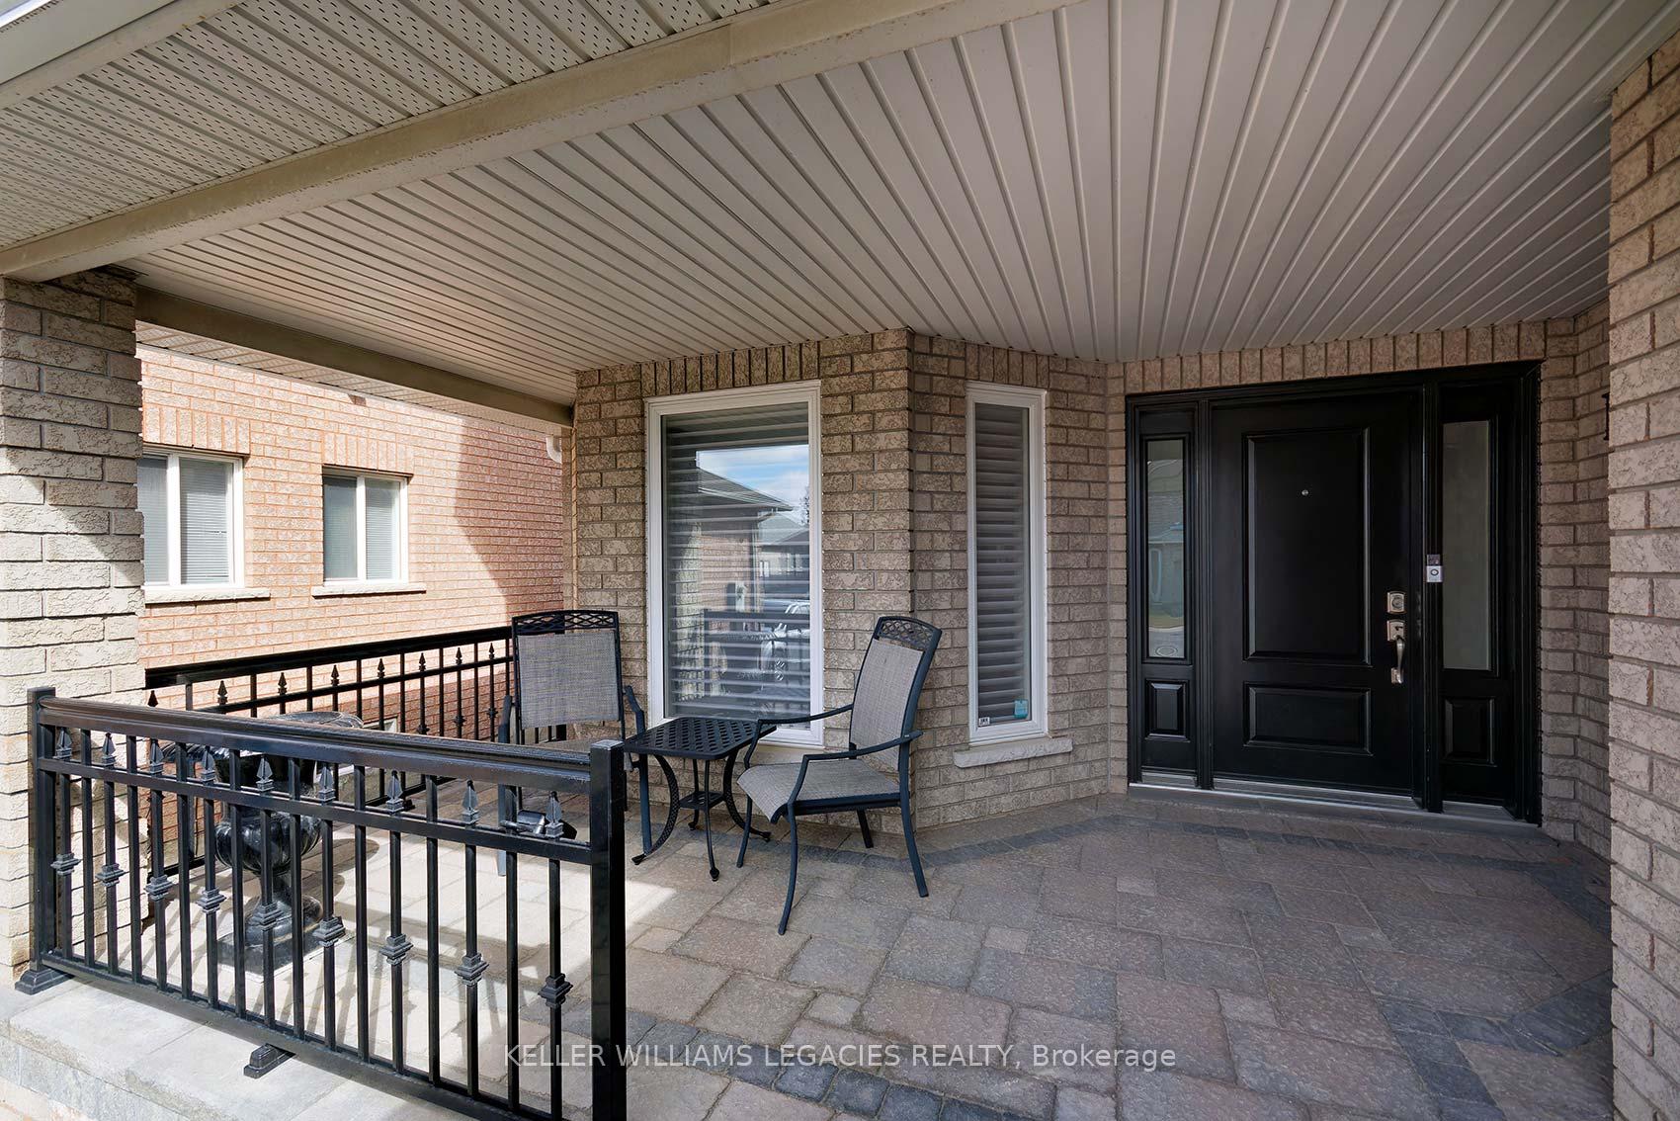
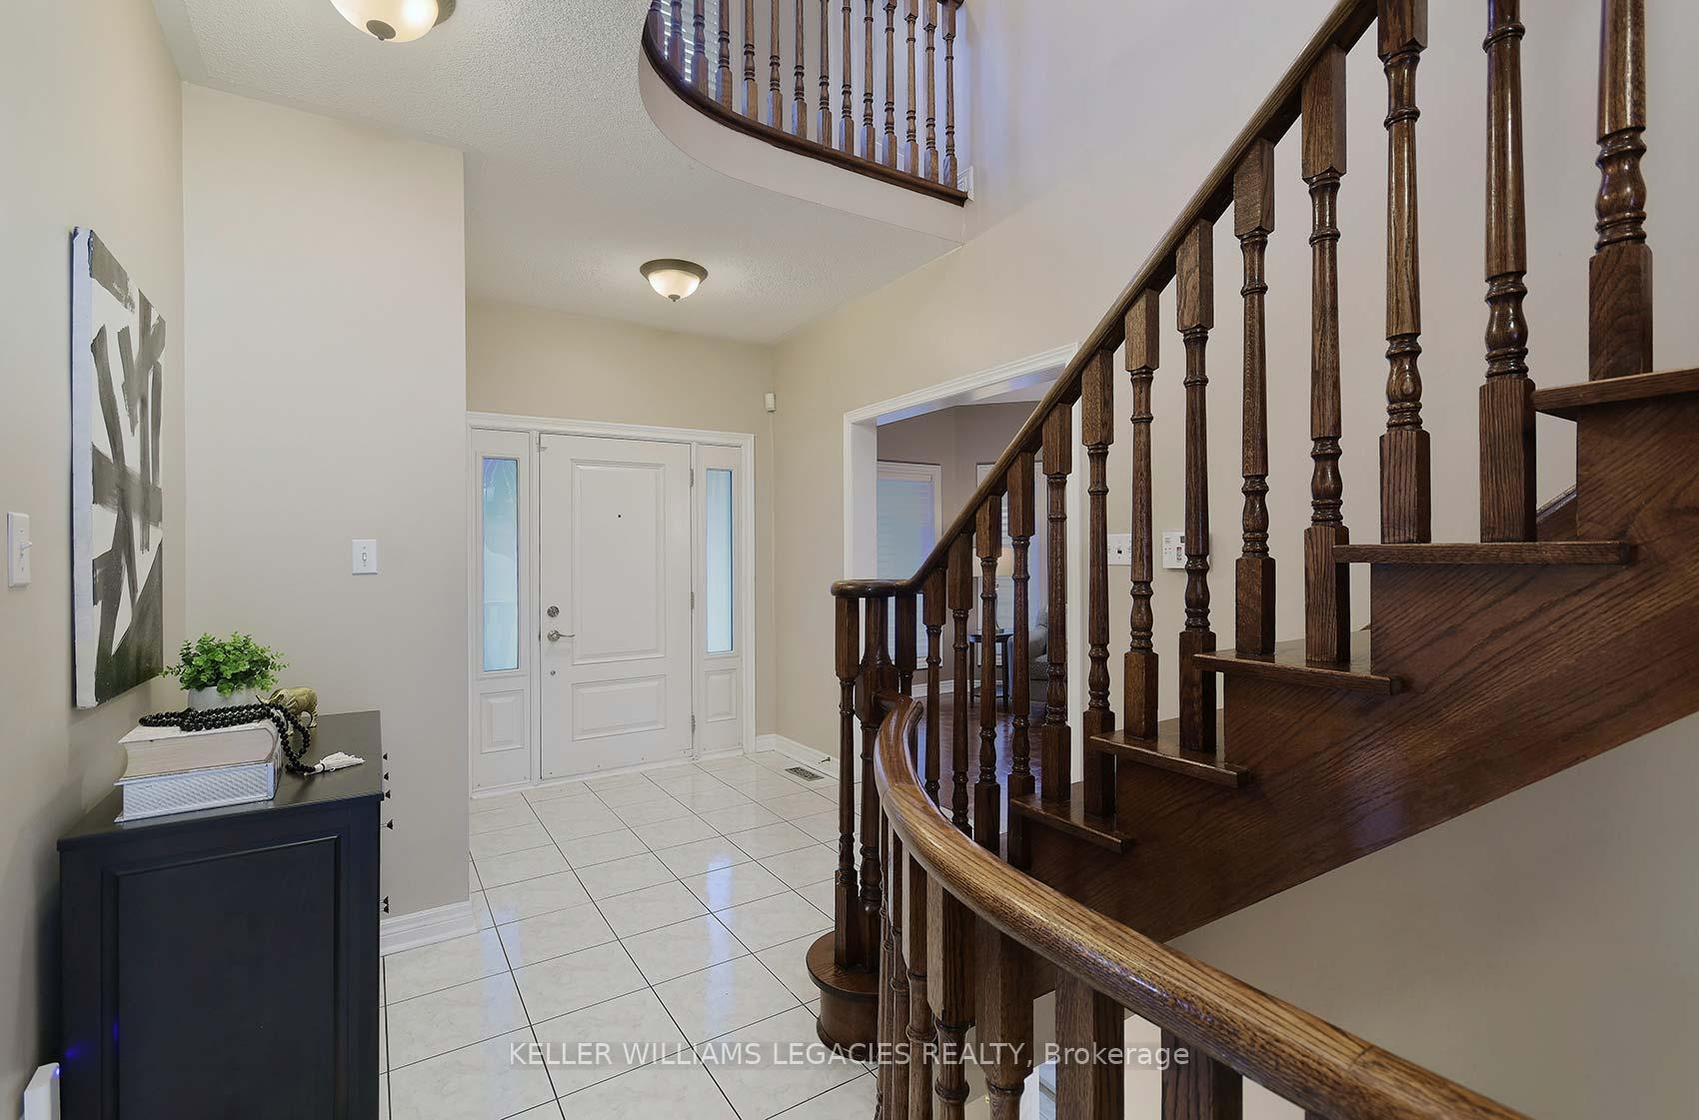
 See all 33 photos
Property history

This listing has ended. It is no longer available.
Property not available for sale or for rent.
About this home
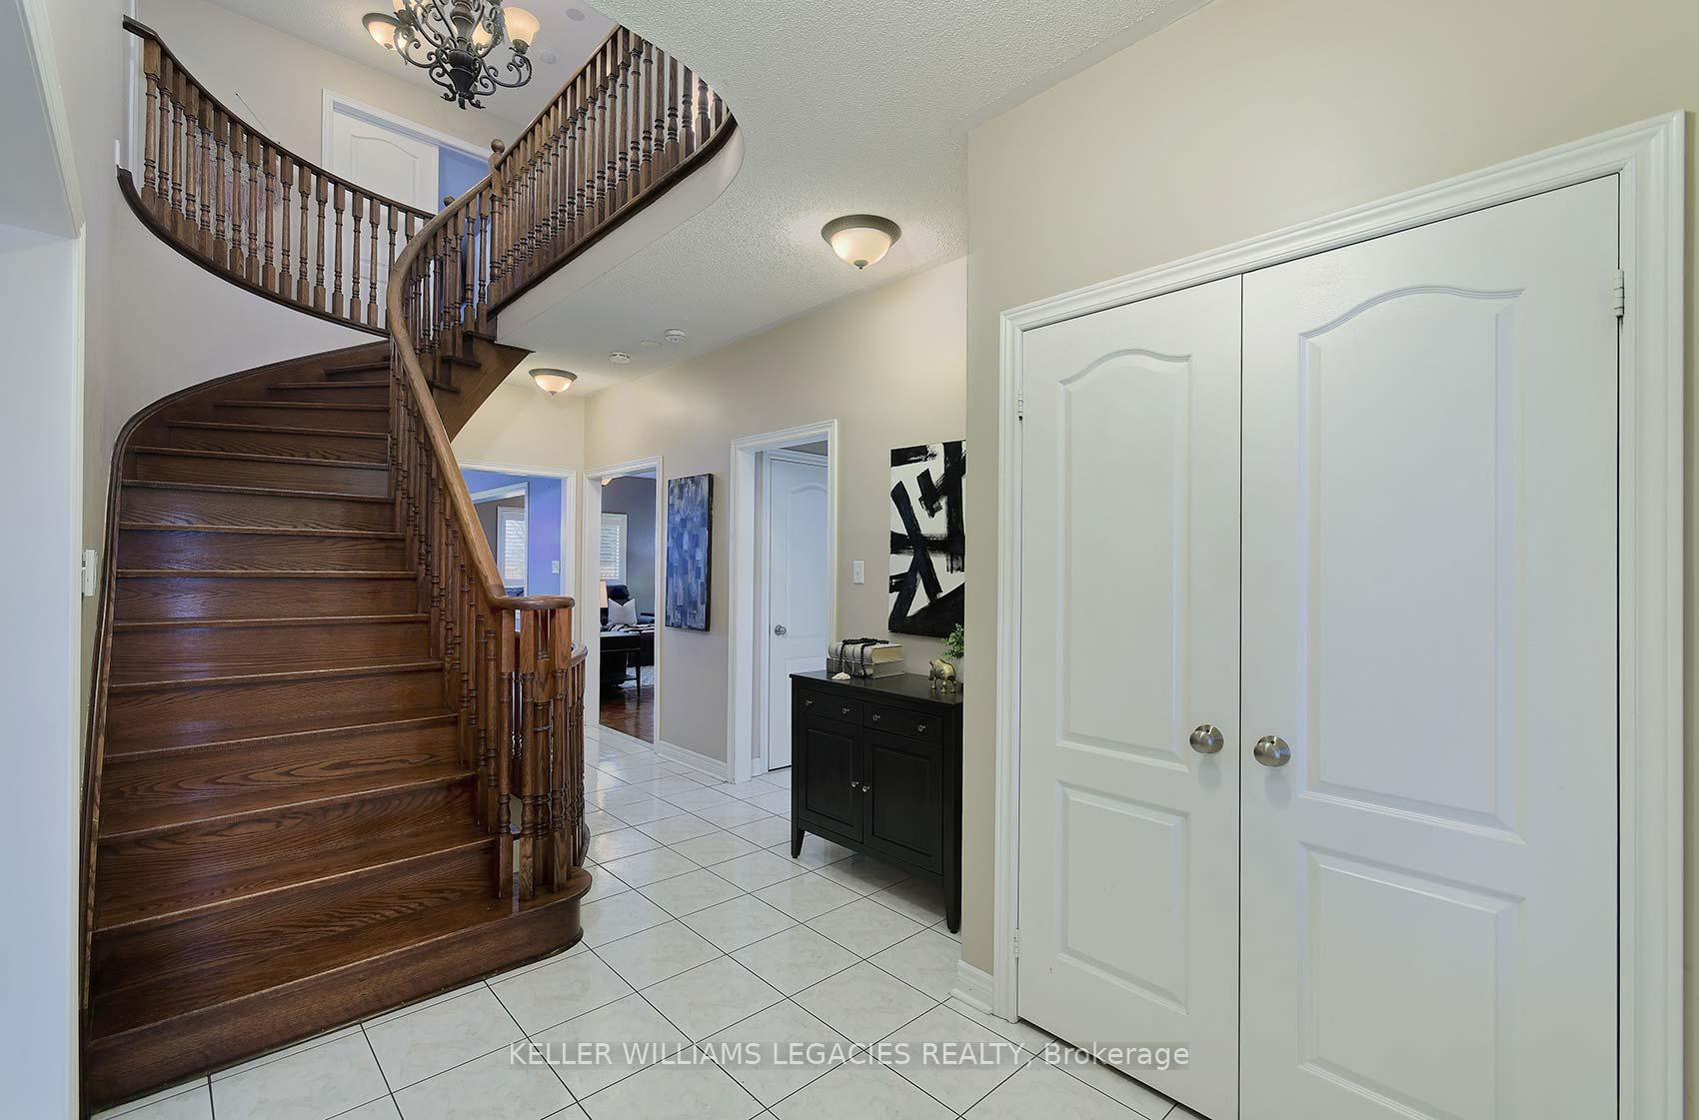
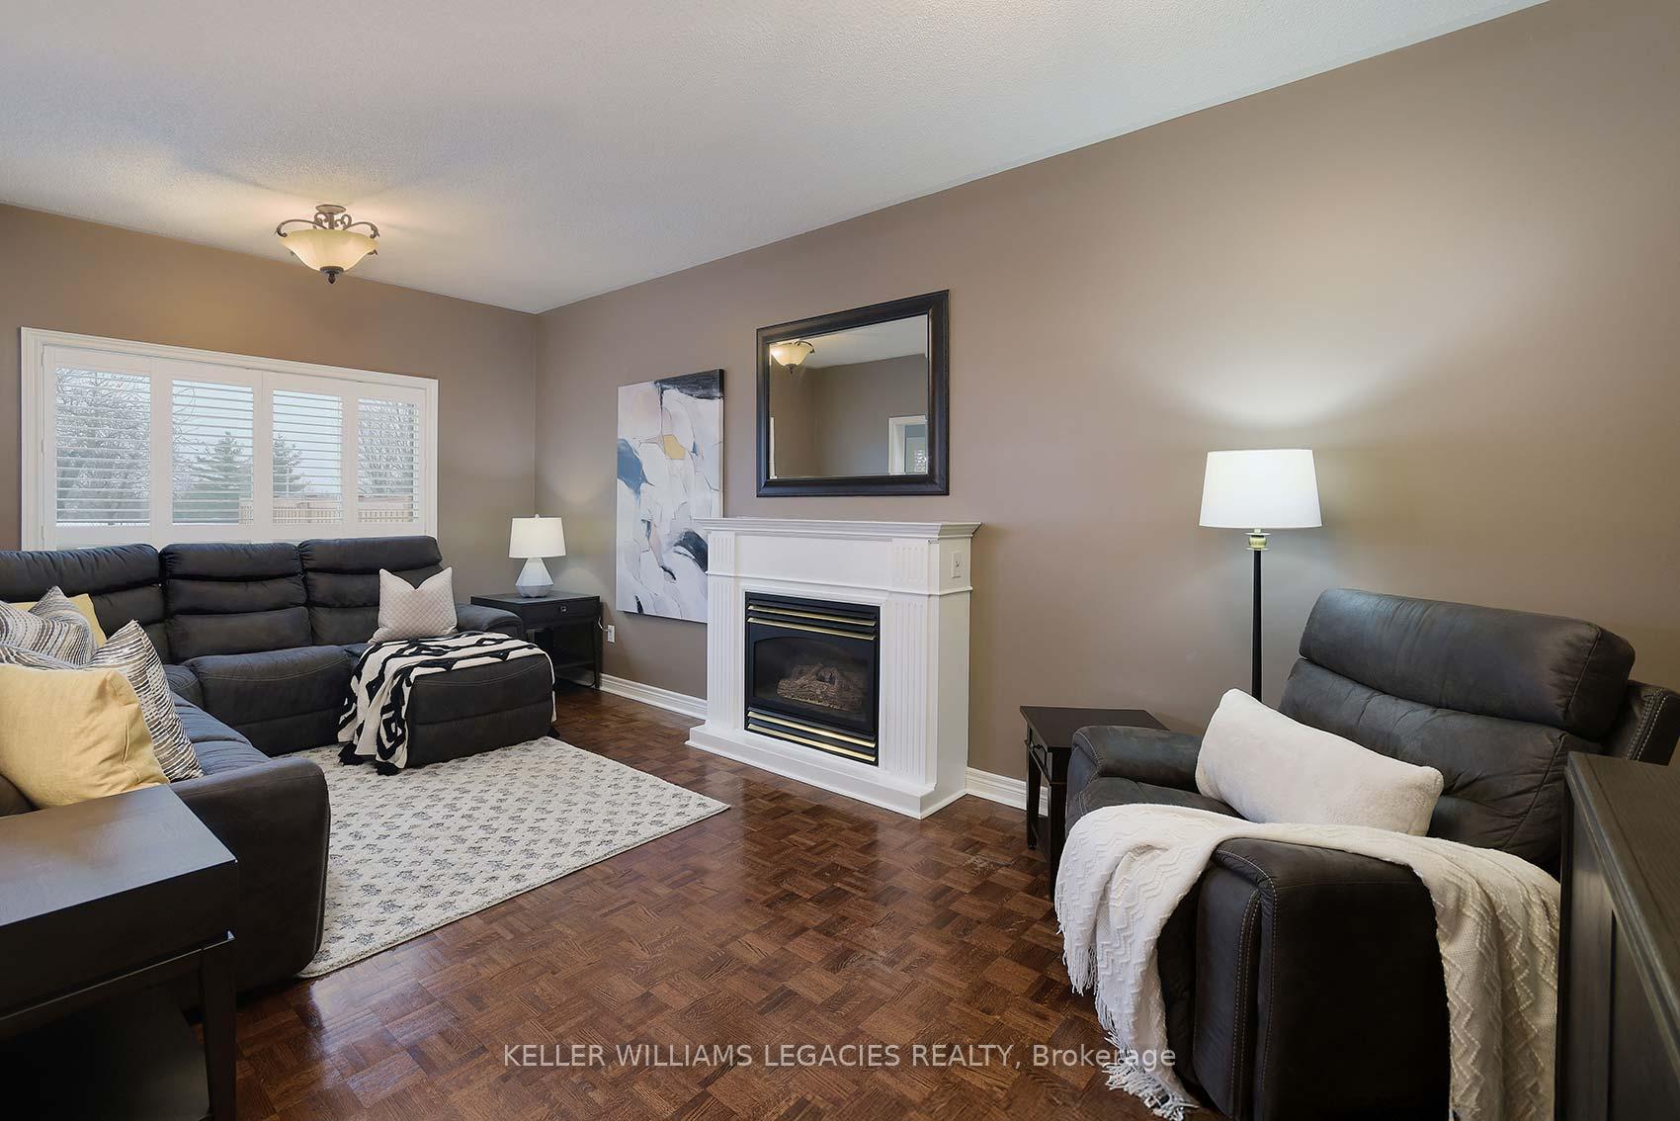
Welcome to Your Dream Home in Woodbridge! Nestled on a quiet court, this meticulously maintained home is perfect for families looking to move up into a larger space. With 4 bedrooms, 4 bathrooms, and thoughtful upgrades throughout, this property is a blend of style, comfort, and functionality. With a finished lower level which includes a 2nd kitchen, recreation room, 5th bedroom/office, 3pc bathroom, there's room for everyone to enjoy. Complete with separate entrance, this versatile space is perfect for an inlaw suite. **KEY features: Kitchen and primary ensuite ~ newly updated to impress **PRIME court location ~ no rear neighbours and close to all amenities **ENHANCED outdoor spaces ~ interlock front, walkways and backyard patio with garden shed, plus a sprinkler system for low-maintenance landscaping. **GARAGE perfection ~ equipped with dedicated 100amp service, separate furnace and A/C units, and polyaspartic flooring **ADDITIONAL updates ~ Hunter WiFi weather controlled sprinkler system, exterior cameras, doors replaced (front, side, garage, sliding door), furnace (2), AC (2), new tankless on-demand water heater, 200 amp service in home, majority of windows replaced **MAIN floor ~ interior garage access, laundry room with service stairs, plus so much more! **EXTRAS** Survey available. California shutters, outdoor cameras, alarm system, lower level appliances, garage boasts a separate 100amp system, furnace, and separate A/C.
Facts & features
Ask about this home
A HOMEH agent will answer your questions about this home.
Rooms
12 rooms · 4 bathrooms
- Living room14′4″ × 10′144 sq.ft.
- Dining room13′2″ × 10′132 sq.ft.
- Kitchen10′4″ × 10′3″106 sq.ft.
- Breakfast17′ × 8′11″151 sq.ft.
- Family room19′8″ × 10′11″215 sq.ft.
- Laundry10′11″ × 5′9″63 sq.ft.
- Primary bedroom19′10″ × 13′7″269 sq.ft.
- Bedroom 212′4″ × 10′4″127 sq.ft.
- Bedroom 311′11″ × 10′2″120 sq.ft.
- Bedroom 410′10″ × 10′2″110 sq.ft.
- Recreation31′7″ × 11′8″368 sq.ft.
- Kitchen11′7″ × 9′5″109 sq.ft.
Around this home
Listing details
Helpful tools
Your HOMEH agent
"I would see it this week."
Ask HOMEH about this home
Price, neighbourhood, monthly cost. Ask anything.
HOMEH Intelligent Agent is an AI, not a licensed representative. Check anything important with your agent.