
 See all 45 photos
Property history

This home has sold. It is no longer available.
Property not available for sale or for rent.
Ask about this home
A HOMEH agent will answer your questions about this home.Ask HOMEH
About this home
431 Woodbridge Avenue, Vaughan
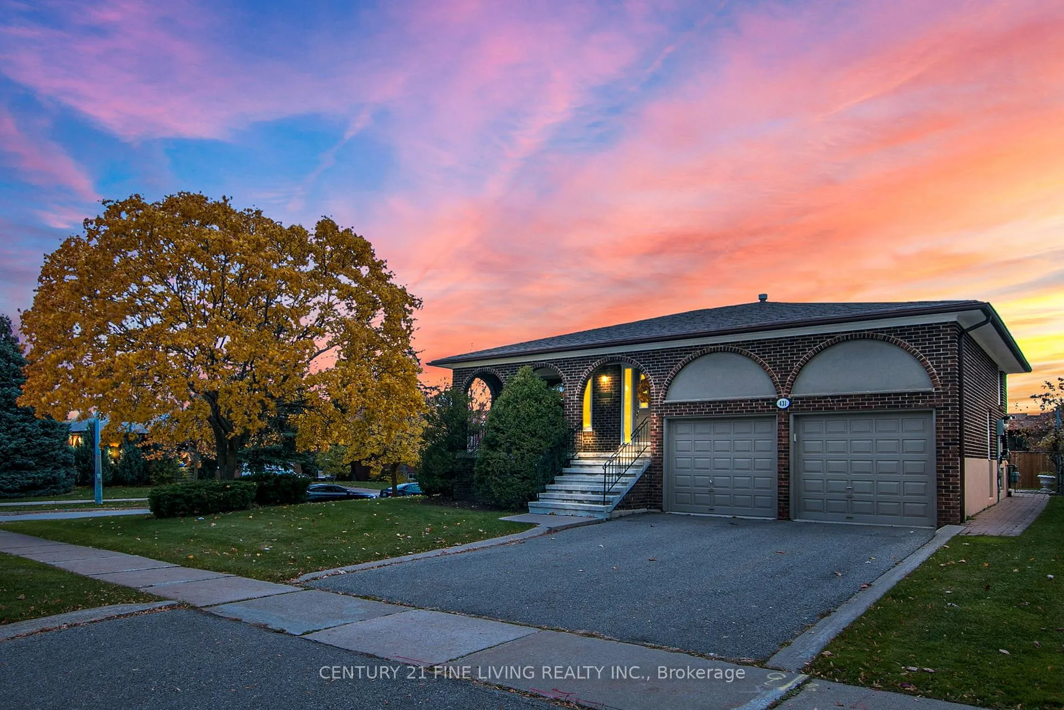
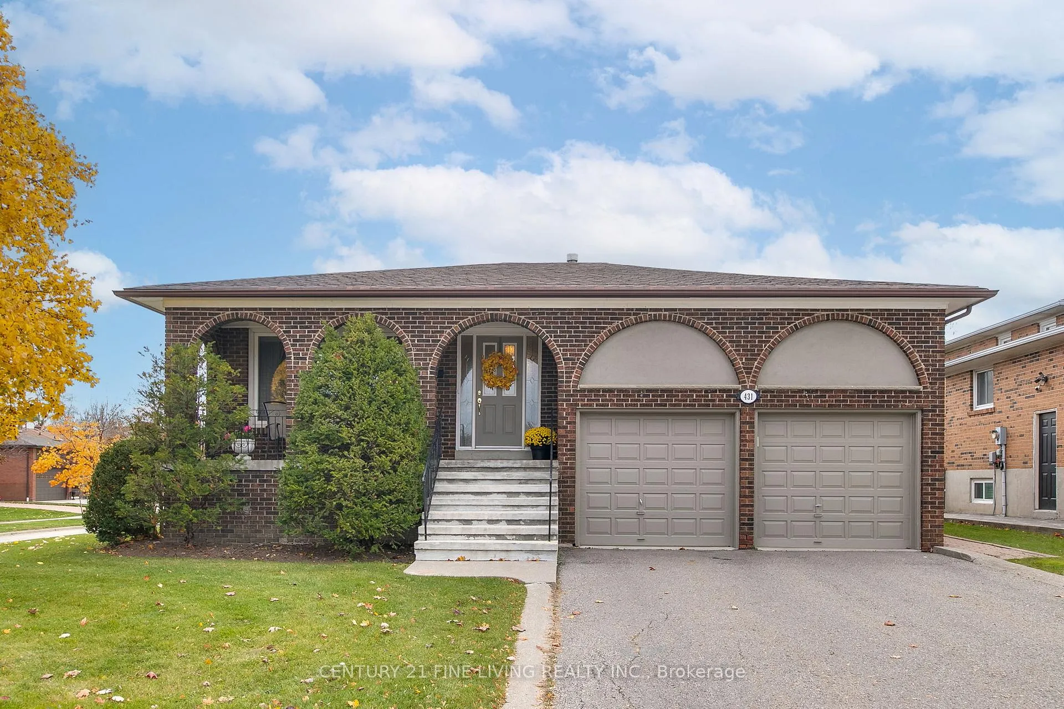
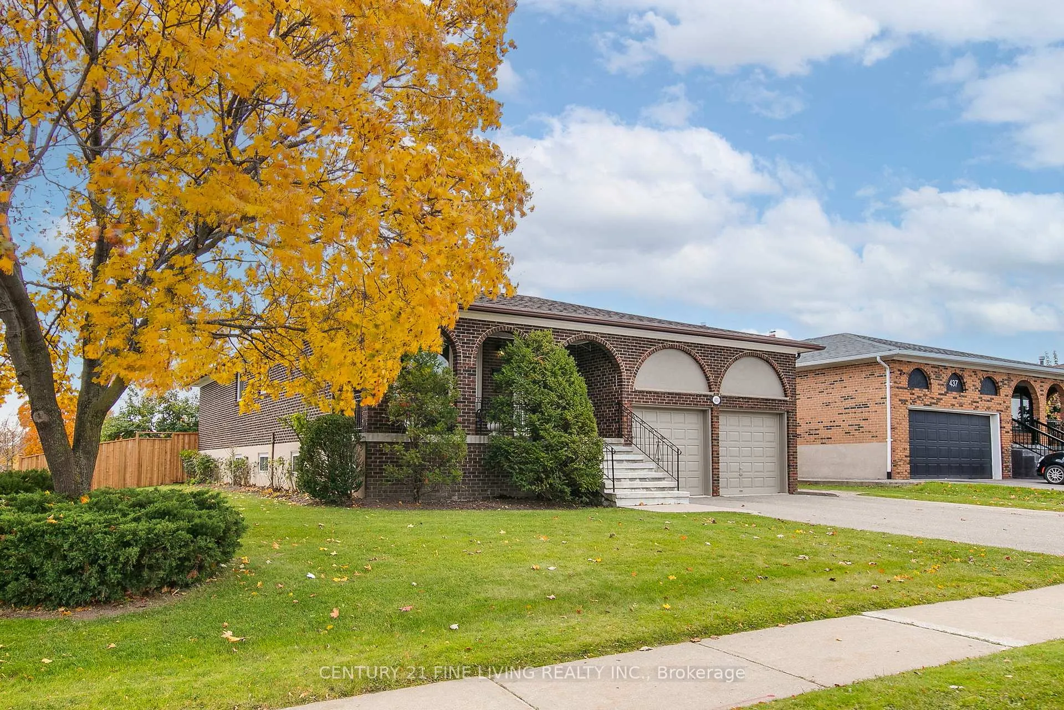
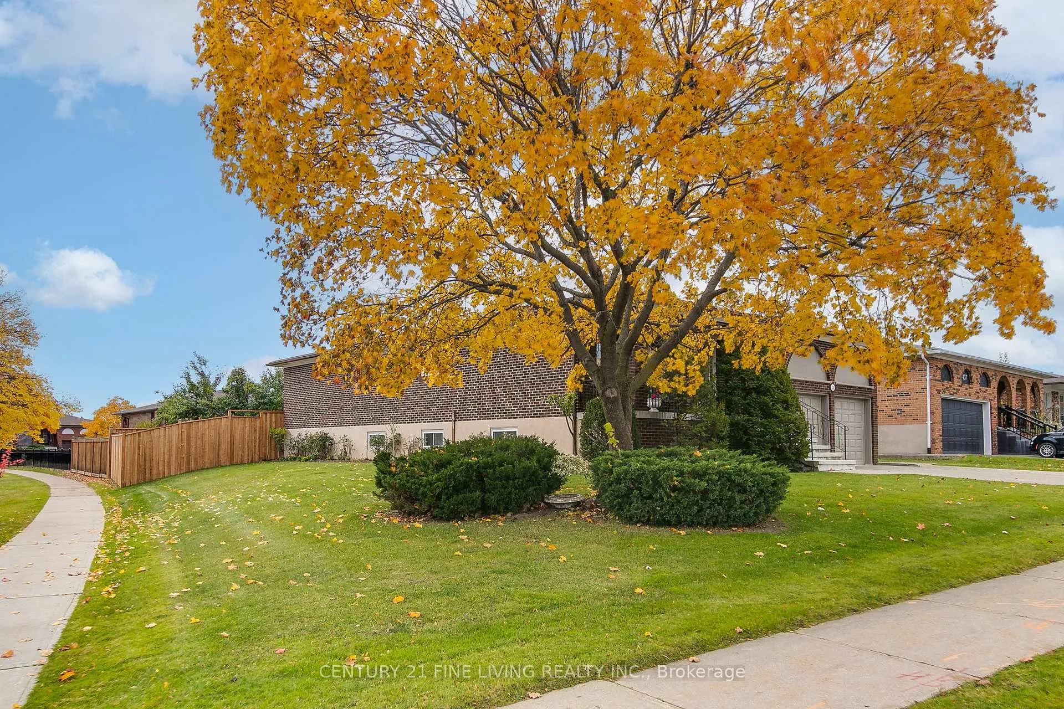
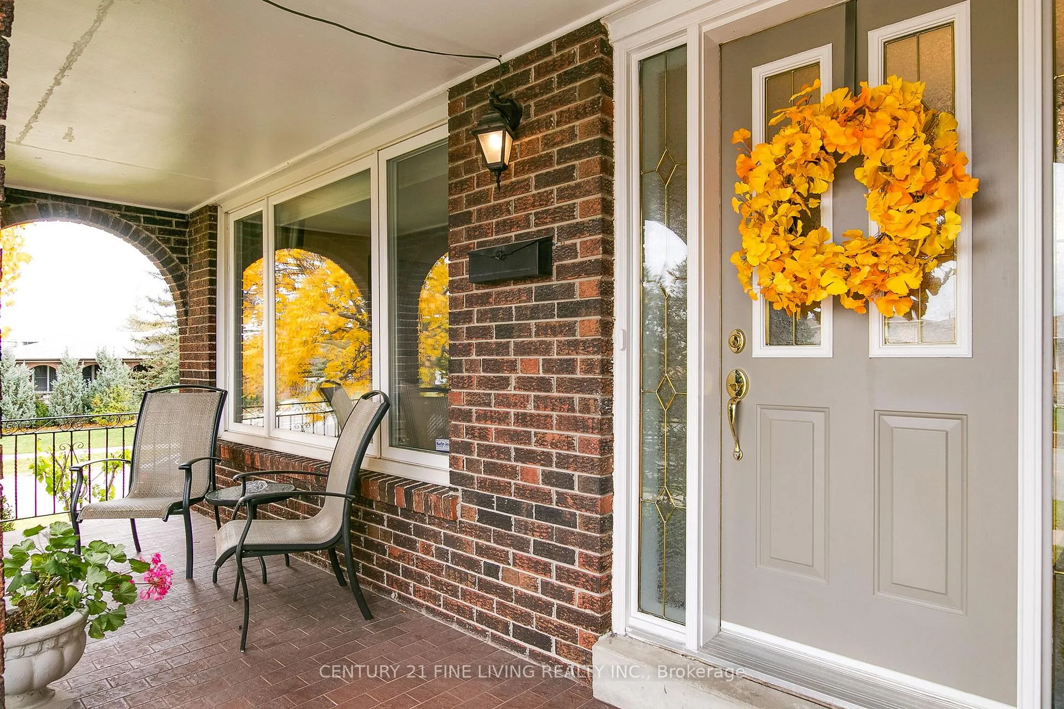
First Time Offered for Sale - Original Owers with True Pride of Ownership in the Heart of West Woodbridge! Welcome to this beautifully maintained raised bungalow, nestled on a premium, huge corner lot measuring 63.41 x 120 feet in this most sought-after neighbourhoods. This charming home features 3 spacious bedrooms on the upper level and the 4th on the lower level. It is complete with 2 full washrooms, offering a functional and inviting layout ideal for families, investors, or those looking to downsize without compromise. The main level boasts recently updated flooring, trim, doors, and a refreshed main bathroom, complemented by large windows that fill the home with natural light. The fully finished lower level includes a separate side entrance, making it perfect for an in-law suite or potential income unit. This level features a partial kitchen with a combined laundry area, a generous open-concept living space, and a cozy fireplace-a perfect setting for family gatherings or quiet nights in and a 4th bedroom. Located in the heart of Woodbridge, this home is perfectly positioned for convenience - steps to shops on Woodbridge & Kipling Avenue, Nino D'Aversa Bakery, top-rated schools, and just minutes from Highway 7, 427, and 400. This property offers endless potential - an incredible opportunity to renovate, invest, or create your forever home in one of Vaughan's most established and desirable communities.
Facts & features
Ask about this home
A HOMEH agent will answer your questions about this home.
Rooms
13 rooms · 2 bathrooms
- Kitchen18′1″ × 10′10″196 sq.ft.
- Breakfast18′1″ × 10′10″196 sq.ft.
- Dining room12′10″ × 9′115 sq.ft.
- Living room14′9″ × 12′10″189 sq.ft.
- Primary bedroom15′3″ × 12′11″197 sq.ft.
- Bedroom 213′4″ × 11′9″156 sq.ft.
- Bedroom 312′11″ × 10′129 sq.ft.
- Foyer25′9″ × 6′155 sq.ft.
- Great room37′7″ × 26′4″991 sq.ft.
- Bedroom 419′3″ × 14′9″284 sq.ft.
- Laundry10′8″ × 10′8″114 sq.ft.
- Cold room/cantina19′3″ × 5′2″99 sq.ft.
- Furnace room10′8″ × 7′10″84 sq.ft.
Around this home
Listing details
Helpful tools
Your HOMEH agent
"I would see it this week."
Ask HOMEH about this home
Price, neighbourhood, monthly cost. Ask anything.
HOMEH Intelligent Agent is an AI, not a licensed representative. Check anything important with your agent.